Videos & Virtual Tours
Open available video, 3D tour, or virtual-tour media for this listing.
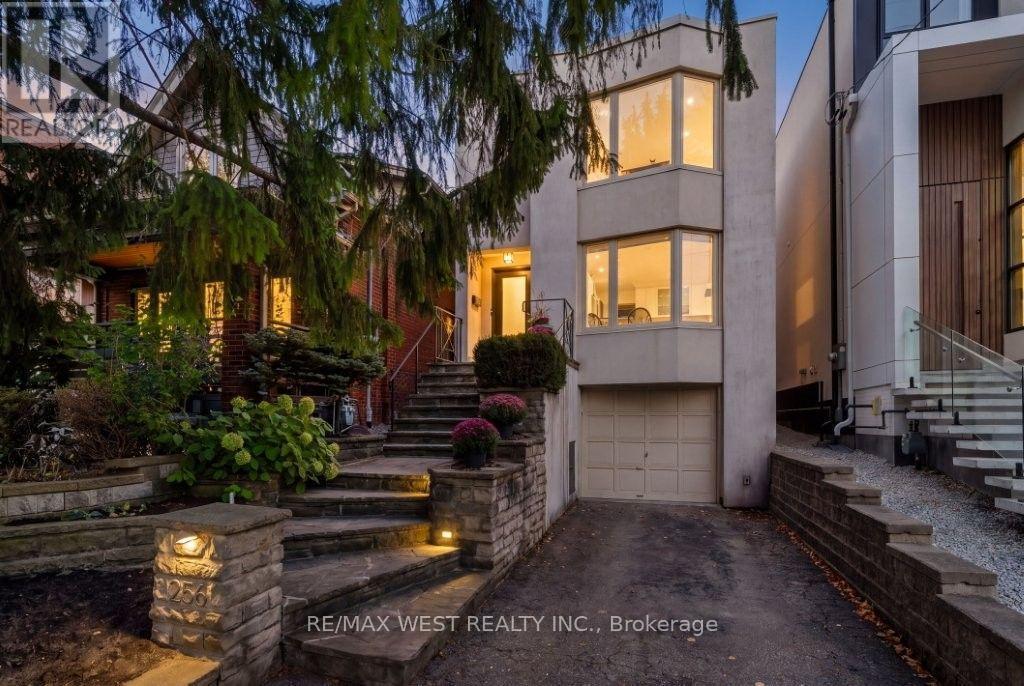
256 Erskine Avenue
Toronto (Mount Pleasant East), Ontario M4P1Z4
MLS # C13875188
Property Details
Type
Detached
Beds
3
Baths
3
Status
For Sale
More homes like this
About this property
Stunning family home nestled in the coveted Sherwood Park neighbourhood in midtown Toronto! Beautiful eat-in kitchen boasts a breakfast bar, Wolf gas stove, pot lights and a picturesque bay window. Formal dining room opens to an inviting family room with gas fireplace and a walk-out to the rear gardens. Finished lower level with high ceilings is perfect for entertaining or a home office. Bright and spacious principal rooms have been professionally painted in a neutral designer palette. Other notable features include 3 large bedrooms, 3 spa-inspired bathrooms, gleaming hardwood floors, skylights, new roof and a new deck. Built-in garage has plenty of storage space and the private driveway can accommodate additional 2 cars. Conveniently located close to the subway, outstanding schools, trendy dining, shopping and parks. Welcome Home!
Mortgage Estimate
Estimated monthly payment
Calculating…
Estimate only. Taxes, insurance, condo fees, and lender terms are not included.
Monthly costs to verify
Property taxes: about $823/month based on listed annual taxes.
Estimate only. Confirm taxes, condo/maintenance fees, insurance, utilities, and lender terms before making decisions.
Rooms
| Room | Level | Dimensions |
|---|---|---|
| Family room | Main level | 5.18 x 4.78 |
| Dining room | Main level | 3.73 x 3.33 |
| Kitchen | Main level | 3.79 x 5.77 |
| Primary Bedroom | Second level | 3.25 x 4.7 |
| Bedroom | Second level | 4.06 x 3.43 |
| Bedroom | Second level | 3.43 x 5.72 |
| Recreational, Games room | Lower level | 5 x 9.4 |
| Laundry room | Lower level | 1.5 x 610 |
| Utility room | Lower level | 1.52 x 2.82 |
Facts & Location
Parking
3 spaces
Lot Size
25 x 130 FT
Annual Taxes
$9,875
Listing data
Listing information is provided for personal, non-commercial use and should be independently verified before making real estate decisions.
Last refreshed: Oct 8, 2026 10:30 AM
Explore nearby searches
SEO-friendly searches for this area, property type, and nearby neighbourhoods.
Similar Properties
More nearby listings that may fit the same search.
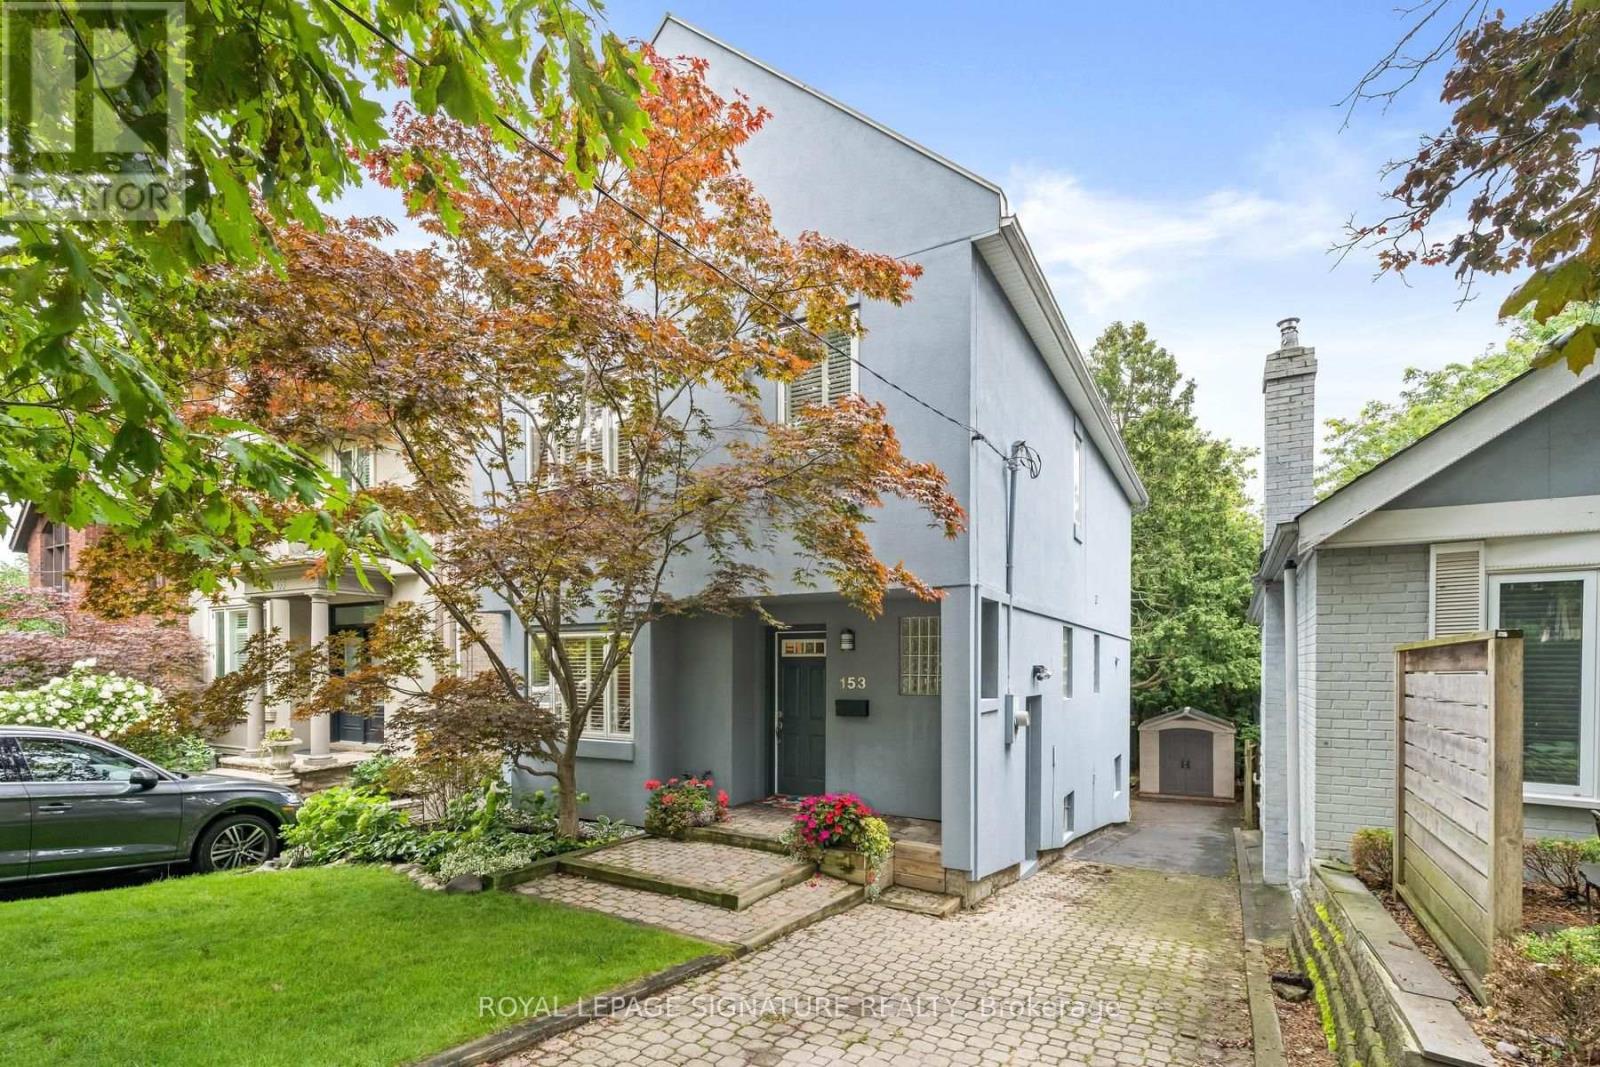
$1,749,000
153 Banff Road
Toronto (Mount Pleasant East) · MLS # C13795700
4 bed · 4 bath
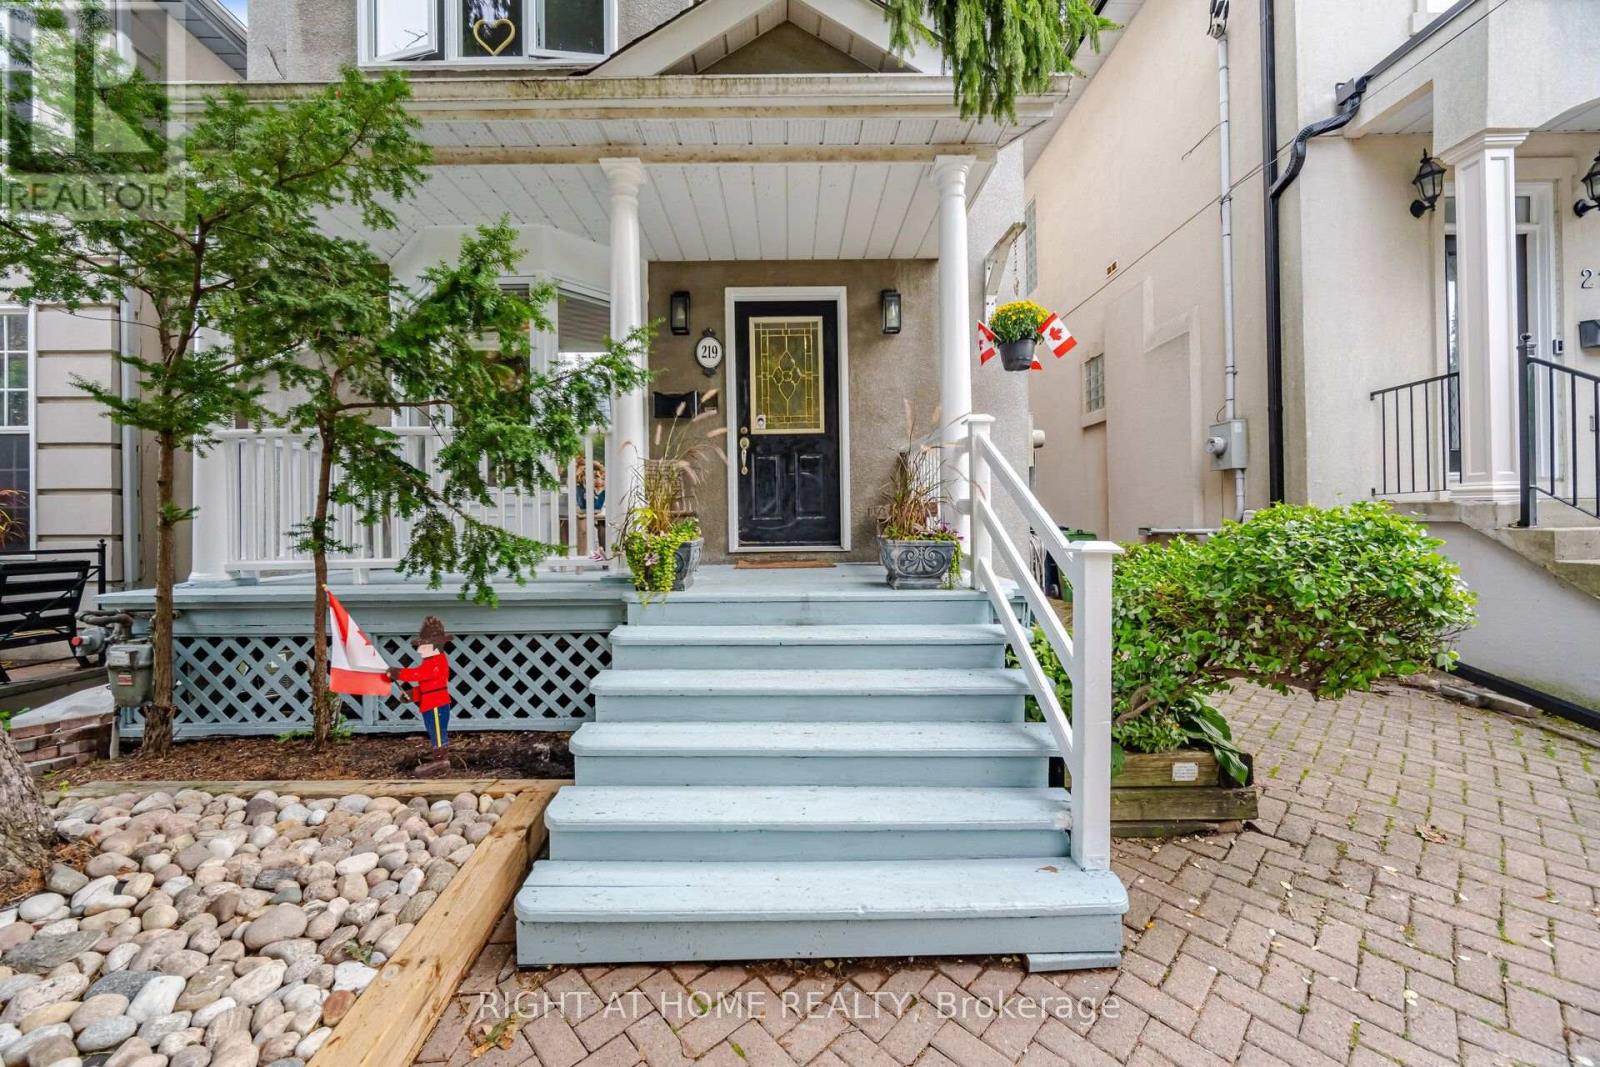
$1,599,999
219 Broadway Avenue
Toronto (Mount Pleasant East) · MLS # C13848612
3 bed · 4 bath
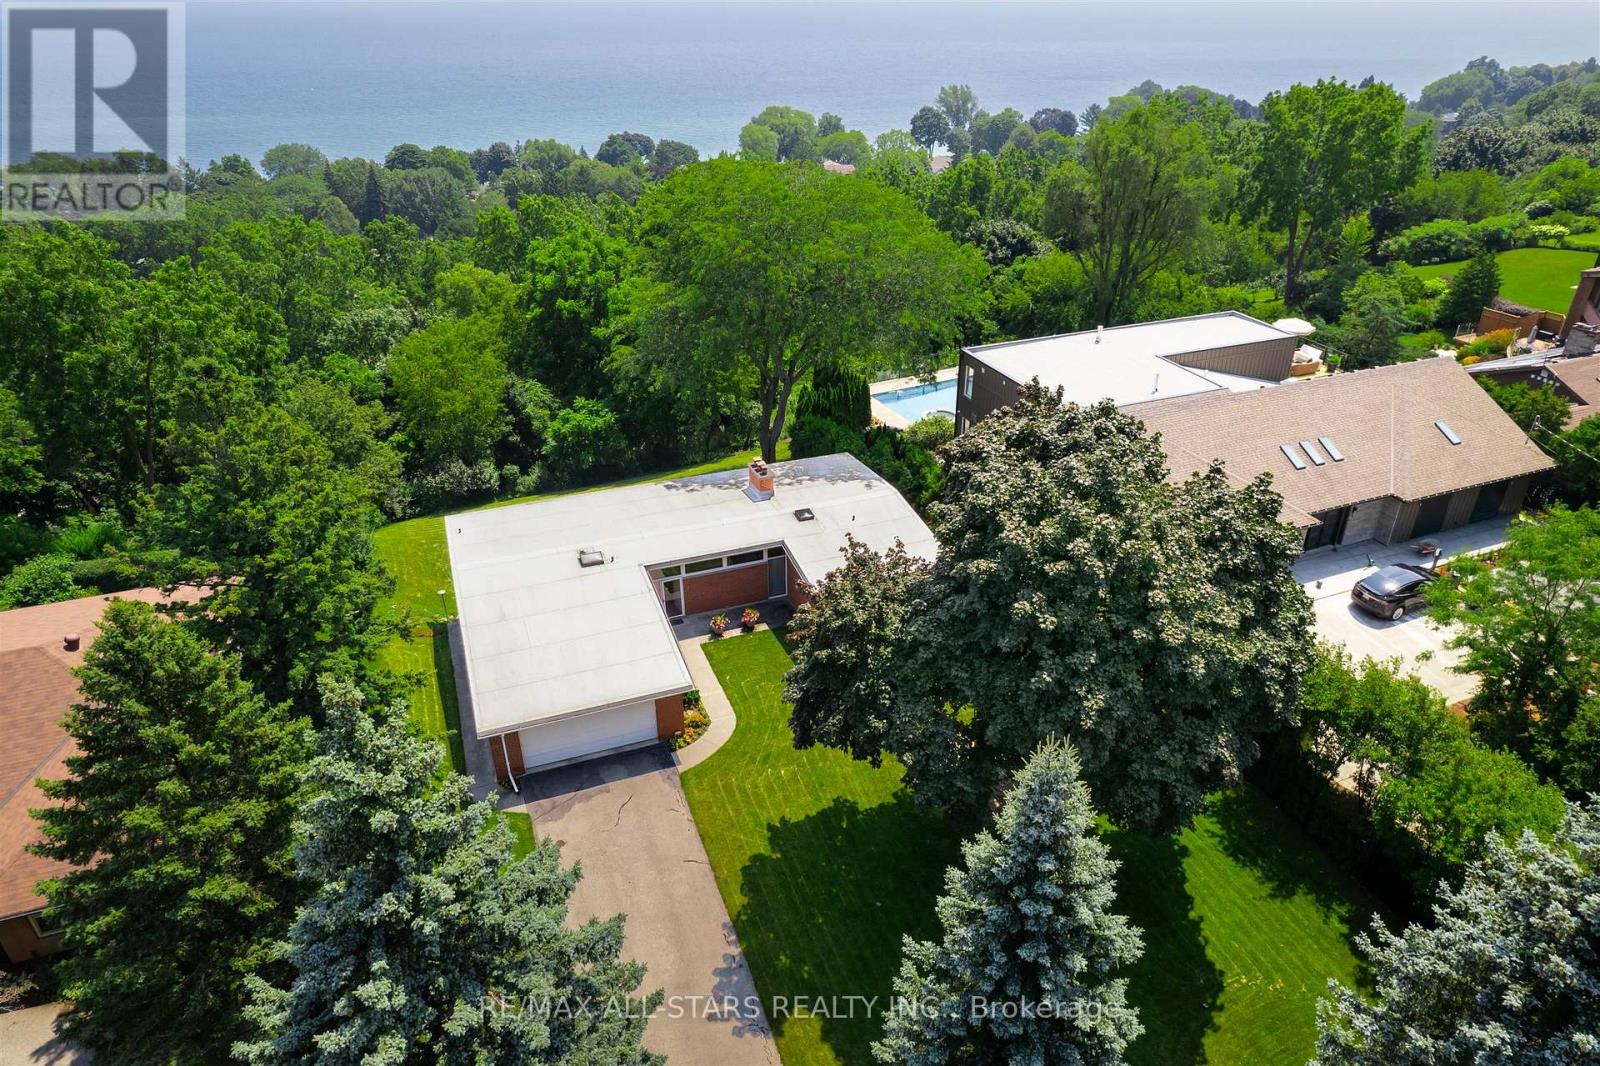
$1,949,000
59 Hill Crescent
Toronto (Scarborough Village) · MLS # E13846954
3 bed · 3 bath