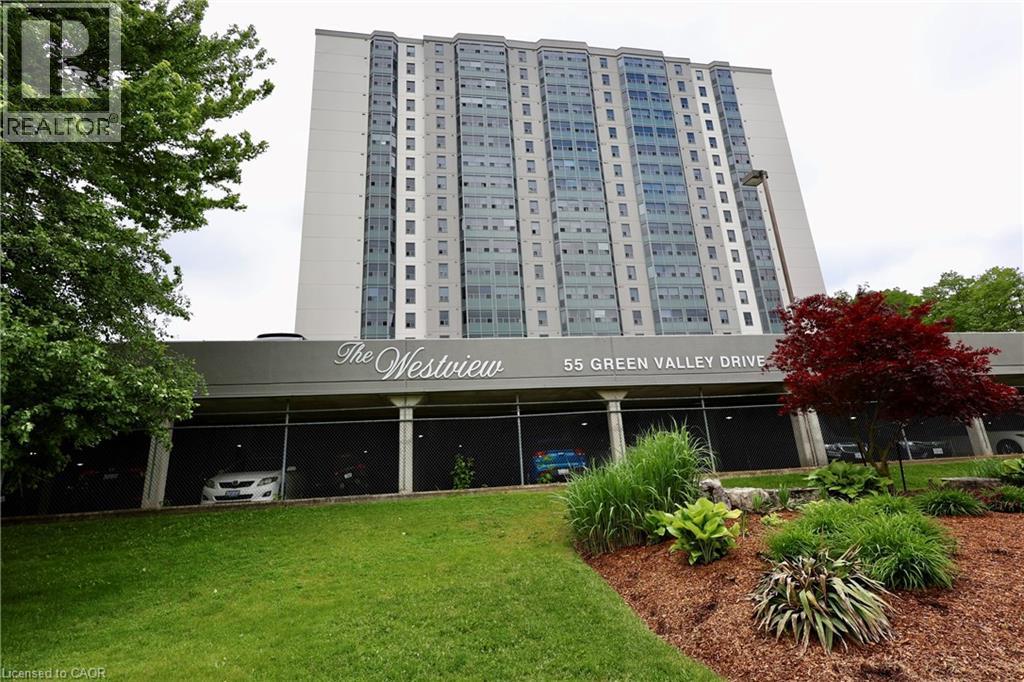
55 GREEN VALLEY Drive
Kitchener, Ontario N2P1Z6
MLS # 40832993
Property Details
Type
Condo Apartment
Beds
1
Baths
1
Status
For Sale
More homes like this
About this property
Welcome to The Westview at 55 Green Valley Drive! This spacious, sun-filled 800 sq ft, 1-bedroom, 1-bathroom condo offers the perfect combination of generous interior living space and scenic outdoor lifestyle. Step into a bright layout featuring a large living and dining area designed for both easy entertaining and a comfortable work-from-home setup. The oversized primary bedroom provides ample closet space and room to relax, while the convenient in-suite laundry and dedicated underground parking spot complete the picture of effortless maintenance-free living. Nature lovers will immediately fall in love with the location. Set against a lush, tree-lined backdrop in historic Doon, you are just steps away from the scenic Grand River trails—ideal for morning runs, weekend bike rides, or peaceful evening strolls along the riverbanks. Building Amenities & Location Highlights: Resort-Style Building Features: Enjoy access to an indoor pool, relaxing sauna, fully equipped fitness center, games/billiards room, party room, and visitor parking. Prime Convenience: Located minutes from Pioneer Park Plaza (Zehrs, LCBO, local dining), Conestoga College, public transit, and quick access to Highway 401 for commuters. An exceptional opportunity for first-time buyers, downsizers, or savvy investors seeking space and nature in Kitchener!
Mortgage Estimate
Estimated monthly payment
Calculating…
Estimate only. Taxes, insurance, condo fees, and lender terms are not included.
Monthly costs to verify
Property taxes: about $164/month based on listed annual taxes.
Condo / Maintenance Fee: $434.00/mo
Estimate only. Confirm taxes, condo/maintenance fees, insurance, utilities, and lender terms before making decisions.
Rooms
| Room | Level | Dimensions |
|---|---|---|
| Bedroom | Main level | 11'0'' x 18'0'' |
| 4pc Bathroom | Main level | 7'0'' x 9'0'' |
| Living room/Dining room | Main level | 11'6'' x 30'0'' |
| Eat in kitchen | Main level | 11'0'' x 11'0'' |
Facts & Location
Interior Size
800 sq ft
Parking
1 spaces
Annual Taxes
$1,968
Condo / Maintenance Fee
$434.00/mo
Year Built
1989
Listing data
Listing information is provided for personal, non-commercial use and should be independently verified before making real estate decisions.
Last refreshed: Oct 18, 2026 3:36 AM
Explore nearby searches
SEO-friendly searches for this area, property type, and nearby neighbourhoods.
Similar Properties
More nearby listings that may fit the same search.
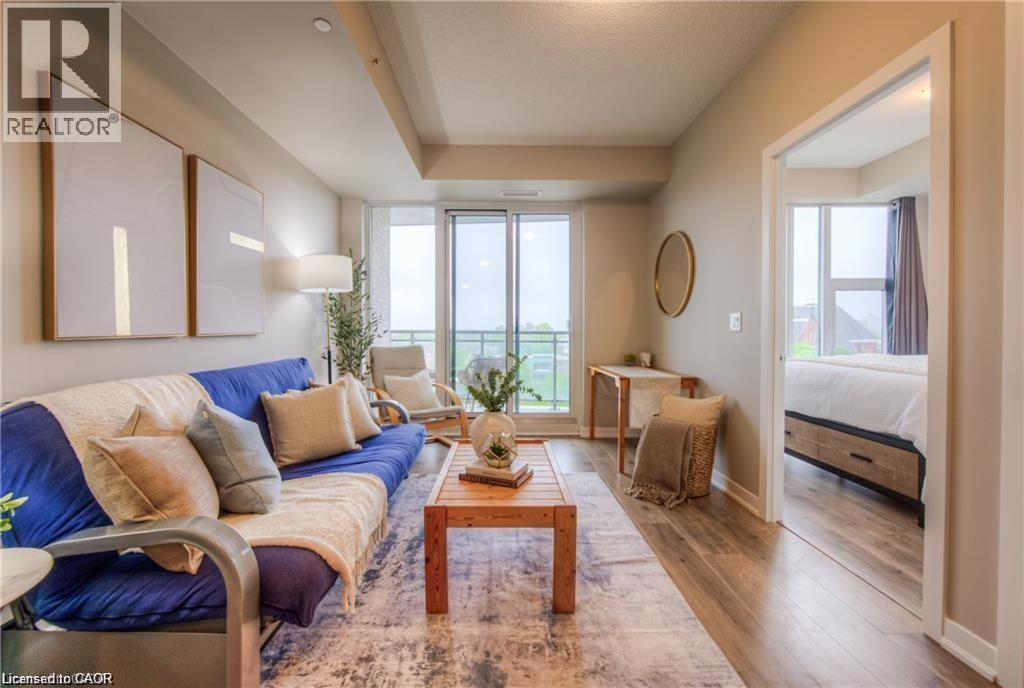
$324,900
85 DUKE Street
Kitchener · MLS # 40807689
1 bed · 1 bath · 546 sq ft
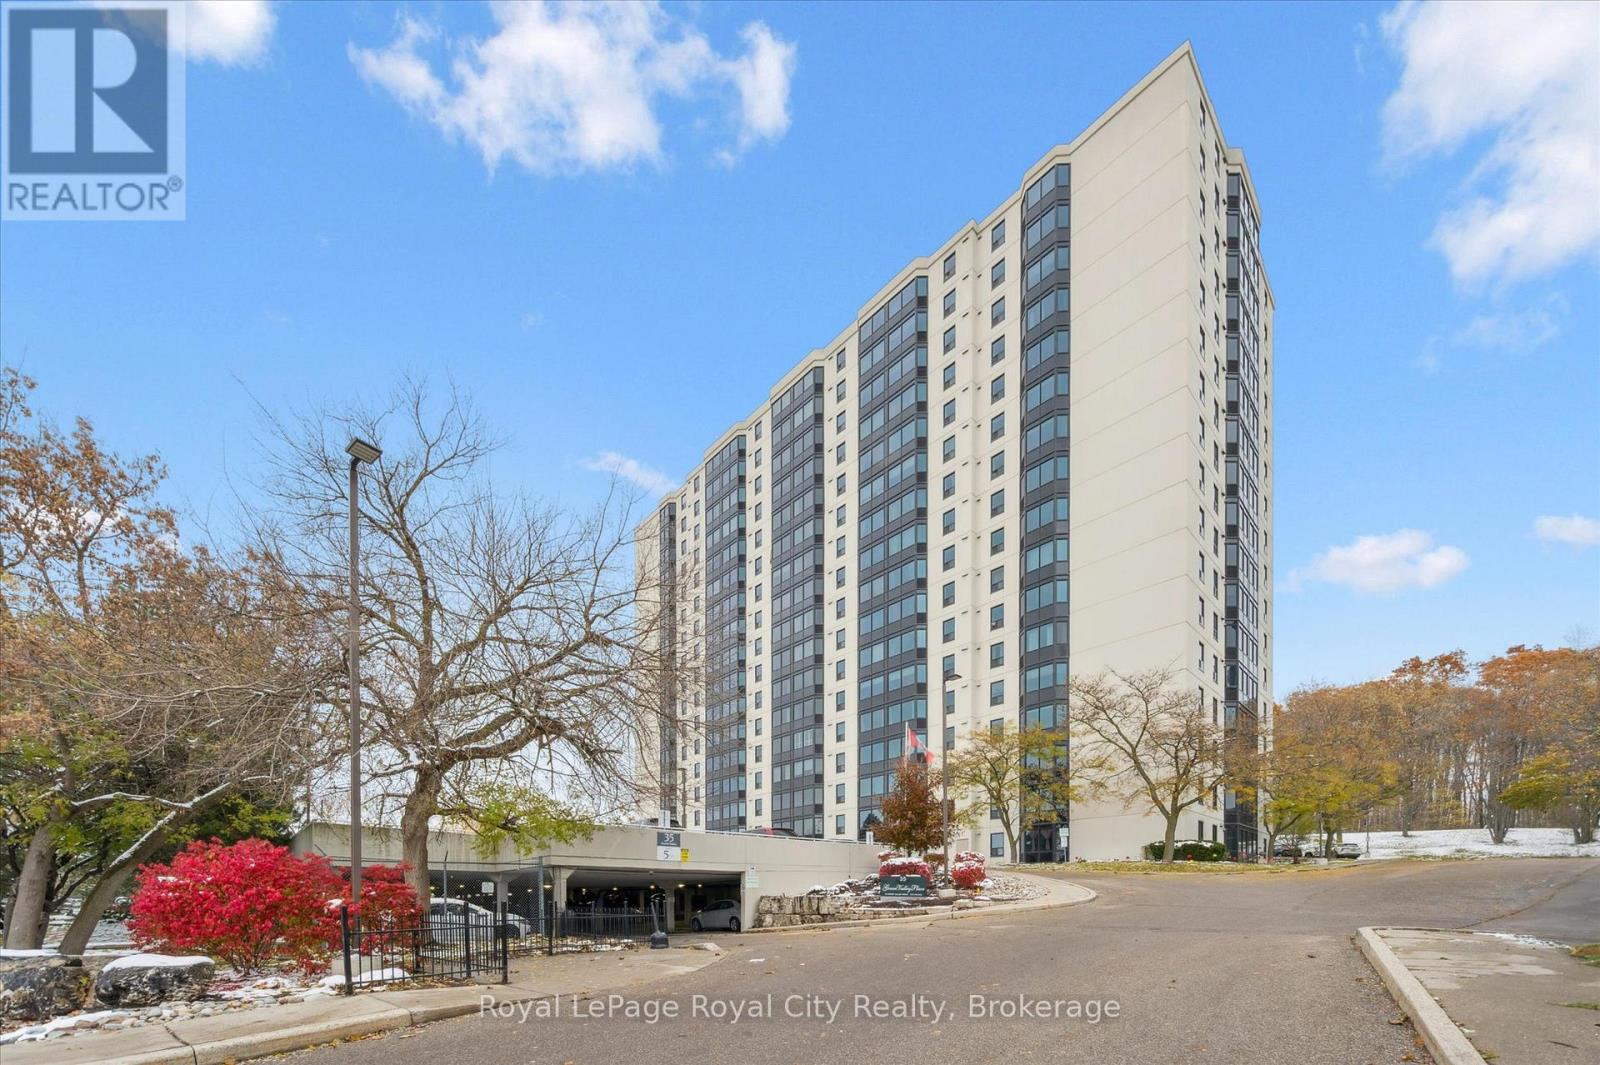
$329,999
35 Green Valley Drive
Kitchener · MLS # X13119548
2 bed · 2 bath · 1,000 sq ft
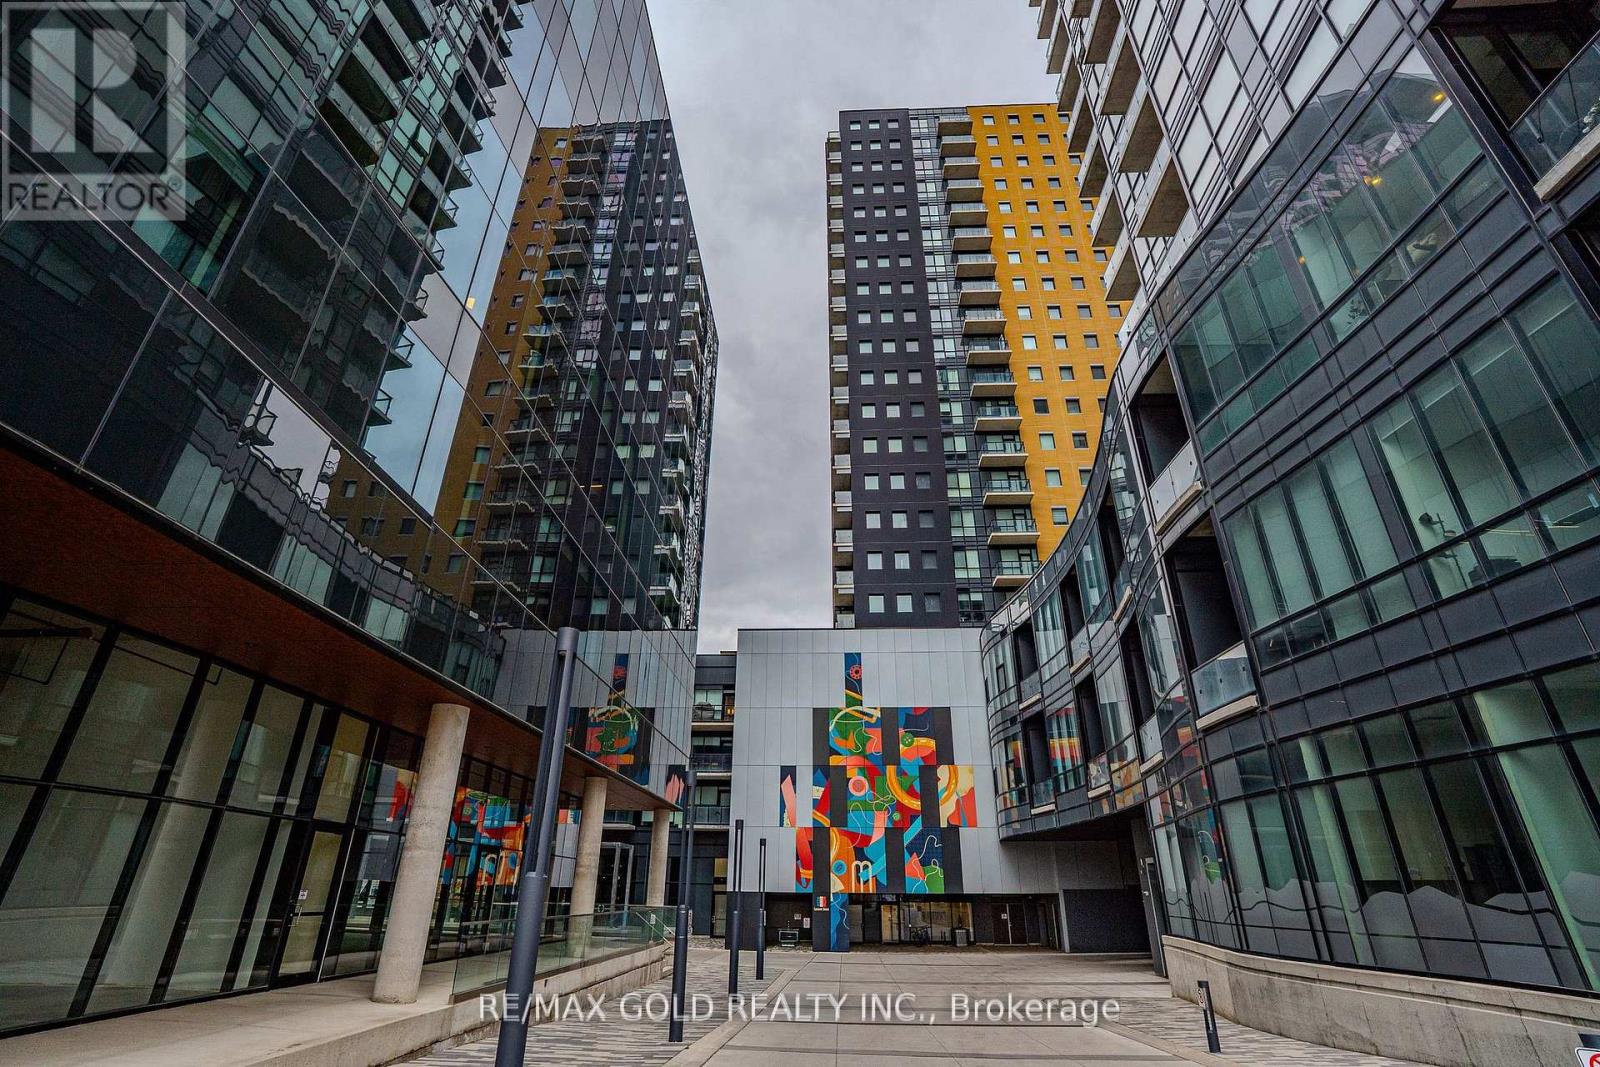
$299,000
104 Garment Street
Kitchener · MLS # X13231248
2 bed · 1 bath