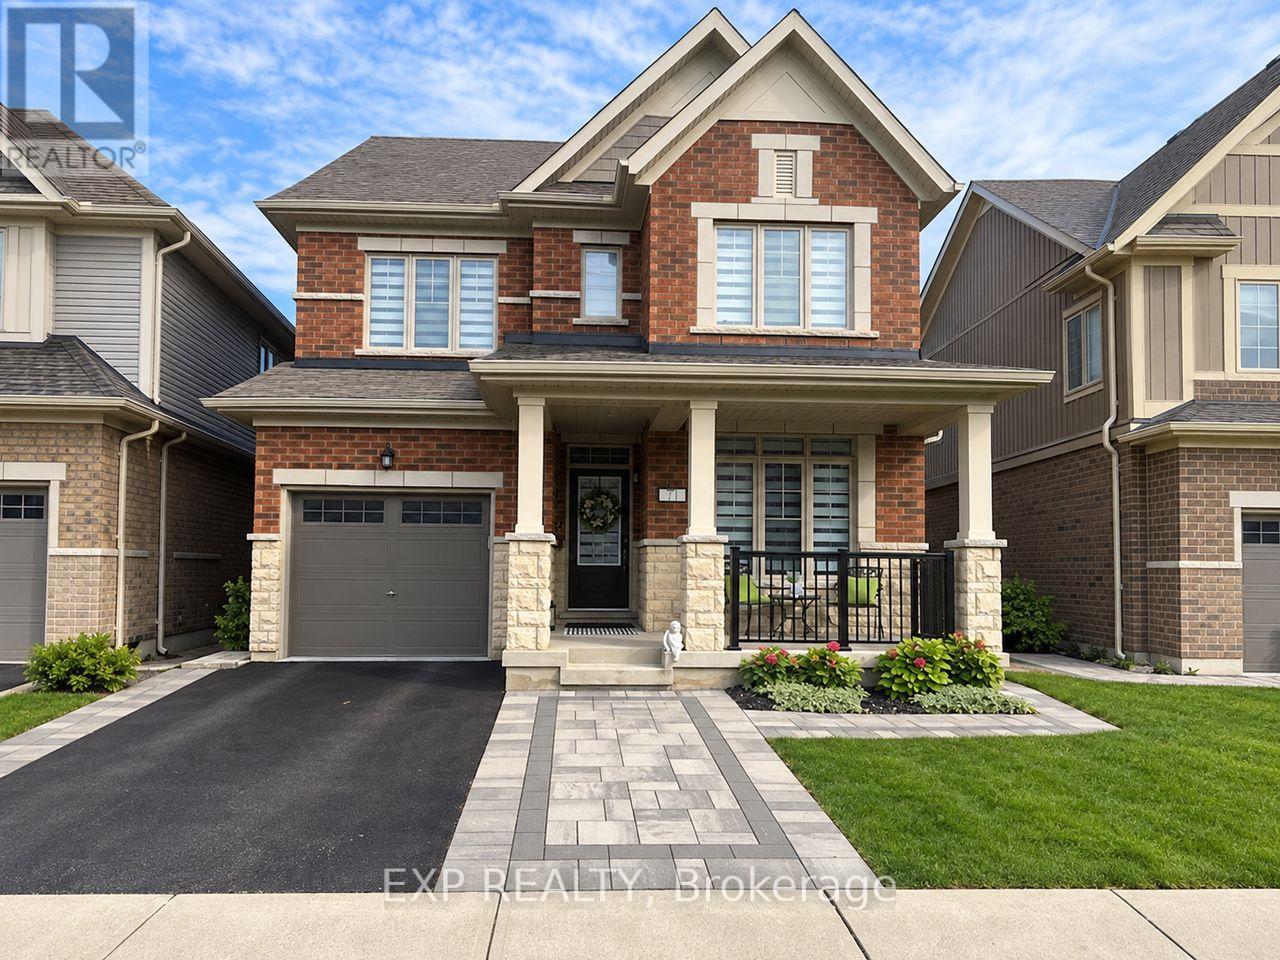
71 Donnan Drive
New Tecumseth (Tottenham), Ontario L0G1W0
MLS # N13751912
Property Details
Type
Detached
Beds
3
Baths
3
Status
For Sale
More homes like this
About this property
This beautifully upgraded all-brick 2-storey detached home offers over 2,000 sq. ft. of stylish, move-in-ready living in the heart of family-friendly Tottenham. Thoughtfully finished, this home features 9-foot ceilings on the main floor, wide-plank flooring, pot lights, upgraded lighting and a striking oak staircase that adds warmth and character. At the heart of the home, the bright open-concept kitchen is designed for both everyday living and entertaining, with quartz countertops, an oversized centre island, extended cabinetry and sleek stainless steel appliances, including a brand-new gas range and double-door refrigerator. Fresh professional paint, updated window coverings and contemporary finishes give the entire home a crisp, modern feel. Upstairs, the spacious primary retreat features an oversized custom walk-in closet and a beautifully appointed 4-piece ensuite. The two additional bedrooms are bright, generous in size and offer excellent closet space, while the main split-plan 3-piece bathroom is thoughtfully designed for both comfort and convenience. The unspoiled basement, complete with a 3-piece bathroom rough-in, provides excellent potential for a future recreation room, home office, gym or additional living space. Outside, a generous lot with professional landscaping adds to the home's curb appeal and everyday enjoyment. Ideally located close to Tottenham Village, parks, schools and local amenities, this is a standout opportunity for buyers looking for space, style and long-term value in a welcoming community.
Mortgage Estimate
Estimated monthly payment
Calculating…
Estimate only. Taxes, insurance, condo fees, and lender terms are not included.
Monthly costs to verify
Property taxes: about $415/month based on listed annual taxes.
Estimate only. Confirm taxes, condo/maintenance fees, insurance, utilities, and lender terms before making decisions.
Rooms
| Room | Level | Dimensions |
|---|---|---|
| Living room | Main level | 2.96 x 3.31 |
| Bathroom | Second level | 3.09 x 3.62 |
| Kitchen | Main level | 5.33 x 3.11 |
| Family room | Main level | 5.37 x 3.72 |
| Dining room | Main level | 2.42 x 3.72 |
| Bedroom | Second level | 3.17 x 3.85 |
| Bedroom 3 | Second level | 4.38 x 4.05 |
| Primary Bedroom | Second level | 5.44 x 5.65 |
| Laundry room | Second level | 5.3 x 5.4 |
| Bathroom | Main level | 1.56 x 1.63 |
| Bathroom | Second level | 3.17 x 2.36 |
Facts & Location
Interior Size
2,000 sq ft
Parking
3 spaces
Lot Size
32.8 x 111.6 FT
Annual Taxes
$4,984
Listing data
Listing information is provided for personal, non-commercial use and should be independently verified before making real estate decisions.
Last refreshed: Oct 8, 2026 3:25 AM
Explore nearby searches
SEO-friendly searches for this area, property type, and nearby neighbourhoods.
Similar Properties
More nearby listings that may fit the same search.
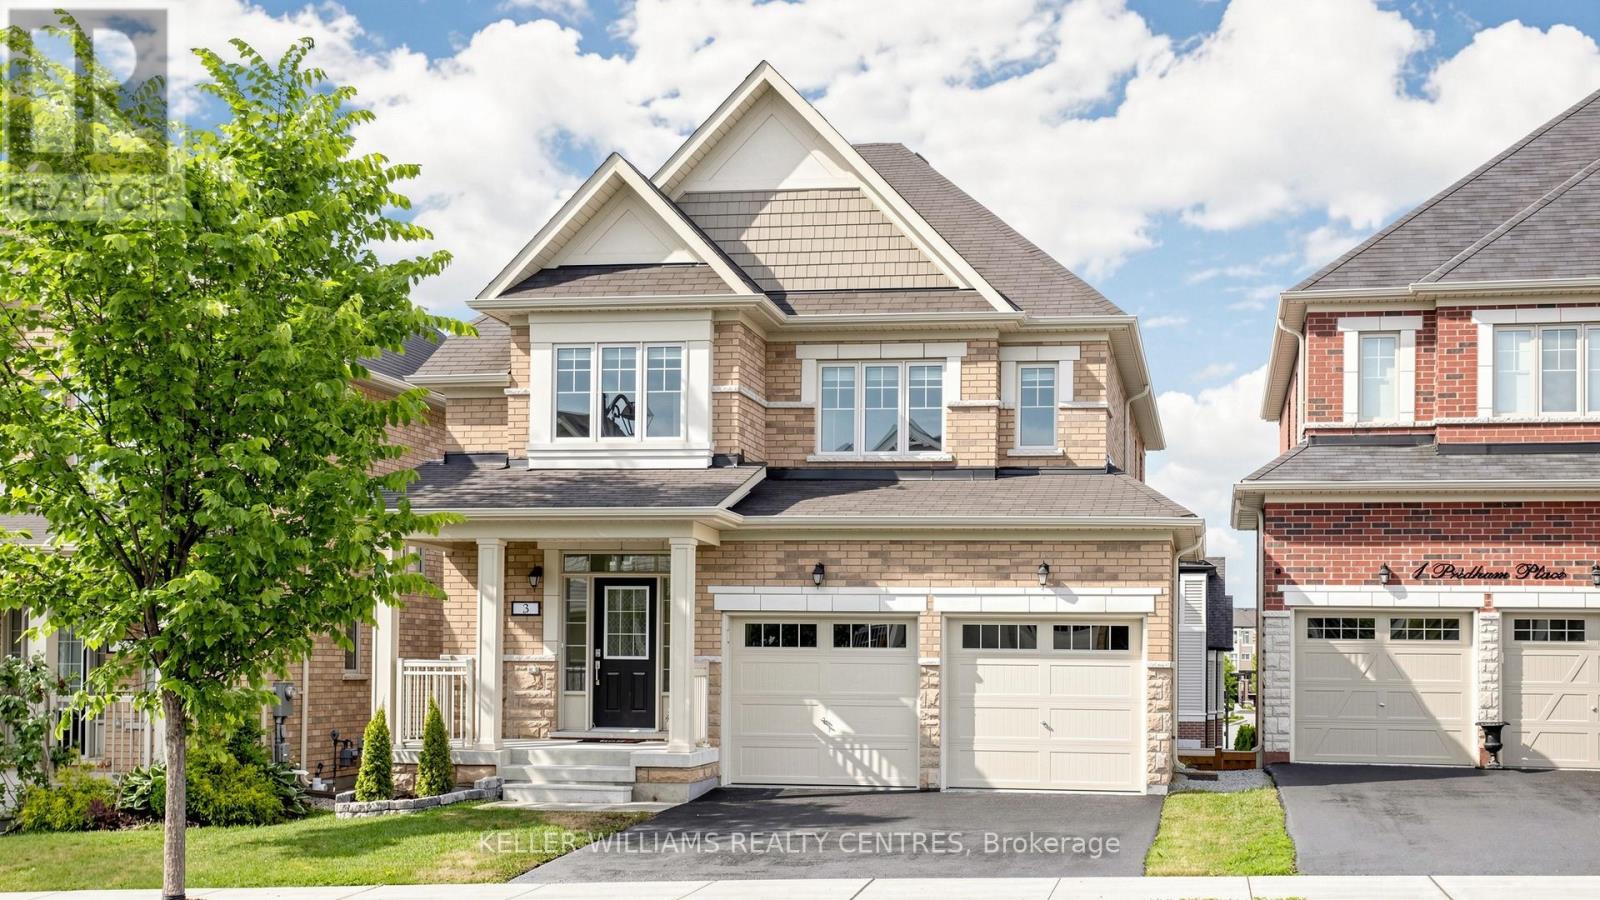
$1,049,999
3 Pridham Place
New Tecumseth (Tottenham) · MLS # N13465414
4 bed · 4 bath · 2,500 sq ft
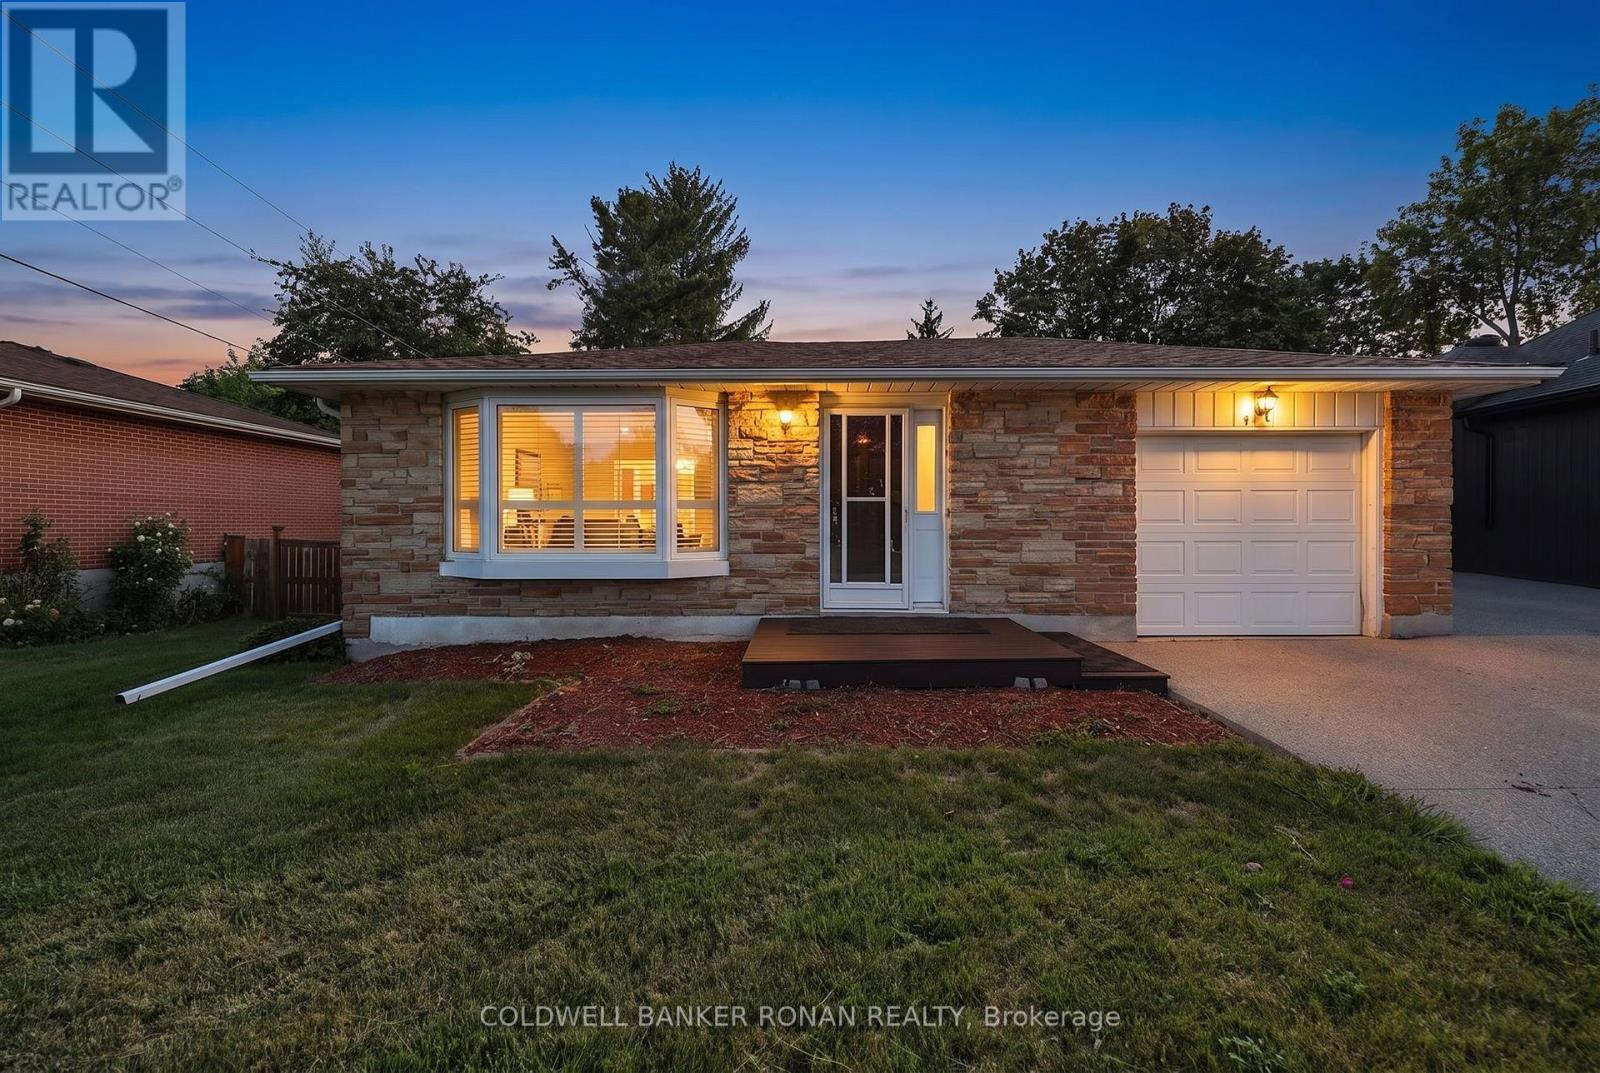
$750,000
43 Alexander Street
New Tecumseth (Tottenham) · MLS # N13690600
4 bed · 2 bath
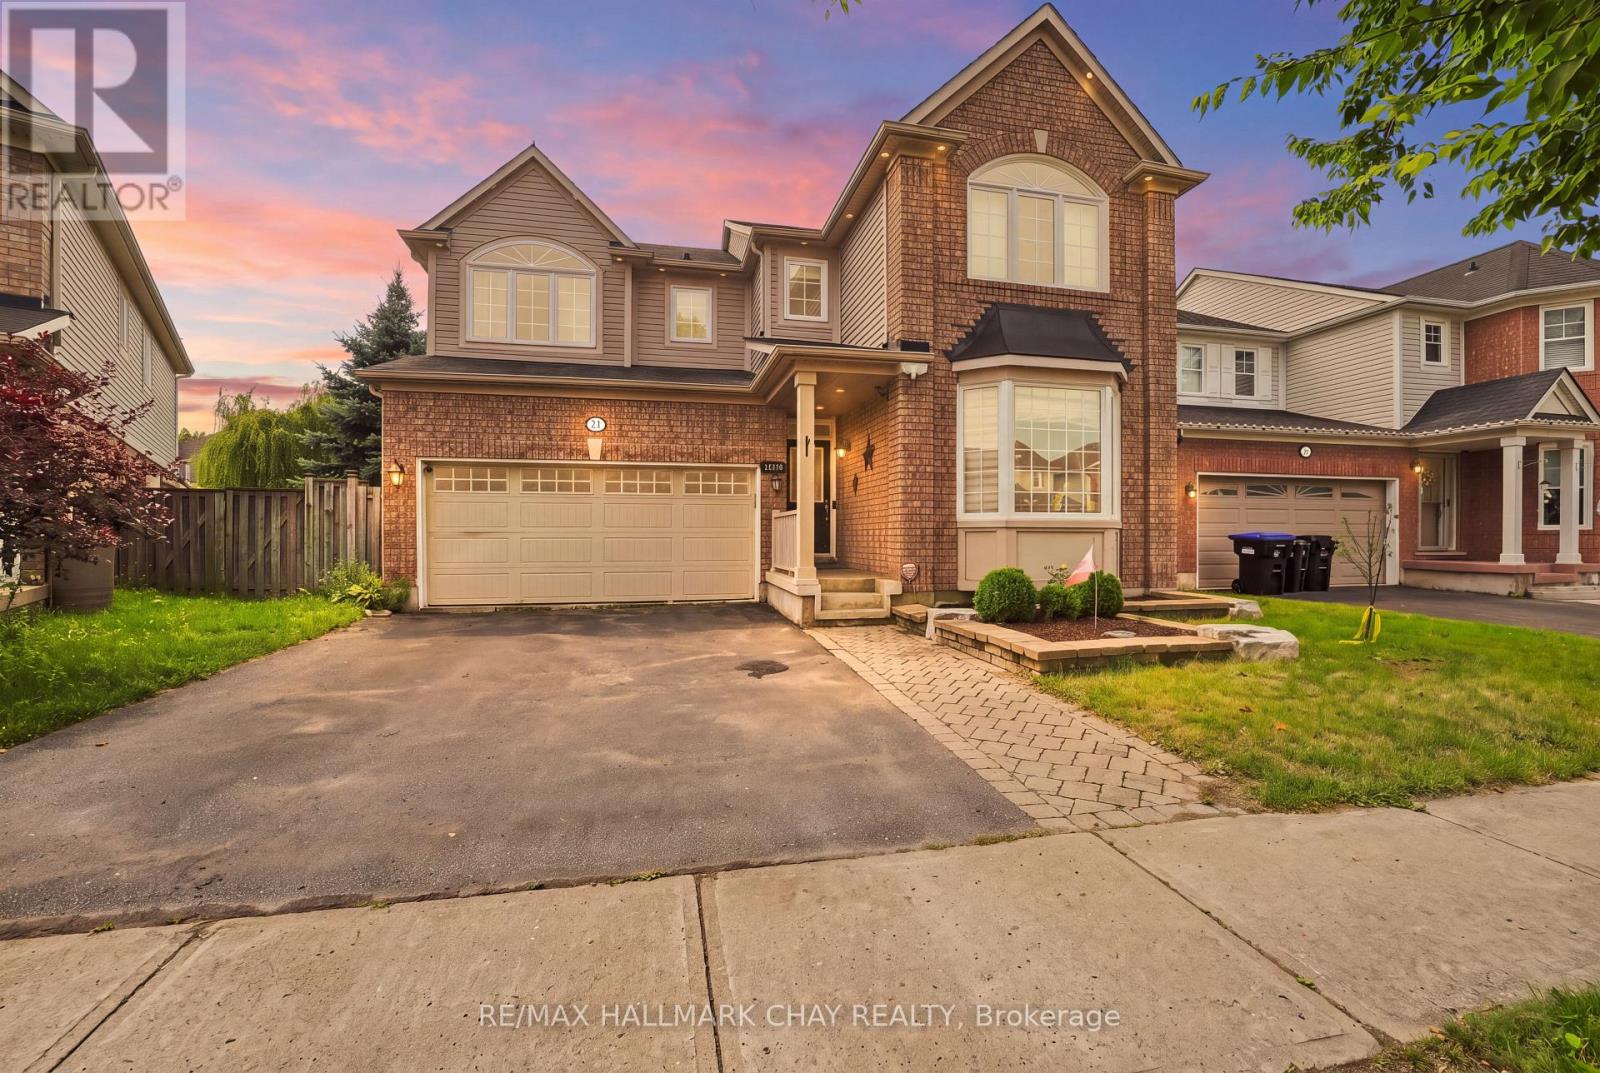
$969,000
29 Dunning Drive
New Tecumseth (Alliston) · MLS # N13665528
4 bed · 4 bath