Videos & Virtual Tours
Open available video, 3D tour, or virtual-tour media for this listing.
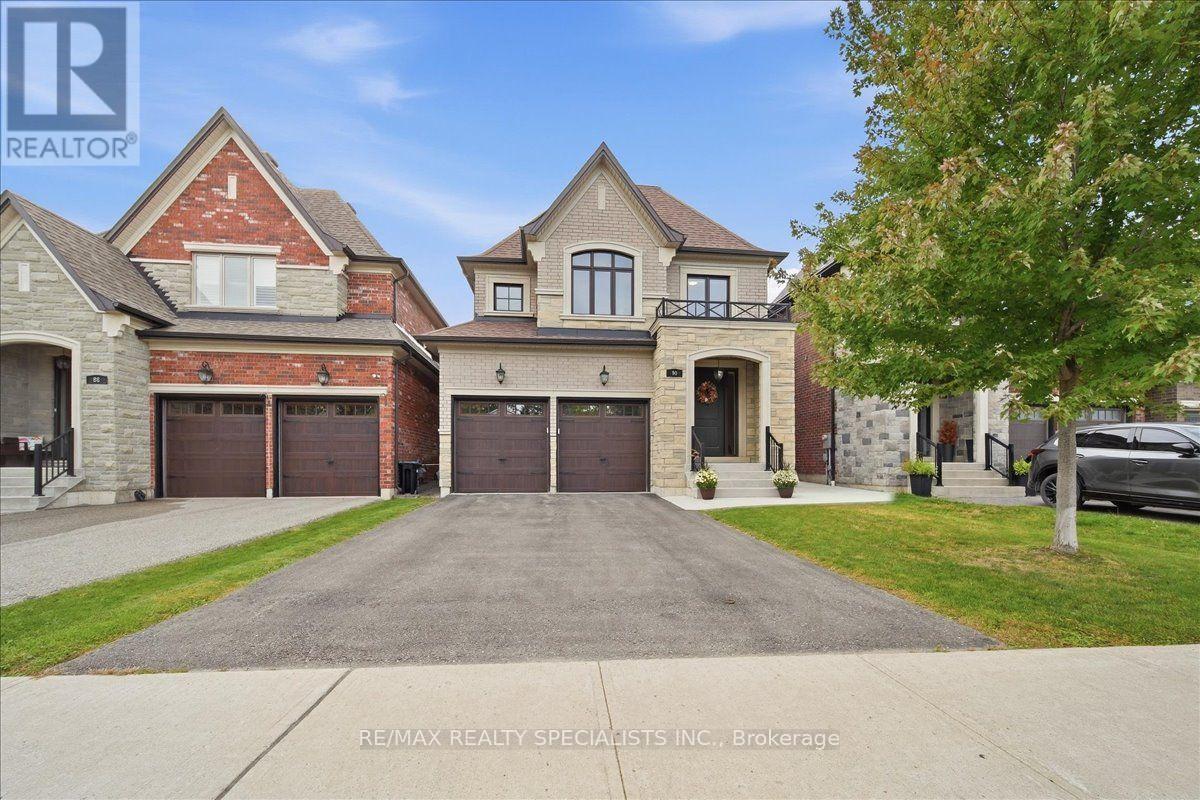
90 Professor Day Drive
Bradford West Gwillimbury (Bradford), Ontario L3Z4J3
MLS # N13810792
Property Details
Type
Detached
Beds
5
Baths
5
Status
For Sale
More homes like this
About this property
Welcome to 90 Professor Day Dr., an exceptional luxury home in one of Bradford's most sought-after family-friendly communities. Offering approximately 2,700 sq. ft. above grade plus a beautifully finished basement, this impressive residence combines elegant finishes, spacious living areas and thoughtful upgrades throughout.The main floor features a bright, open-concept layout designed for both everyday living and entertaining, with a gourmet kitchen showcasing quartz countertops, ample cabinetry and a spacious centre island. Quality finishes and attention to detail continue throughout the home, offering a timeless and refined atmosphere. Upstairs, generously sized bedrooms provide plenty of space for the entire family, including a luxurious primary retreat. Convenient main floor laundry adds to the functionality of this well-designed home. The newly finished basement (2026) offers additional living space, perfect for a recreation room, home office, gym or family retreat. Recent improvements include fresh painting throughout (2026), new electrical plugs and an EV charging port (2026), updated landscaping with a concrete walkway (2023), and a deck and fence (2021). Ideally located close to schools, parks, shopping, Highway 400 and GO Transit, this stunning home offers the perfect combination of luxury, comfort and convenience. A rare opportunity to own a beautifully upgraded home in a desirable Bradford community.
Mortgage Estimate
Estimated monthly payment
Calculating…
Estimate only. Taxes, insurance, condo fees, and lender terms are not included.
Monthly costs to verify
Property taxes: about $576/month based on listed annual taxes.
Estimate only. Confirm taxes, condo/maintenance fees, insurance, utilities, and lender terms before making decisions.
Rooms
| Room | Level | Dimensions |
|---|---|---|
| Dining room | Main level | 3.28 x 3.99 |
| Recreational, Games room | Basement | 5.36 x 7.72 |
| Bedroom | Basement | 4.27 x 3.96 |
| Living room | Main level | 4.36 x 3.86 |
| Kitchen | Main level | 6.56 x 3.81 |
| Office | Main level | 1.73 x 2.59 |
| Pantry | Main level | 1.91 x 1.8 |
| Primary Bedroom | Second level | 4.62 x 4.52 |
| Bedroom 2 | Second level | 3.71 x 3.35 |
| Bedroom 3 | Second level | 4.14 x 4.32 |
| Bedroom 4 | Second level | 3.38 x 3.35 |
| Laundry room | Second level | 3.02 x 2.16 |
Facts & Location
Interior Size
2,700 sq ft
Parking
4 spaces
Lot Size
36 x 117 FT
Annual Taxes
$6,915
Listing data
Listing information is provided for personal, non-commercial use and should be independently verified before making real estate decisions.
Last refreshed: Oct 8, 2026 3:25 AM
Explore nearby searches
SEO-friendly searches for this area, property type, and nearby neighbourhoods.
Similar Properties
More nearby listings that may fit the same search.
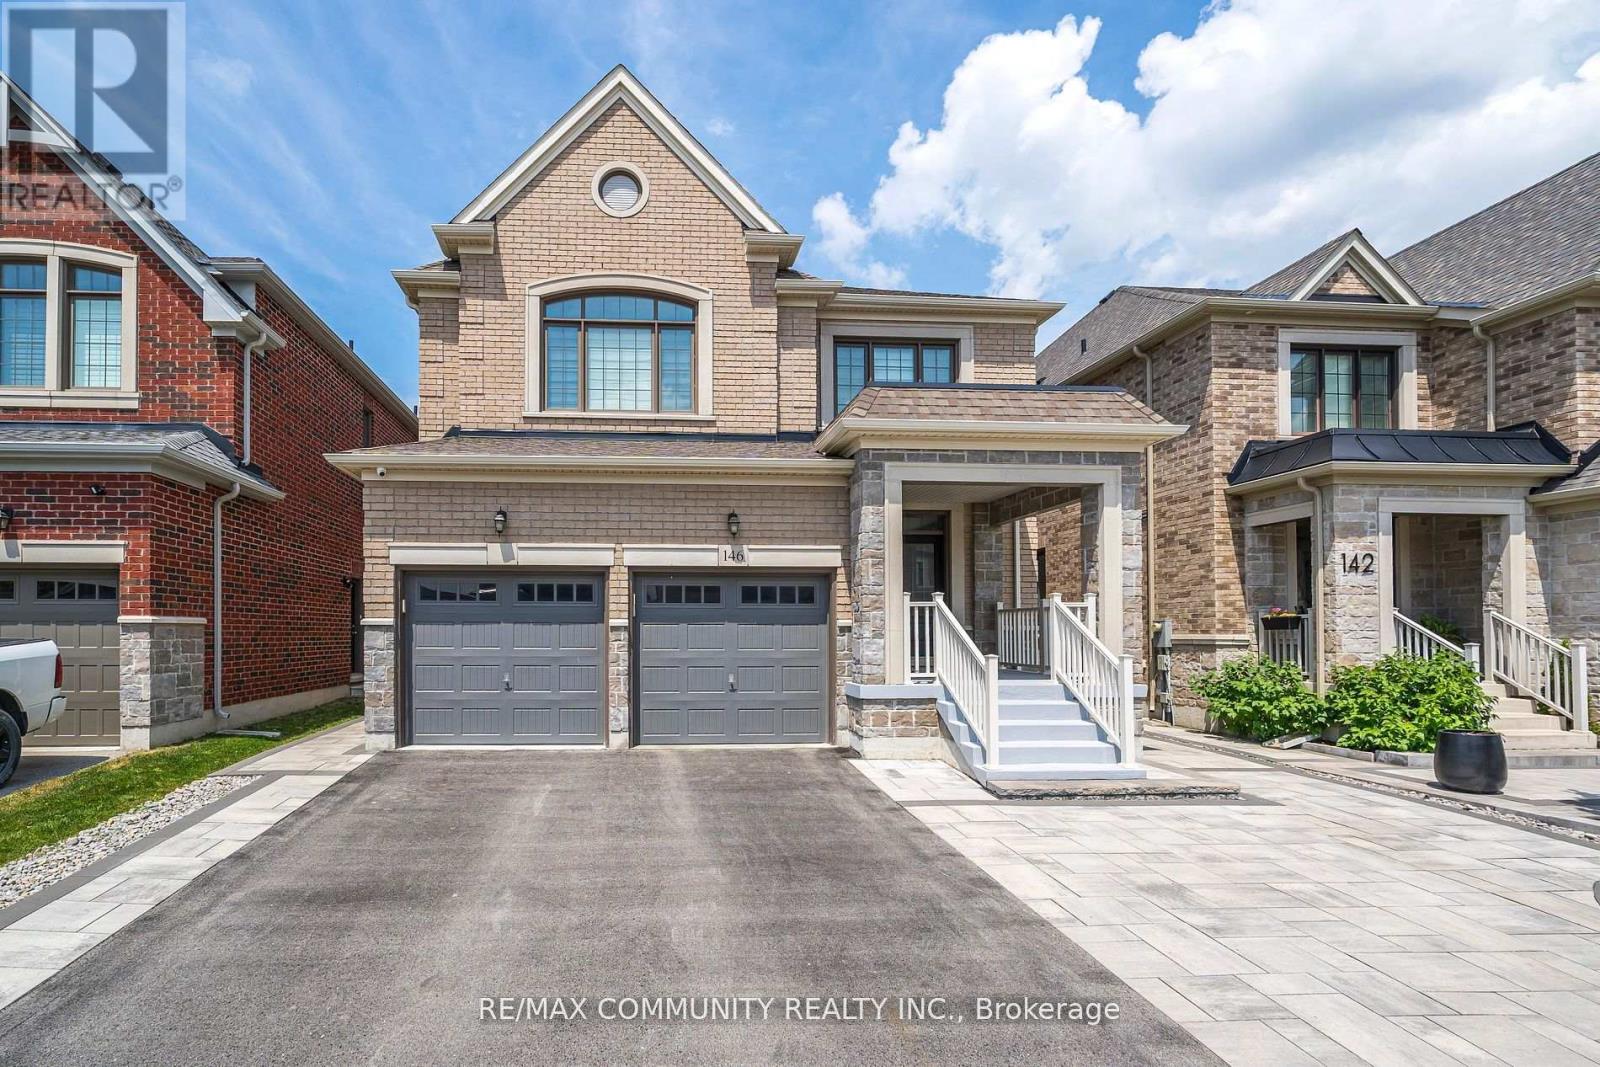
$1,249,900
146 Wandering Glider Trail
Bradford West Gwillimbury (Bradford) · MLS # N13551032
6 bed · 5 bath · 3,700 sq ft
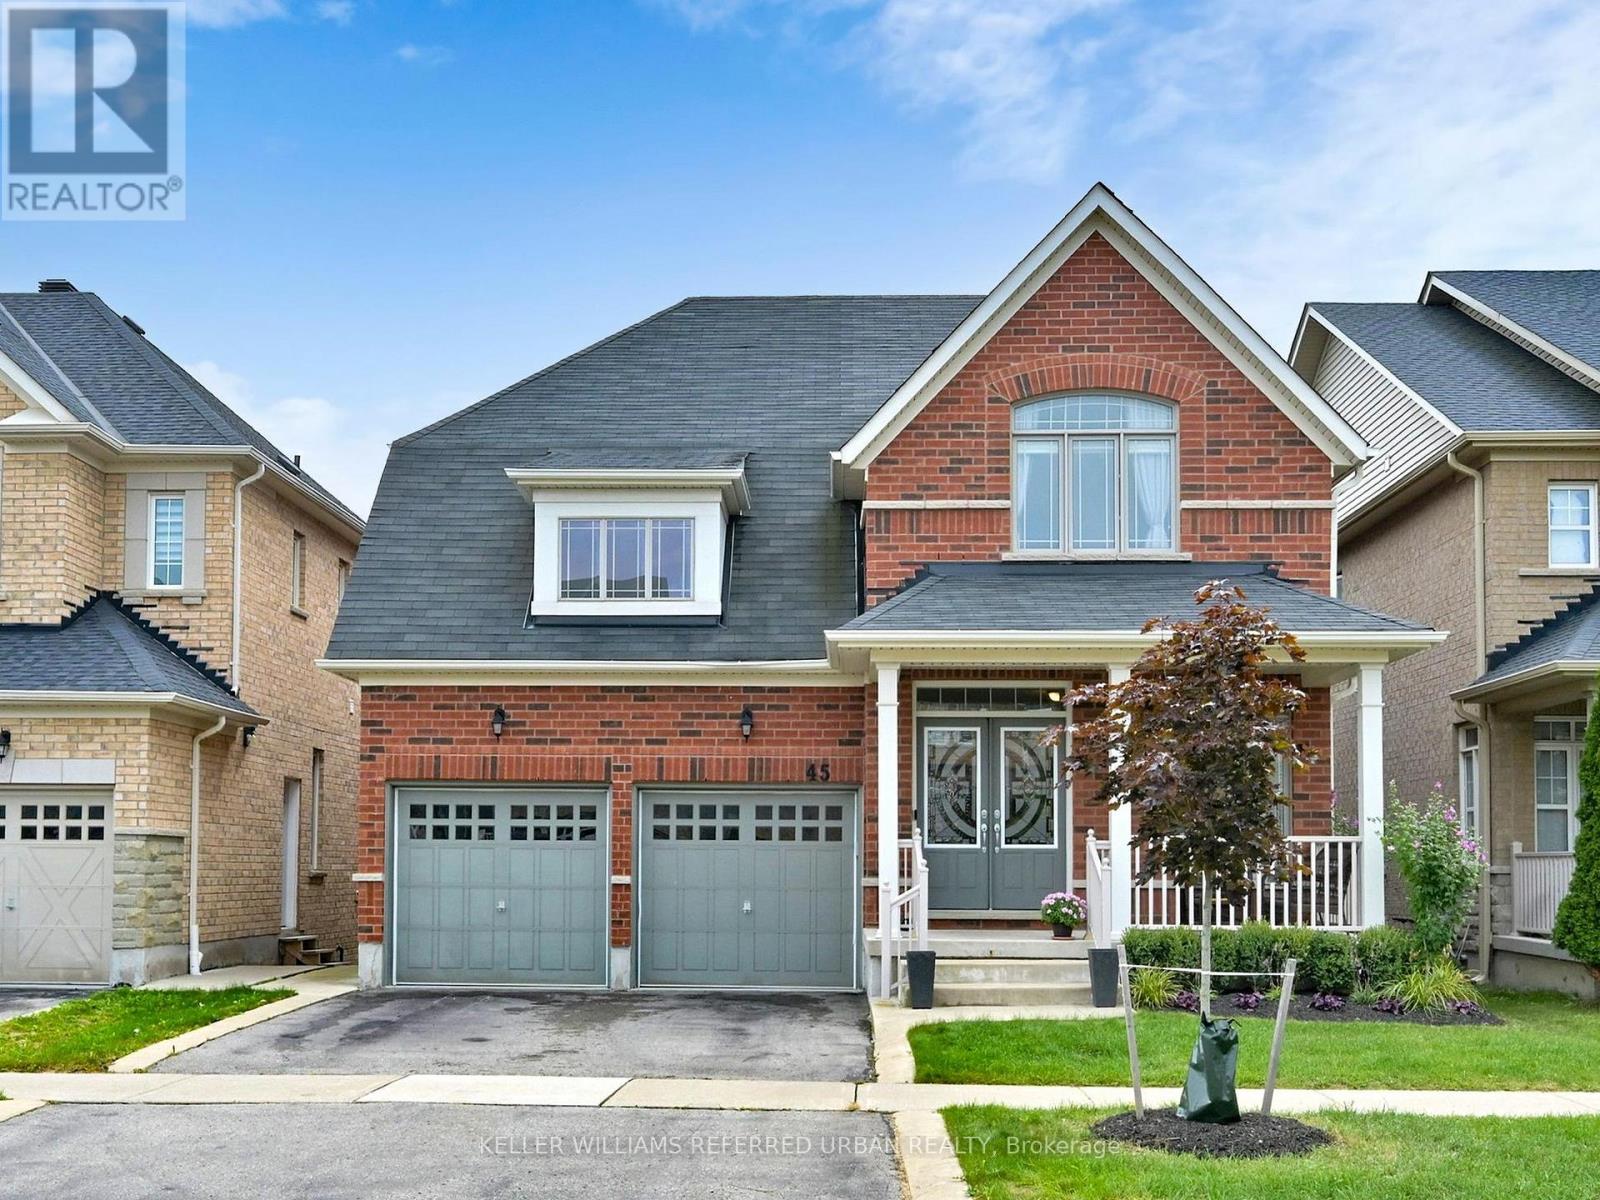
$1,249,900
45 Brookview Drive
Bradford West Gwillimbury (Bradford) · MLS # N13686424
4 bed · 4 bath
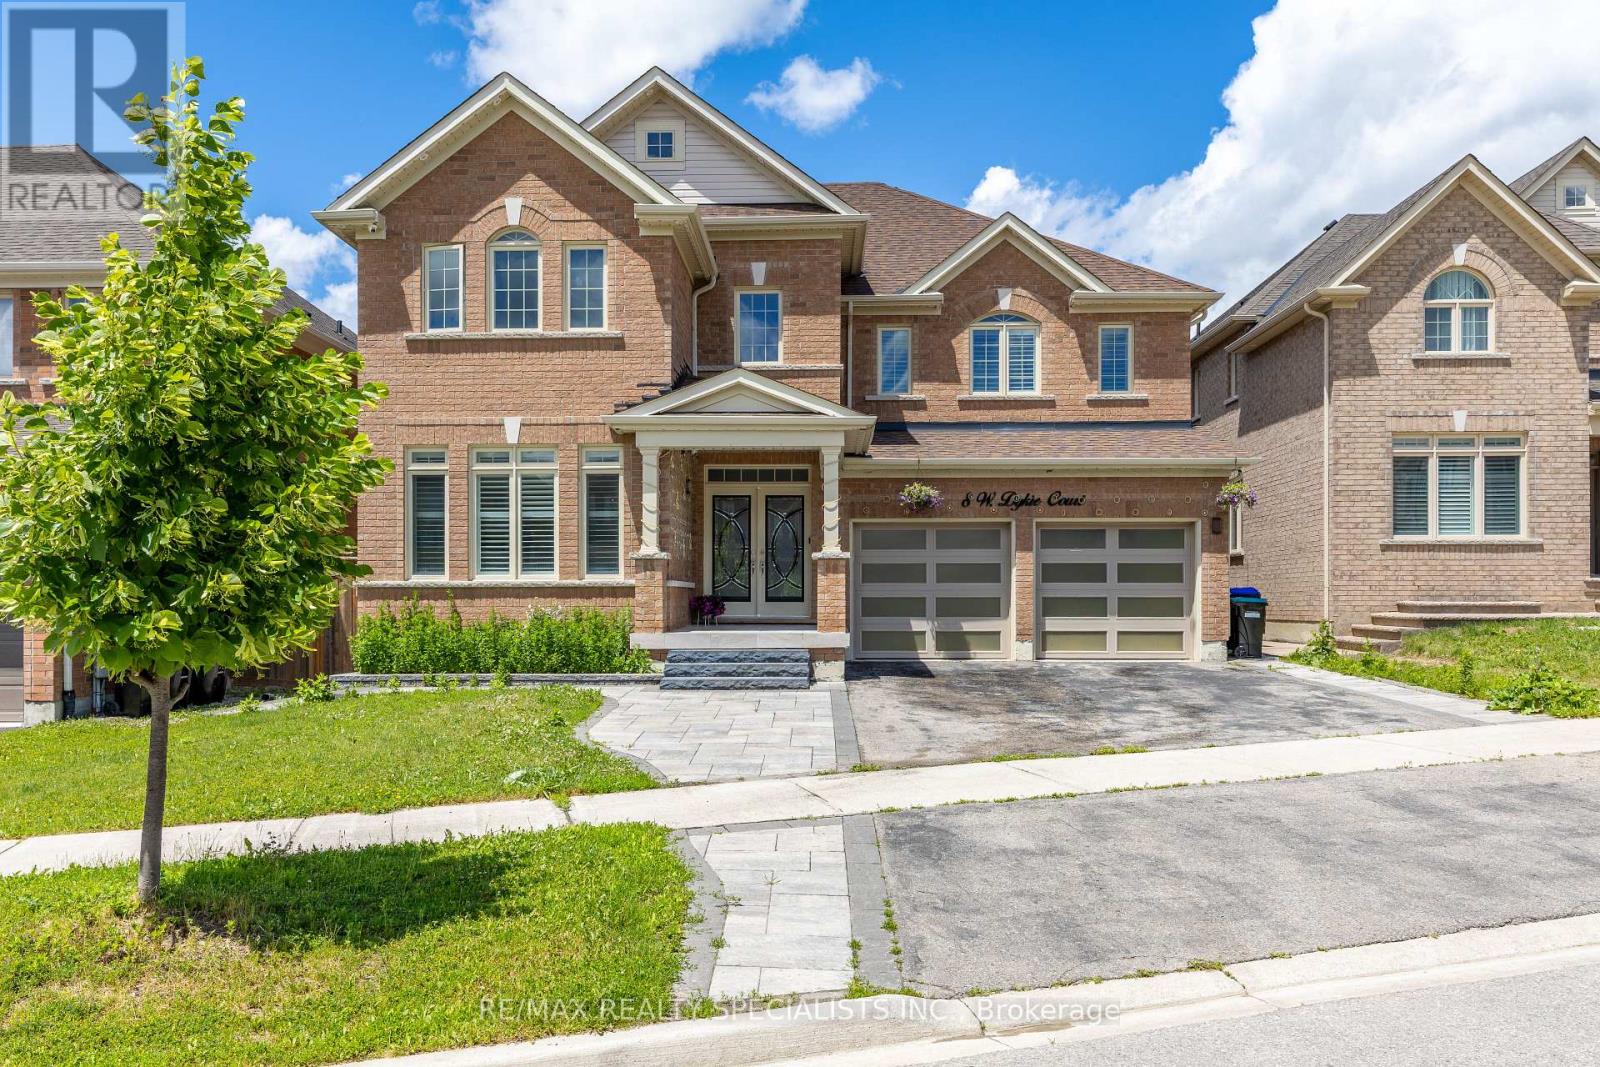
$1,250,000
8 W. Dykie Court
Bradford West Gwillimbury (Bradford) · MLS # N13482256
5 bed · 5 bath · 3,484 sq ft