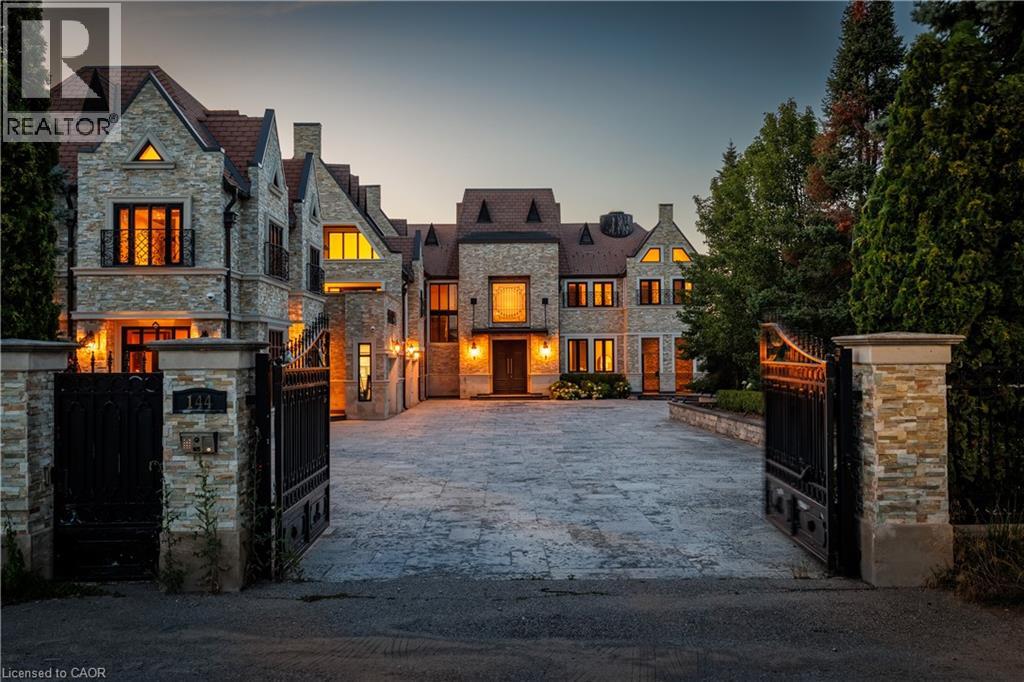
144 LAKE Drive
Georgina, Ontario L4P3E9
MLS # 40853386
Property Details
Type
Detached
Beds
12
Baths
13
Status
For Sale
More homes like this
About this property
An extraordinary opportunity to own one of Lake Simcoe's most prestigious waterfront estates. Set behind private gates on a beautifully landscaped property, this remarkable residence offers approximately 9,462 square feet of luxurious living space designed for grand-scale entertaining, multi-generational living, or an exclusive hospitality retreat. With 12 generously sized bedrooms, 13 elegant bathrooms, and two full kitchens, the home effortlessly balances sophistication with exceptional functionality. Expansive principal rooms, soaring ceilings, and oversized windows flood the interior with natural light while showcasing spectacular views of the lake. Every space has been thoughtfully designed to deliver comfort, elegance, and a seamless connection to the outdoors. The resort-inspired backyard is an entertainer's dream, featuring a stunning in-ground swimming pool, relaxing hot tub, expansive outdoor living areas, and manicured grounds that create an atmosphere of complete privacy and tranquility. Whether hosting unforgettable celebrations or enjoying quiet mornings by the water, every day feels like a luxury getaway. Perfectly positioned on the shores of Lake Simcoe, this exceptional estate offers a rare combination of scale, prestige, and lifestyle. From boating and swimming in the summer to year-round enjoyment of the surrounding natural beauty, this is waterfront living at its finest. Conveniently located within easy reach of the GTA, this iconic property represents a truly rare offering in Ontario's luxury real estate market.
Mortgage Estimate
Estimated monthly payment
Calculating…
Estimate only. Taxes, insurance, condo fees, and lender terms are not included.
Monthly costs to verify
Property taxes: about $3,307/month based on listed annual taxes.
Estimate only. Confirm taxes, condo/maintenance fees, insurance, utilities, and lender terms before making decisions.
Rooms
| Room | Level | Dimensions |
|---|---|---|
| Bedroom | Second level | 17'10'' x 11'7'' |
| Bedroom | Second level | 17'10'' x 10'7'' |
| 3pc Bathroom | Second level | x |
| 3pc Bathroom | Second level | x |
| Bedroom | Second level | 15'5'' x 11'6'' |
| 3pc Bathroom | Second level | x |
| Bedroom | Second level | 17'11'' x 16'7'' |
| 4pc Bathroom | Second level | x |
| Bedroom | Second level | 15'11'' x 12'11'' |
| 4pc Bathroom | Second level | x |
| 3pc Bathroom | Second level | x |
| Bedroom | Second level | 11'4'' x 10'8'' |
| Bedroom | Second level | 16'4'' x 12'4'' |
| 3pc Bathroom | Second level | x |
| Bedroom | Second level | 18'4'' x 11'10'' |
| 3pc Bathroom | Second level | x |
| Bedroom | Second level | 17'6'' x 10'0'' |
| 5pc Ensuite bath | Second level | x |
| Primary Bedroom | Second level | 17'4'' x 19'3'' |
| Laundry room | Second level | x |
Facts & Location
Interior Size
9,462 sq ft
Parking
16 spaces
Annual Taxes
$39,679
Year Built
2012
Listing data
Listing information is provided for personal, non-commercial use and should be independently verified before making real estate decisions.
Last refreshed: Oct 15, 2026 2:31 AM
Explore nearby searches
SEO-friendly searches for this area, property type, and nearby neighbourhoods.
Similar Properties
More nearby listings that may fit the same search.
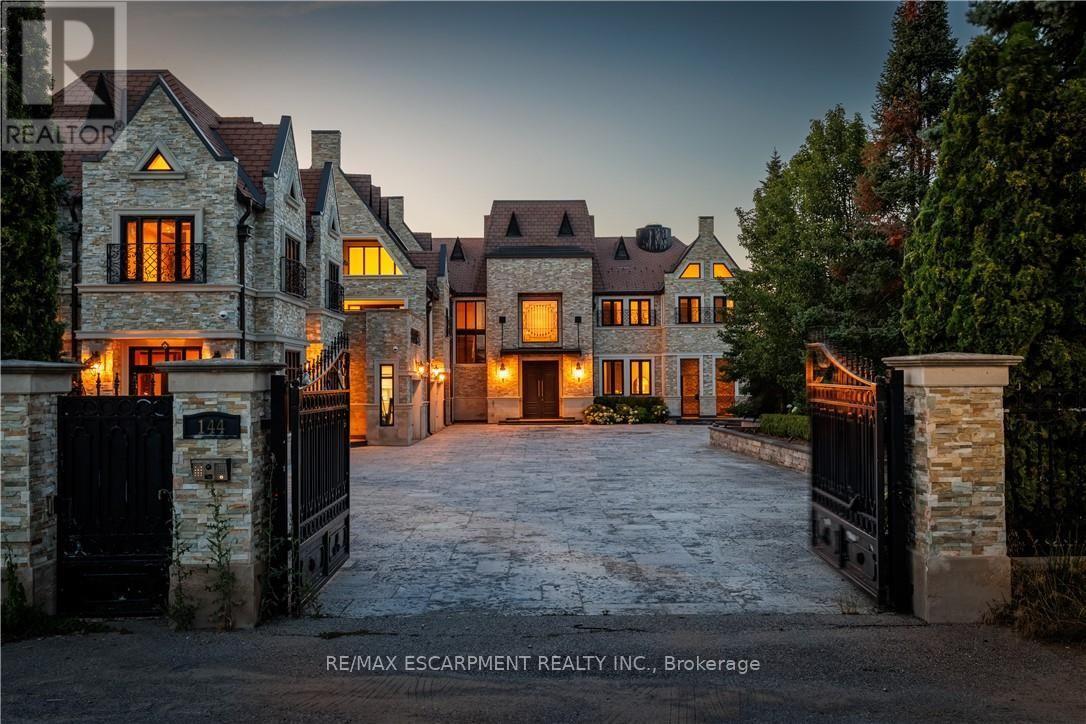
$4,500,000
144 LAKE Drive
Georgina (Historic Lakeshore Communities) · MLS # N13639904
12 bed · 13 bath · 9,462 sq ft
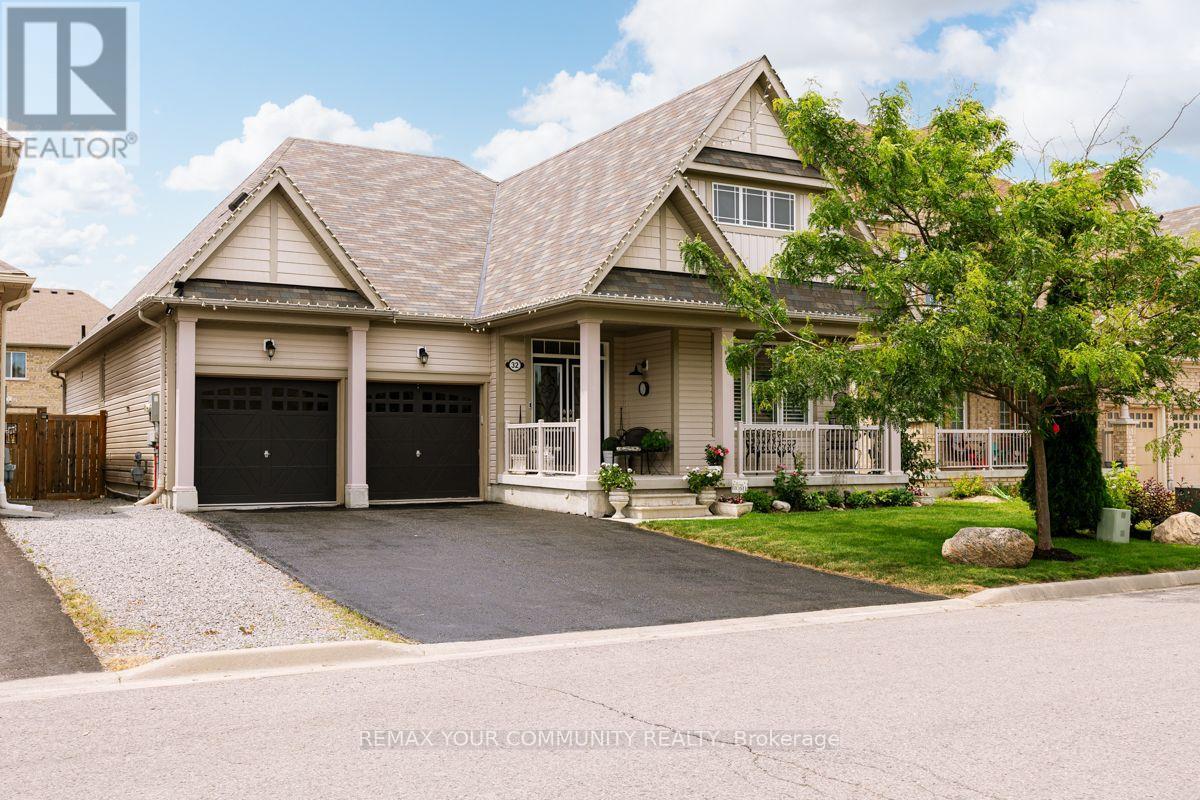
$1,099,000
32 Beechener Street
Georgina (Sutton & Jackson's Point) · MLS # N13536442
4 bed · 3 bath
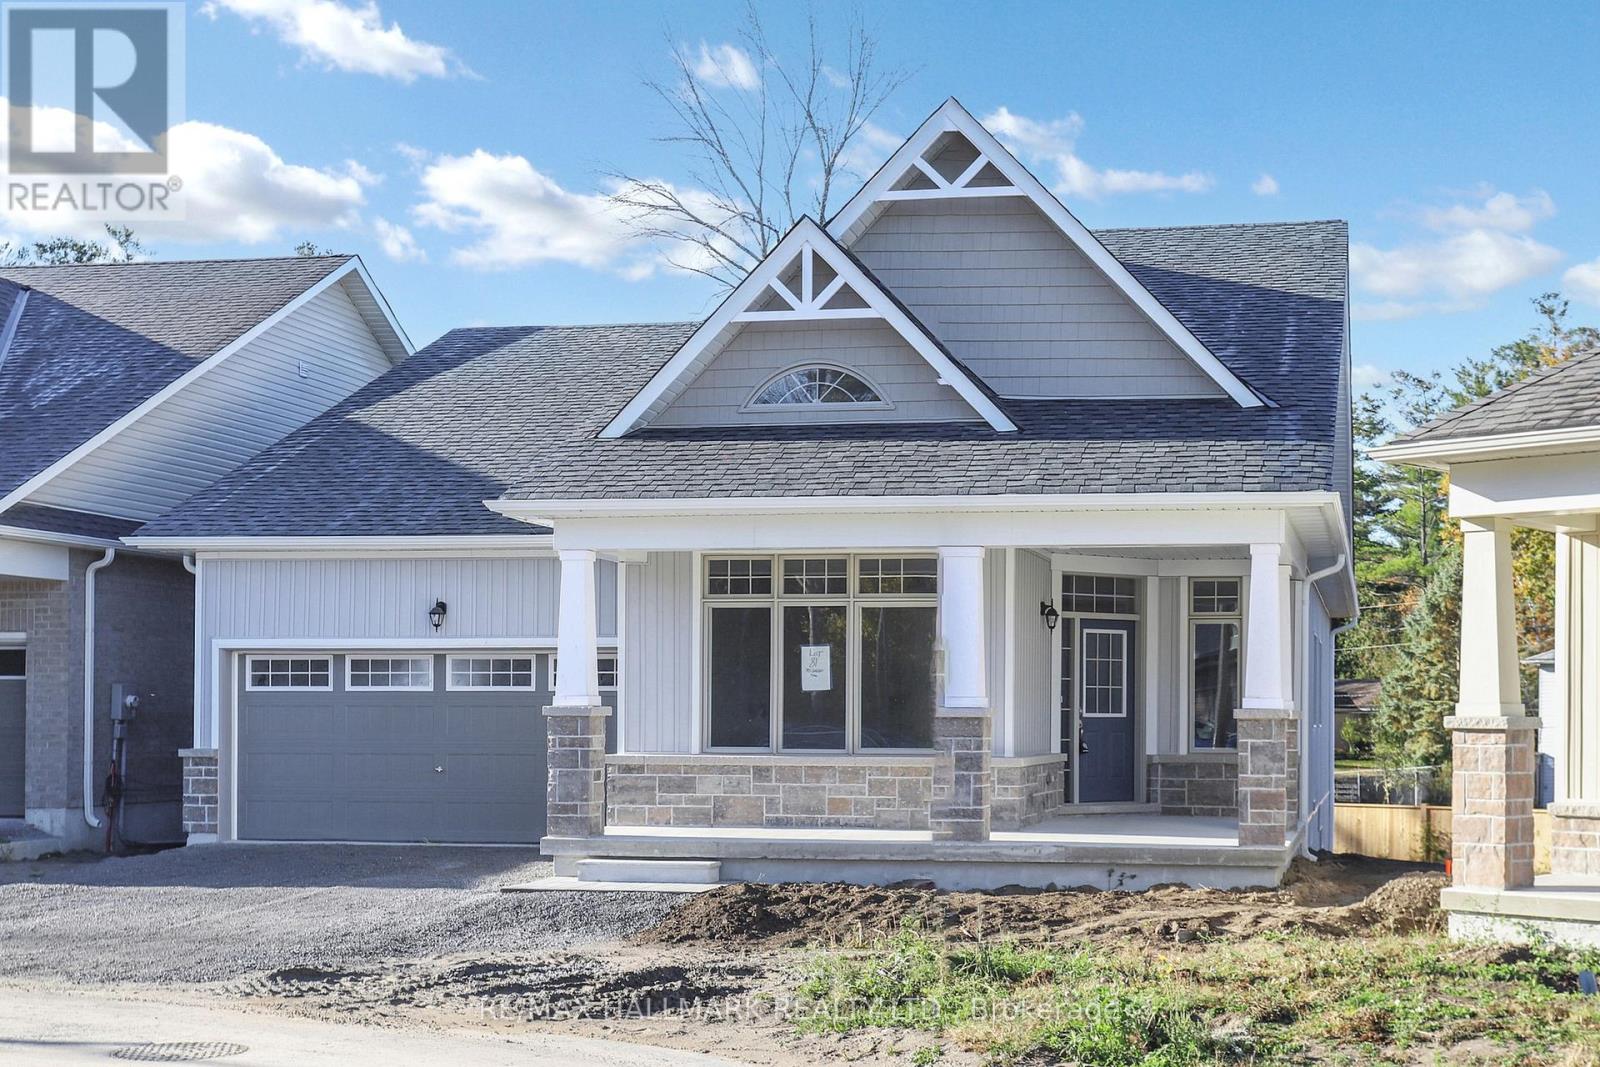
$898,800
70 Shelson Place
Georgina (Sutton & Jackson's Point) · MLS # N13550288
2 bed · 3 bath · 2,095 sq ft