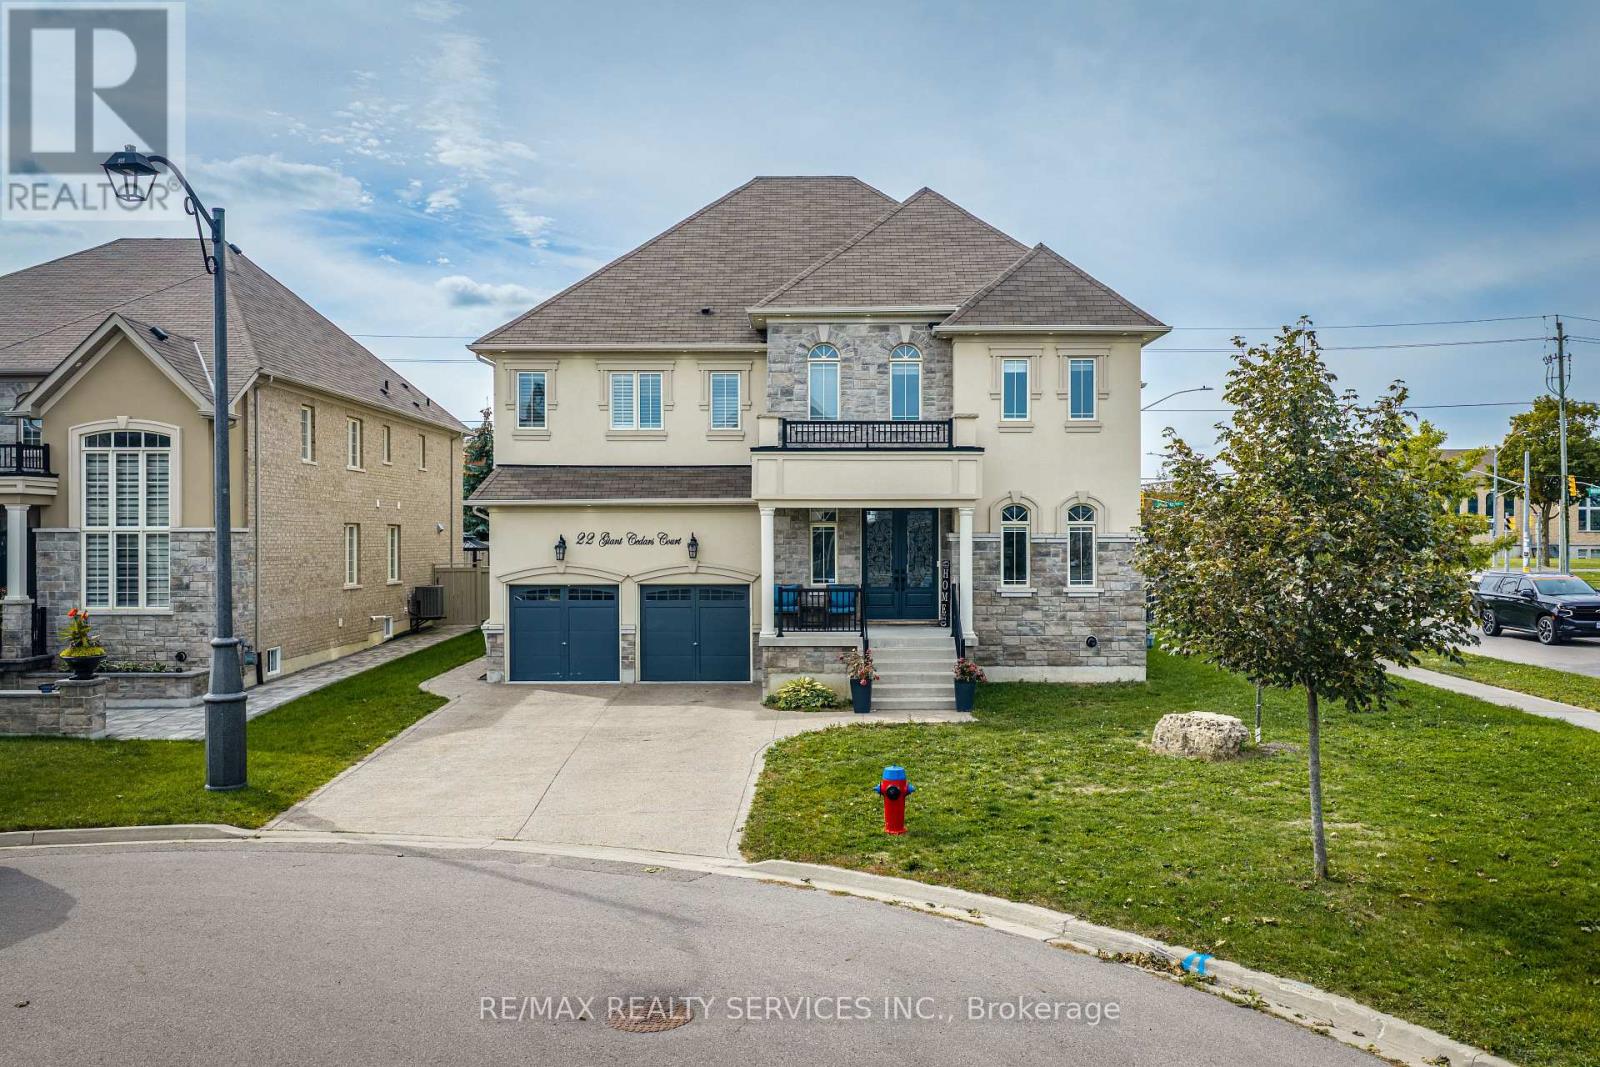
22 Giant Cedars Court
King (Nobleton), Ontario L7B0A6
MLS # N13827708
Property Details
Type
Detached
Beds
7
Baths
6
Status
For Sale
More homes like this
About this property
Welcome to this magnificent Aspen Ridge luxury residence, ideally situated on a quiet court in prestigious Nobleton. Offering an impressive 4,316 sq. ft. above grade, this exceptional home features a striking stone and stucco exterior, extensive upgrades and elegant architectural details throughout. *** A grand double-door entry opens to a spacious foyer with a private office conveniently positioned beside the entrance. The elegant living and dining areas lead to spectacular living spaces featuring soaring 19-ft cathedral ceilings in the living room and 17-ft cathedral ceilings in the family room, creating an impressive sense of scale and natural light. *** The custom kitchen features a large centre island, granite countertops, extensive cabinetry and a convenient servery, ideal for everyday living and entertaining. Sophisticated details include waffle ceilings, plaster mouldings, wainscotting, architectural niches and a beautiful wrought-iron staircase. *** Generously sized bedrooms offer exceptional comfort, with two featuring private ensuites and two additional bedrooms connected by a Jack & Jill bathroom. The finished basement offers exceptional flexibility with a separate entrance. One portion features two bedrooms and living space, providing an excellent opportunity for additional rental income, while the other offers a separate bedroom and bathroom, ideal for guests, extended family or a variety of future uses. *** Direct garage access through the mudroom adds everyday convenience. The beautifully finished exterior is enhanced by extensive exterior pot lights, concrete driveway and backyard. With 6 bathrooms and numerous premium upgrades, this remarkable residence offers luxury, space and versatility. Close to schools, transit, shopping and amenities. A truly exceptional home and must-see property.
Mortgage Estimate
Estimated monthly payment
Calculating…
Estimate only. Taxes, insurance, condo fees, and lender terms are not included.
Monthly costs to verify
Property taxes: about $907/month based on listed annual taxes.
Estimate only. Confirm taxes, condo/maintenance fees, insurance, utilities, and lender terms before making decisions.
Rooms
| Room | Level | Dimensions |
|---|---|---|
| Foyer | Main level | 3.07 x 3.38 |
| Bedroom 3 | Second level | 5.52 x 3.69 |
| Bedroom 4 | Second level | 3.96 x 5.18 |
| Living room | Basement | 3.08 x 6.42 |
| Bedroom | Basement | 3.96 x 4.61 |
| Kitchen | Basement | 4.88 x 2.77 |
| Bedroom | Basement | 5.82 x 3.68 |
| Bedroom | Basement | 2.45 x 3.36 |
| Office | Main level | 3.69 x 3.08 |
| Living room | Basement | 4.29 x 5.2 |
| Living room | Main level | 3.39 x 6.41 |
| Dining room | Main level | 4.3 x 3.99 |
| Kitchen | Main level | 5.19 x 7.33 |
| Eating area | Main level | 5.19 x 7.33 |
| Family room | Main level | 5.51 x 4.9 |
| Laundry room | Main level | 1.86 x 4.28 |
| Primary Bedroom | Second level | 5.5 x 4.3 |
| Bedroom 2 | Second level | 4.3 x 3.08 |
Facts & Location
Interior Size
4,316 sq ft
Parking
8 spaces
Lot Size
65.6 x 106.8 FT
Annual Taxes
$10,884
Listing data
Listing information is provided for personal, non-commercial use and should be independently verified before making real estate decisions.
Last refreshed: Oct 20, 2026 2:30 AM
Explore nearby searches
SEO-friendly searches for this area, property type, and nearby neighbourhoods.
Similar Properties
More nearby listings that may fit the same search.
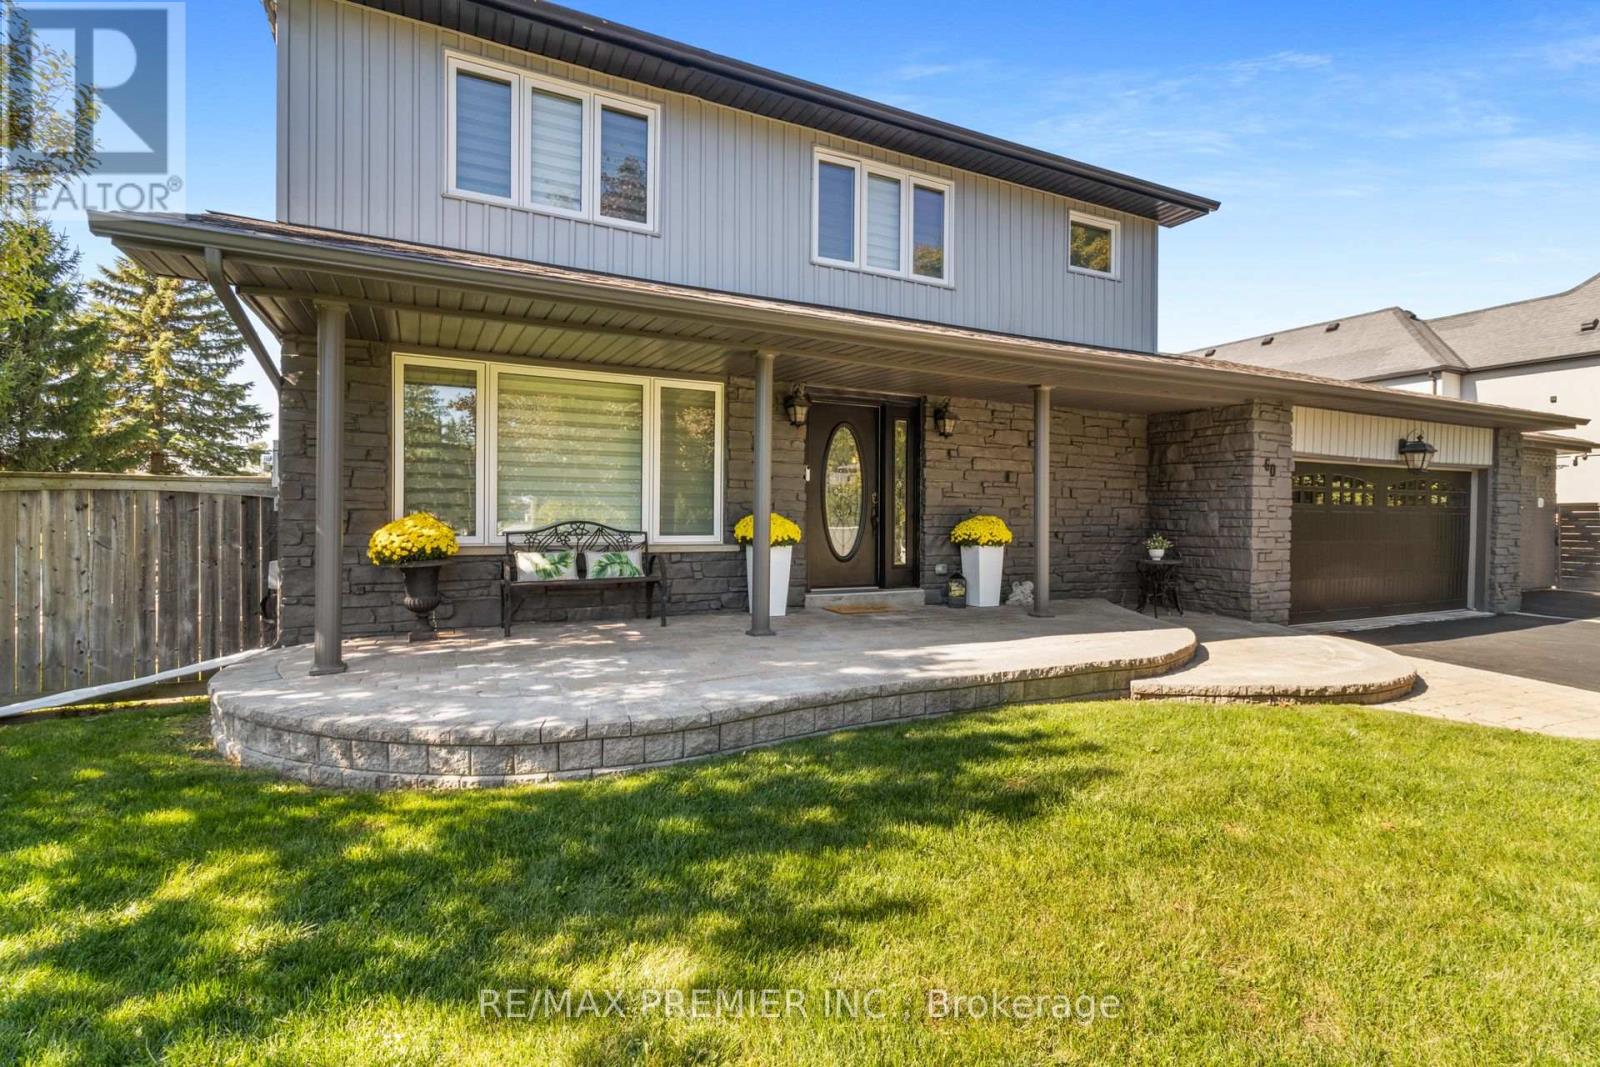
$1,988,800
60 Nobleview Drive
King (Nobleton) · MLS # N13724338
5 bed · 4 bath
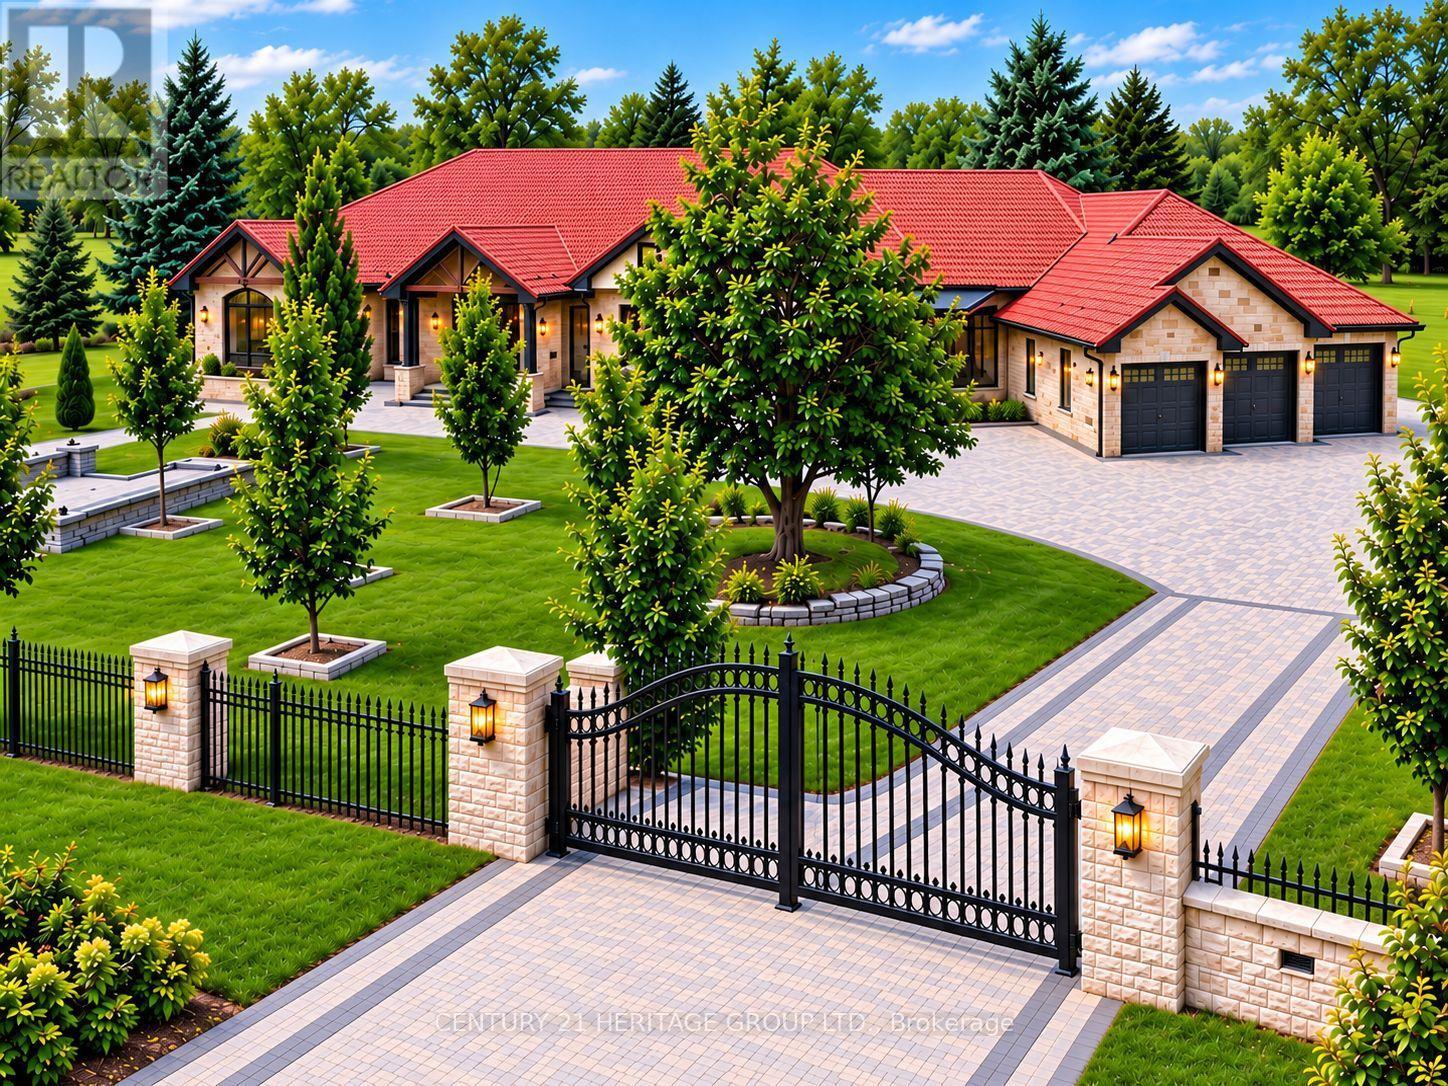
$3,750,000
4 Loch Erne Lane
King (Nobleton) · MLS # N13839170
6 bed · 8 bath · 8,000 sq ft
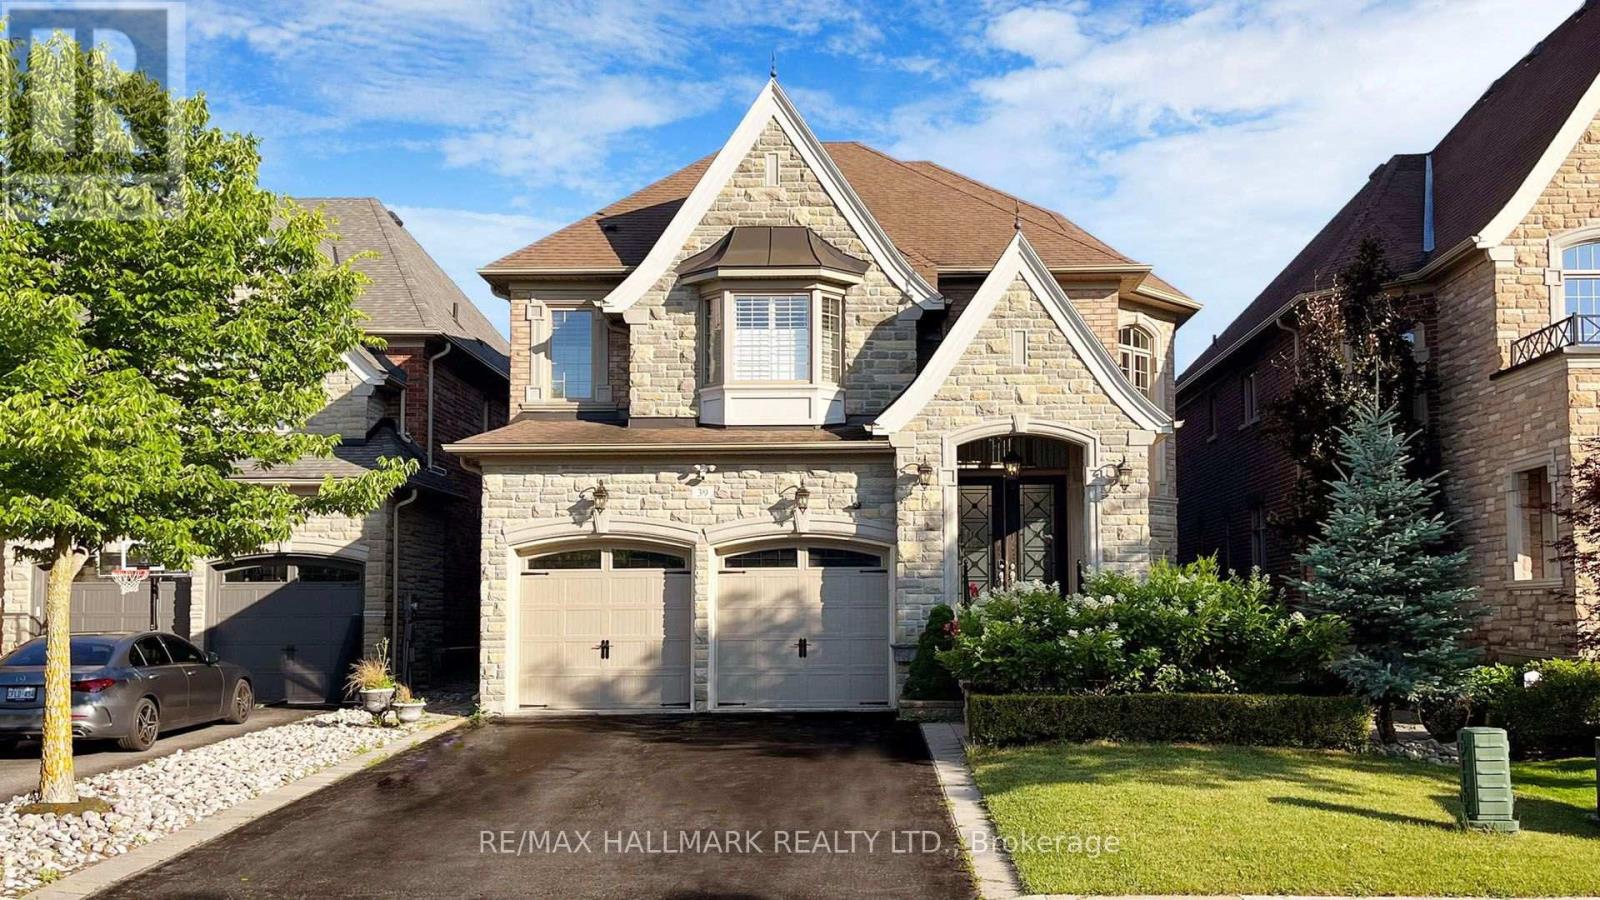
$2,099,998
39 Lilly Valley Crescent
King (King City) · MLS # N13726912
5 bed · 5 bath