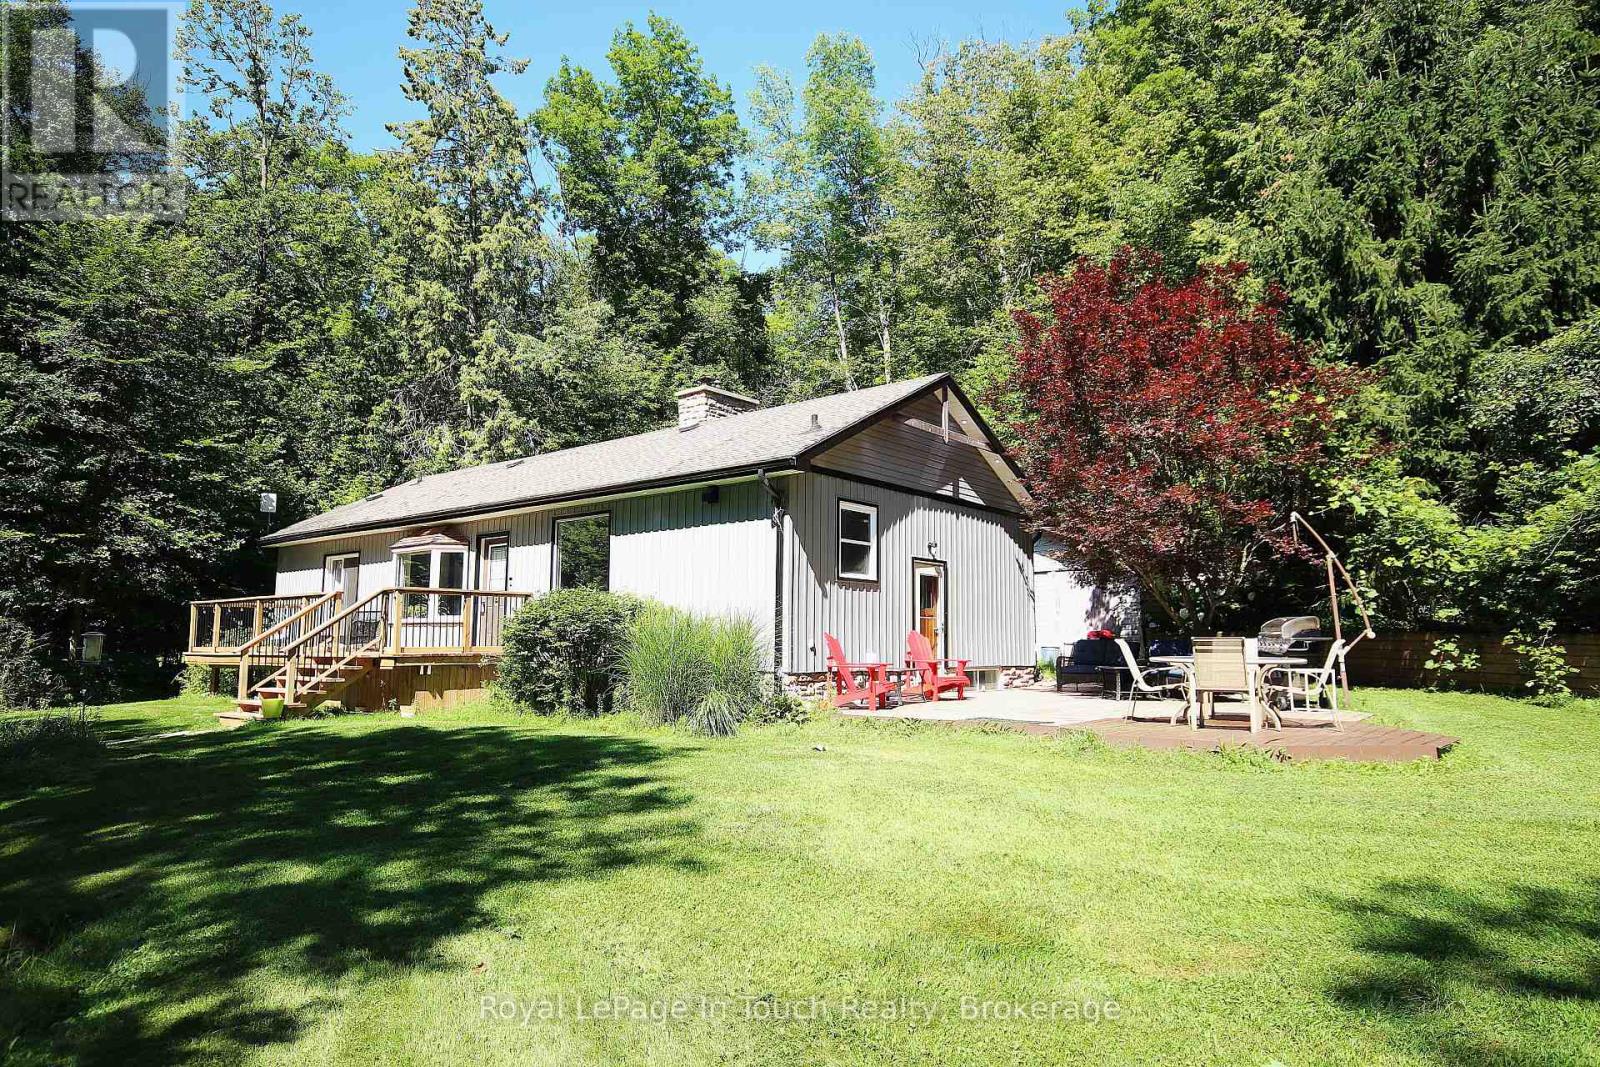
18 Shady Glen Lane
Mono, Ontario L9W6G9
MLS # X13870440
Property Details
Type
Detached
Beds
3
Baths
3
Status
For Sale
More homes like this
About this property
Country charm meets modern comfort at this serene 3-bedroom, 3-bath bungalow on 3.4 private acres,nestled in the heart of beautiful Hockley Valley, just 15 minutes to Orangeville or Alliston. Step inside to abright, open living space designed to bring the outdoors in. The living room offers a walkout to one ofseveral decks and sitting areas, perfect for relaxing or entertaining. Each of the two main-floor bedroomsalso features its own walkout, creating a seamless connection between indoor comfort and the surroundingnatural landscape. The main floor offers welcoming living and dining areas and a well-planned kitchenoverlooking the property. Downstairs, the finished lower level provides flexible space for a family room,guest suite, or home office - complete with a convenient 2-piece bathroom. Decks (2025), A/C (2024).Outside, enjoy multiple decks and peaceful sitting areas for outdoor dining, morning coffee, or quietreflection. Mature trees, open lawns, and a gentle stream make this property a private retreat in everyseason. Moments from Windrush Winery, Adamo Estate Winery, the famous Hockley General Store. Call today to view this great home & location!!
Mortgage Estimate
Estimated monthly payment
Calculating…
Estimate only. Taxes, insurance, condo fees, and lender terms are not included.
Monthly costs to verify
Property taxes: about $429/month based on listed annual taxes.
Estimate only. Confirm taxes, condo/maintenance fees, insurance, utilities, and lender terms before making decisions.
Rooms
| Room | Level | Dimensions |
|---|---|---|
| Kitchen | Main level | 6 x 3.96 |
| Utility room | Lower level | 5.36 x 2.46 |
| Living room | Main level | 7.04 x 4.17 |
| Workshop | Lower level | 3.16 x 3.01 |
| Primary Bedroom | Main level | 4.2 x 3.35 |
| Bedroom 2 | Main level | 3.69 x 2.47 |
| Bedroom 3 | Main level | 2.98 x 2.98 |
| Bathroom | Main level | 0 x 0 |
| Bathroom | Main level | 0 x 0 |
| Family room | Lower level | 6.43 x 4.69 |
| Bathroom | Lower level | 0 x 0 |
| Den | Lower level | 1.86 x 3.07 |
Facts & Location
Parking
8 spaces
Lot Size
330 x 495 FT ; 330 X 508 X 260 X 494
Annual Taxes
$5,147
Listing data
Listing information is provided for personal, non-commercial use and should be independently verified before making real estate decisions.
Last refreshed: Oct 21, 2026 2:16 AM
Explore nearby searches
SEO-friendly searches for this area, property type, and nearby neighbourhoods.
Similar Properties
More nearby listings that may fit the same search.
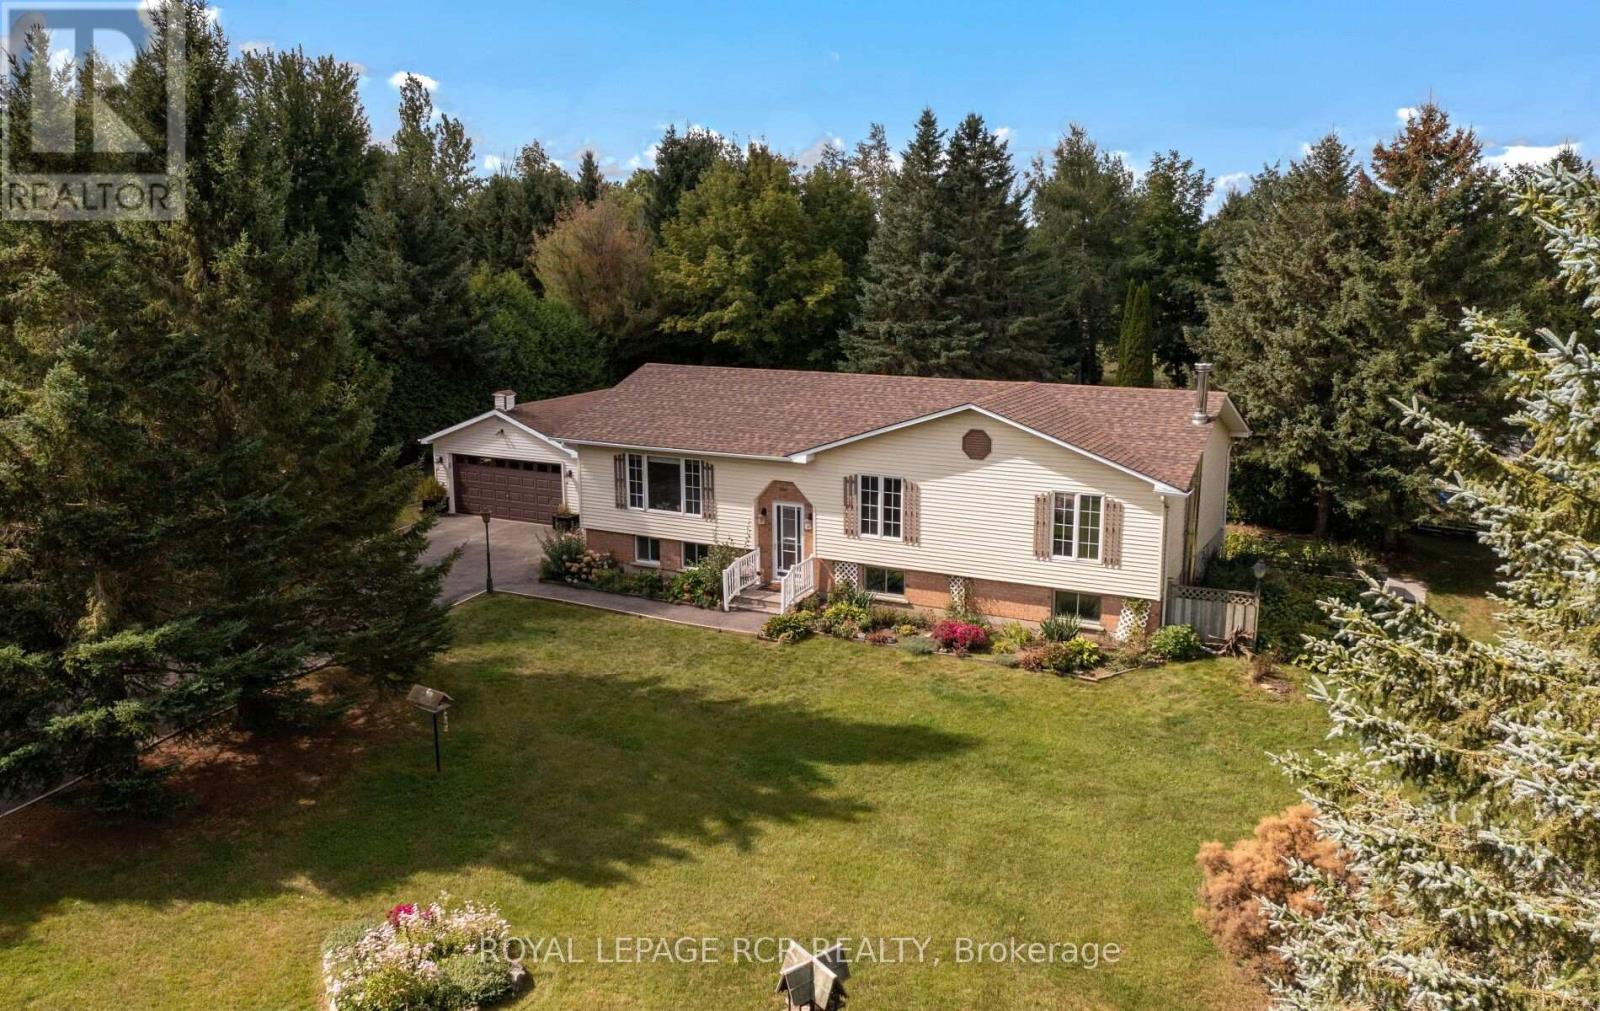
$939,900
674066 Hurontario Street
Mono · MLS # X13786884
4 bed · 2 bath
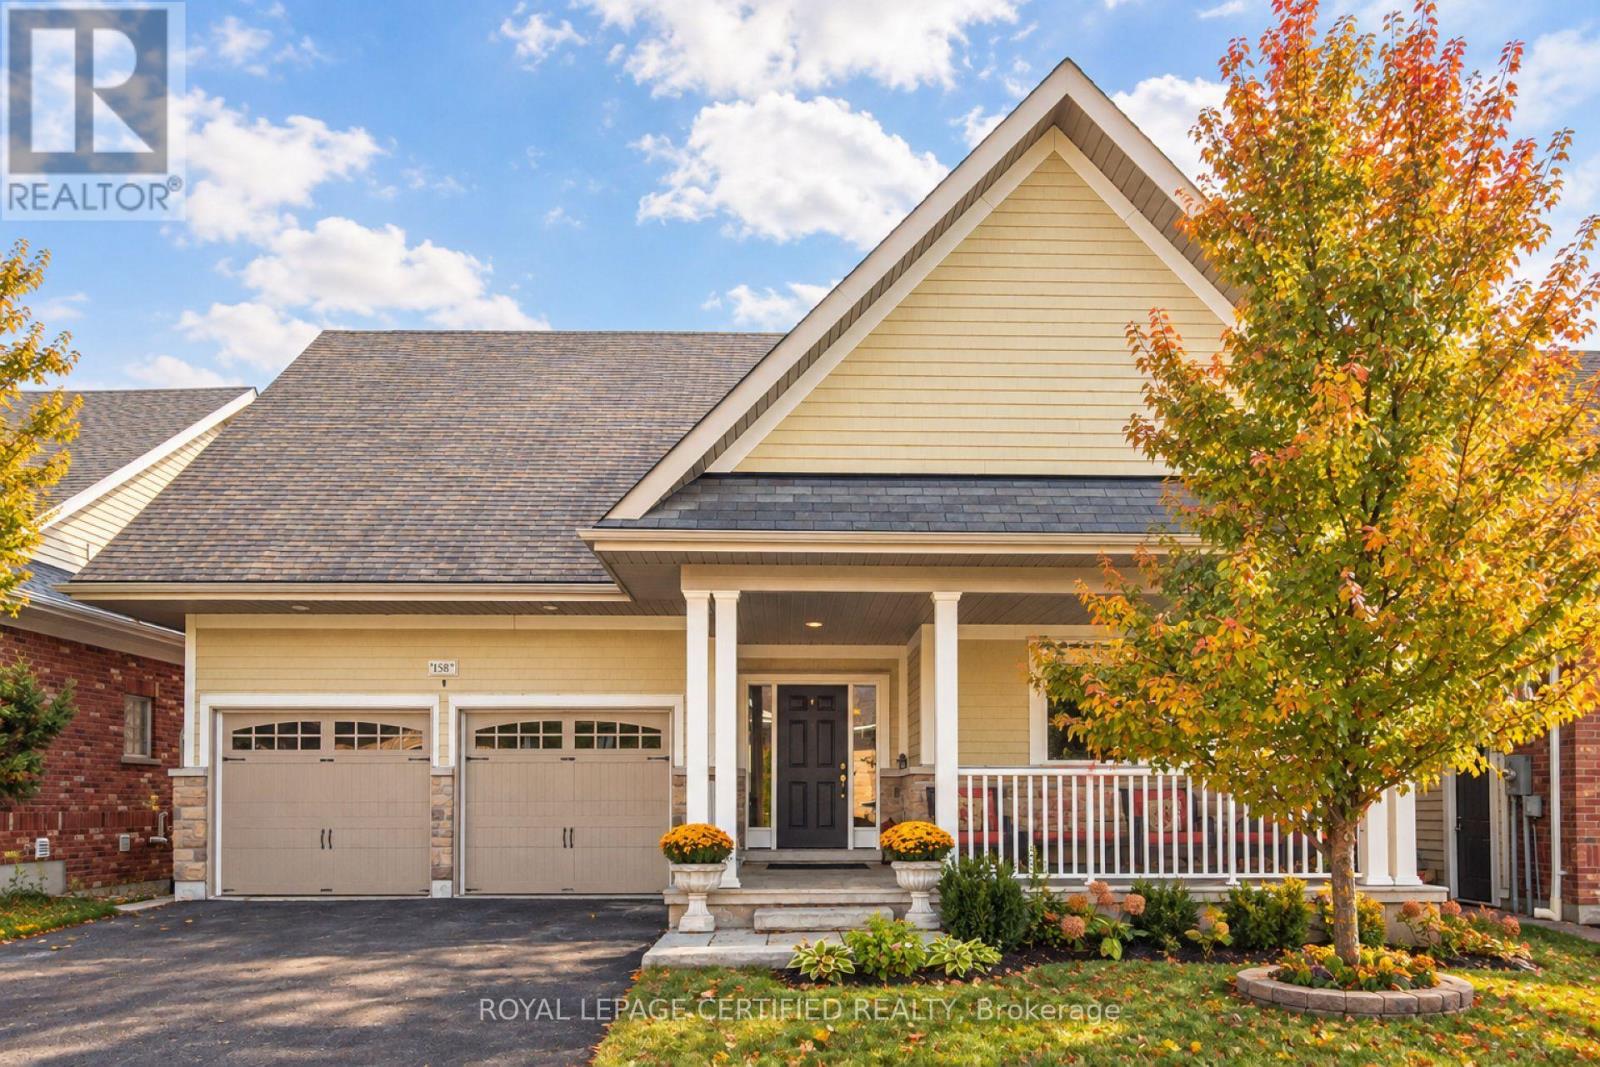
$924,900
200 Kingfisher Drive
Mono · MLS # X13232926
3 bed · 3 bath · 1,469 sq ft
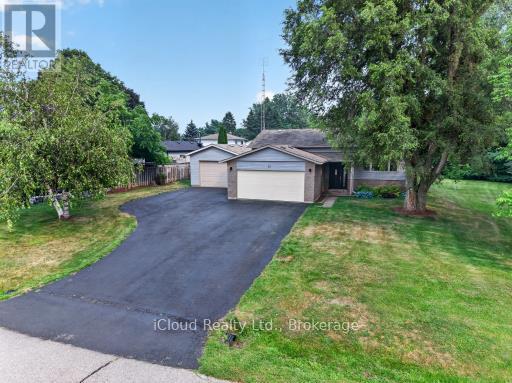
$975,000
31 Richmond Street
Caledon (Mono Mills) · MLS # W13581202
4 bed · 2 bath