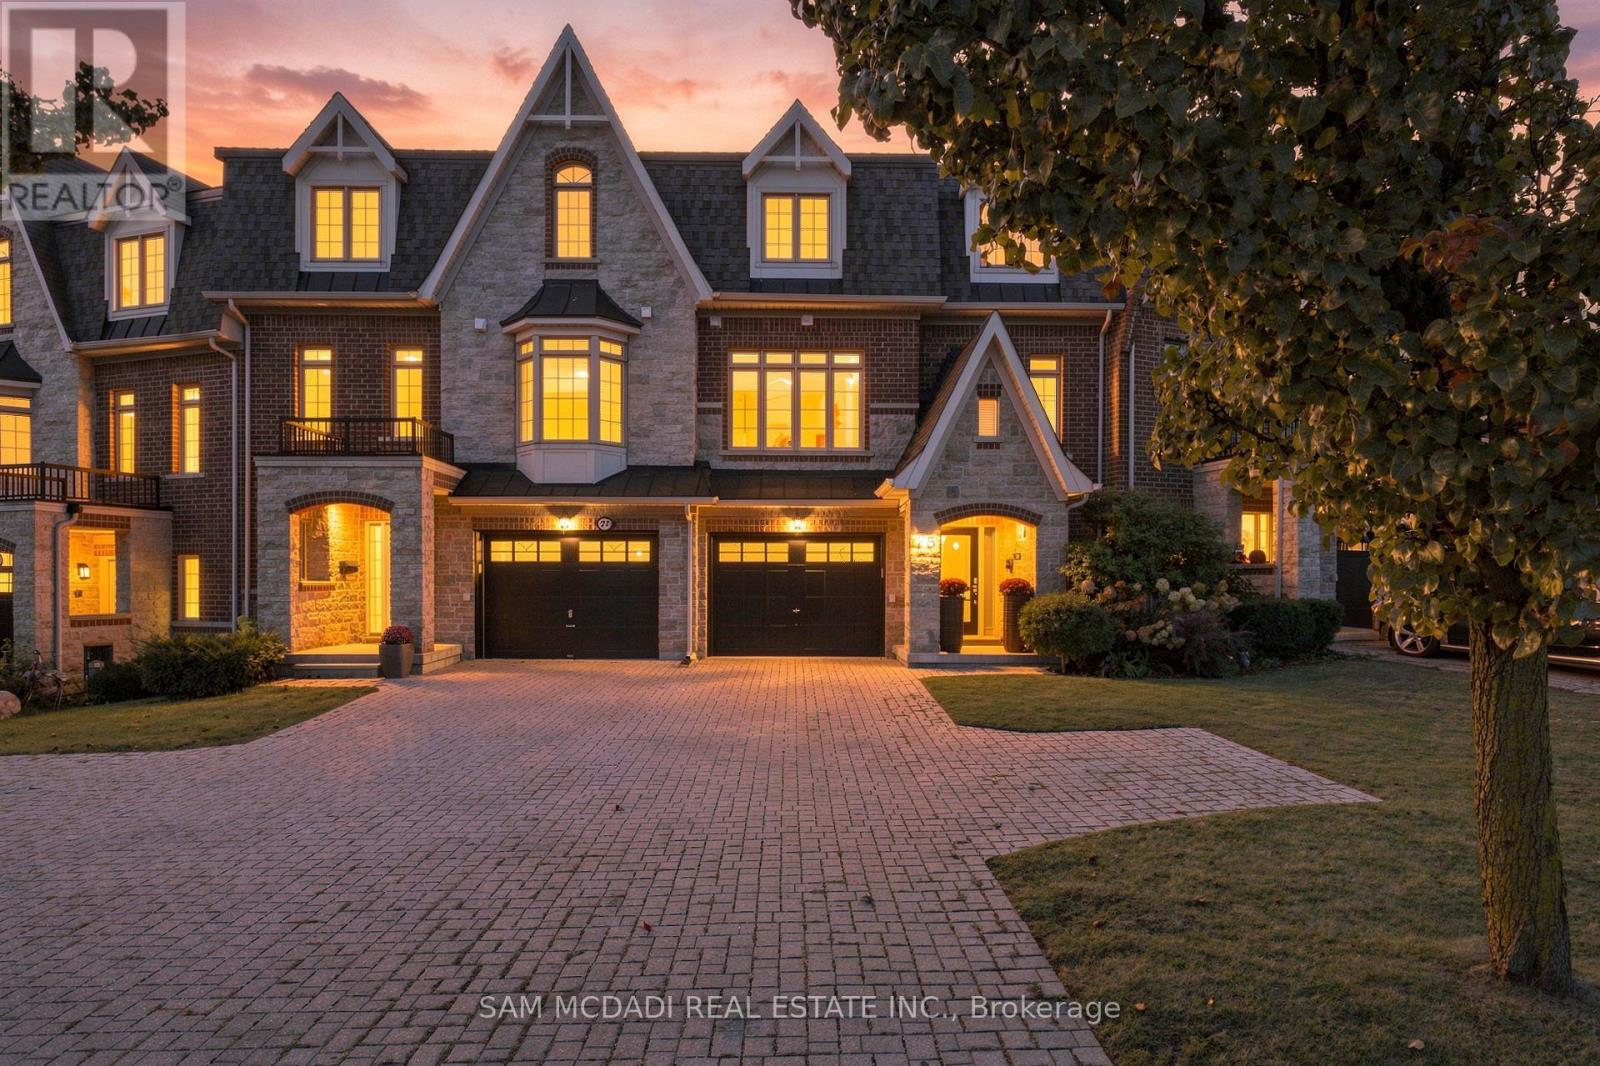
Videos & Virtual Tours
Open available video, 3D tour, or virtual-tour media for this listing.
25 Premium Way
Mississauga (Cooksville), Ontario L5B1A1
MLS # W13874412
Property Details
Type
Townhouse
Beds
3
Baths
3
Status
For Sale
More homes like this
About this property
Fully renovated & exceptionally appointed! 25 Premium Way offers an elevated take on executive townhome living in sought-after Gordon Woods. Set across three levels, this approximately 1,945 SF residence offers 3 bedrooms & 2.5 baths, with a layout that balances comfortable living w/ effortless entertaining. A welcoming foyer finished in Carrara marble tile leads to a modern wood staircase w/ sleek iron railings. The entry level also features a tandem 2-car garage, walk-in closet, ample storage & a versatile loft w/ direct access to the expansive rear deck. The principal living level is bright & open, defined by wide-plank hardwood floors, recessed lighting & generous windows. The living room, dining area, family room & breakfast space flow naturally together, creating a versatile setting for both everyday life & entertaining. The functional kitchen features crisp custom cabinetry, quartz surfaces, a generous centre island & stainless-steel appliances, while a discreet servery provides additional workspace & storage. The living area opens directly to the rear deck, extending the entertaining space outdoors. The upper level offers a spacious primary bedroom w/ walk-in closet & 5-piece ensuite, along w/ two additional bedrooms, a 4-piece bath & convenient laundry. Outside, a fenced private yard & multi-level deck create a secluded setting for outdoor dining, lounging & family gatherings. Carrara marble tile, wide-plank hardwood, contemporary lighting & custom detailing carry throughout. Ideally located near the QEW, GO Stations, future LRT & Mississauga Hospital, w/ an array of everyday amenities close at hand.
Mortgage Estimate
Estimated monthly payment
Calculating…
Estimate only. Taxes, insurance, condo fees, and lender terms are not included.
Monthly costs to verify
Property taxes: about $722/month based on listed annual taxes.
Estimate only. Confirm taxes, condo/maintenance fees, insurance, utilities, and lender terms before making decisions.
Rooms
| Room | Level | Dimensions |
|---|---|---|
| Kitchen | Second level | 3.41 x 2.95 |
| Eating area | Second level | 2.92 x 2.54 |
| Dining room | Second level | 3.82 x 3.32 |
| Living room | Second level | 5.67 x 3.49 |
| Family room | Second level | 3.26 x 3.01 |
| Primary Bedroom | Third level | 4.32 x 5.15 |
| Bedroom 2 | Third level | 3.06 x 3.39 |
| Bedroom 3 | Third level | 3.85 x 3.05 |
| Loft | Main level | 2.88 x 3.92 |
Facts & Location
Parking
5 spaces
Lot Size
31.8 x 143.7 FT
Annual Taxes
$8,660
Listing data
Listing information is provided for personal, non-commercial use and should be independently verified before making real estate decisions.
Last refreshed: Oct 8, 2026 2:45 PM
Explore nearby searches
SEO-friendly searches for this area, property type, and nearby neighbourhoods.
Similar Properties
More nearby listings that may fit the same search.
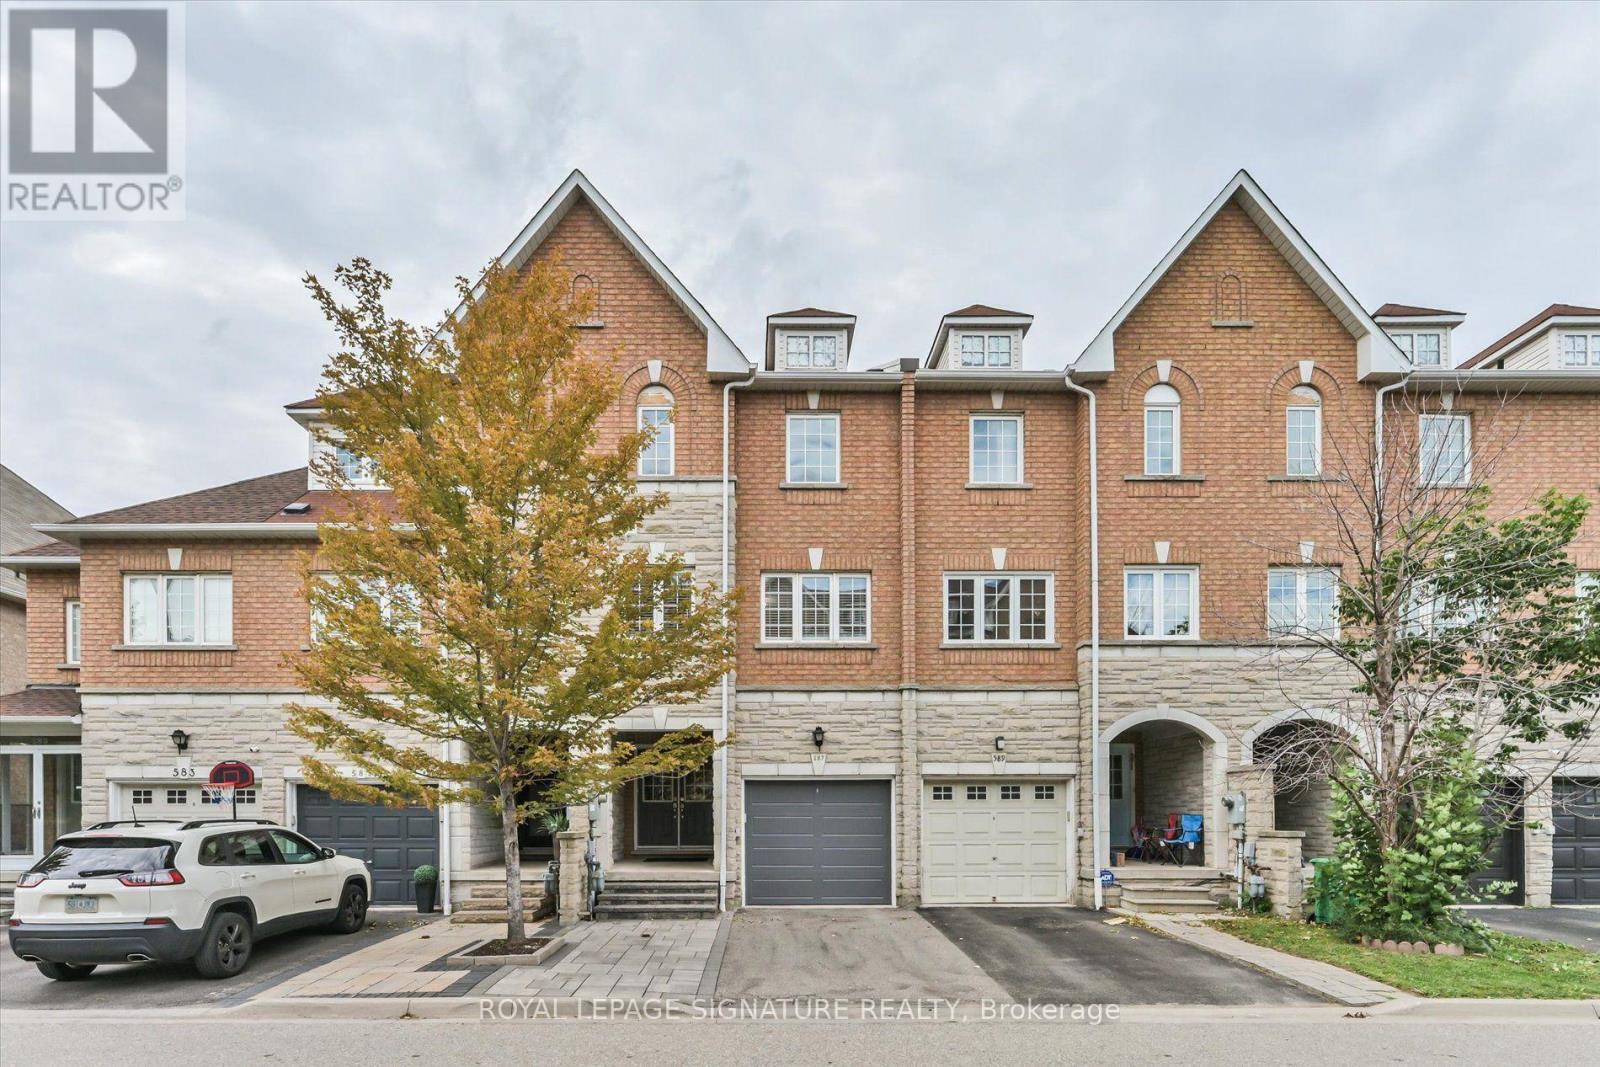
$798,000
587 Candlestick Circle
Mississauga (Hurontario) · MLS # W13777736
5 bed · 6 bath
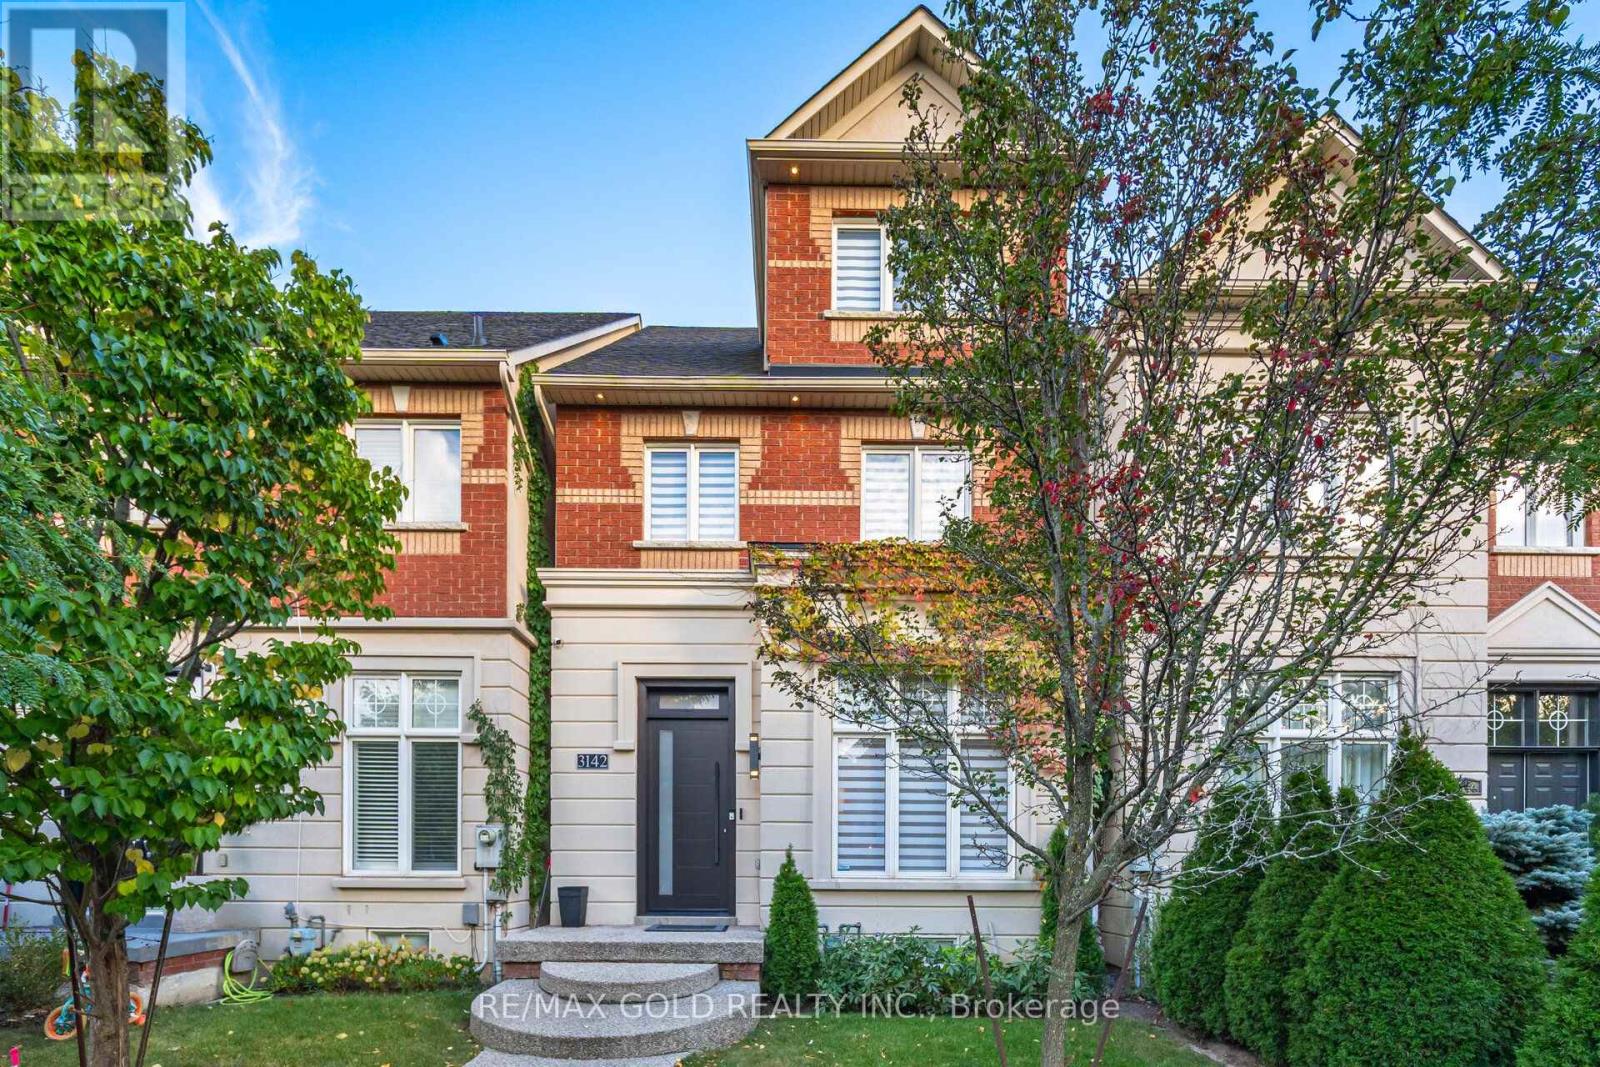
$1,429,900
3142 Eclipse Avenue
Mississauga (Churchill Meadows) · MLS # W13835838
4 bed · 4 bath · 2,528 sq ft
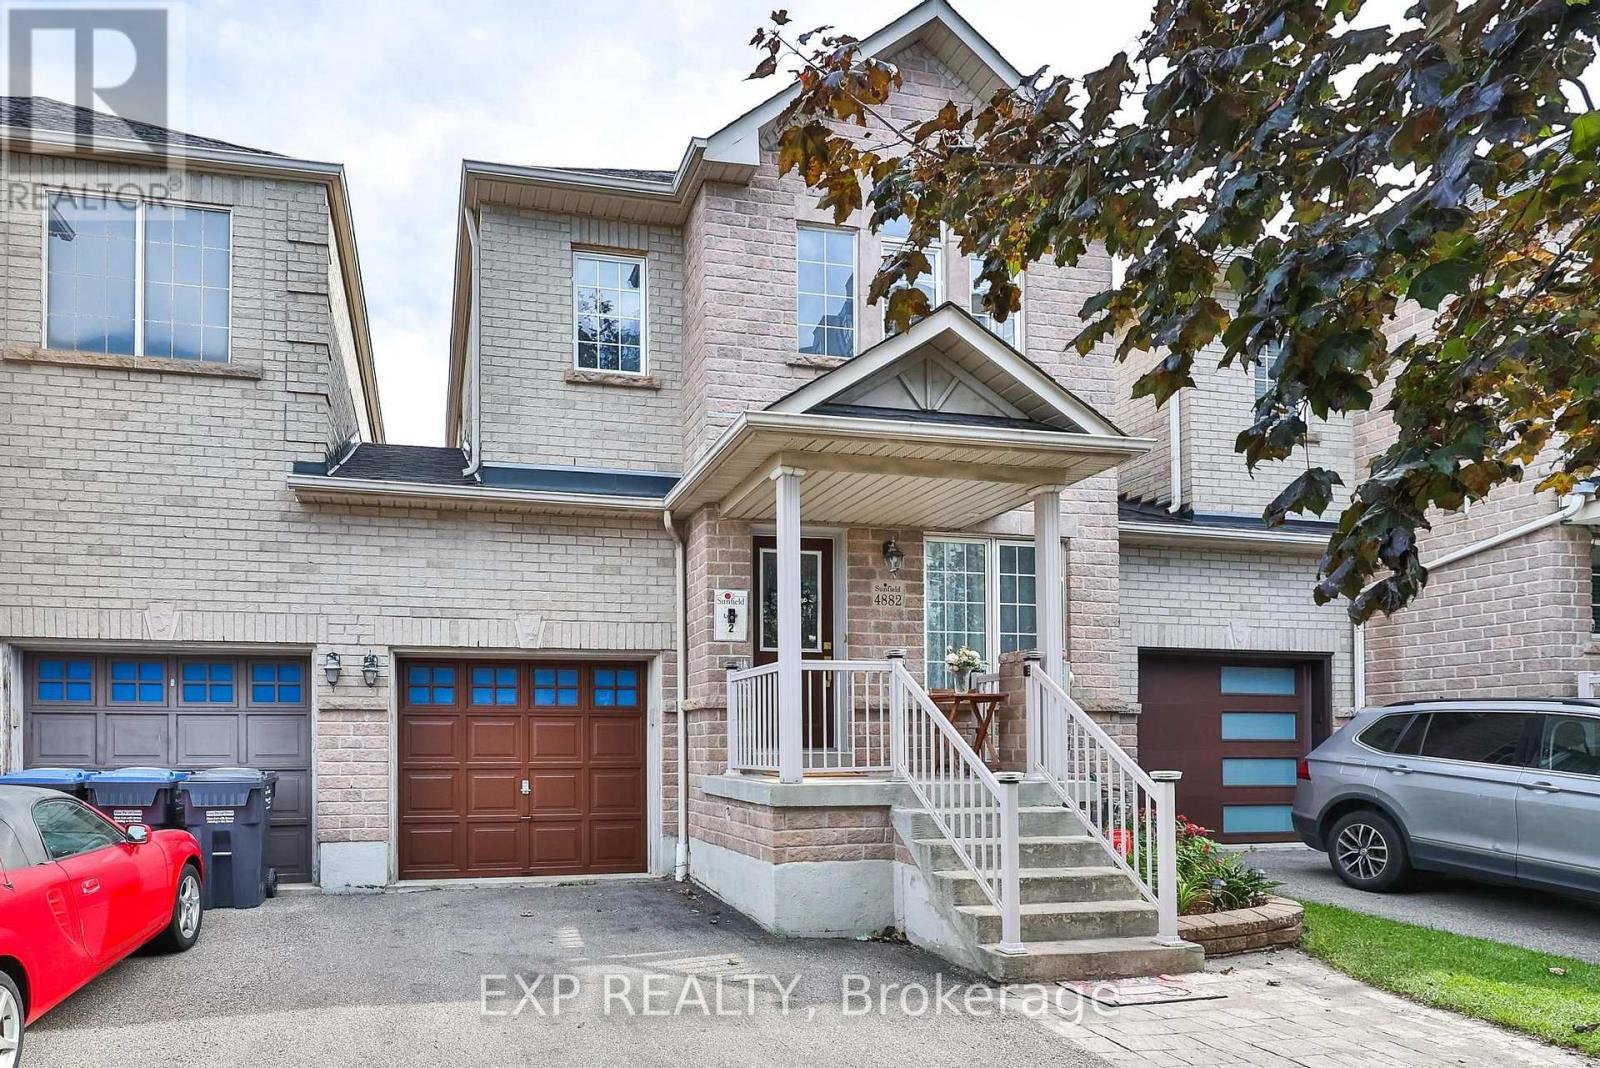
$949,000
4882 Vienna Court
Mississauga (Hurontario) · MLS # W13859488
6 bed · 4 bath · 2,700 sq ft