
2651 Aquitaine Avenue
Mississauga (Meadowvale), Ontario L5N1V5
MLS # W13873508
Property Details
Type
Condo Townhouse
Beds
4
Baths
2
Status
For Sale
More homes like this
About this property
Top 5 Reasons You'll Want to Call 2651 Aquitaine Ave #64 Home1. Prime Meadowvale Location Live in one of Mississauga's most desirable communities! Just steps from Meadowvale GO Station with quick access to Highways 401 & 407. You'll also be minutes from Meadowvale Town Centre, the Community Centre, Library, Lake Aquitaine Park, and top-rated schools.2. Rare End Unit with Extra Space & Privacy Enjoy the added privacy of this spacious end-unit townhouse featuring a generous front yard, a fully fenced backyard, and parking for 3 vehicles. With no neighbors on one side, it offers the feel of a semi-detached home.3. Beautiful Indoor & Outdoor Living Relax on your private balcony or step through the walkout to your fully fenced backyard-perfect for morning coffee, summer BBQs, entertaining guests, or letting kids and pets play safely.4. Spacious & Versatile Layout Designed for modern living, this home features separate living, dining, and kitchen areas, along with a large main-floor room that can serve as a family room, home office, or an additional bedroom to fit your needs.5. The Perfect Place to Make Lasting Memories Whether you're raising a family, working from home, or entertaining friends, this home offers the perfect combination of comfort, space, privacy, and convenience in a vibrant, family-friendly neighborhood. Total Appx sqft includes the ground floor room.
Mortgage Estimate
Estimated monthly payment
Calculating…
Estimate only. Taxes, insurance, condo fees, and lender terms are not included.
Monthly costs to verify
Property taxes: about $299/month based on listed annual taxes.
Condo / Maintenance Fee: $613.00/mo
Estimate only. Confirm taxes, condo/maintenance fees, insurance, utilities, and lender terms before making decisions.
Rooms
| Room | Level | Dimensions |
|---|---|---|
| Family room | Ground level | 4.45 x 2.94 |
| Living room | Second level | 5.73 x 3.33 |
| Dining room | Second level | 2.91 x 2.27 |
| Kitchen | Second level | 4.23 x 3.38 |
| Eating area | Second level | 2.29 x 2.23 |
| Bedroom | Third level | 4.9 x 3.38 |
| Bedroom 2 | Third level | 4.79 x 2.53 |
| Bedroom 3 | Third level | 3.13 x 2.73 |
Facts & Location
Parking
3 spaces
Annual Taxes
$3,588
Condo / Maintenance Fee
$613.00/mo
Listing data
Listing information is provided for personal, non-commercial use and should be independently verified before making real estate decisions.
Last refreshed: Oct 7, 2026 6:30 PM
Explore nearby searches
SEO-friendly searches for this area, property type, and nearby neighbourhoods.
Similar Properties
More nearby listings that may fit the same search.
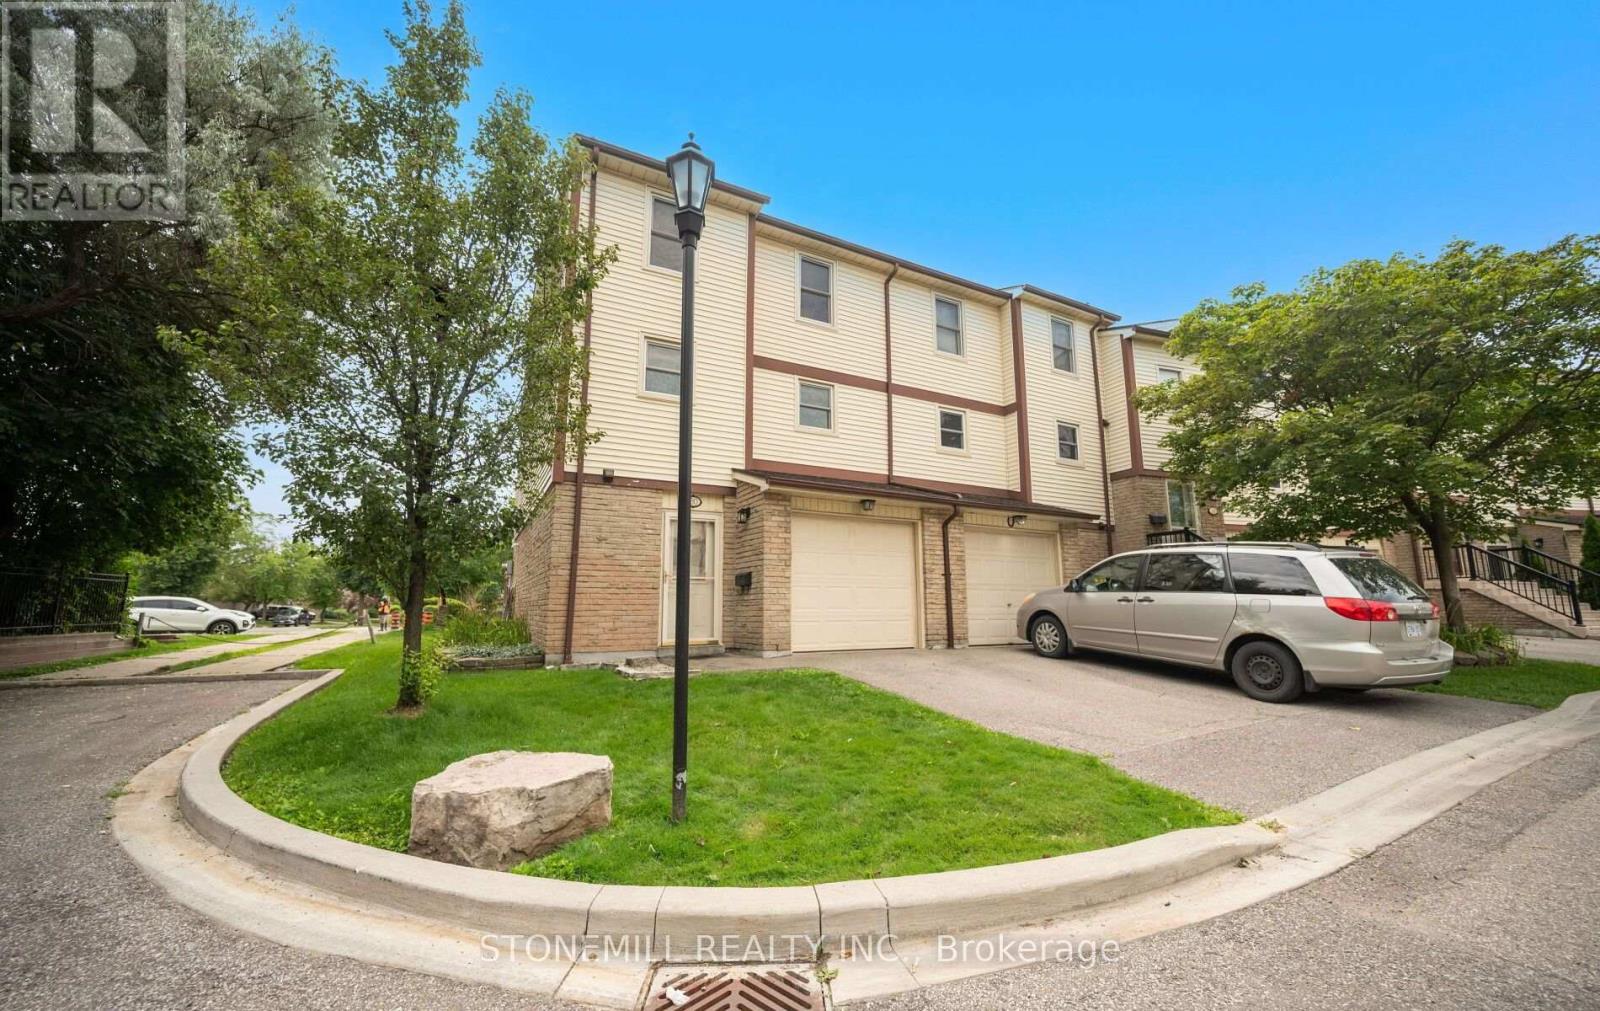
$629,900
7340 Copenhagen Road
Mississauga (Meadowvale) · MLS # W13651356
3 bed · 2 bath
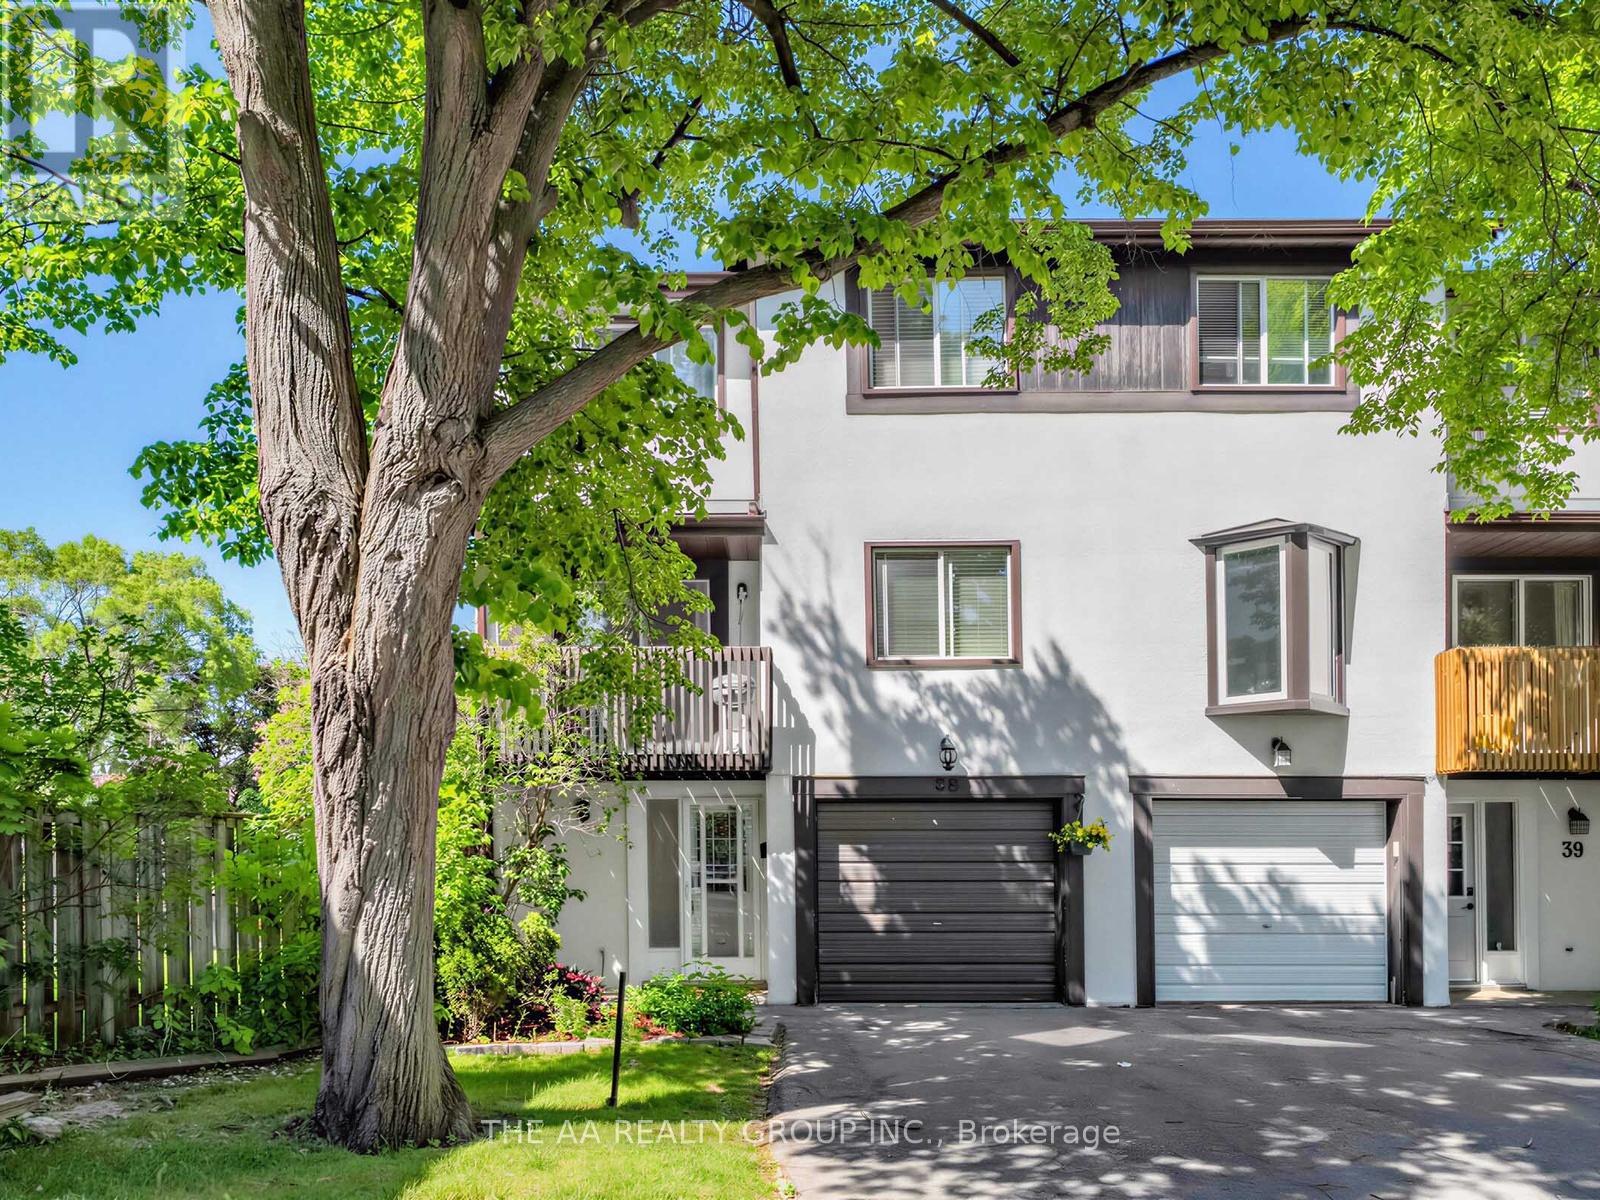
$630,000
2651 Aquitaine Avenue
Mississauga (Meadowvale) · MLS # W13783886
3 bed · 2 bath · 1,498 sq ft
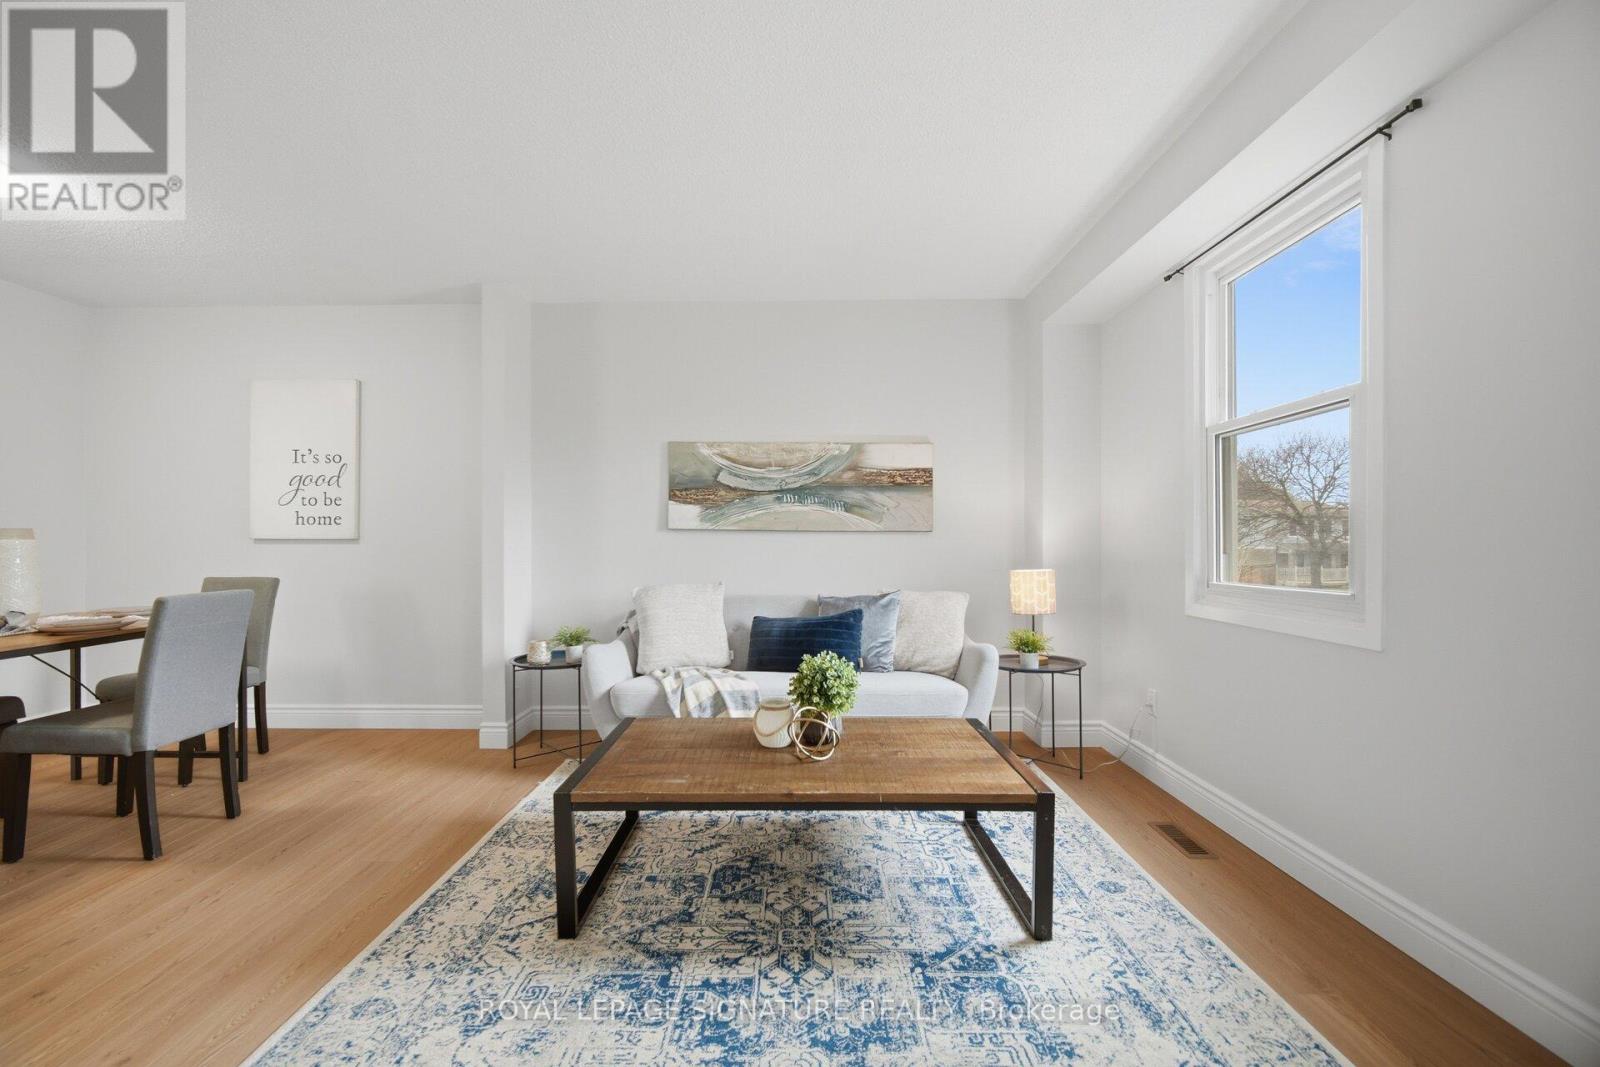
$619,900
7340 Copenhagen Road
Mississauga (Meadowvale) · MLS # W13836910
4 bed · 2 bath