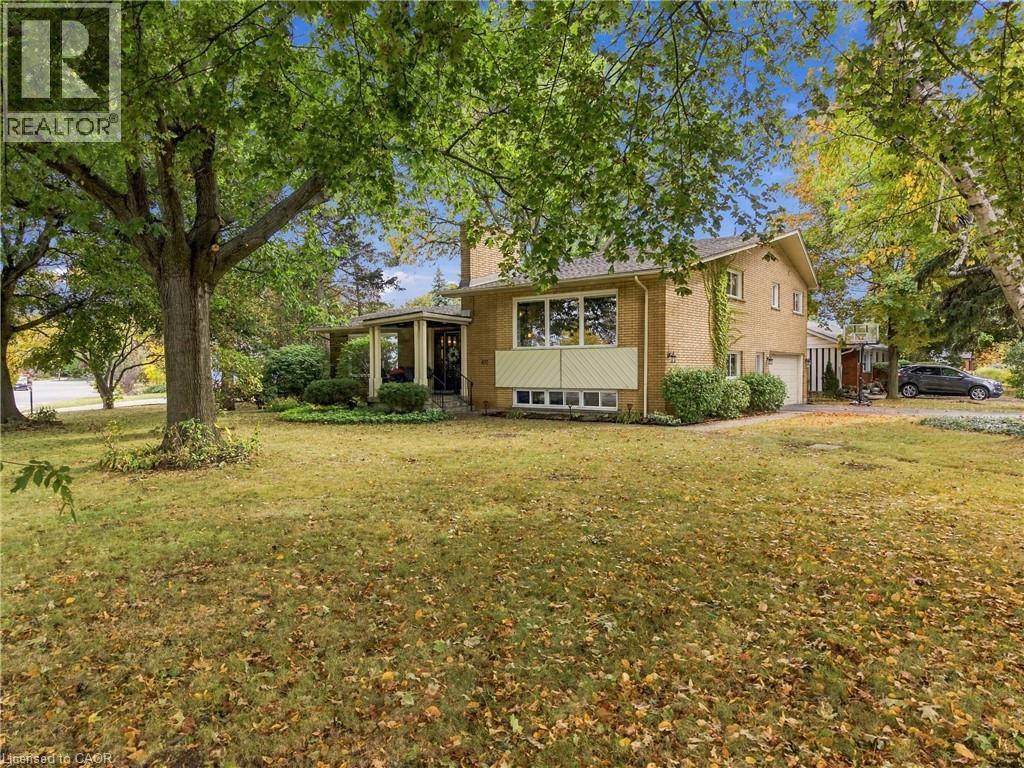
617 SCENIC Drive
Hamilton, Ontario L9C1H2
MLS # 40867324
Property Details
Type
Detached
Beds
4
Baths
3
Status
For Sale
More homes like this
About this property
Welcome to 617 Scenic Drive, where exceptional views, generous living space and a remarkable Hamilton Mountain setting come together. Located along one of Westcliffe's most scenic stretches near the Niagara Escarpment, this impressive home is filled with natural light and designed to showcase its elevated surroundings.The bright, open-concept layout features a spacious living area with fireplace, a well-appointed kitchen with ample counter space and a large island, and a dining area ideal for both everyday living and entertaining. The primary bedroom offers a private ensuite, while three additional bedrooms provide plenty of space for family, guests or a home office.Outside, enjoy a private backyard with plenty of room to relax, entertain or enjoy the surrounding scenery. Close to Chedoke trails, golf, shopping, Mohawk College, Highway 403 and the LINC, this home offers an excellent combination of space, scenery and convenience.
Mortgage Estimate
Estimated monthly payment
Calculating…
Estimate only. Taxes, insurance, condo fees, and lender terms are not included.
Monthly costs to verify
Property taxes: about $865/month based on listed annual taxes.
Estimate only. Confirm taxes, condo/maintenance fees, insurance, utilities, and lender terms before making decisions.
Rooms
| Room | Level | Dimensions |
|---|---|---|
| Bedroom | Third level | 11'9'' x 12'10'' |
| 4pc Bathroom | Third level | x |
| Bedroom | Third level | 11'3'' x 9'1'' |
| 5pc Bathroom | Third level | x |
| Primary Bedroom | Third level | 22'4'' x 9'7'' |
| Family room | Second level | 15'6'' x 23'3'' |
| Utility room | Basement | 6'8'' x 9'9'' |
| Bedroom | Basement | 11'11'' x 19'9'' |
| Office | Lower level | 9'10'' x 9'8'' |
| 2pc Bathroom | Lower level | x |
| Laundry room | Lower level | 11'6'' x 10'0'' |
| Kitchen/Dining room | Main level | 21'6'' x 26'4'' |
| Great room | Main level | 21'6'' x 10'10'' |
Facts & Location
Interior Size
2,159 sq ft
Parking
6 spaces
Annual Taxes
$10,375
Year Built
1961
Listing data
Listing information is provided for personal, non-commercial use and should be independently verified before making real estate decisions.
Last refreshed: Oct 7, 2026 11:30 PM
Explore nearby searches
SEO-friendly searches for this area, property type, and nearby neighbourhoods.
Similar Properties
More nearby listings that may fit the same search.
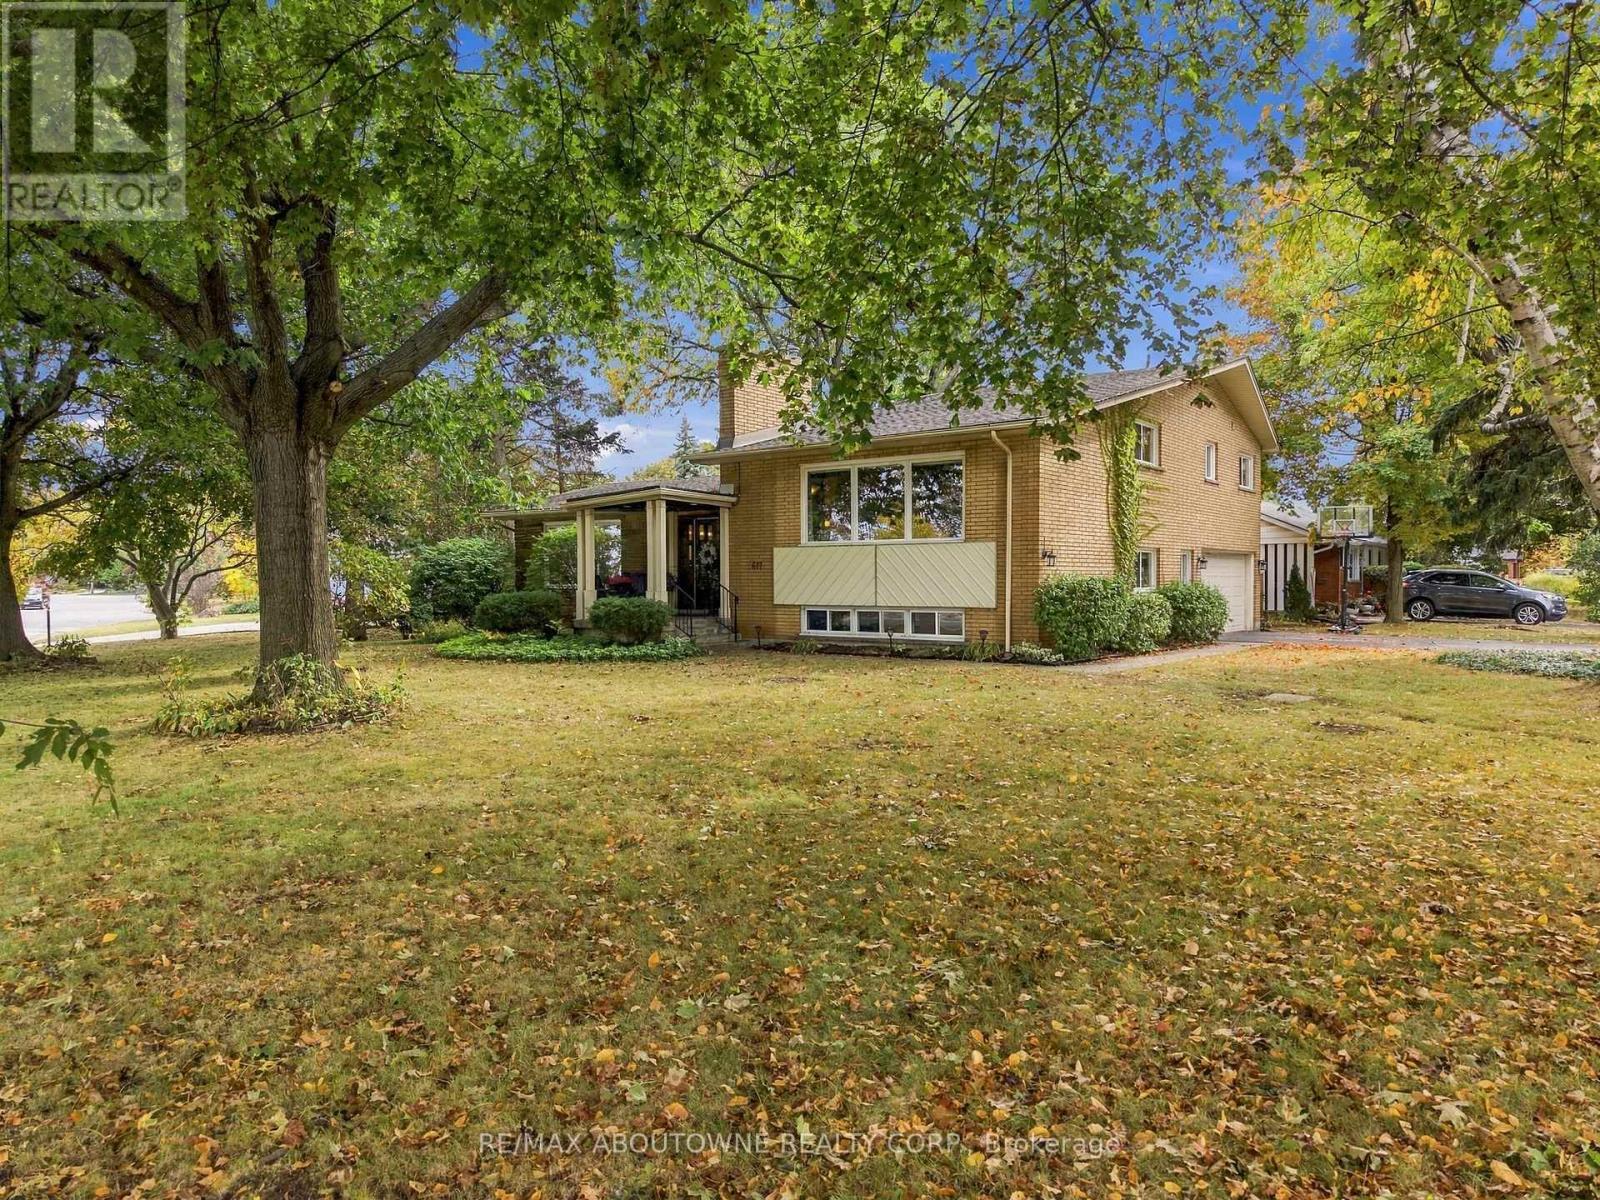
$1,149,999
617 Scenic Drive
Hamilton (Westcliffe) · MLS # X13873546
4 bed · 3 bath
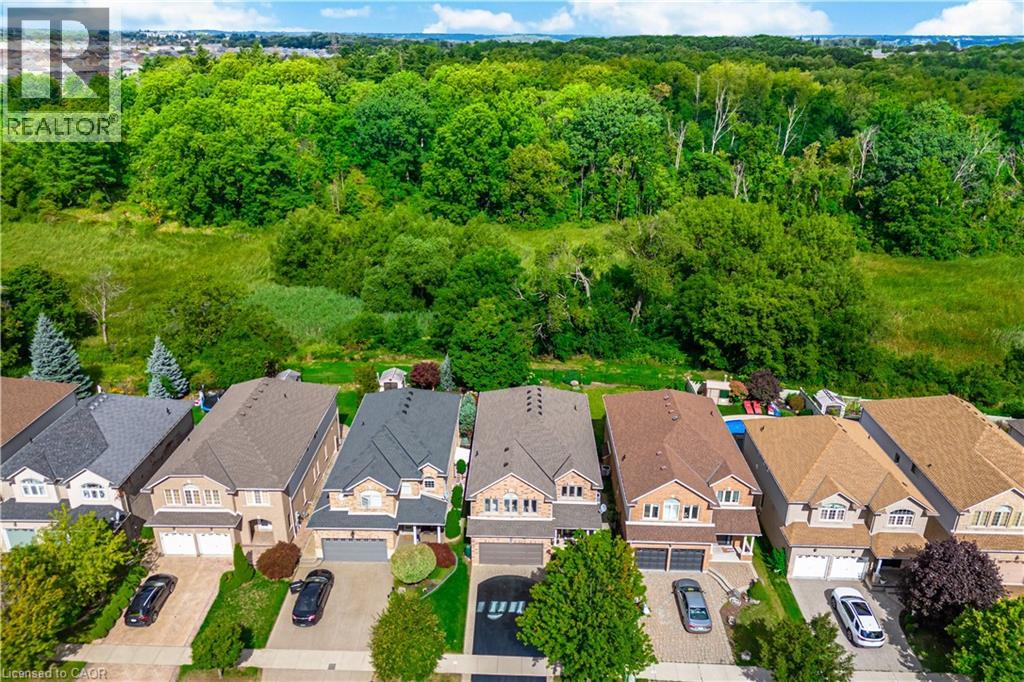
$1,150,000
84 MEADOWBANK Drive
Hamilton · MLS # 40864313
5 bed · 3 bath · 3,795 sq ft
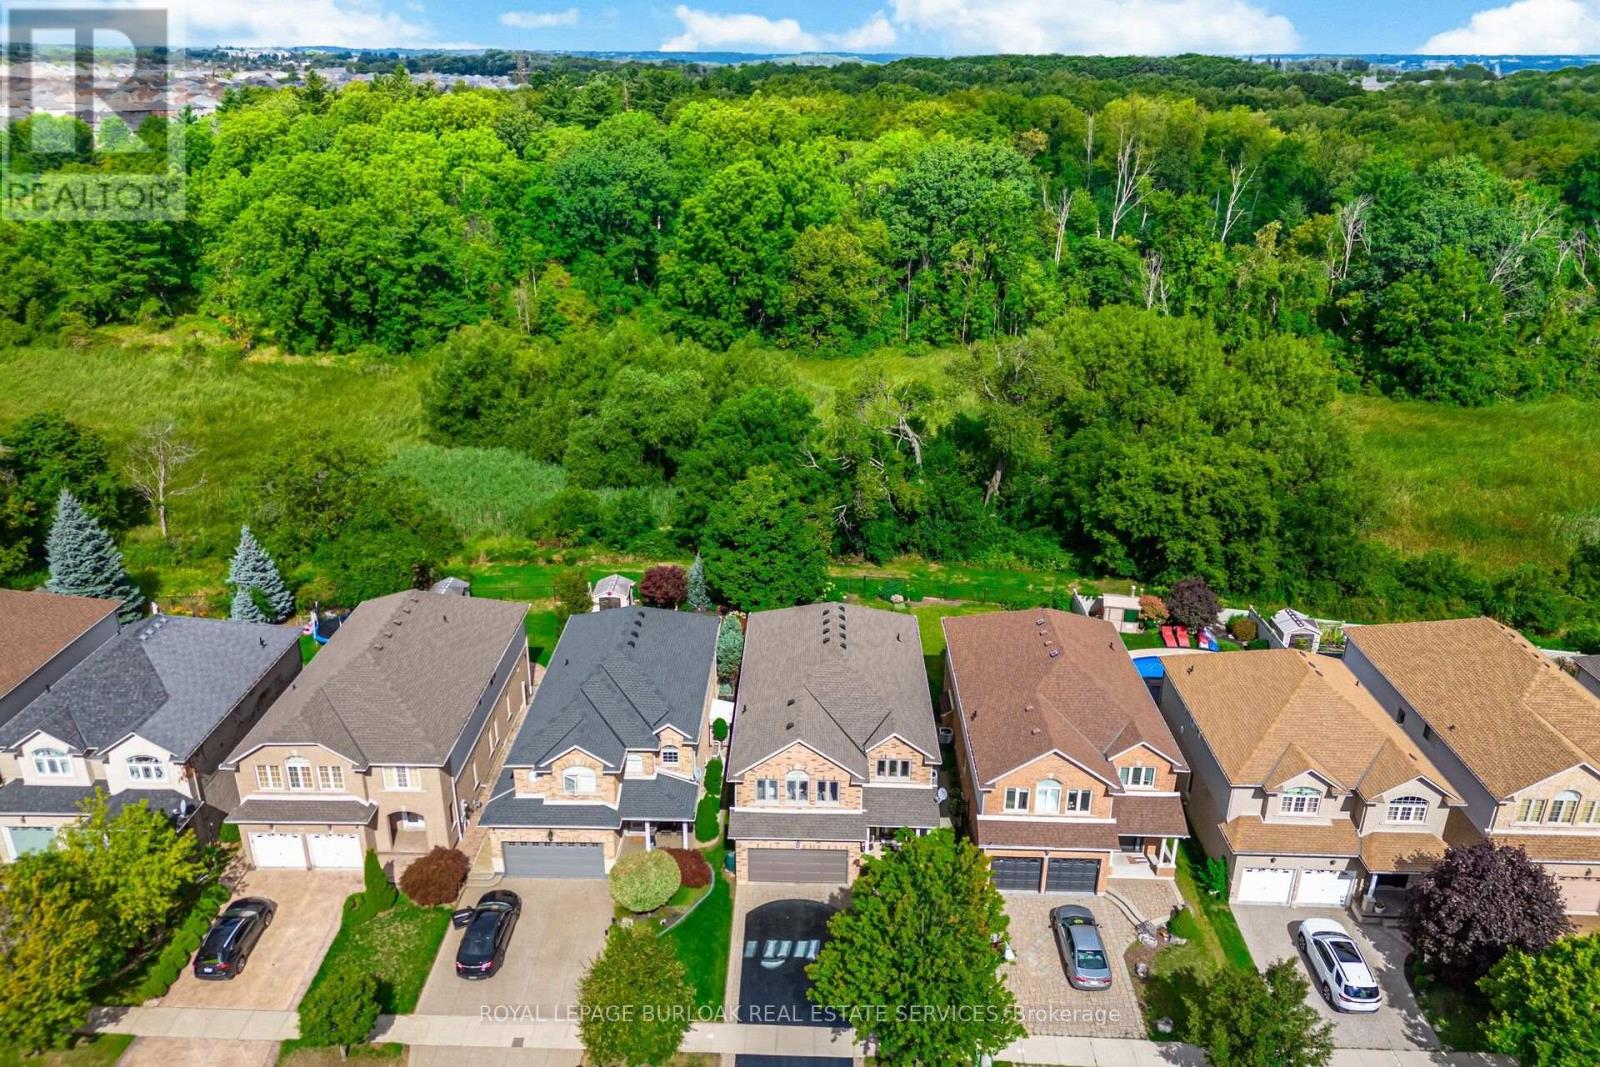
$1,150,000
84 Meadowbank Drive
Hamilton (Falkirk) · MLS # X13797356
5 bed · 3 bath · 3,795 sq ft