Videos & Virtual Tours
Open available video, 3D tour, or virtual-tour media for this listing.
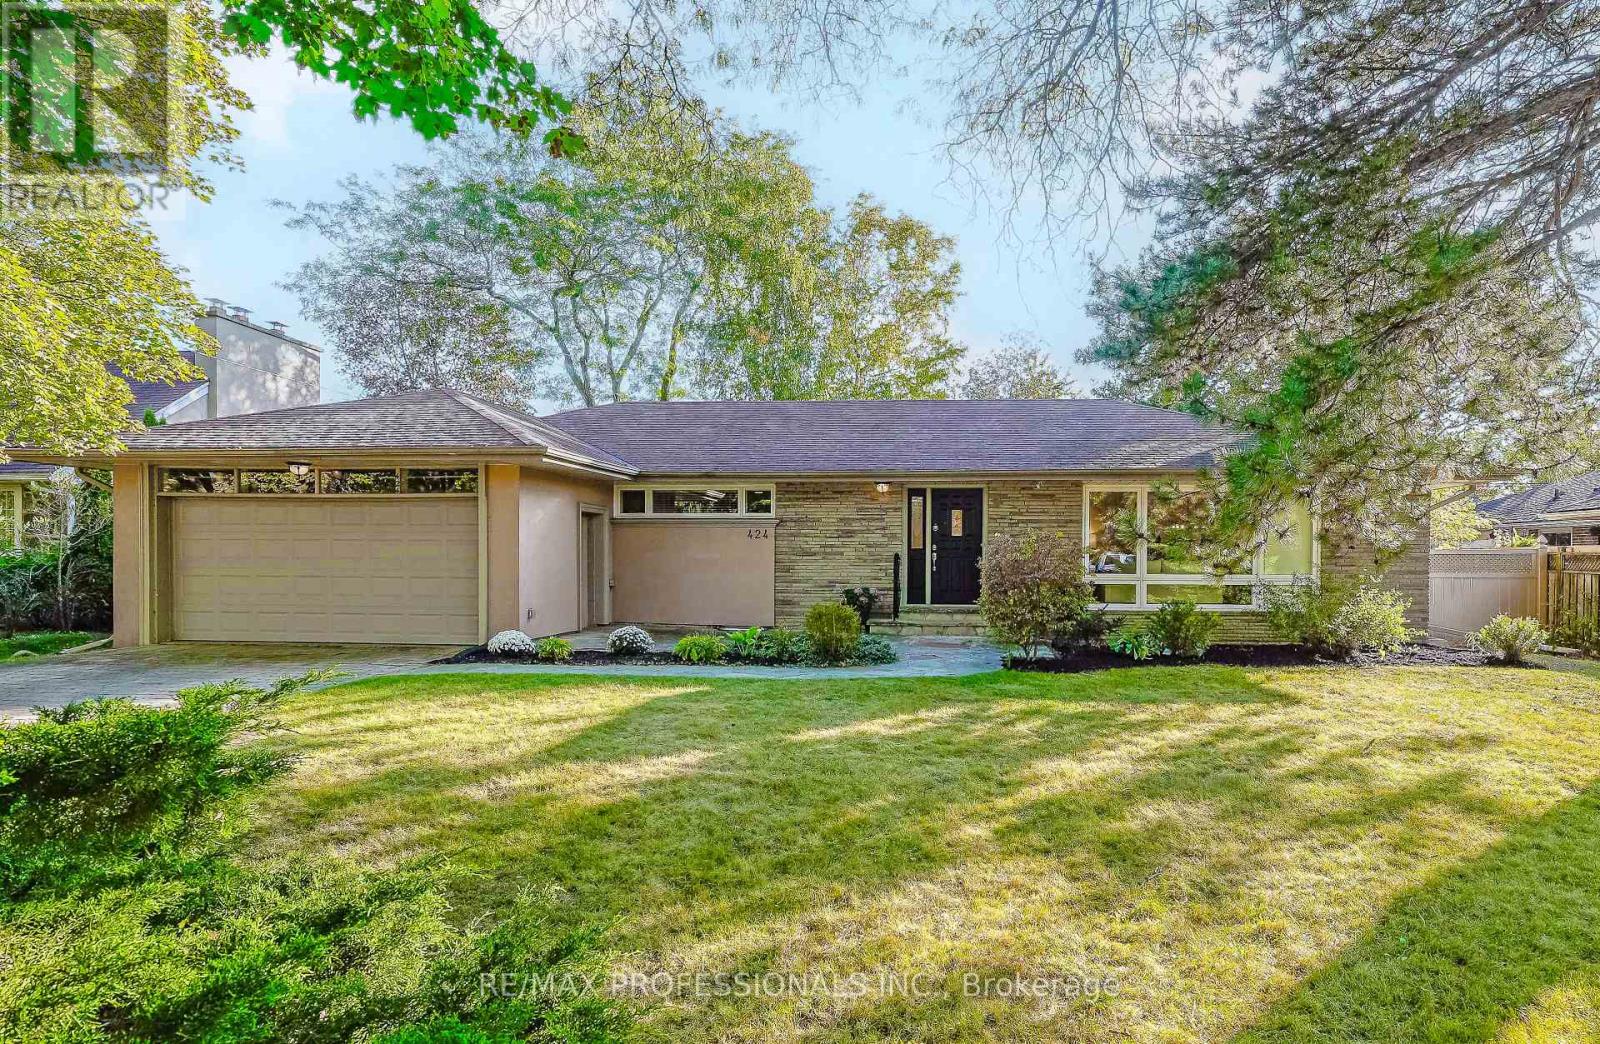
424 The Kingsway
Toronto (Princess-Rosethorn), Ontario M9A3V9
MLS # W13873252
Property Details
Type
Detached
Beds
4
Baths
3
Status
For Sale
More homes like this
About this property
Welcome to 424 The Kingsway, an impressive, oversized ranch bungalow on an exceptional 79.23 x 133 south-facing lot in prestigious Princess Anne Manor! Well-maintained and move-in ready, this wonderful residence offers 3+1 bedrooms, 3 full bathrooms, grand principal rooms and an expansive finished lower level. The spacious main level includes a welcoming foyer with tile floors, crown moulding and a mirrored double coat closet, an expansive L-shaped living and dining room with hardwood floors, crown moulding, a wood-burning fireplace with stone surround, a massive picture window overlooking the front yard as well as a convenient walkout to the rear deck, an updated eat-in kitchen with tile floors, granite counters, stainless steel appliances, a double sink and plenty of cabinet space, an adjoining breakfast area with a large picture window overlooking the backyard and a walkout to the patio, three well-proportioned bedrooms with hardwood floors including a primary bedroom with a 3-piece ensuite, and a modern 4-piece family bathroom. The finished lower level offers a massive recreation room with hardwood floors, built-ins and a second wood-burning fireplace, an additional bedroom, a 3-piece bathroom, laundry room, a utility room and ample storage. Outside, the extra-wide, fully fenced south-facing backyard is beautifully framed by mature trees and shrubs, with a deck, patio and sweeping lawn providing space for children and pets to play, gardening and entertaining. An attached 2-car garage and wide private double driveway provide parking for 8 cars. Ideally located in central Etobicoke close to Princess Anne Park, Princess Margaret Park, St. George's Golf Club, Islington Golf Club, shopping at Thorncrest Plaza, Humbertown and Richview Plaza, excellent schools including St. Georges JS, John G Althouse MS and St. Gregory, TTC, Hwys 401/427 and Pearson Airport. A desirable bungalow on an extraordinary 79' wide property in the heart of Princess Anne Manor!
Mortgage Estimate
Estimated monthly payment
Calculating…
Estimate only. Taxes, insurance, condo fees, and lender terms are not included.
Monthly costs to verify
Property taxes: about $738/month based on listed annual taxes.
Estimate only. Confirm taxes, condo/maintenance fees, insurance, utilities, and lender terms before making decisions.
Rooms
| Room | Level | Dimensions |
|---|---|---|
| Foyer | Main level | 1.65 x 1.55 |
| Laundry room | Lower level | 4.17 x 3.76 |
| Utility room | Lower level | 4.8 x 4.62 |
| Living room | Main level | 6.68 x 3.96 |
| Dining room | Main level | 4.14 x 3.61 |
| Kitchen | Main level | 3.3 x 3.12 |
| Eating area | Main level | 4.34 x 2.13 |
| Primary Bedroom | Main level | 5.74 x 4.8 |
| Bedroom 2 | Main level | 4.17 x 3.99 |
| Bedroom 3 | Main level | 3.56 x 3.3 |
| Recreational, Games room | Lower level | 9.32 x 8.08 |
| Bedroom | Lower level | 5.21 x 3.99 |
Facts & Location
Parking
8 spaces
Lot Size
79.2 x 133 FT
Annual Taxes
$8,861
Listing data
Listing information is provided for personal, non-commercial use and should be independently verified before making real estate decisions.
Last refreshed: Oct 8, 2026 3:45 PM
Explore nearby searches
SEO-friendly searches for this area, property type, and nearby neighbourhoods.
Similar Properties
More nearby listings that may fit the same search.
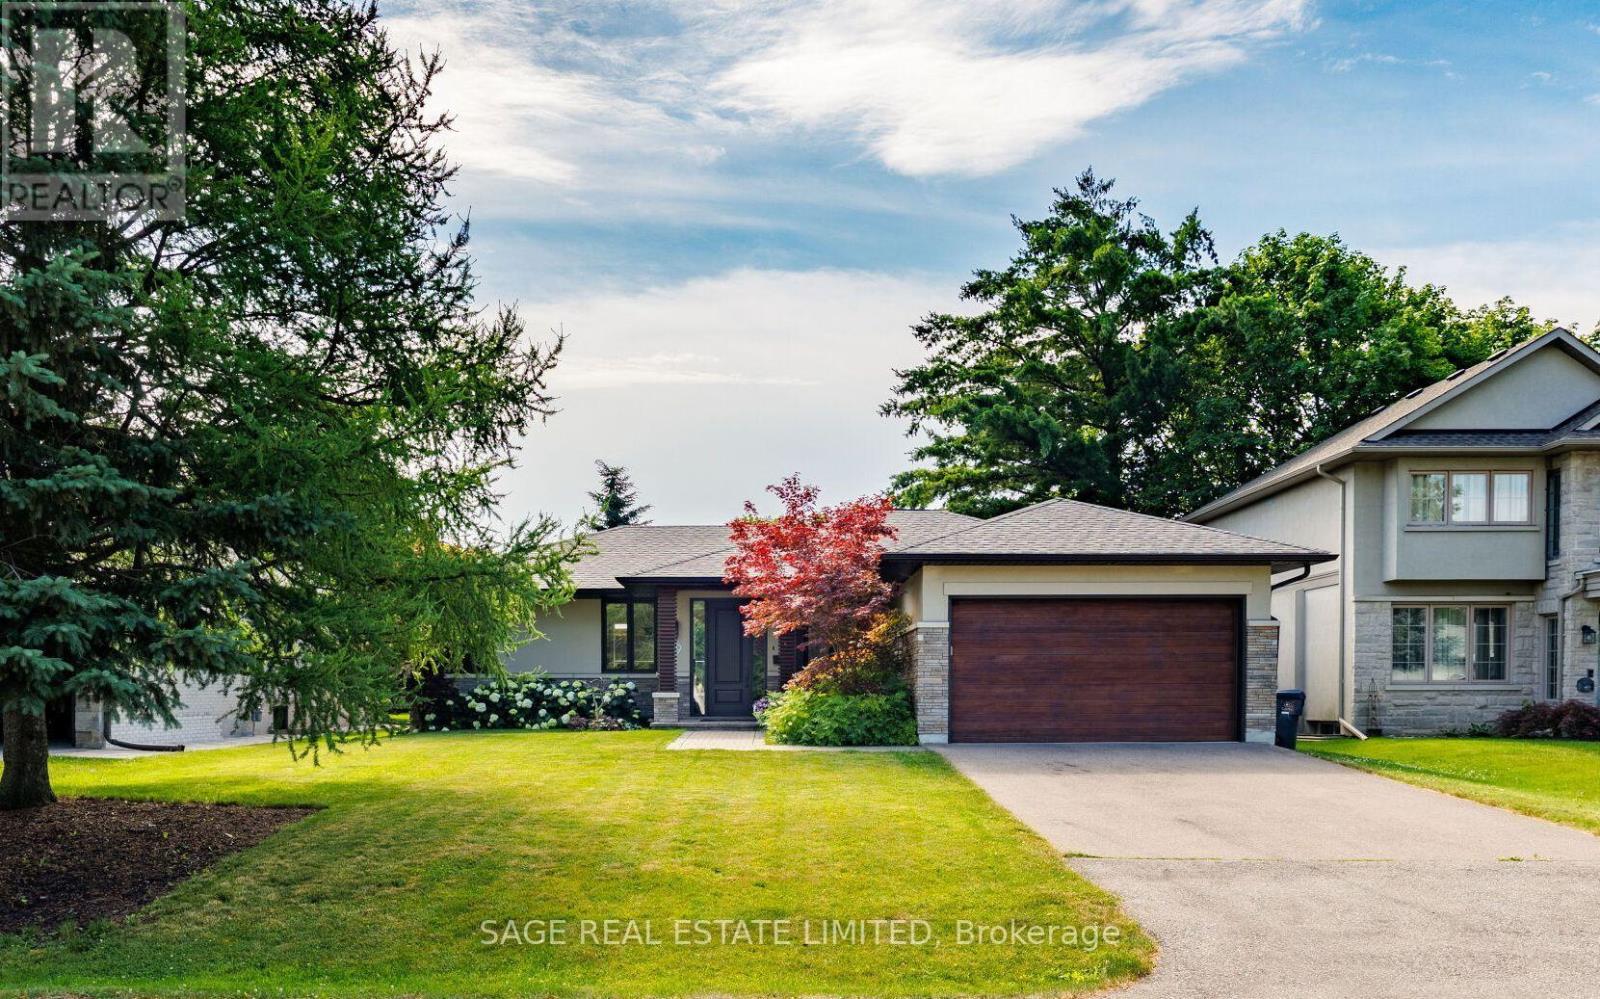
$1,998,000
19 Oldham Road
Toronto (Princess-Rosethorn) · MLS # W13790968
4 bed · 3 bath
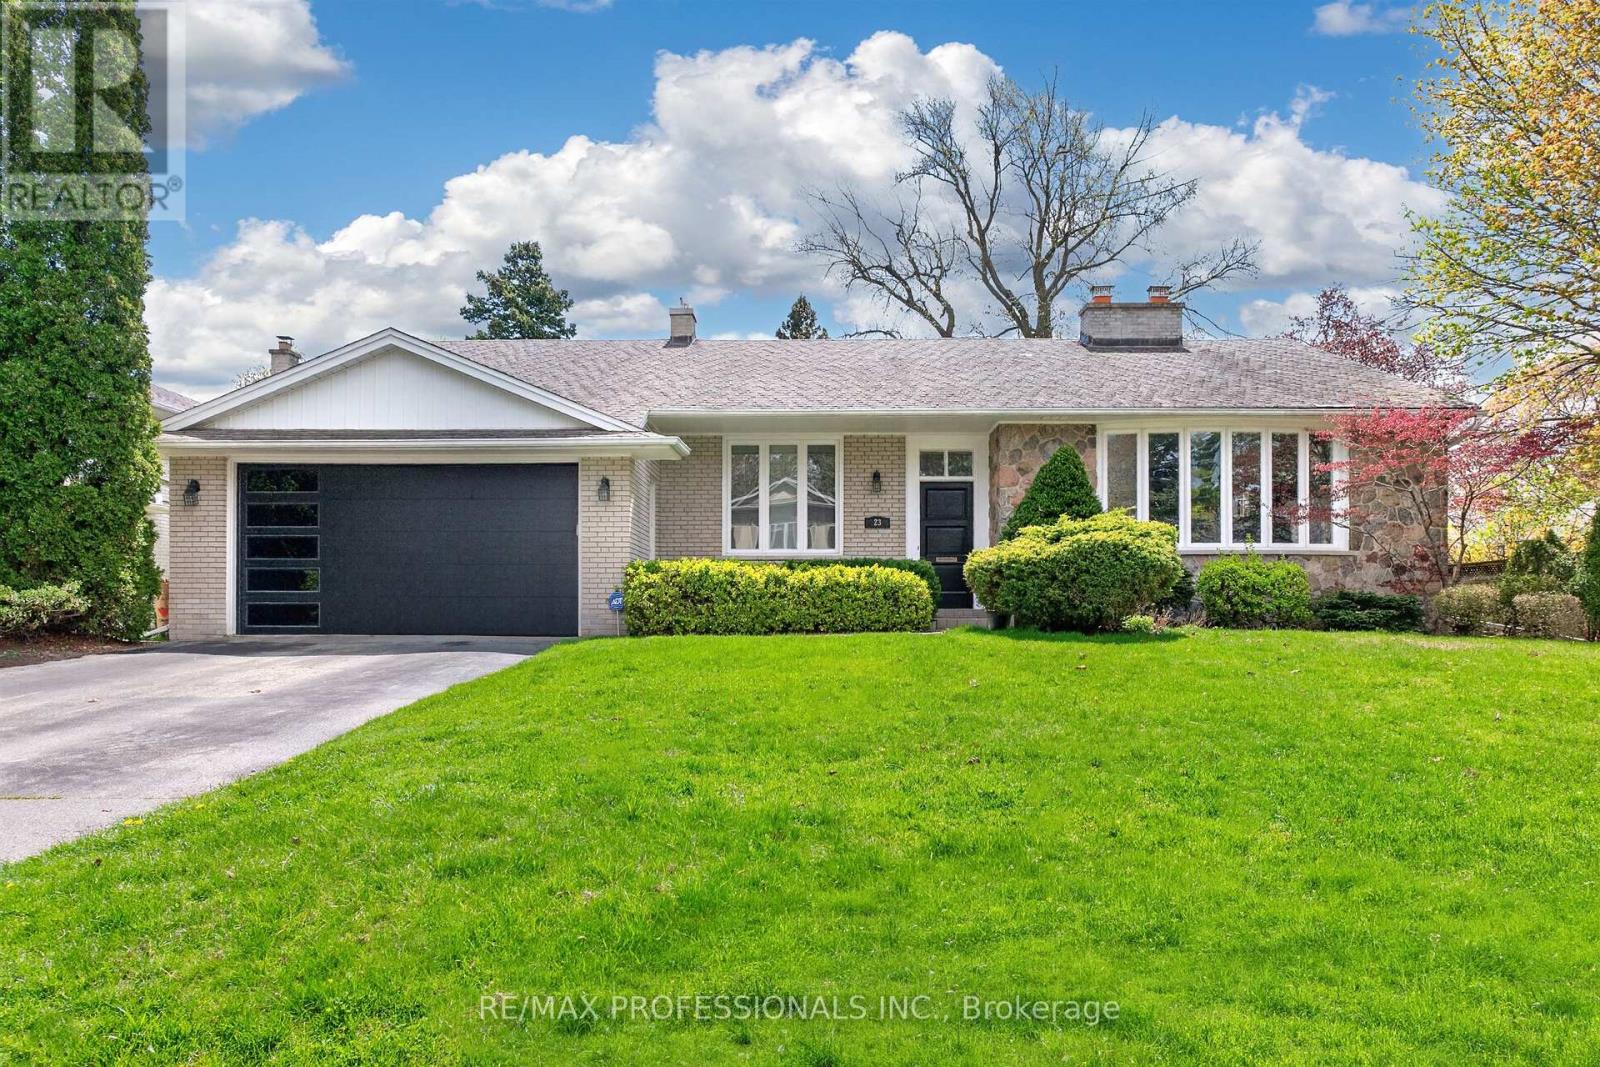
$1,998,000
23 Ravensbourne Crescent
Toronto (Princess-Rosethorn) · MLS # W13664108
5 bed · 3 bath
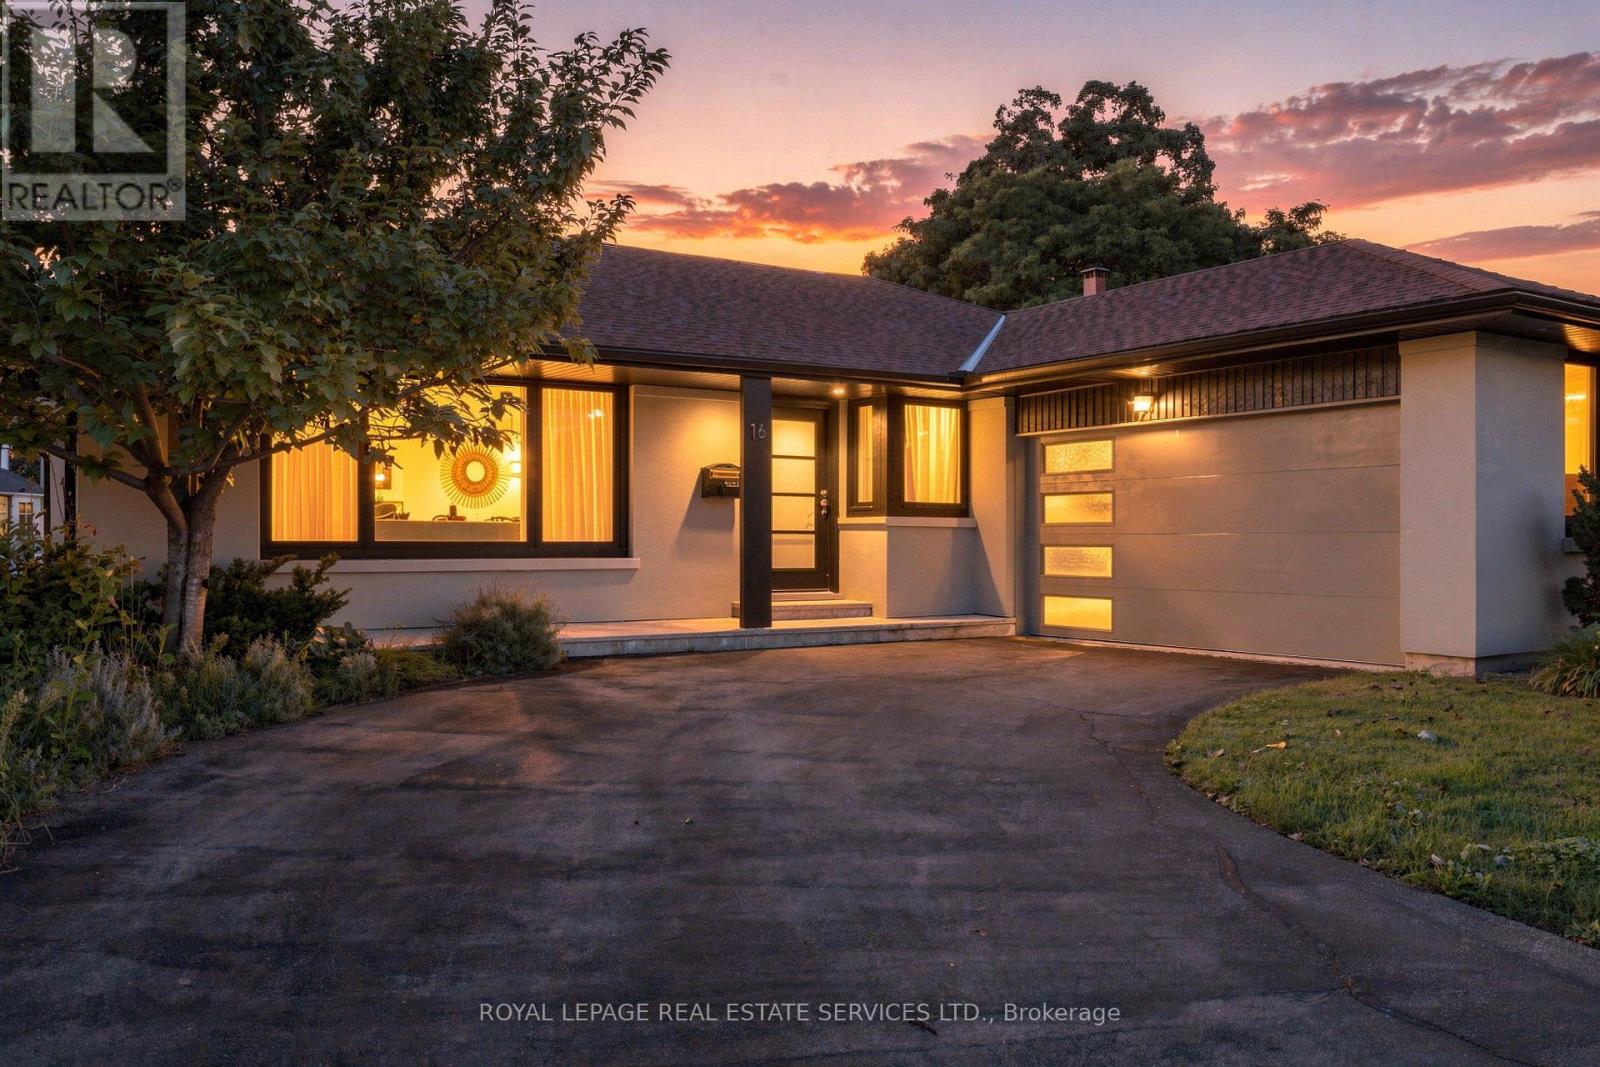
$1,999,000
16 Oldham Road
Toronto (Princess-Rosethorn) · MLS # W13861134
4 bed · 3 bath · 2,593 sq ft