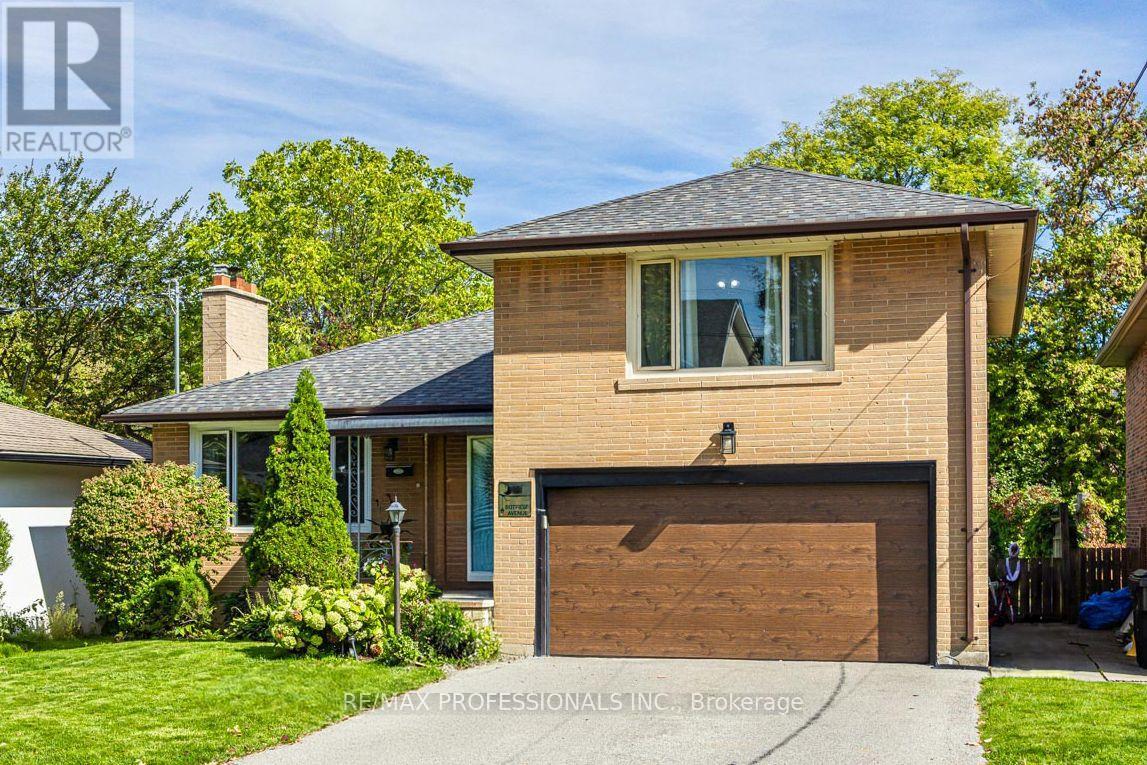
109 Botfield Avenue
Toronto (Islington-City Centre West), Ontario M9B4E6
MLS # W13872796
Property Details
Type
Detached
Beds
4
Baths
3
Status
For Rent
More homes like this
About this property
Detached sidesplit in prime Burnhamthorpe Gardens! This beautifully maintained 3+1 bedroom, 3 bath home offers a perfect blend of comfort, updates, and convenience in one of Etobicoke's most desirable neighbourhoods. Step inside to a large foyer that opens into a spacious living room with a picture window, flooding the space with natural light. Open concept dining room with a walk-out to the garden (perfect for summer BBQs!), combined with the updated kitchen (stainless steel appliances, stone countertop, breakfast bar). Just a few steps down, an above ground family room (9ft ceilings) features a second walkout to the deep private yard. Main floor powder room. Newer wood floors throughout. Upstairs, you'll find well-sized bedrooms, including a primary with his & hers closets, and a renovated washroom with modern finishes. The finished basement provides additional flexibility with a recreation room, laundry room, and an updated 3 piece bathroom. Perfectly suited for today's lifestyle. A 2-car garage with private driveway (no sidewalk), direct entry into the home, and a huge garden shed add everyday convenience. All this in a top school catchment, close to Kipling GO transit hub, highways, shopping, parks & more. A true gem in an unbeatable location! **Application Requirements: TRREB rental application, references, credit report, valid ID, employment letter, recent pay stubs or NOAs for self employed applicants**
Rent Affordability
Affordability guide
Enter income
A common guideline is keeping rent near 30% of gross monthly income. This is an estimate only.
Rooms
| Room | Level | Dimensions |
|---|---|---|
| Foyer | Main level | 1.94 x 5.76 |
| Living room | Main level | 3.72 x 5.76 |
| Dining room | Main level | 2.43 x 3.34 |
| Kitchen | Main level | 3.39 x 3.34 |
| Family room | In between | 3.85 x 5.1 |
| Primary Bedroom | Upper Level | 3.65 x 4.57 |
| Bedroom | Upper Level | 4.03 x 3.16 |
| Bedroom | Upper Level | 3.05 x 3.05 |
| Recreational, Games room | Lower level | 5.79 x 4.47 |
| Other | Lower level | 0 x 0 |
Facts & Location
Parking
4 spaces
Lot Size
46.7 x 159.8 FT
Listing data
Listing information is provided for personal, non-commercial use and should be independently verified before making real estate decisions.
Last refreshed: Oct 8, 2026 4:32 AM
Explore nearby searches
SEO-friendly searches for this area, property type, and nearby neighbourhoods.
Similar Properties
More nearby listings that may fit the same search.
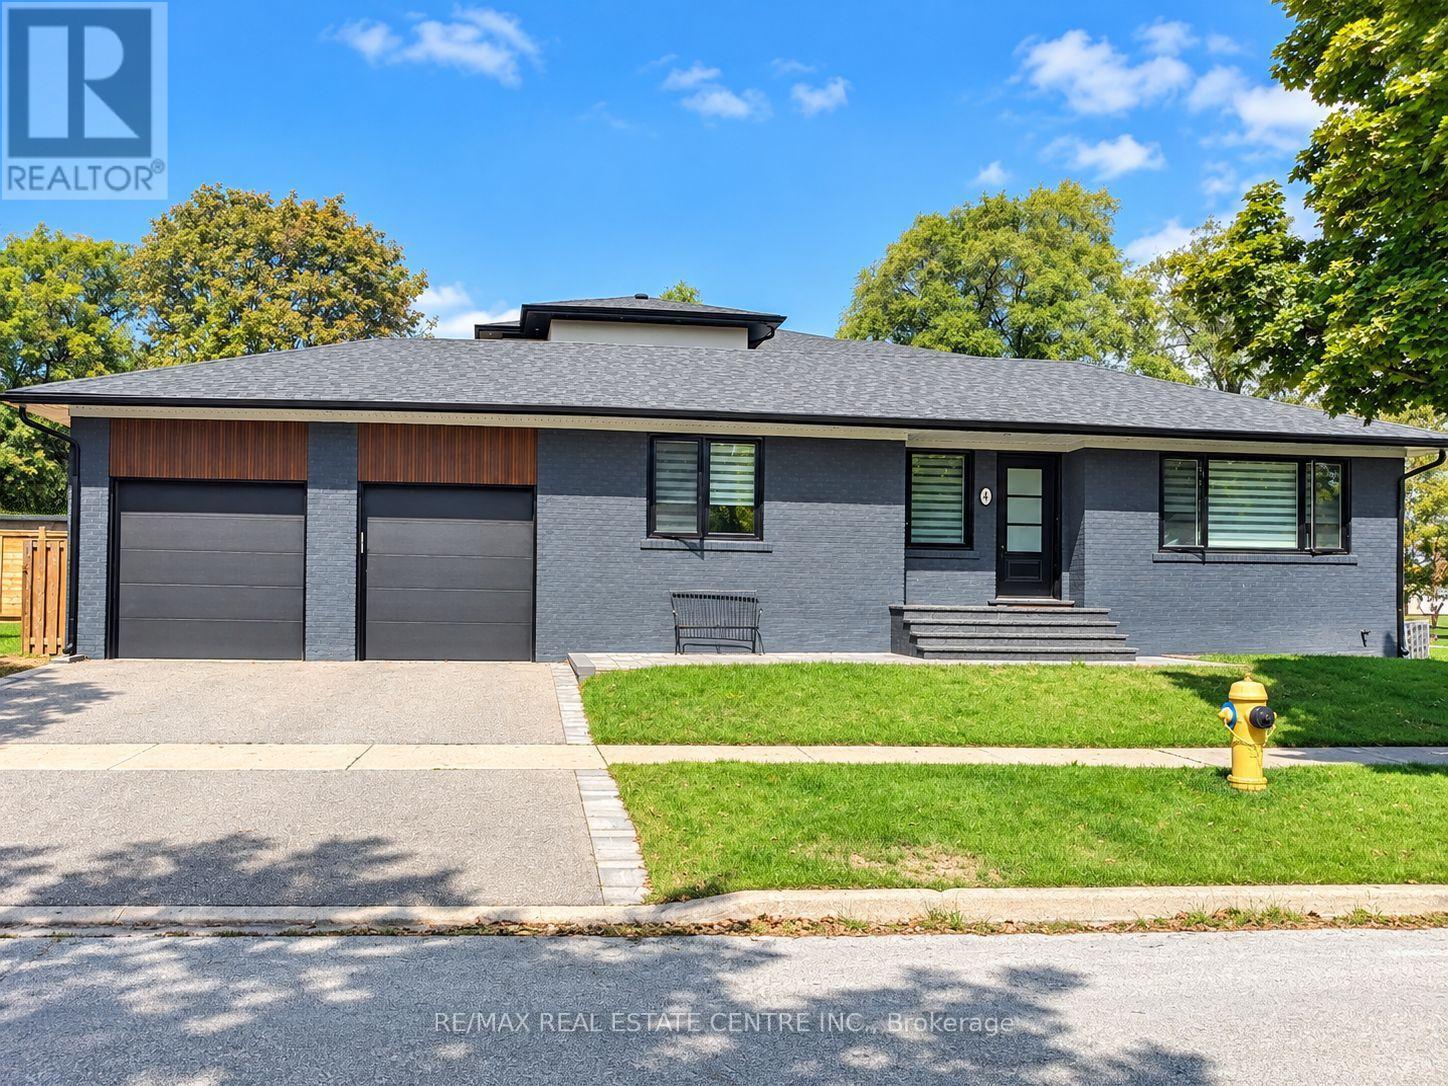
$4,500/mo
4 Rockfield Drive
Toronto (Islington-City Centre West) · MLS # W13757806
4 bed · 2 bath
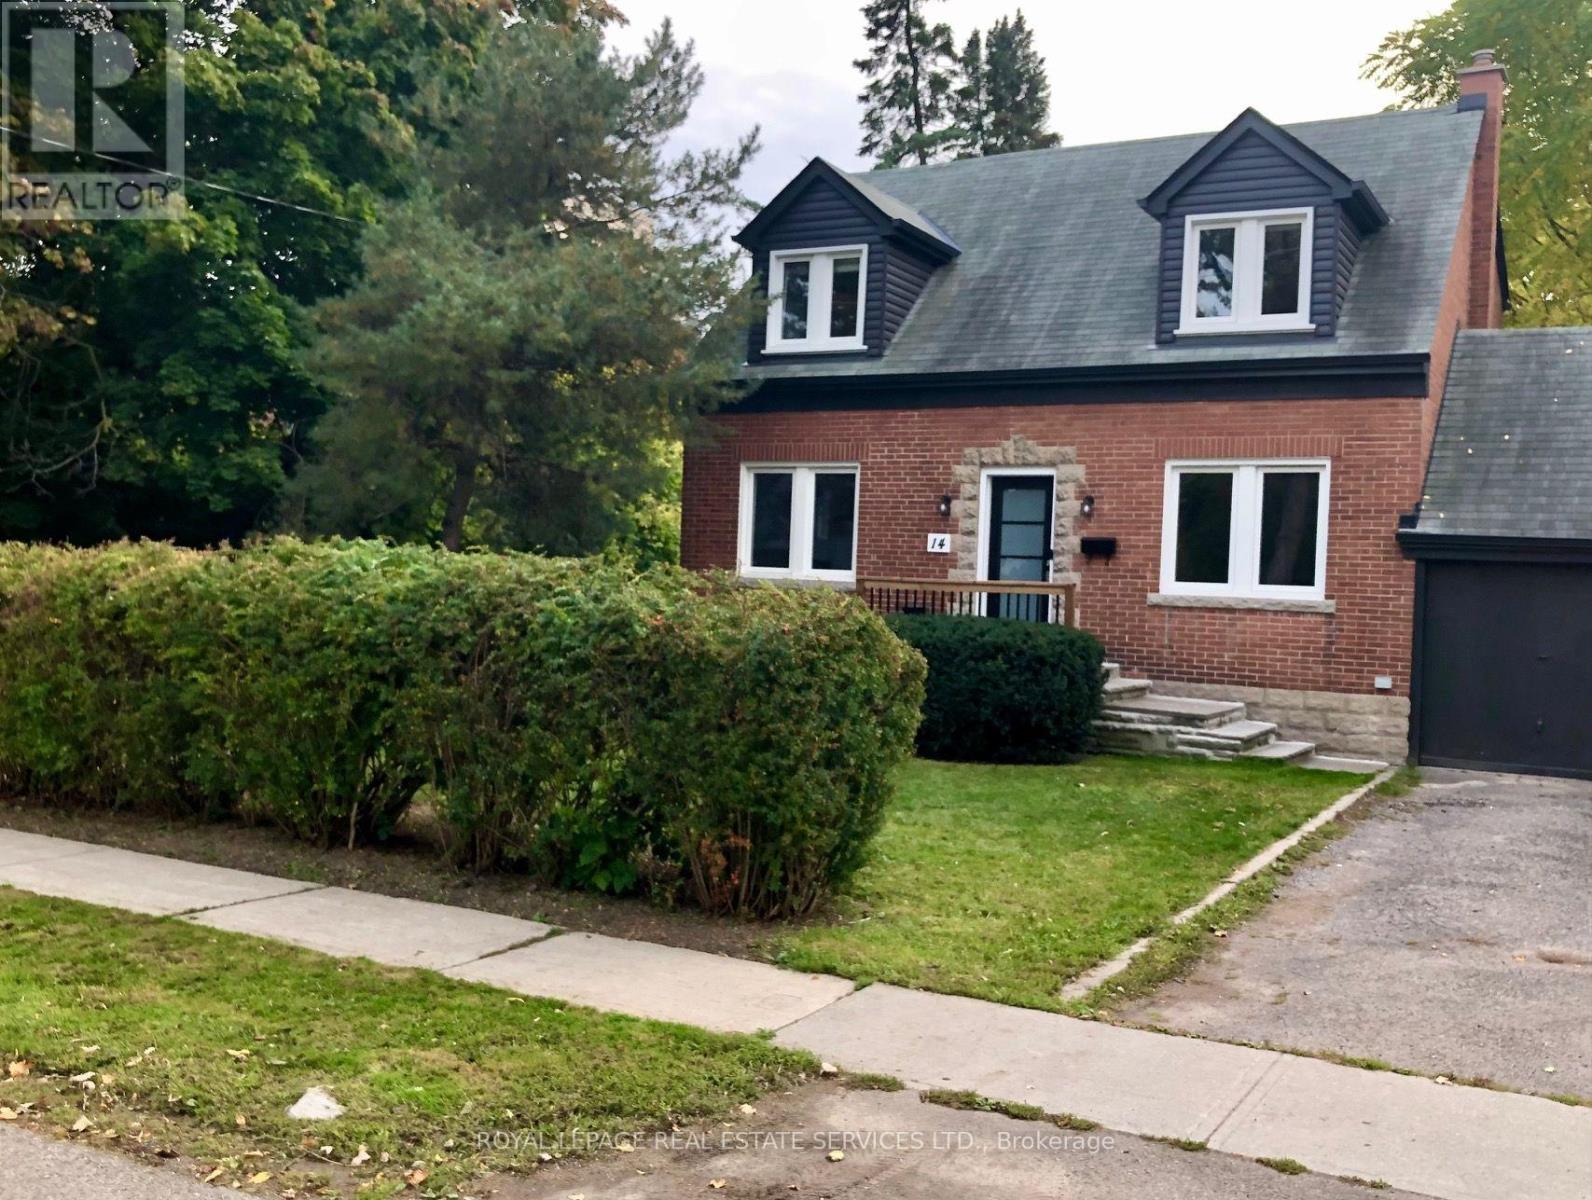
$4,350/mo
14 Avonhurst Road
Toronto (Islington-City Centre West) · MLS # W13650308
3 bed · 2 bath
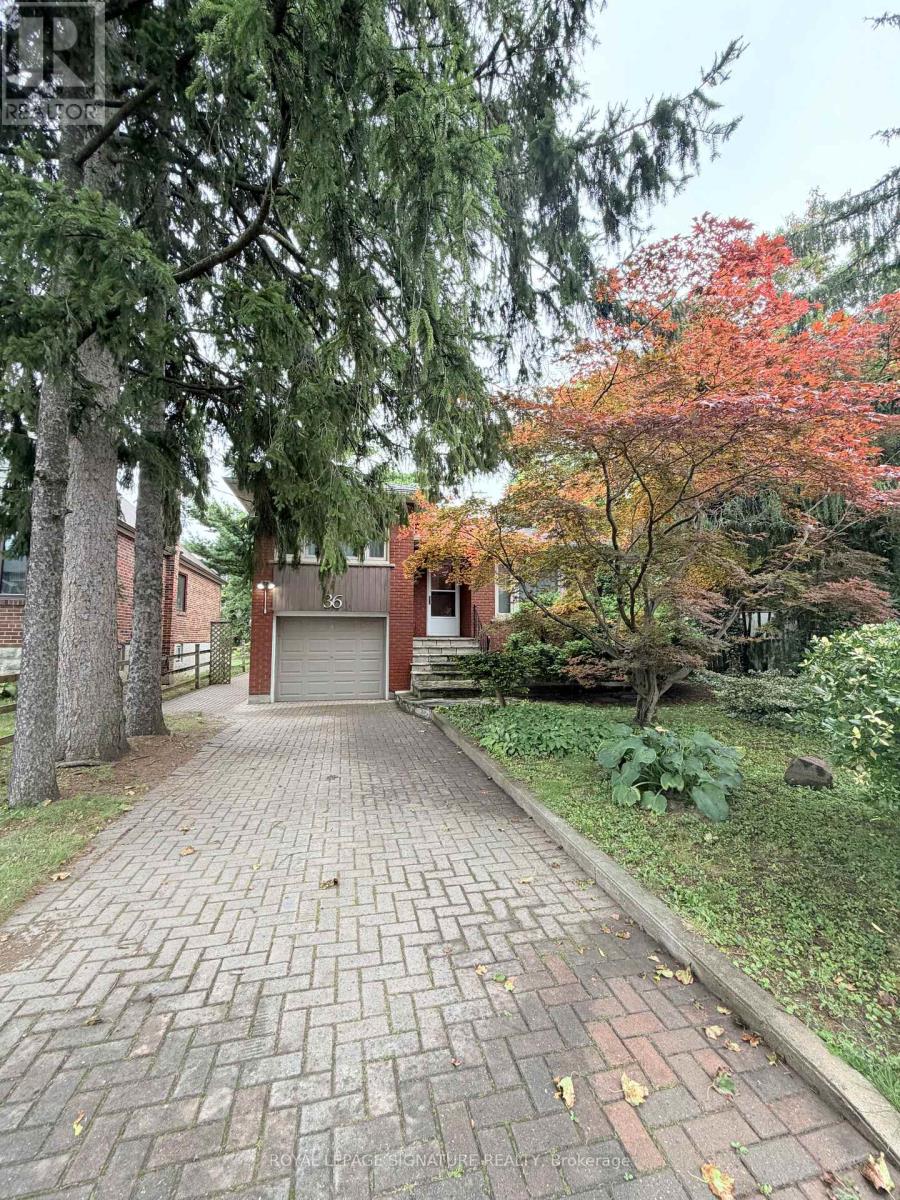
$3,700/mo
36 Royalavon Crescent
Toronto (Islington-City Centre West) · MLS # W13772712
3 bed · 2 bath