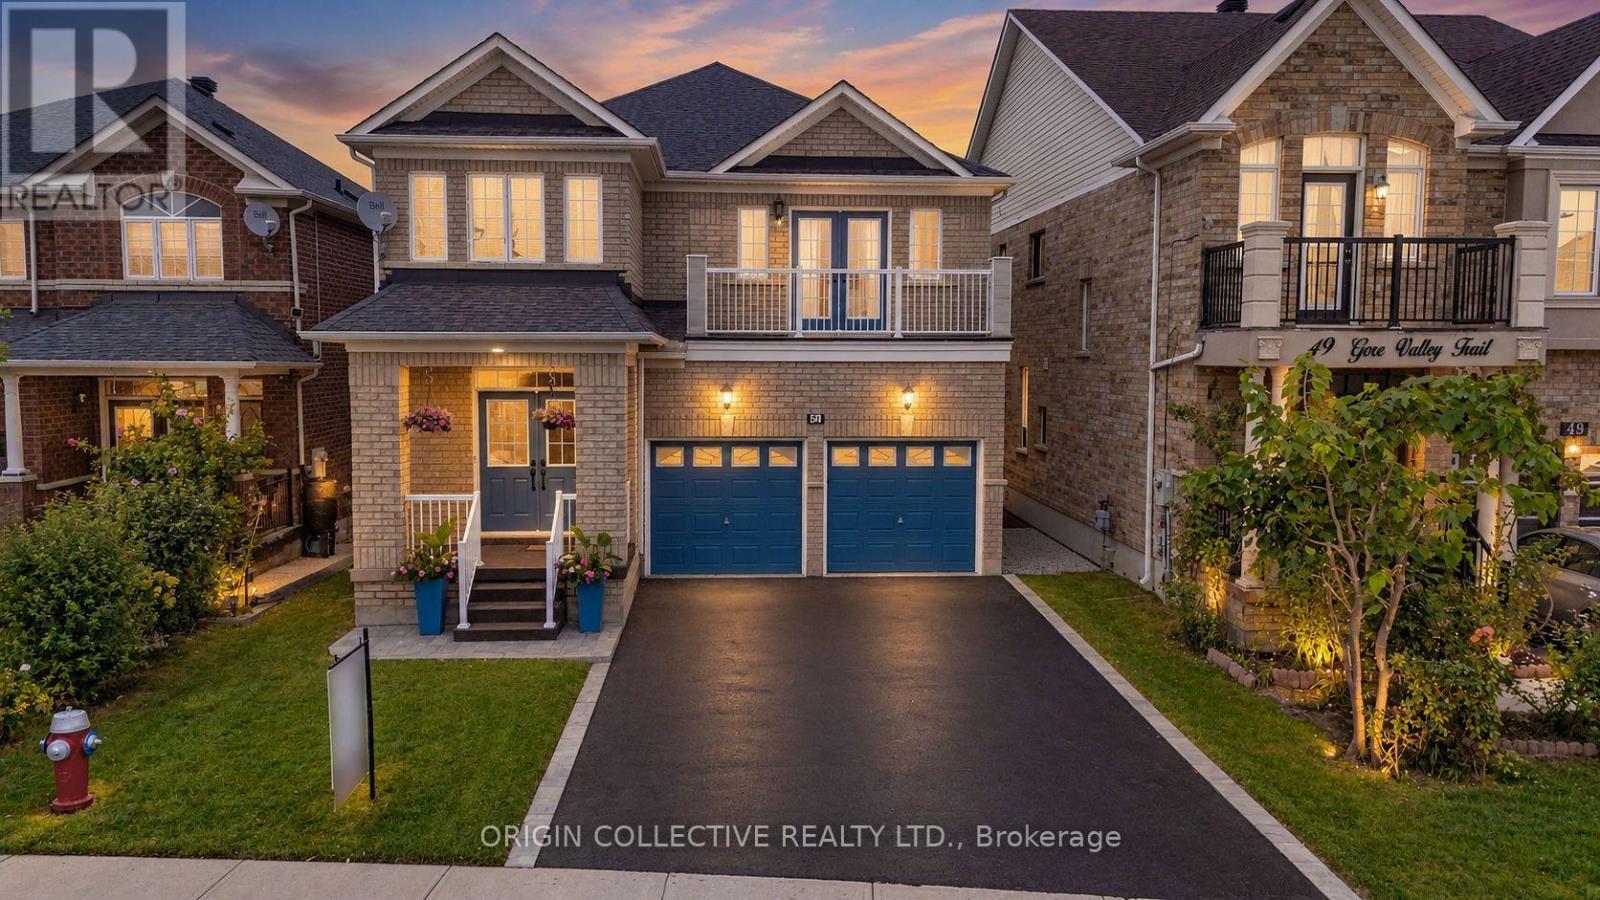
51 Gore Valley Trail
Brampton (Vales of Castlemore North), Ontario L6P2G9
MLS # W13872560
Property Details
Type
Detached
Beds
4
Baths
4
Status
For Sale
More homes like this
About this property
Welcome home to this spacious 4-bedroom detached residence, offering 2,750 sq. ft. of beautifully laid-out living space in one of Brampton's most family-friendly neighbourhoods.Step inside and be greeted by a grand curved staircase that sets the tone for the whole home. The main floor feels open and airy with soaring 9-foot ceilings, a combined living and dining room perfect for hosting, and a separate family room for cozy nights in. A private den makes working from home a pleasure.The eat-in kitchen is the heart of the home, with a raised breakfast counter for casual mornings and a walkout to the backyard for effortless summer entertaining.Upstairs, the primary retreat features a walk-in closet and a spa-inspired 5-piece ensuite. Three additional bedrooms, a computer room, two more full bathrooms, and convenient second-floor laundry make busy family routines easy.The unfinished walkout basement is a blank canvas, ready for your vision, and it backs onto green space with a walking path, so you'll enjoy peaceful views and nature right outside your door. A two-car attached garage with direct home access adds everyday convenience.A wonderful opportunity for a growing family to put down roots and make lasting memories.
Mortgage Estimate
Estimated monthly payment
Calculating…
Estimate only. Taxes, insurance, condo fees, and lender terms are not included.
Monthly costs to verify
Property taxes: about $694/month based on listed annual taxes.
Estimate only. Confirm taxes, condo/maintenance fees, insurance, utilities, and lender terms before making decisions.
Rooms
| Room | Level | Dimensions |
|---|---|---|
| Living room | Main level | 13 x 17.6 |
| Recreational, Games room | Basement | 0 x 0 |
| Family room | Main level | 15.6 x 11 |
| Kitchen | Main level | 14.6 x 10 |
| Eating area | Main level | 12.4 x 9.6 |
| Den | Main level | 10 x 9 |
| Primary Bedroom | Second level | 17 x 15 |
| Bedroom 2 | Second level | 12 x 9 |
| Bedroom 3 | Second level | 16.6 x 10 |
| Bedroom 4 | Second level | 9 x 9 |
| Office | Second level | 9.3 x 9 |
Facts & Location
Interior Size
2,750 sq ft
Parking
6 spaces
Lot Size
36.5 x 110 FT
Annual Taxes
$8,332
Listing data
Listing information is provided for personal, non-commercial use and should be independently verified before making real estate decisions.
Last refreshed: Oct 9, 2026 5:30 PM
Explore nearby searches
SEO-friendly searches for this area, property type, and nearby neighbourhoods.
Similar Properties
More nearby listings that may fit the same search.
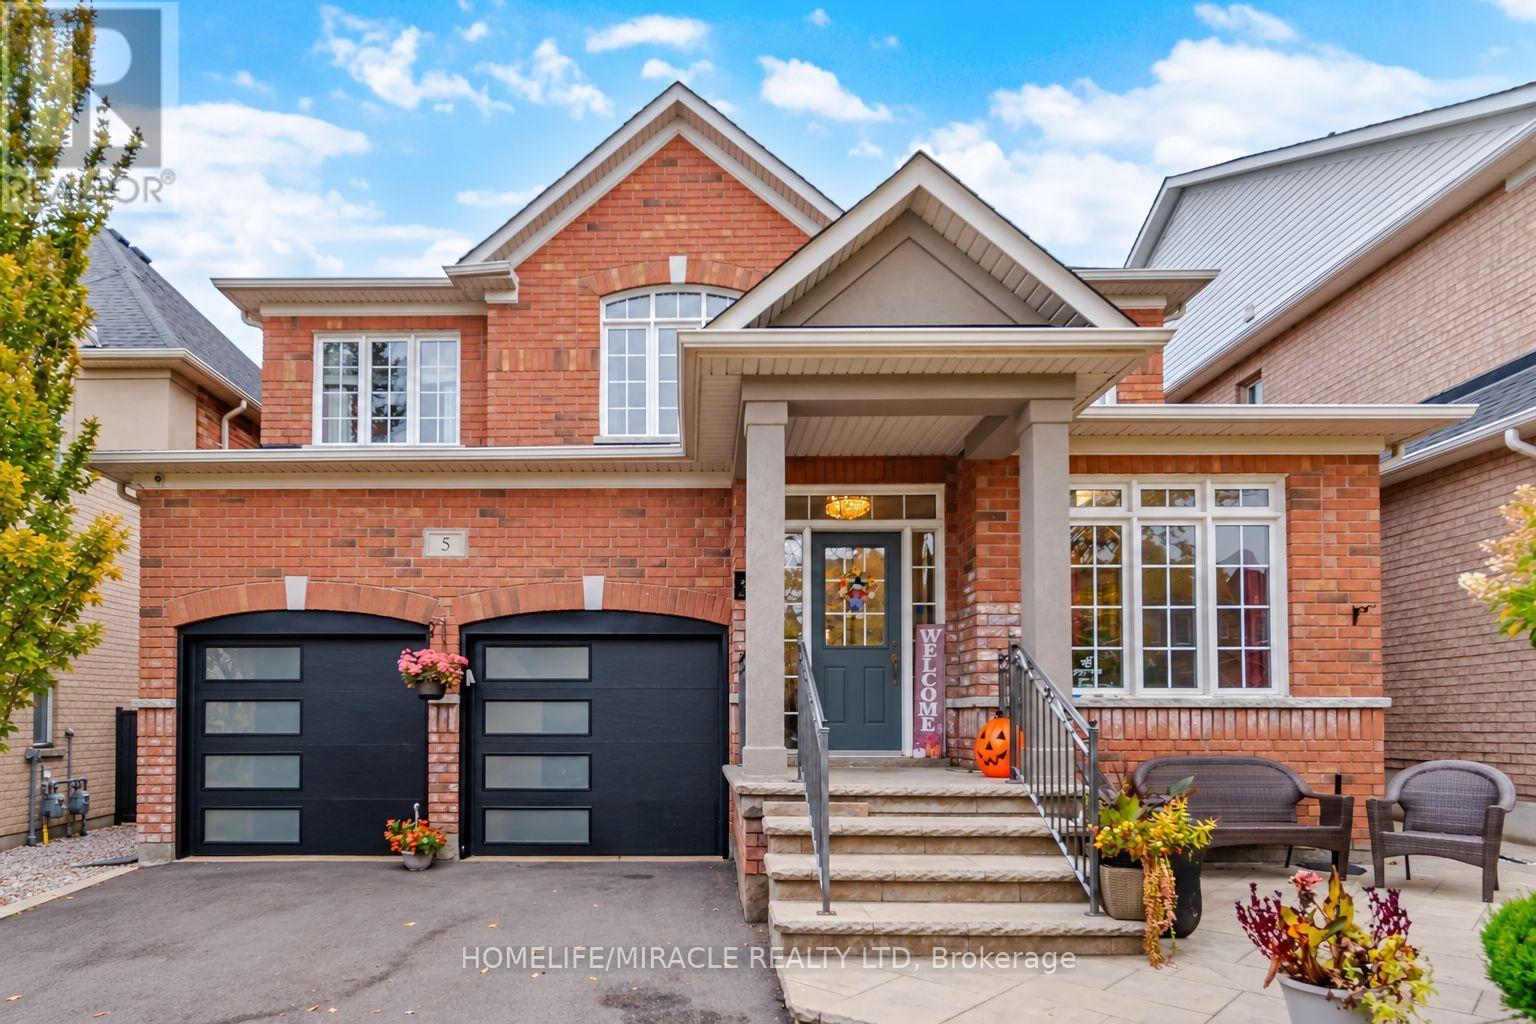
$1,199,000
5 Billancourt Crescent
Brampton (Vales of Castlemore North) · MLS # W13850378
5 bed · 4 bath · 2,550 sq ft
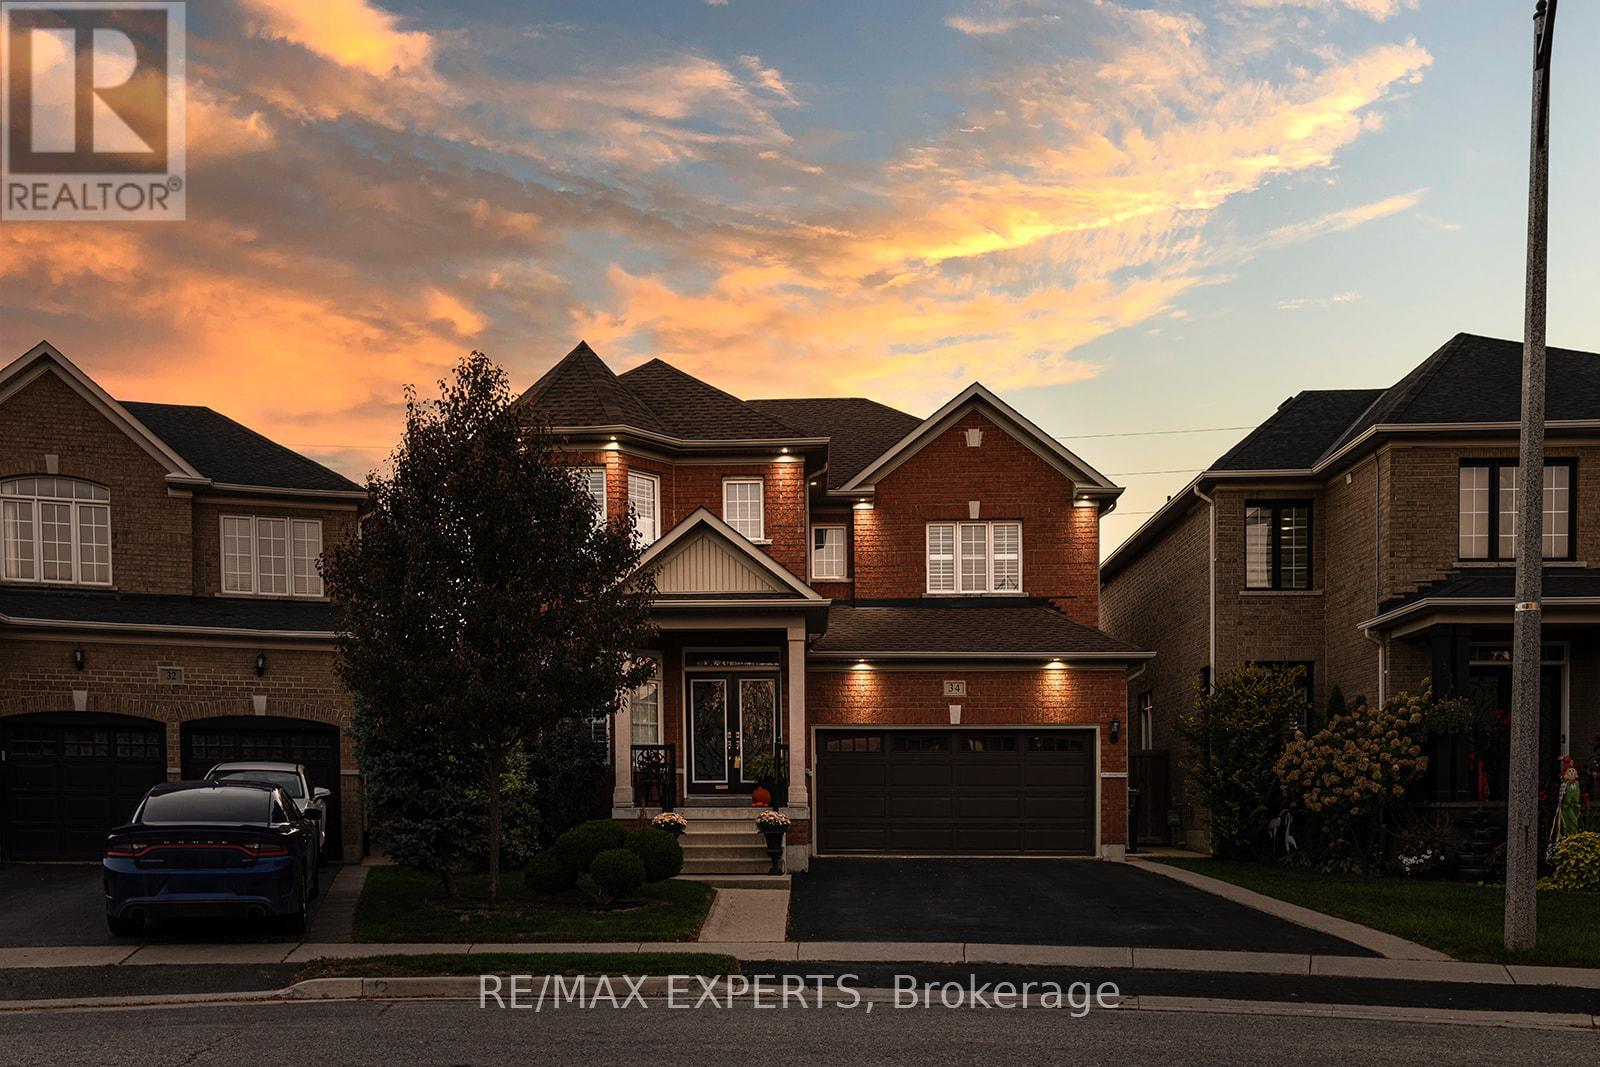
$1,199,999
34 Laurentide Crescent
Brampton (Vales of Castlemore North) · MLS # W13583566
4 bed · 3 bath
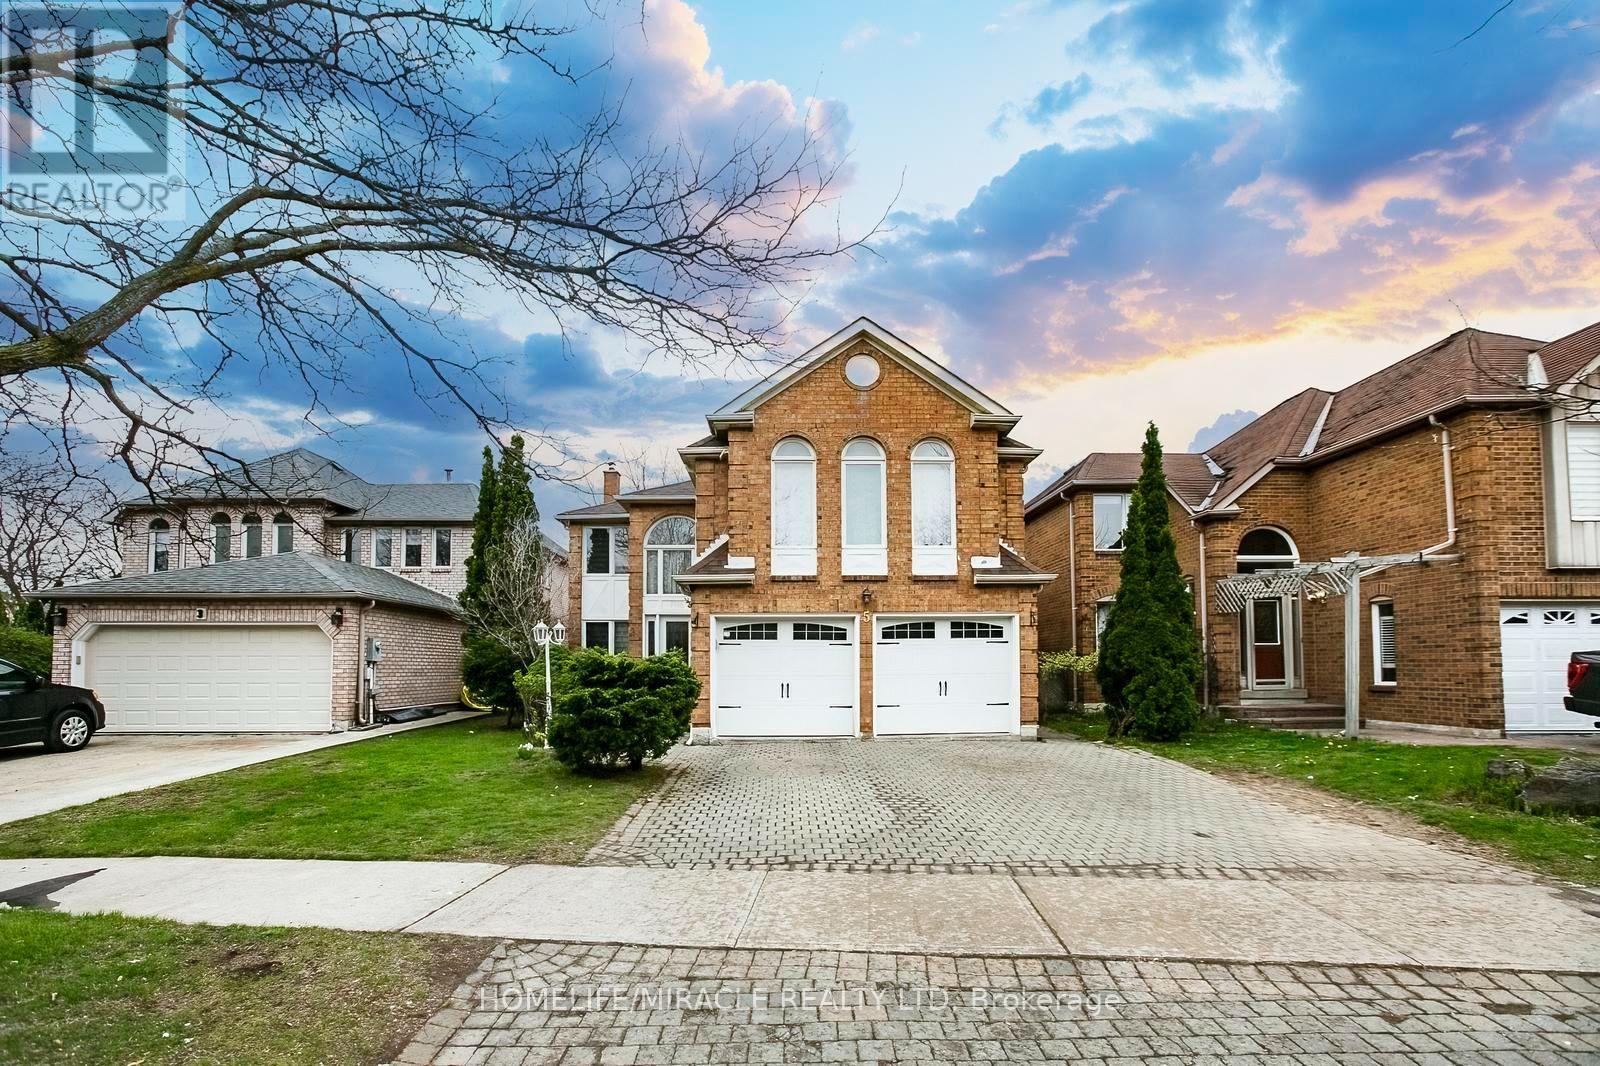
$1,099,900
5 Butlermere Drive
Brampton (Fletcher's West) · MLS # W13874290
6 bed · 4 bath · 2,926 sq ft