Videos & Virtual Tours
Open available video, 3D tour, or virtual-tour media for this listing.
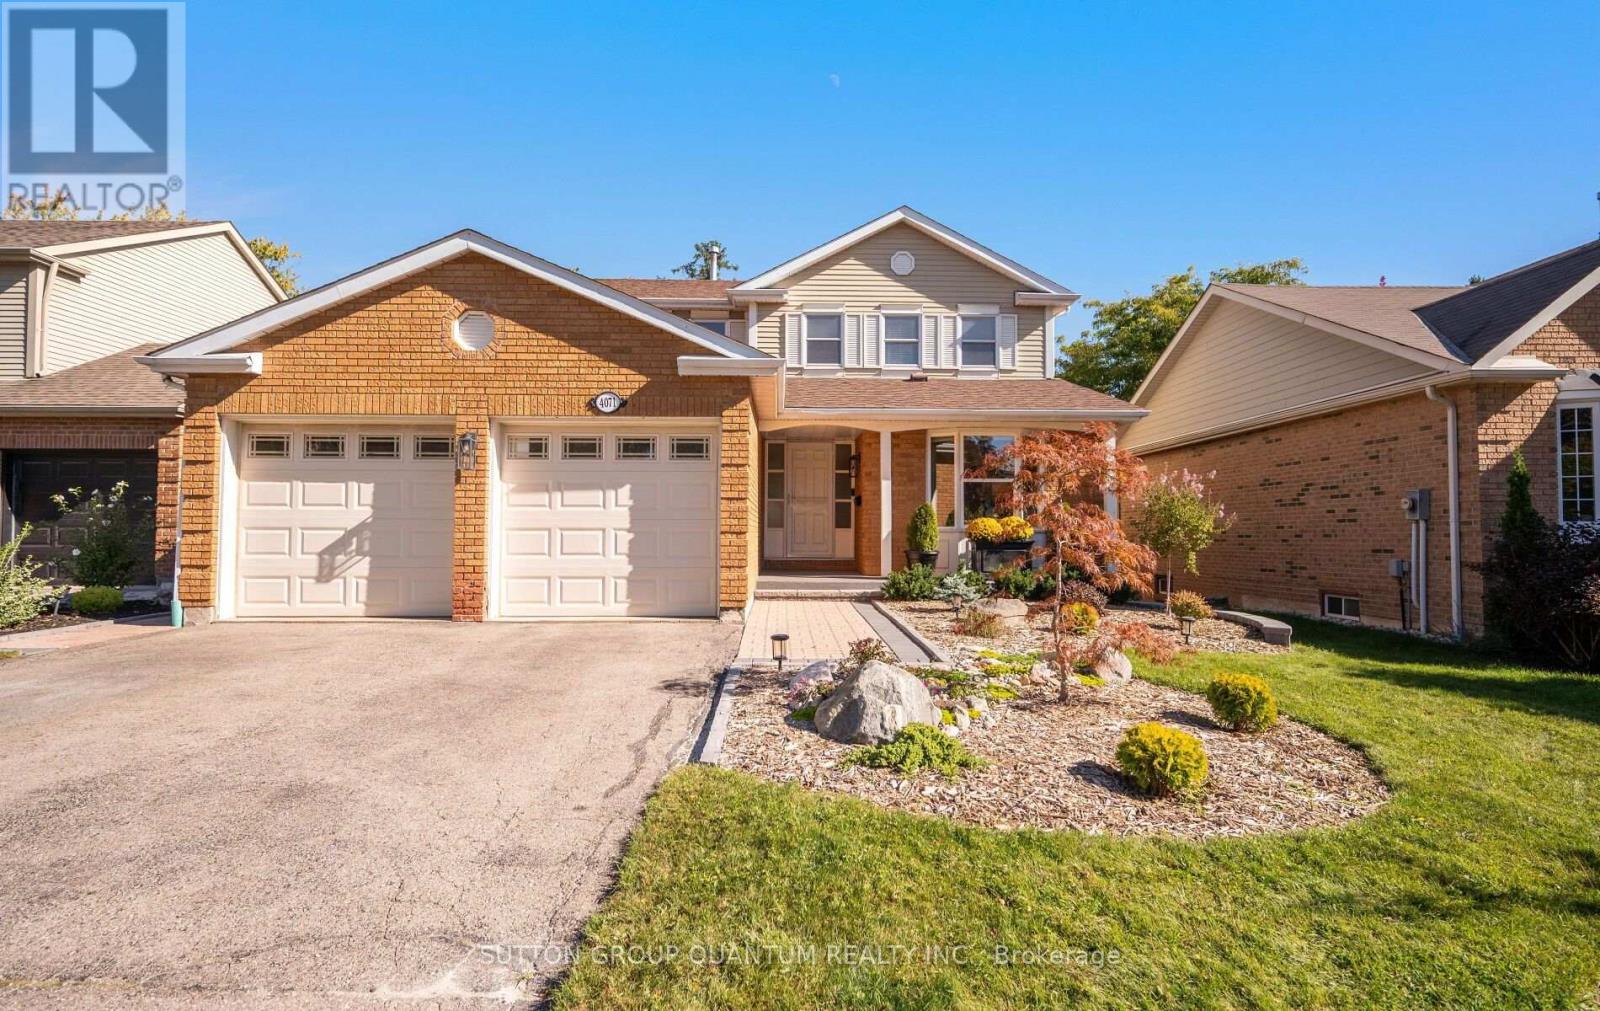
4071 Wheelwright Crescent
Mississauga (Erin Mills), Ontario L5L2X3
MLS # W13872342
Property Details
Type
Detached
Beds
4
Baths
3
Status
For Sale
More homes like this
About this property
Welcome to 4071 Wheelwright Crescent Nestled on a Quiet Crescent in Prestigious Sawmill Valley. Bright & Airy 4 Bedroom Home Backing onto Trail, Providing Stunning Views and Privacy. Excellent Floor Plan with Multiple Walk-Outs. Main Floor Features Open Concept Living Space with Large Eat In Modern Kitchen with Stainless Steel Appliances, Quartz Counter Tops, Pot Lights and Overlooks trail. Modern Gleaming Engineered Hardwood Floors. Family Room Has Floor to Ceiling Built in, Pot Lights and Walk out to Deck. Separate Living Room with Lots of Natural Light. Large Laundry Room With Side Entrance. Primary Bedroom Features 4 Piece Ensuite and Walk-In Closet. Large Principle Rooms. Step Outside to Your Private Backyard Oasis Complete Overlooking Trail, Perfect for Entertaining Family and Friends. This Home is Walking Distance To Top Ranked Schools, UTM, Easy Access to All Major Highways, Shopping, GO and Transit.
Mortgage Estimate
Estimated monthly payment
Calculating…
Estimate only. Taxes, insurance, condo fees, and lender terms are not included.
Monthly costs to verify
Property taxes: about $771/month based on listed annual taxes.
Estimate only. Confirm taxes, condo/maintenance fees, insurance, utilities, and lender terms before making decisions.
Rooms
| Room | Level | Dimensions |
|---|---|---|
| Living room | Main level | 3.35 x 5.21 |
| Kitchen | Main level | 3.66 x 4.27 |
| Eating area | Main level | 2.74 x 4.27 |
| Family room | Main level | 3.35 x 4.27 |
| Primary Bedroom | Second level | 3.21 x 5.15 |
| Bedroom 2 | Second level | 3.39 x 3.54 |
| Bedroom 3 | Second level | 3.48 x 3.33 |
| Bedroom 4 | Second level | 3.54 x 3.39 |
| Recreational, Games room | Basement | 7.04 x 4.75 |
Facts & Location
Parking
4 spaces
Lot Size
50.3 x 122.9 FT
Annual Taxes
$9,247
Listing data
Listing information is provided for personal, non-commercial use and should be independently verified before making real estate decisions.
Last refreshed: Oct 7, 2026 5:30 PM
Explore nearby searches
SEO-friendly searches for this area, property type, and nearby neighbourhoods.
Similar Properties
More nearby listings that may fit the same search.
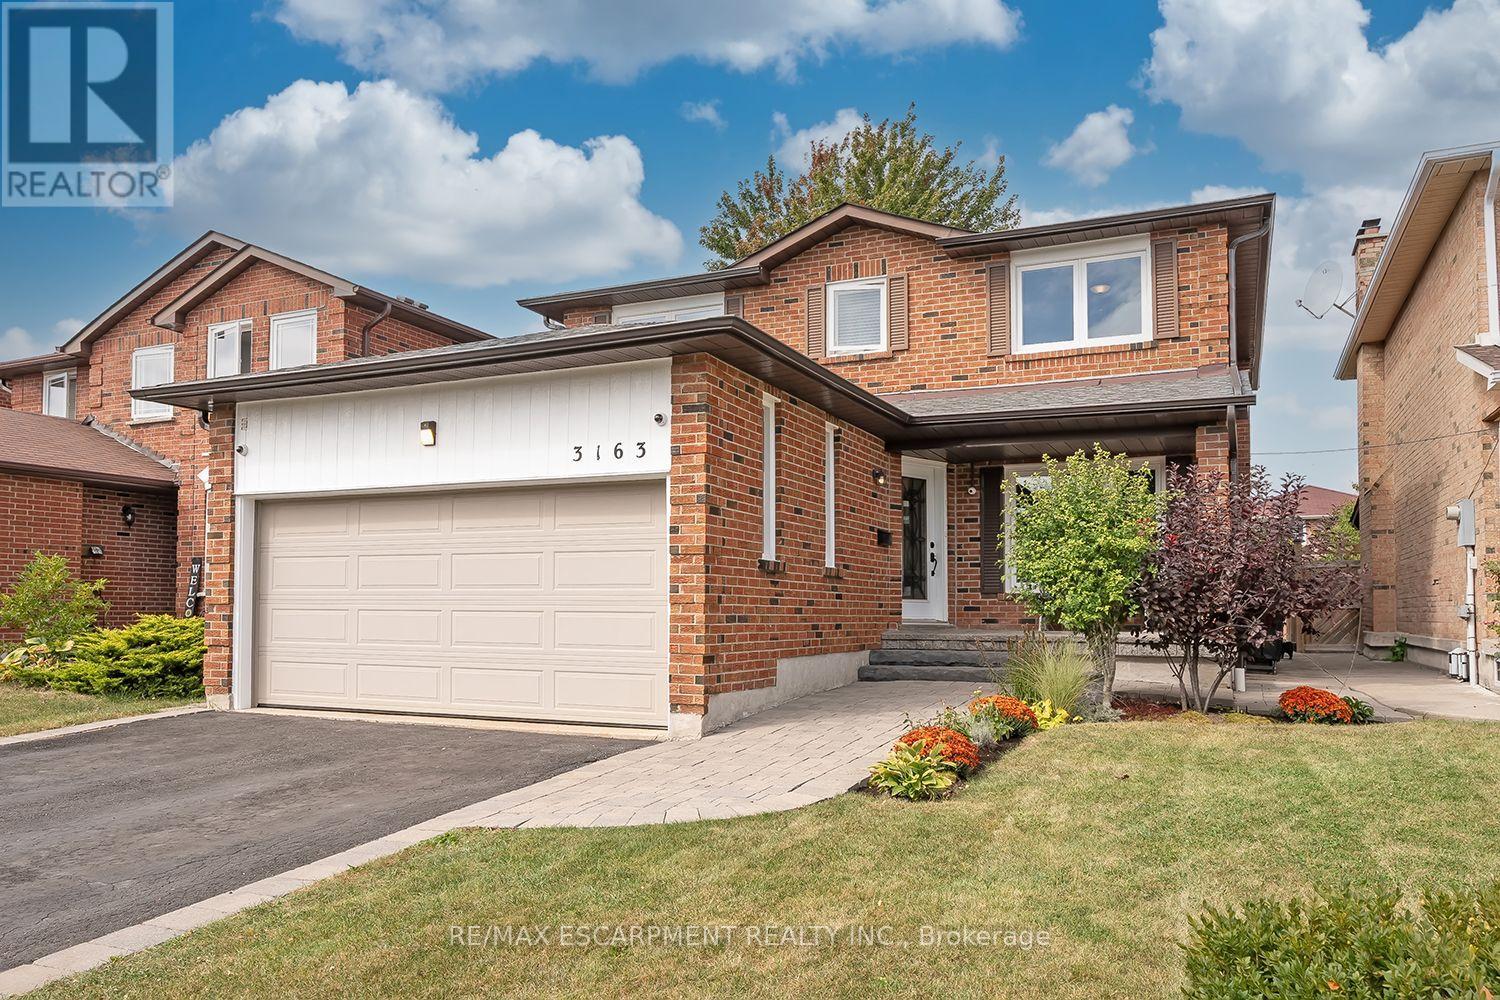
$1,399,999
3163 Barwell Road
Mississauga (Erin Mills) · MLS # W13851816
4 bed · 3 bath · 2,000 sq ft
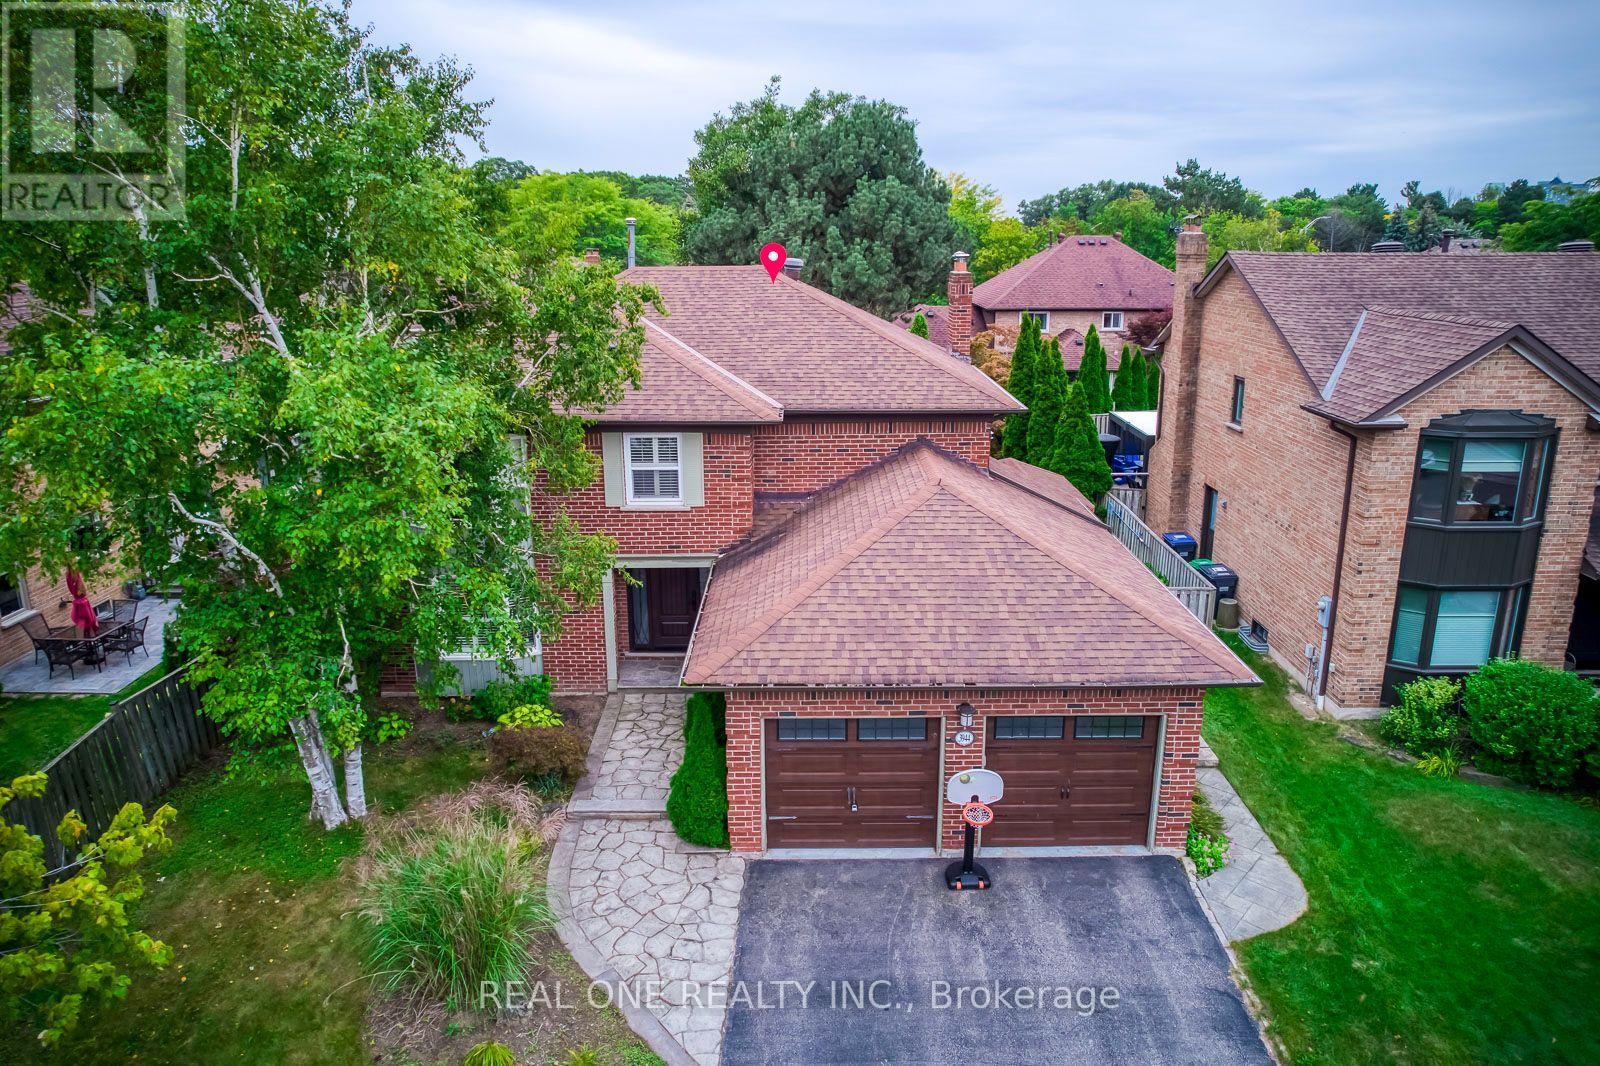
$1,399,000
3944 Glamis Court
Mississauga (Erin Mills) · MLS # W13801206
5 bed · 4 bath
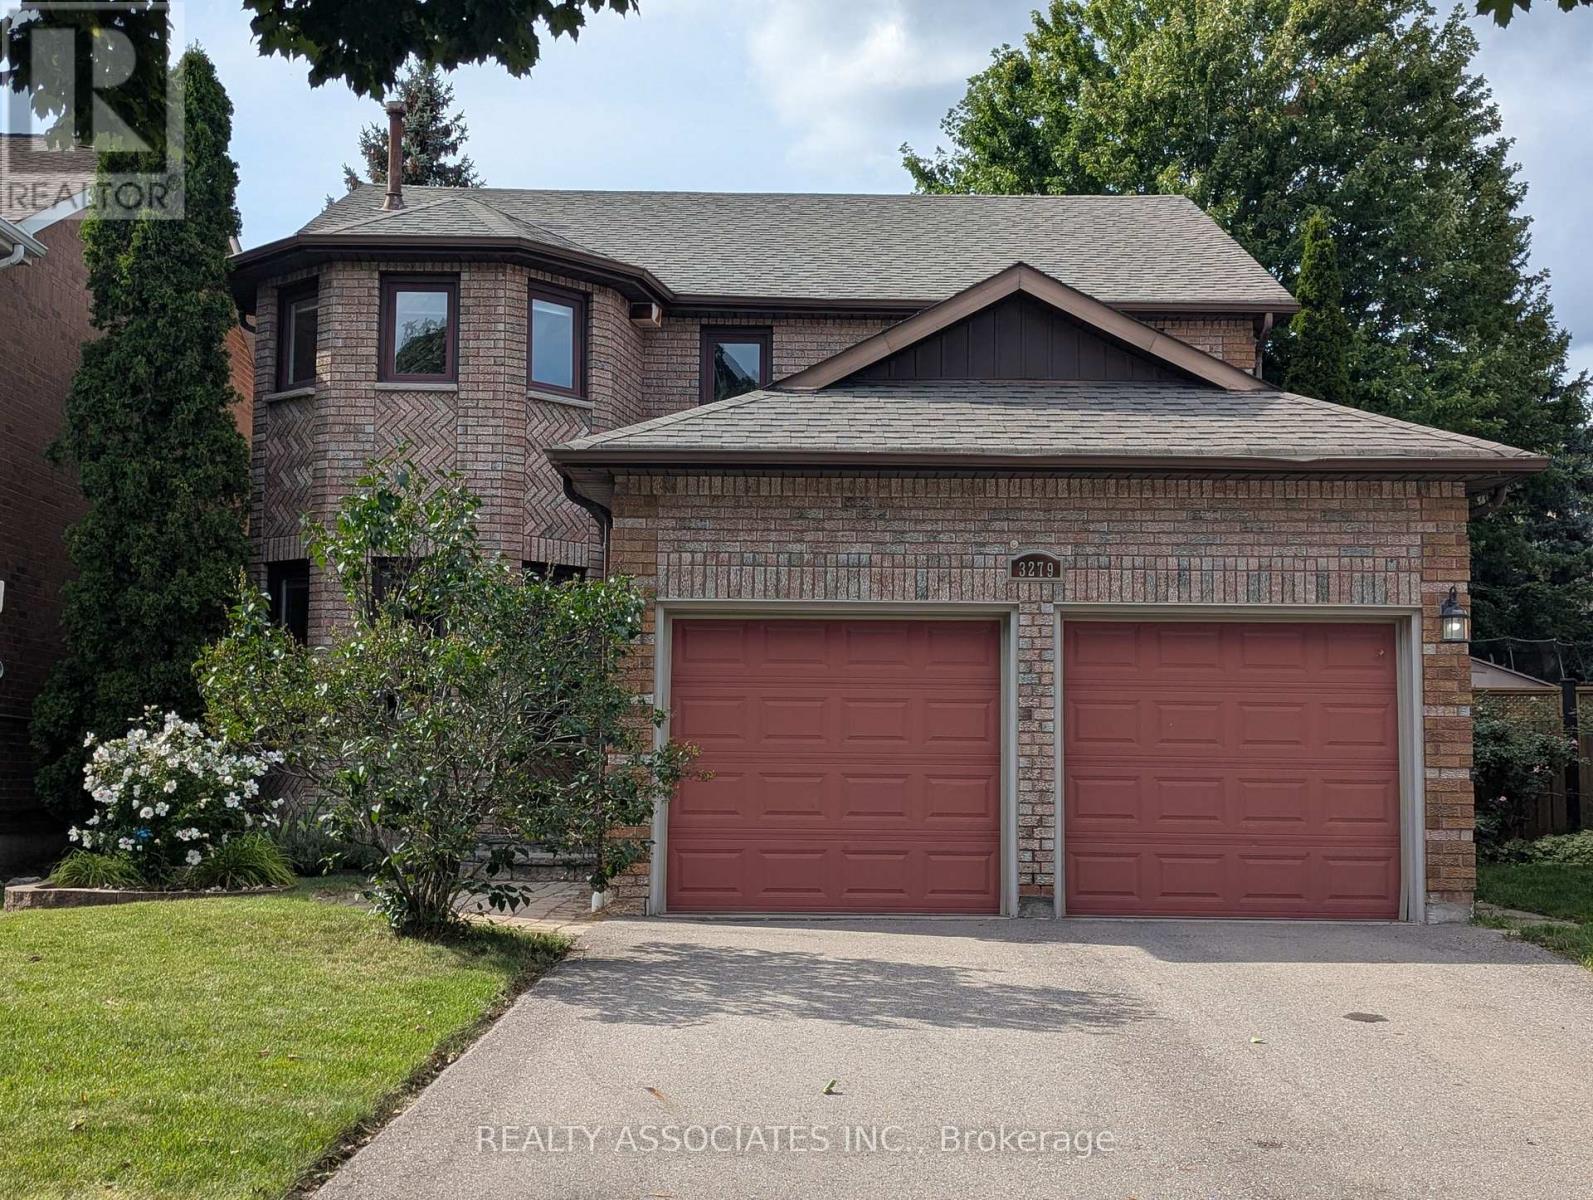
$1,388,000
3279 Charlebrook Court
Mississauga (Erin Mills) · MLS # W13709004
5 bed · 3 bath · 2,642 sq ft