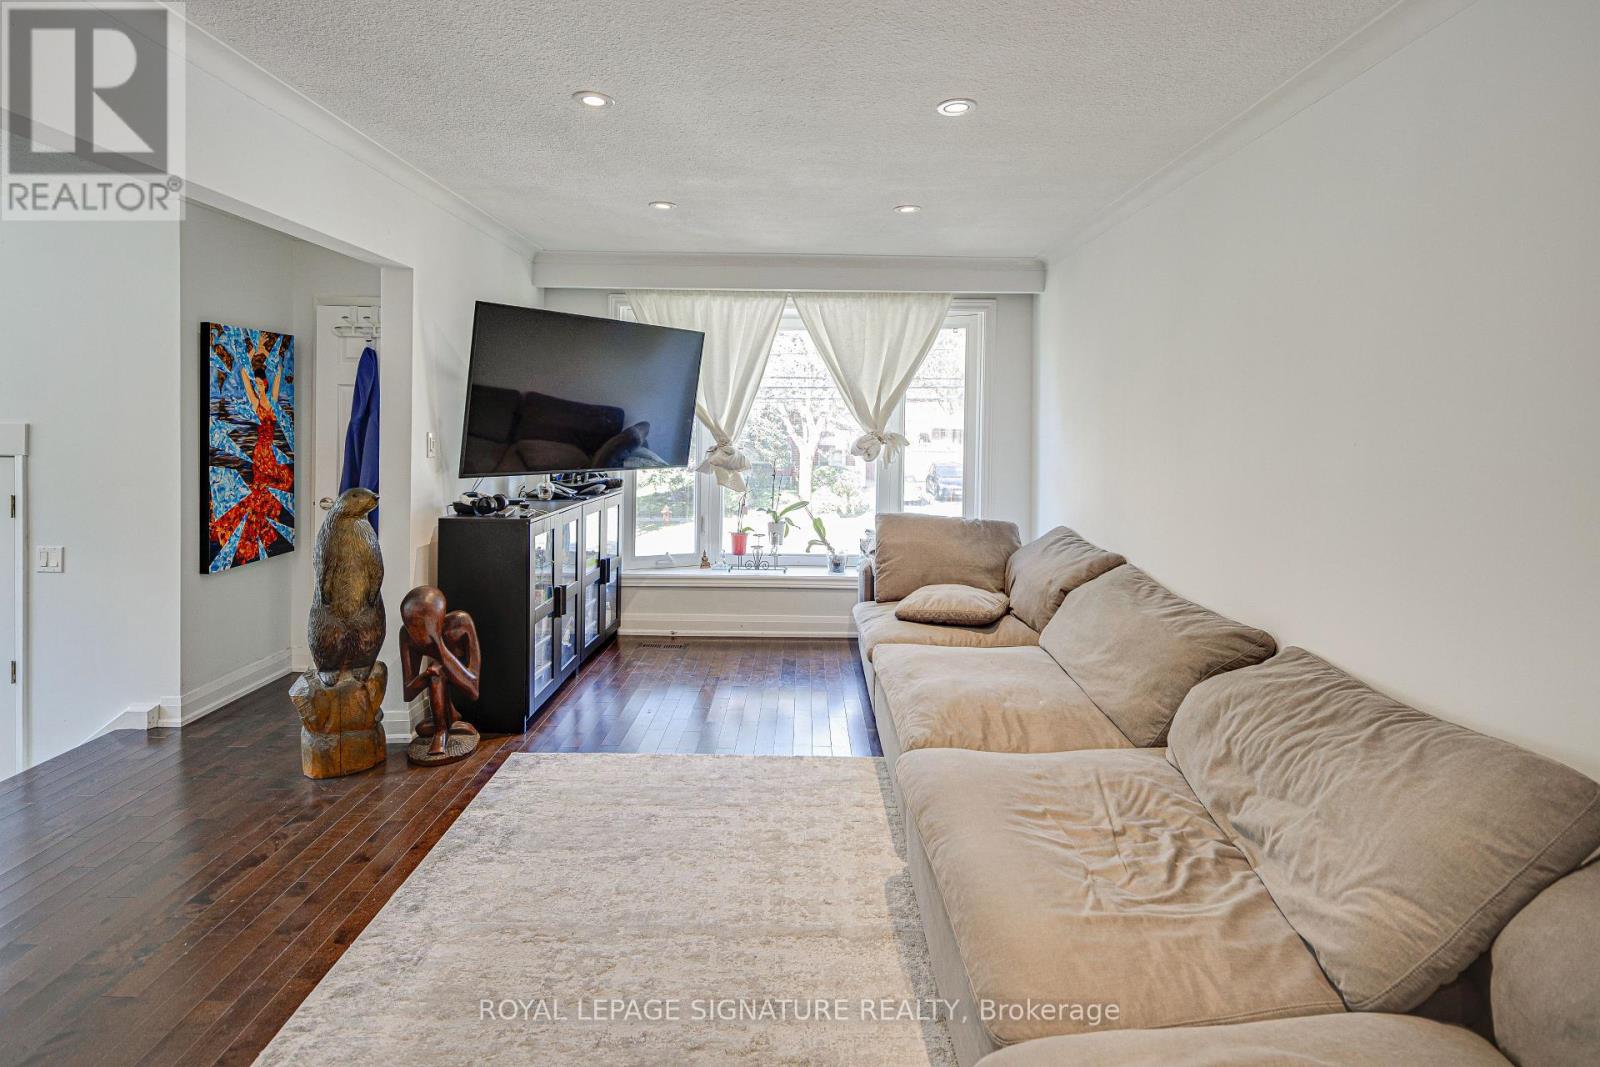
Videos & Virtual Tours
Open available video, 3D tour, or virtual-tour media for this listing.
45 Fenelon Drive
Toronto (Parkwoods-Donalda), Ontario M3A3K4
MLS # C13872224
Property Details
Type
Semi-Detached
Beds
5
Baths
2
Status
For Sale
More homes like this
About this property
Excellent Location! Welcome to 45 Fenelon Dr, an extremely bright and beautifully updated home in a sought-after neighbourhood. Features include a large bay window, welcoming front veranda, double front doors with built-in blinds, and a gorgeous kitchen with granite countertops. The home offers a versatile in-law suite with ground-floor entry and large above-ground windows, providing plenty of natural light and a bright, inviting living space. Two separate entrances offer added privacy and flexibility for extended family. Includes 2 fridges, 2 stoves, 1 dishwasher, and a washer and dryer conveniently located between the two units. Enjoy a private fenced backyard, extensive stonework at the front, a private driveway with parking for up to 4 cars, and a single-car garage. Ideally located within walking distance to Donalda Golf Club and close to Shops at Don Mills, TTC, and easy access to Highways 401 and 404. A fantastic opportunity for families and investors alike!
Mortgage Estimate
Estimated monthly payment
Calculating…
Estimate only. Taxes, insurance, condo fees, and lender terms are not included.
Monthly costs to verify
Property taxes: about $425/month based on listed annual taxes.
Estimate only. Confirm taxes, condo/maintenance fees, insurance, utilities, and lender terms before making decisions.
Rooms
| Room | Level | Dimensions |
|---|---|---|
| Living room | Main level | 5.62 x 3.25 |
| Kitchen | Lower level | 2.47 x 2.3 |
| Dining room | Main level | 3.25 x 2.97 |
| Kitchen | Main level | 4.95 x 2.52 |
| Primary Bedroom | Main level | 4.29 x 3.24 |
| Bedroom 2 | Main level | 3.57 x 2.74 |
| Bedroom 3 | Main level | 3.11 x 2.55 |
| Living room | Lower level | 4.32 x 3.6 |
| Dining room | Lower level | 4.32 x 3.6 |
| Primary Bedroom | Lower level | 3.62 x 2.49 |
| Bedroom 2 | Lower level | 2.95 x 2.31 |
Facts & Location
Parking
4 spaces
Lot Size
35 x 112 FT
Annual Taxes
$5,095
Listing data
Listing information is provided for personal, non-commercial use and should be independently verified before making real estate decisions.
Last refreshed: Oct 7, 2026 2:00 PM
Explore nearby searches
SEO-friendly searches for this area, property type, and nearby neighbourhoods.
Similar Properties
More nearby listings that may fit the same search.
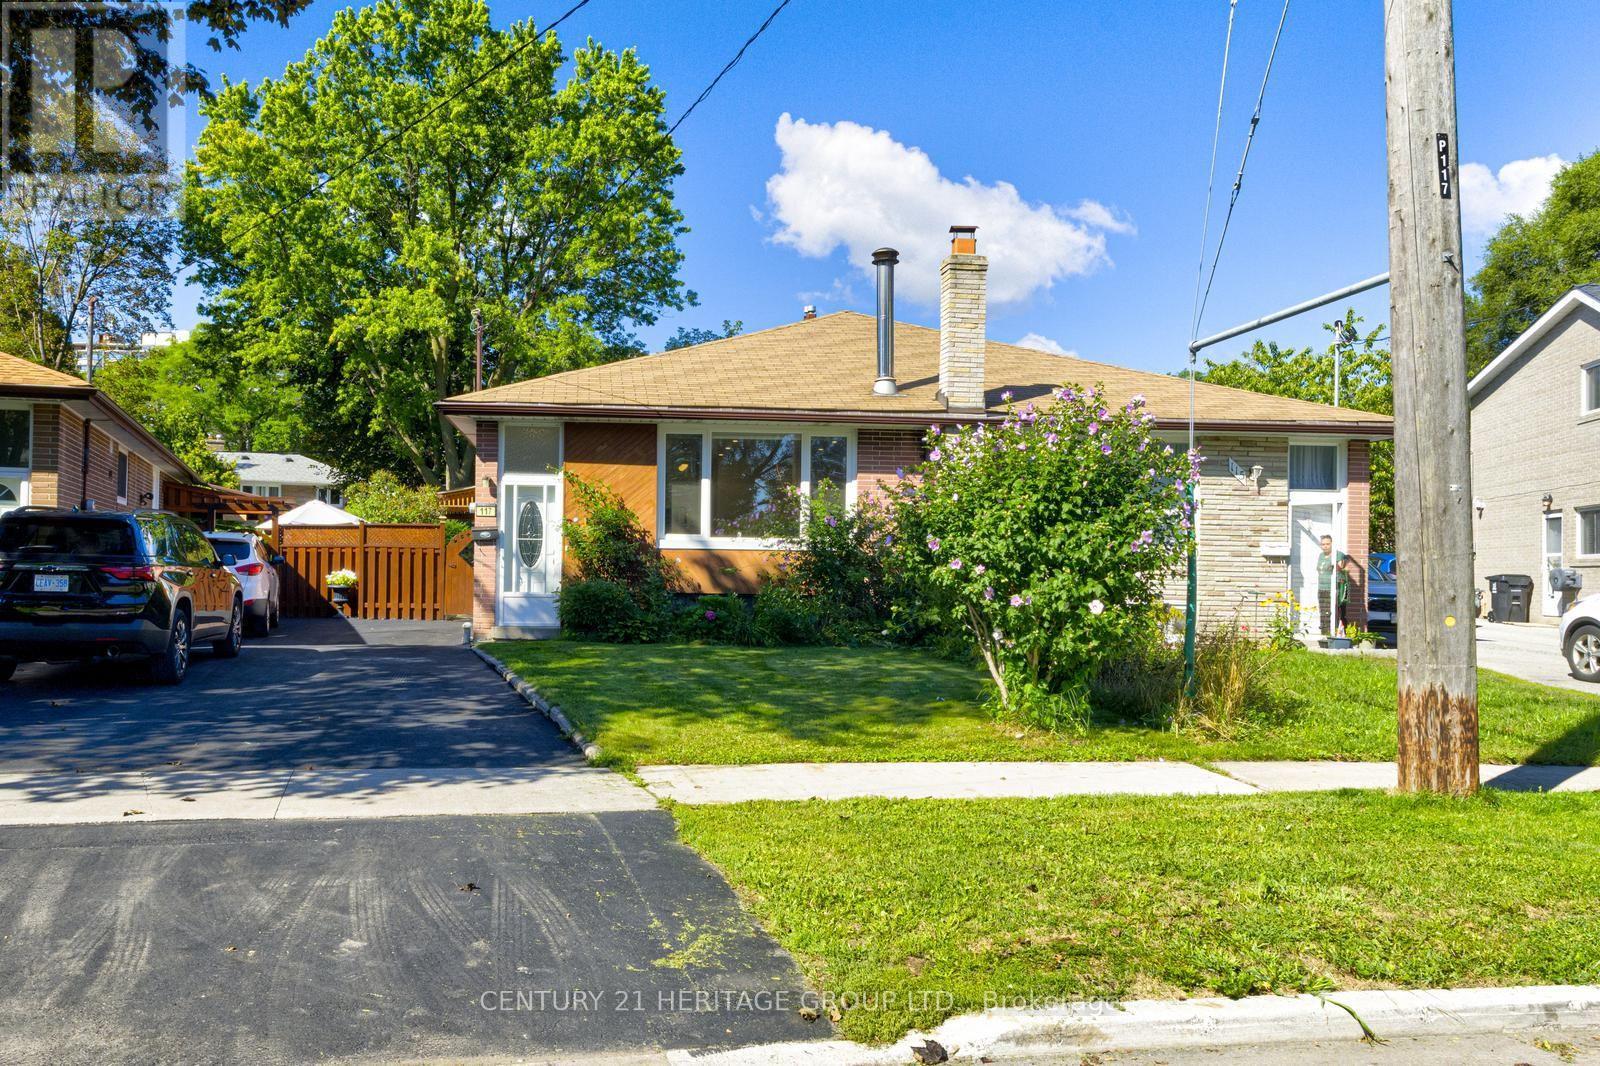
$999,000
117 Marbury Crescent
Toronto (Parkwoods-Donalda) · MLS # C13759158
4 bed · 2 bath
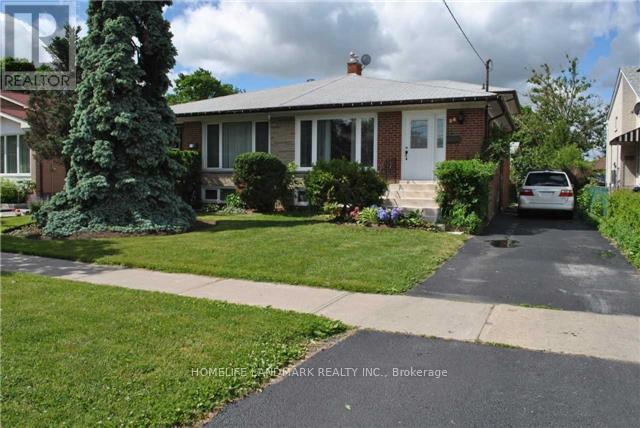
$949,000
28 Roywood Drive
Toronto (Parkwoods-Donalda) · MLS # C13635460
5 bed · 3 bath
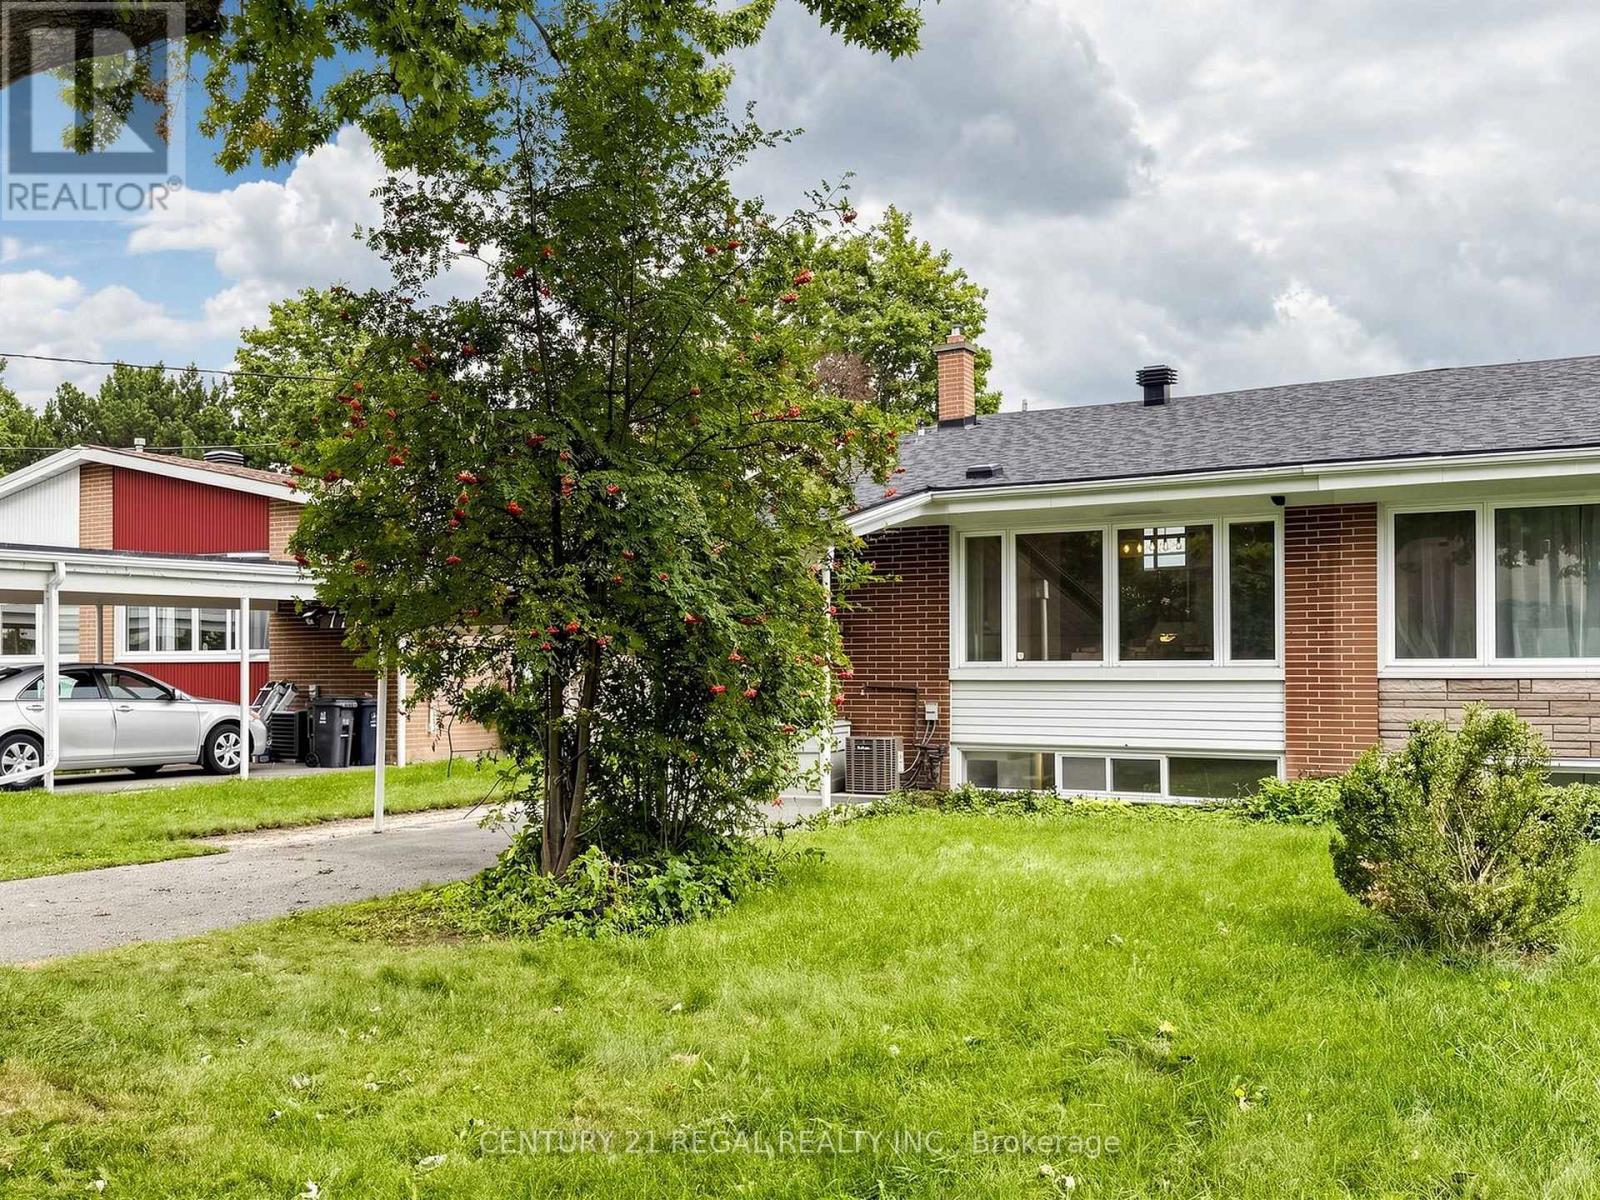
$949,000
77 Billington Crescent
Toronto (Parkwoods-Donalda) · MLS # C13807000
4 bed · 2 bath · 1,500 sq ft