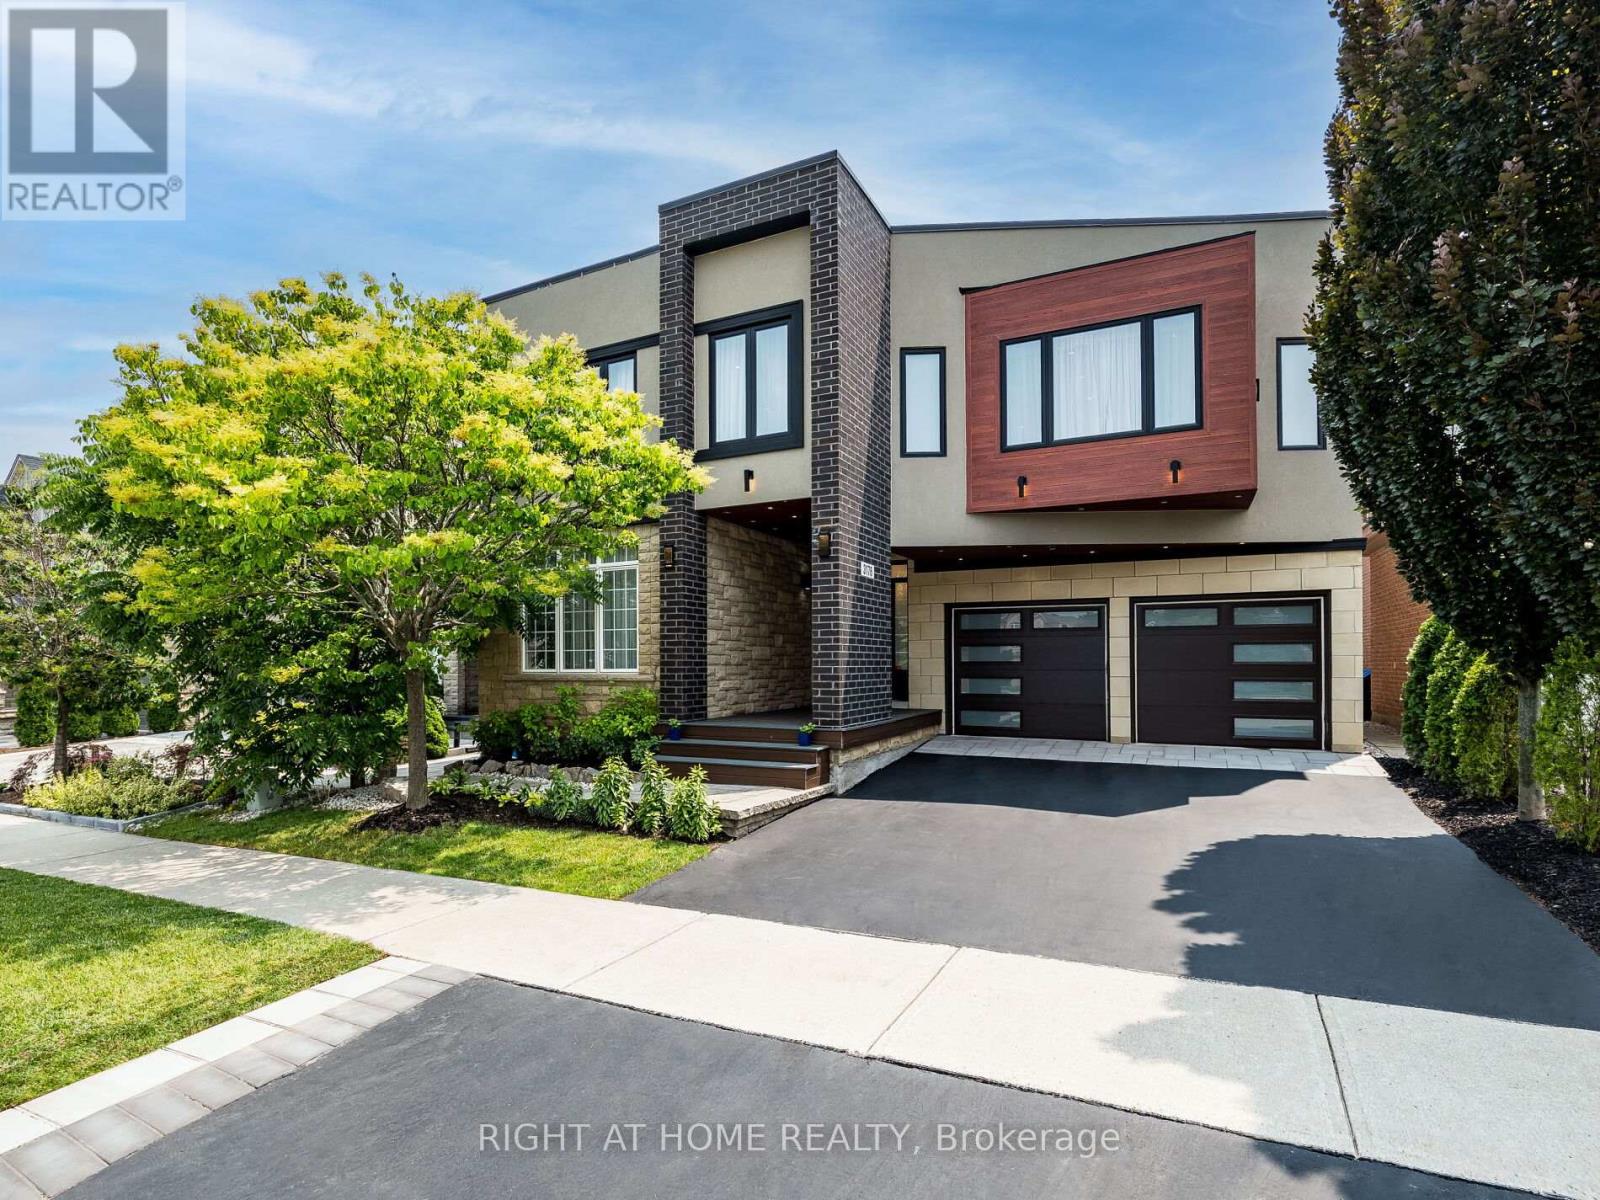
Videos & Virtual Tours
Open available video, 3D tour, or virtual-tour media for this listing.
3176 Stocksbridge Avenue
Oakville (BC Bronte Creek), Ontario L6M0A7
MLS # W13435552
Property Details
Type
Detached
Beds
7
Baths
6
Status
For Sale
More homes like this
About this property
Imagine The Classical Family Home Taste, Dressed In Modern Fashion, Sparkled By The Home Automation Technology Where Meticulous Design is in place. Live and Raise your kids Among Professional Neighbors and in The Right Schools. Ravines, Parks, Walking Trails. Entertain The Oasis Inside out. 4 Full Bedroom Suites With Walk-In Closets Combined With Ensuite Washrooms, Wall Mount Toilets & In-Wall Tanks, Wall Floating Vanities With Quartz Tops & Vessel Sinks. Marble. Porcelain, Hardwood, Quartzite, 180 Pounds Chandeliers, LED Pot Light and much more luxury materials used to enrich that Gem. Two Hide-a-Hose Central Vacuum Systems. About 4550Sf Of Total Luxury Finished Living Space. Walking Distance to Bronte Creek Provincial Park with Hiking & Biking, 1.8 Acre Outdoor Swimming Pool, Family Camping, Disc Golf Course and lots more.
Mortgage Estimate
Estimated monthly payment
Calculating…
Estimate only. Taxes, insurance, condo fees, and lender terms are not included.
Monthly costs to verify
Property taxes: about $1,073/month based on listed annual taxes.
Estimate only. Confirm taxes, condo/maintenance fees, insurance, utilities, and lender terms before making decisions.
Rooms
| Room | Level | Dimensions |
|---|---|---|
| Foyer | Main level | 2.6 x 2.2 |
| Bedroom 4 | Second level | 4.5 x 2.9 |
| Laundry room | Second level | 2 x 1.5 |
| Laundry room | Basement | 3.2 x 2 |
| Bedroom | Basement | 4.1 x 3.1 |
| Bedroom 2 | Basement | 3.4 x 2.9 |
| Kitchen | Basement | 3.4 x 2.4 |
| Office | Main level | 3.6 x 3.5 |
| Partial bathroom | Main level | 2.8 x 1.7 |
| Living room | Main level | 5.9 x 3.3 |
| Kitchen | Main level | 6.8 x 2.7 |
| Dining room | Main level | 4.1 x 2.4 |
| Family room | Main level | 4.3 x 3.8 |
| Primary Bedroom | Second level | 6 x 4.2 |
| Bedroom 2 | Second level | 6 x 3 |
| Bedroom 3 | Second level | 4.5 x 3.8 |
Facts & Location
Parking
5 spaces
Lot Size
46 x 100.1 FT
Annual Taxes
$12,870
Listing data
Listing information is provided for personal, non-commercial use and should be independently verified before making real estate decisions.
Last refreshed: Oct 6, 2026 3:19 AM
Explore nearby searches
SEO-friendly searches for this area, property type, and nearby neighbourhoods.
Similar Properties
More nearby listings that may fit the same search.
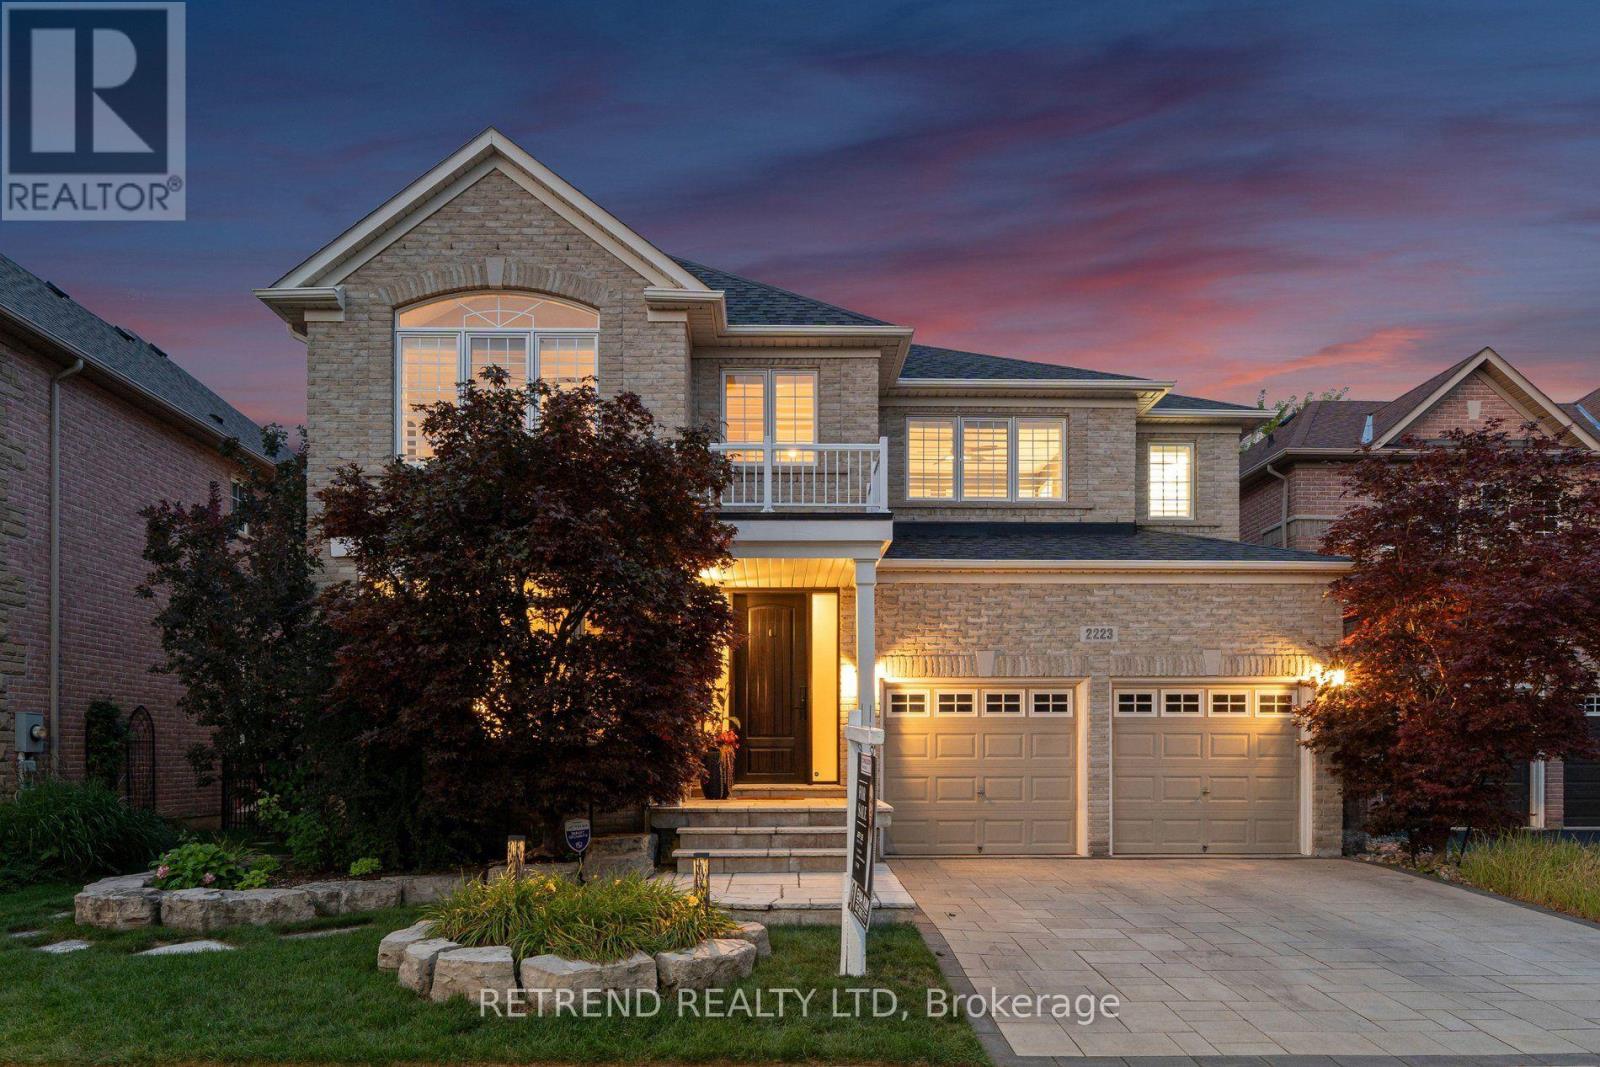
$2,230,000
2223 Wuthering Heights Way
Oakville (BC Bronte Creek) · MLS # W13842156
6 bed · 5 bath
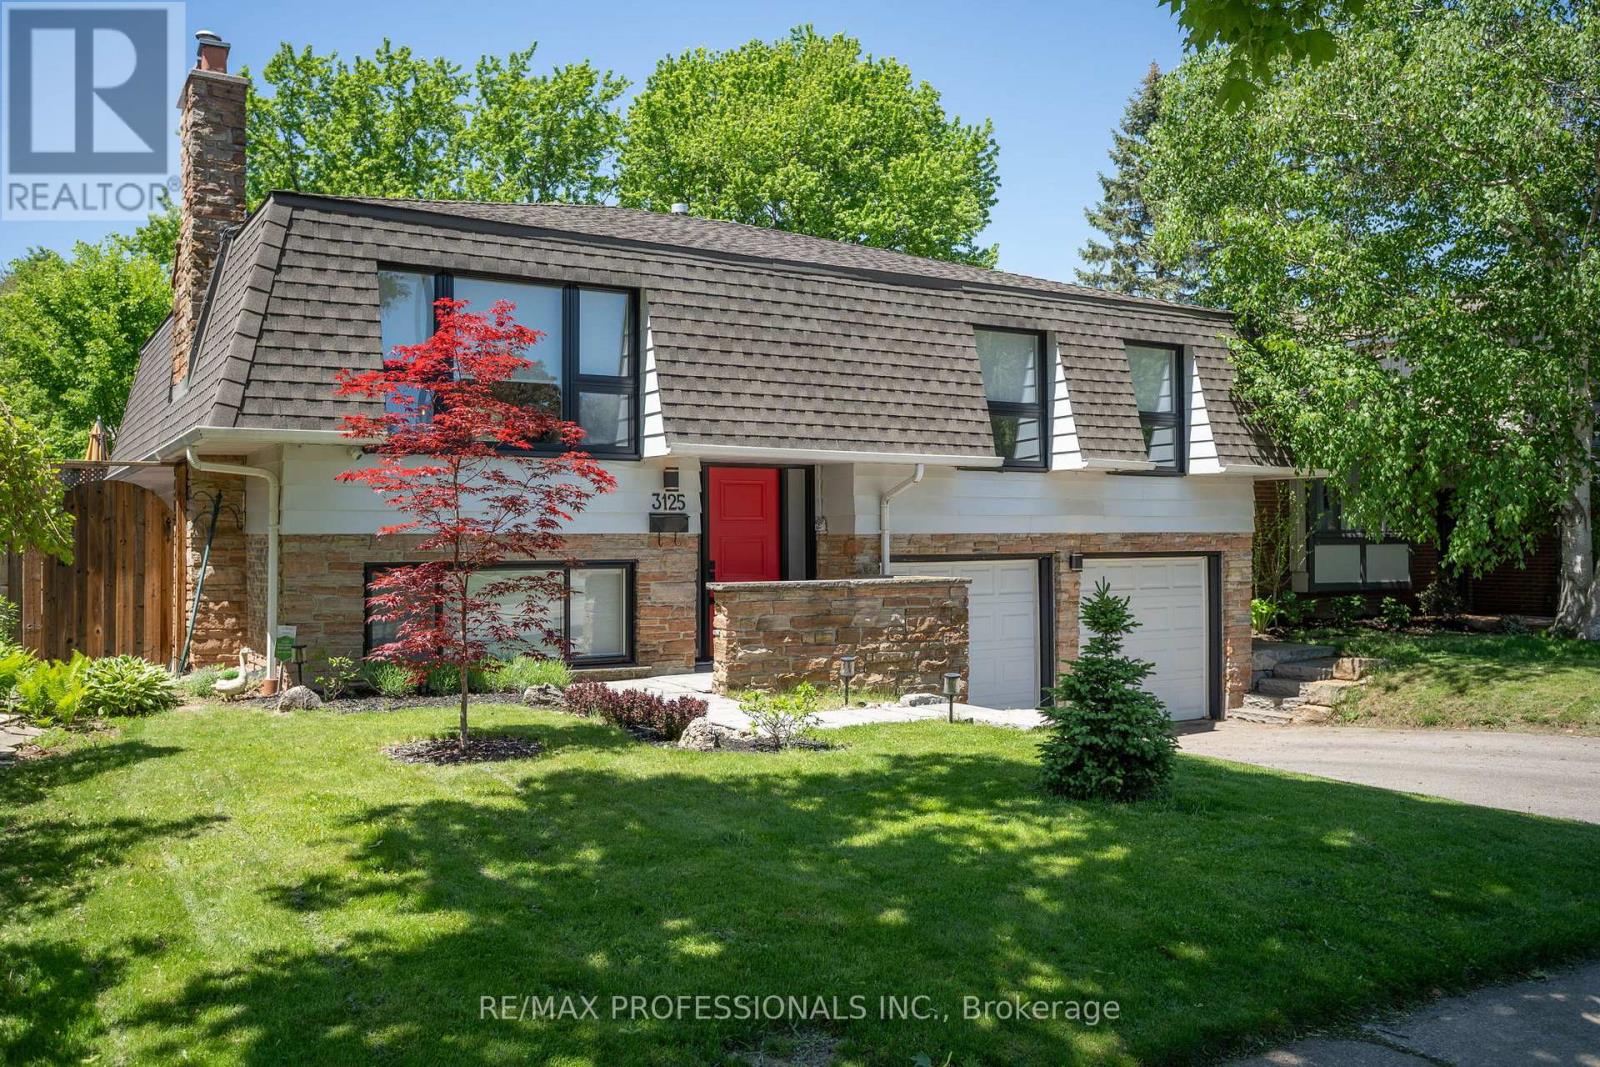
$1,469,999
3125 Riverview Street
Oakville (BR Bronte) · MLS # W13755226
4 bed · 2 bath
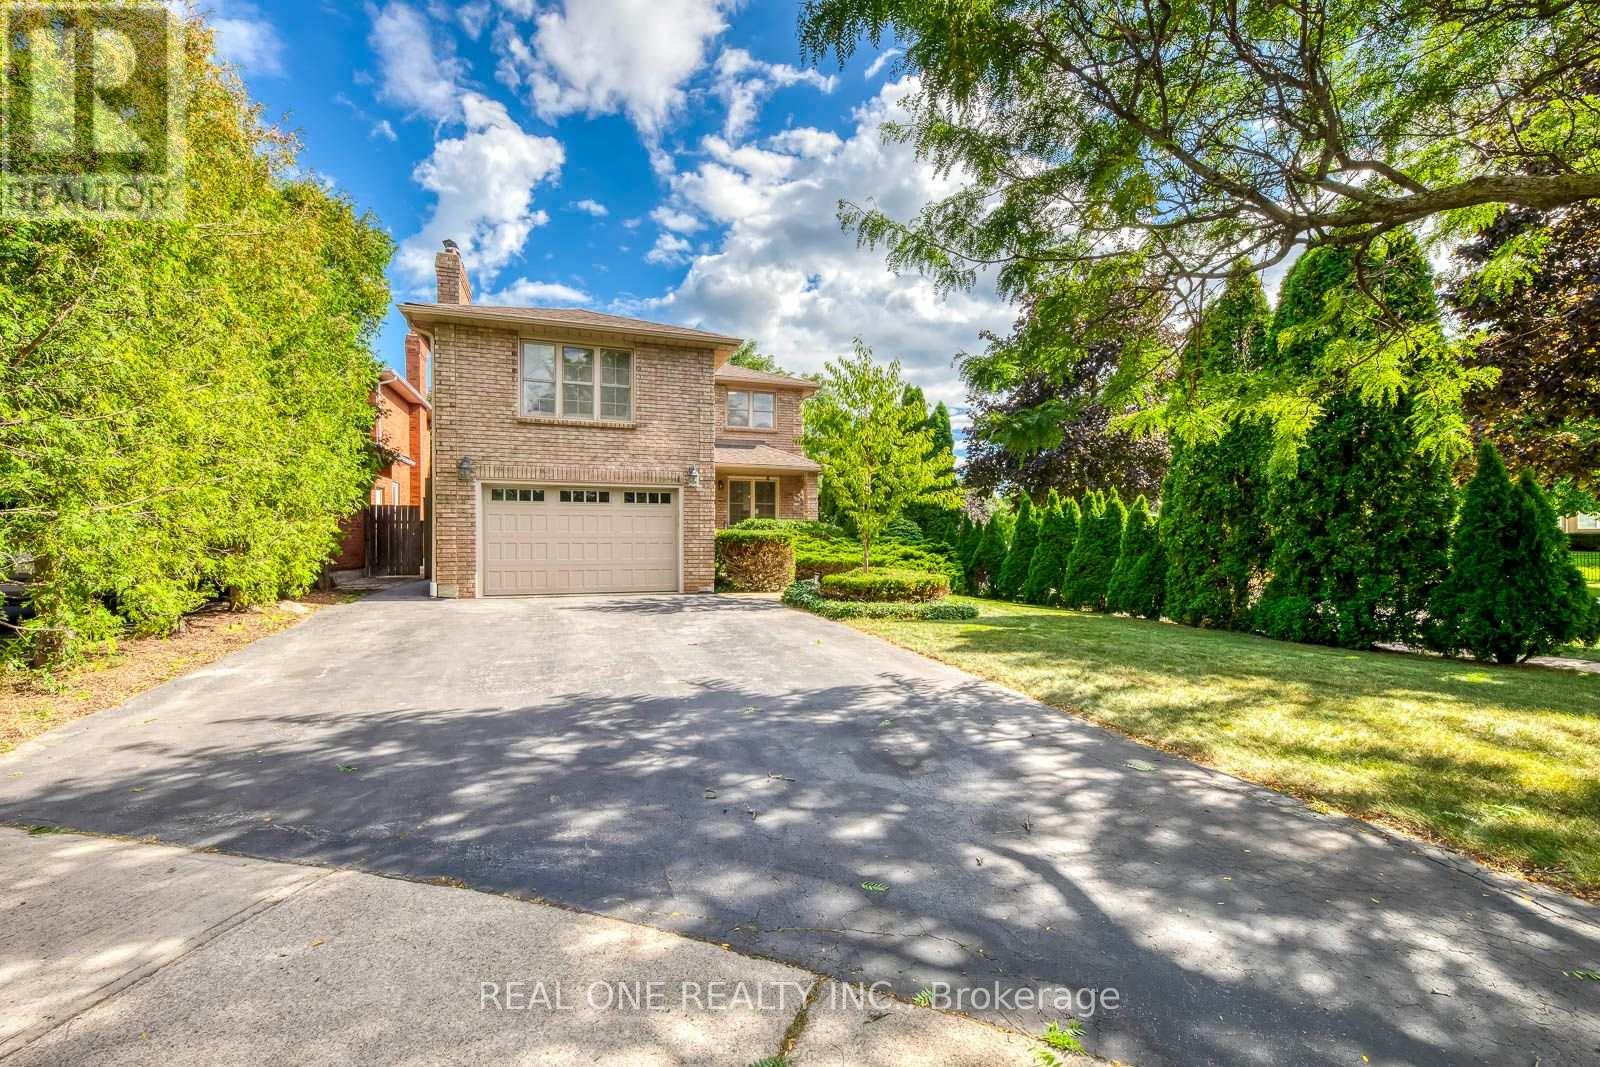
$1,399,000
1384 Bramblewood Green
Oakville (GA Glen Abbey) · MLS # W13867120
4 bed · 3 bath