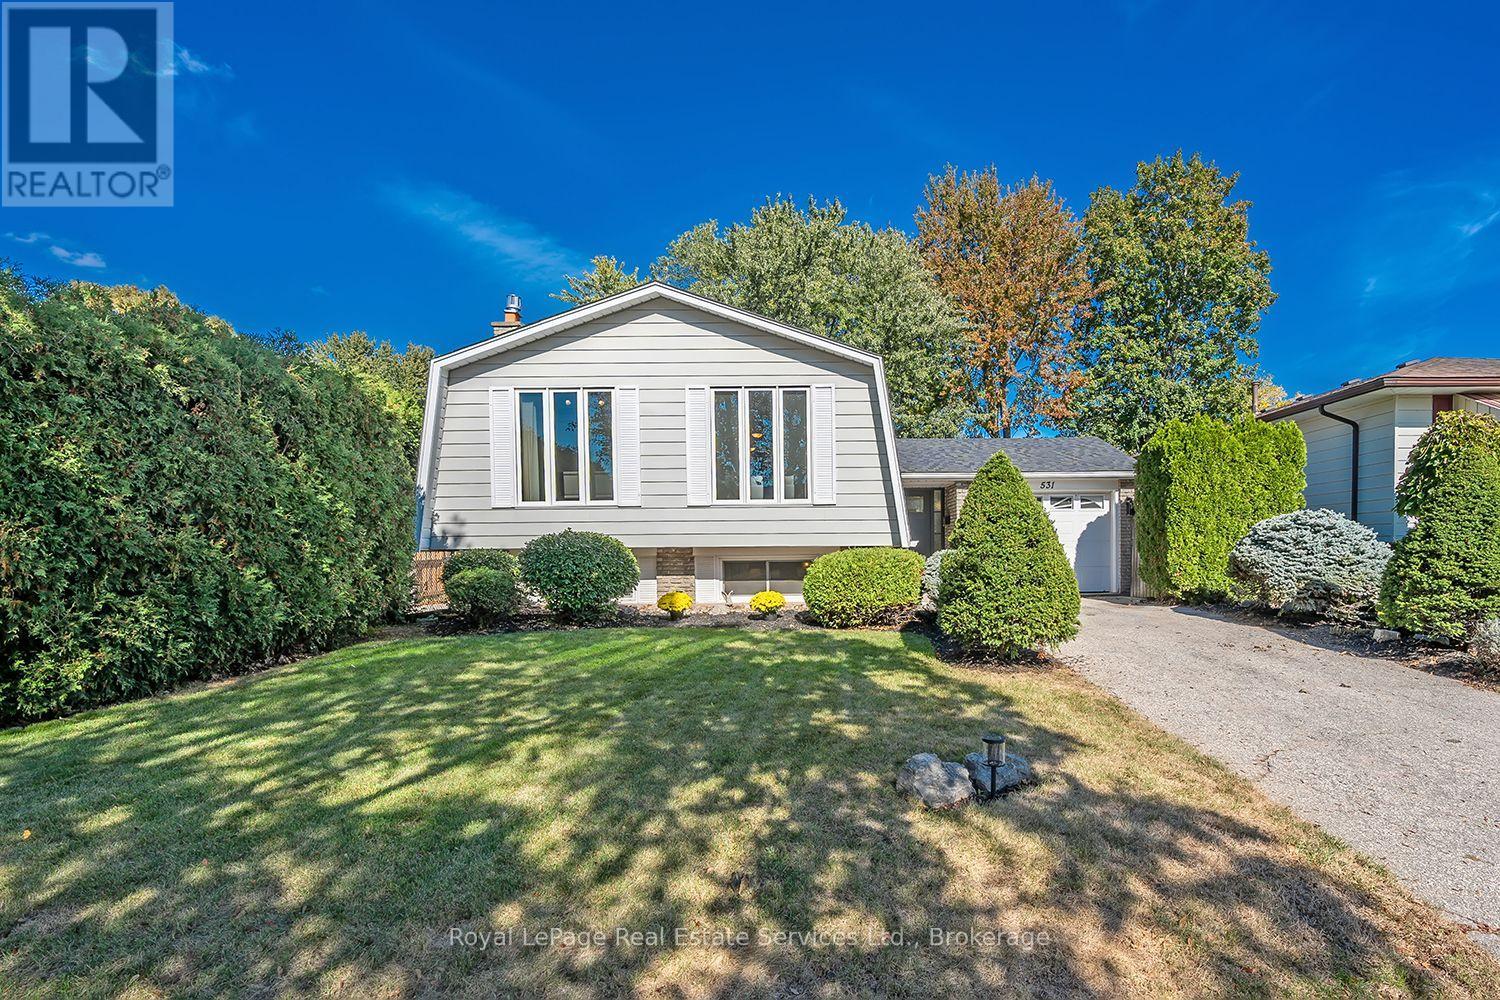
531 Cumberland Avenue
Burlington (Roseland), Ontario L7N2X3
MLS # W13872116
Property Details
Type
Detached
Beds
3
Baths
2
Status
For Sale
More homes like this
About this property
Welcome to this well-maintained 3-bedroom detached raised-bungalow on a generous, private lot in South Burlington's sought-after Roseland neighbourhood. Freshly painted in neutral tones, this bright and inviting home features new exterior doors (2026), new upstairs windows (2026), a newer roof (2021) and newer flooring throughout most of the home.The main level offers an abundance of natural light, spacious open-concept living and dining rooms, a well-maintained kitchen which features stainless steel appliances, under-valance lighting and separate eat-in breakfast area. A spacious primary bedroom, two additional bedrooms and a 4-piece bathroom complete the main level.The bright lower level provides an inviting family room with large windows, pot lights, fireplace and newer luxury vinyl plank flooring, plus an office/bonus room, utility room and 3-piece bathroom. Step outside to a private, treed backyard with patio and hot tub-perfect for relaxing or entertaining. Ideally located close to parks, schools, shopping, dining and major highways.
Mortgage Estimate
Estimated monthly payment
Calculating…
Estimate only. Taxes, insurance, condo fees, and lender terms are not included.
Monthly costs to verify
Property taxes: about $417/month based on listed annual taxes.
Estimate only. Confirm taxes, condo/maintenance fees, insurance, utilities, and lender terms before making decisions.
Rooms
| Room | Level | Dimensions |
|---|---|---|
| Foyer | Other | 4.46 x 3.27 |
| Utility room | Basement | 6.55 x 2.73 |
| Living room | Main level | 5.06 x 3.35 |
| Dining room | Main level | 2.87 x 2.94 |
| Kitchen | Main level | 2.52 x 2.84 |
| Eating area | Main level | 2.05 x 2.84 |
| Primary Bedroom | Main level | 3.68 x 2.84 |
| Bedroom 2 | Main level | 2.39 x 3.35 |
| Bedroom 3 | Main level | 3.21 x 2.31 |
| Family room | Basement | 4.36 x 6.29 |
| Office | Basement | 6.44 x 3.46 |
Facts & Location
Parking
3 spaces
Lot Size
50 x 117.3 FT
Annual Taxes
$5,004
Listing data
Listing information is provided for personal, non-commercial use and should be independently verified before making real estate decisions.
Last refreshed: Oct 8, 2026 5:16 PM
Explore nearby searches
SEO-friendly searches for this area, property type, and nearby neighbourhoods.
Similar Properties
More nearby listings that may fit the same search.
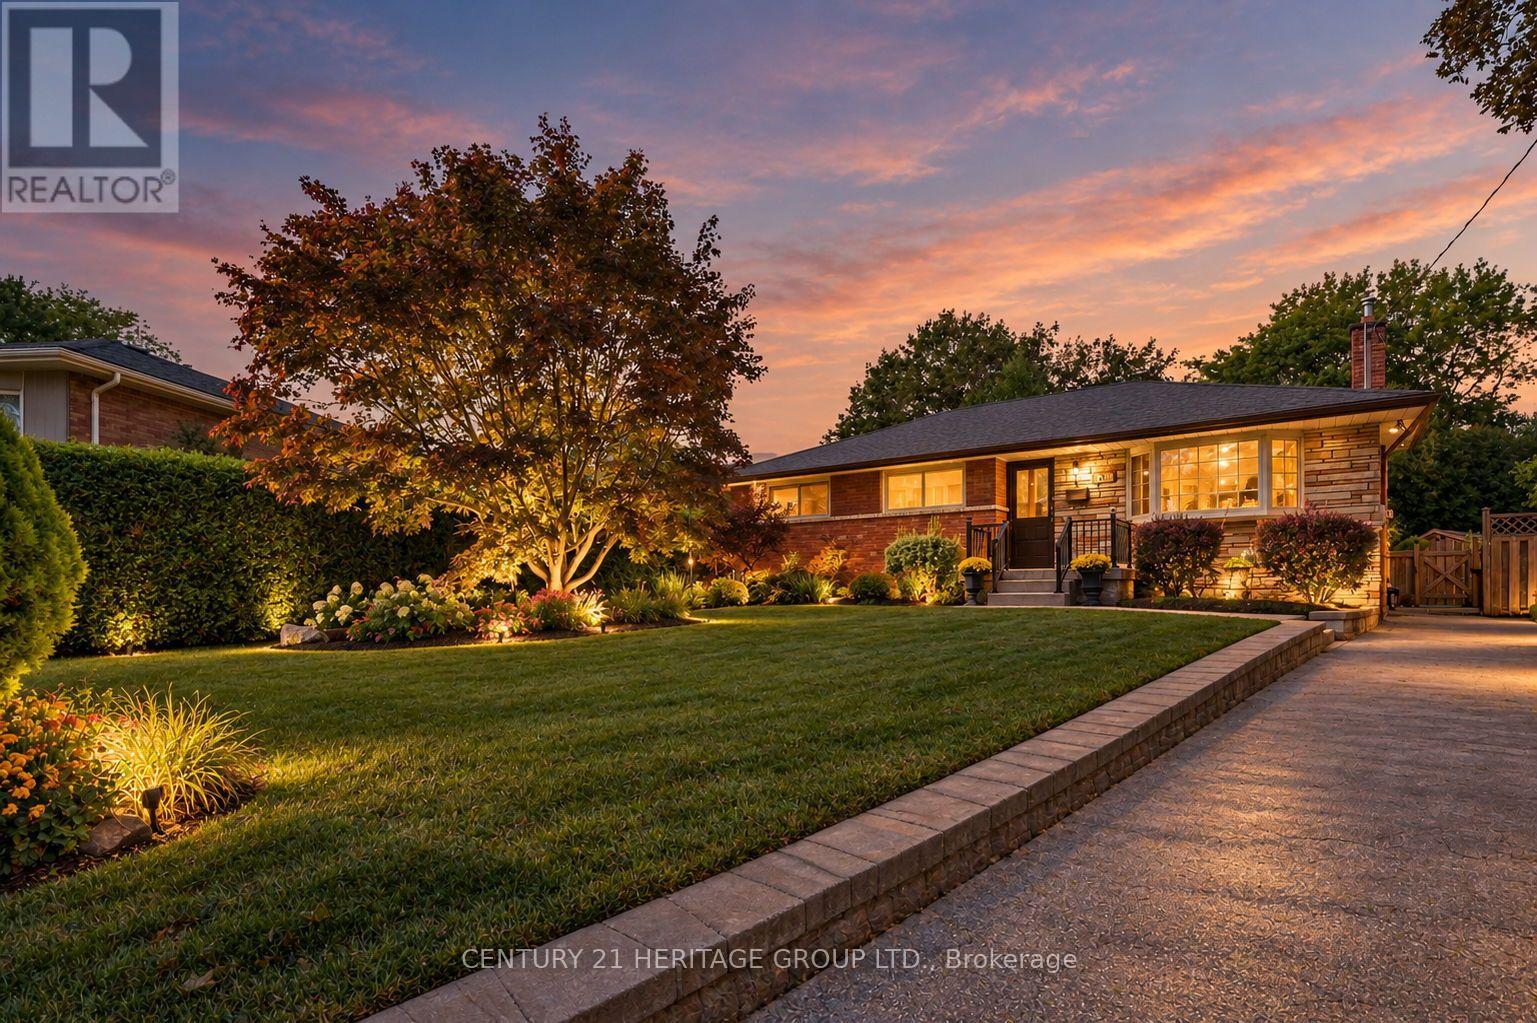
$1,039,000
509 Walnut Crescent
Burlington (Roseland) · MLS # W13825564
4 bed · 2 bath
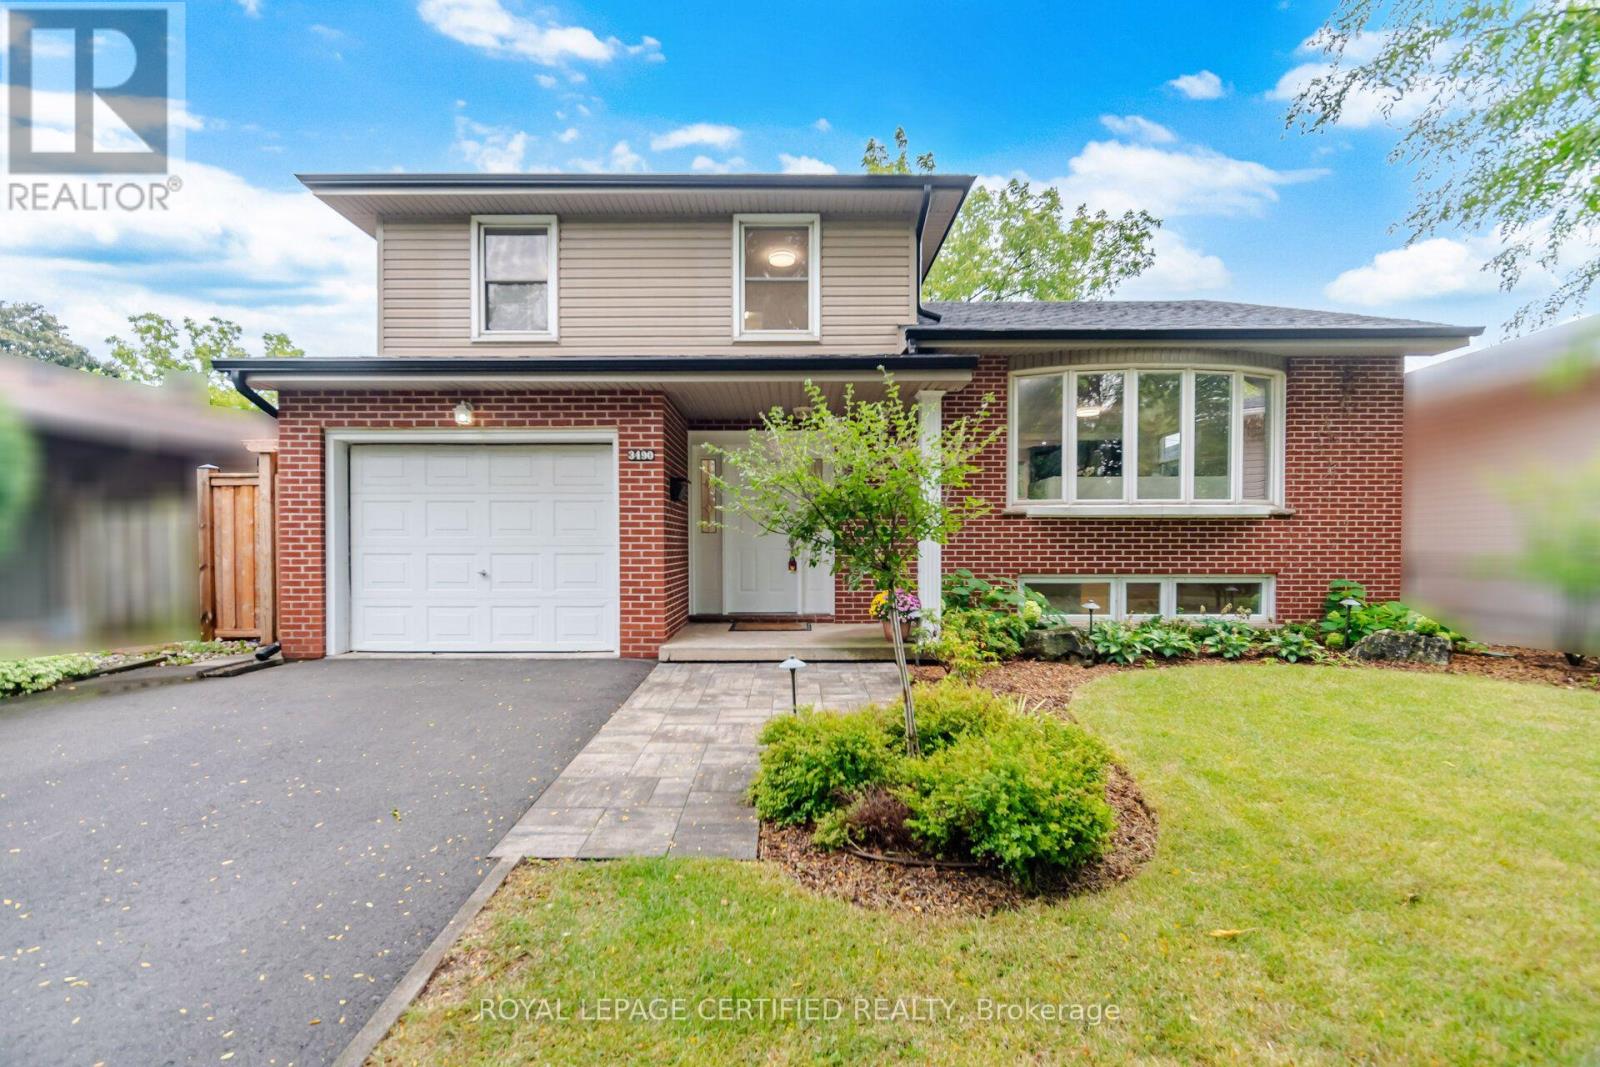
$1,079,000
3490 Rexway Drive
Burlington (Roseland) · MLS # W13764714
3 bed · 3 bath
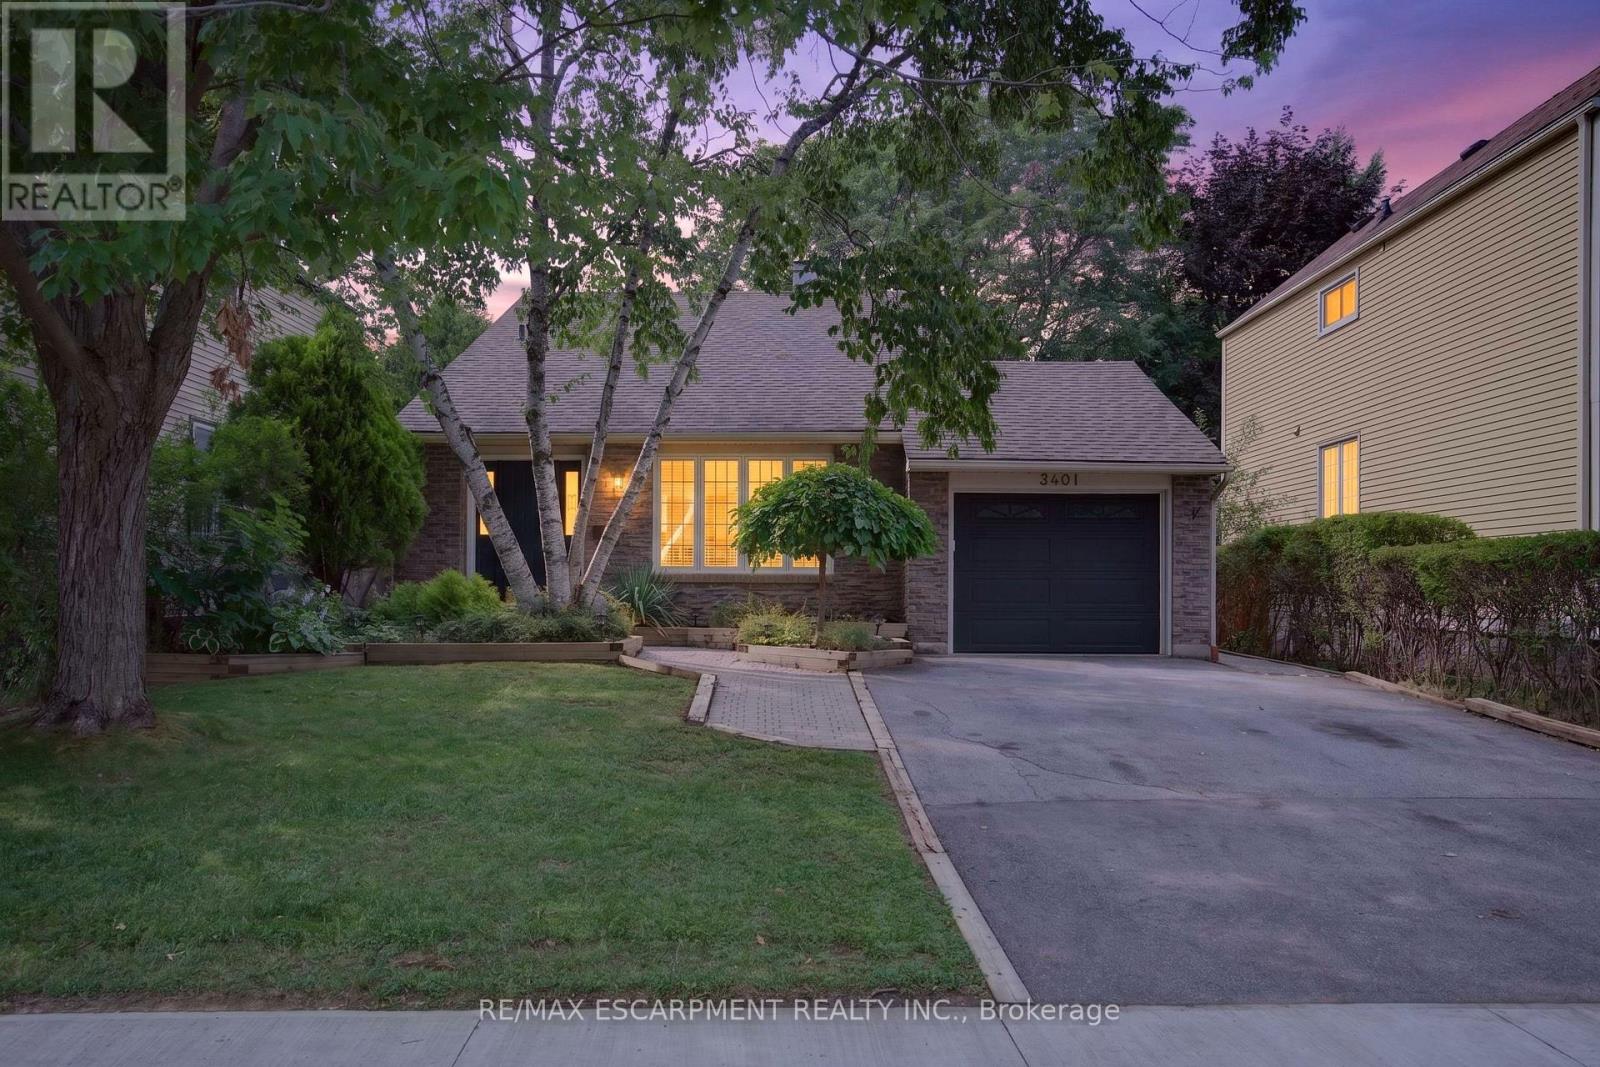
$1,018,900
3401 Rockwood Drive
Burlington (Roseland) · MLS # W13666558
4 bed · 2 bath