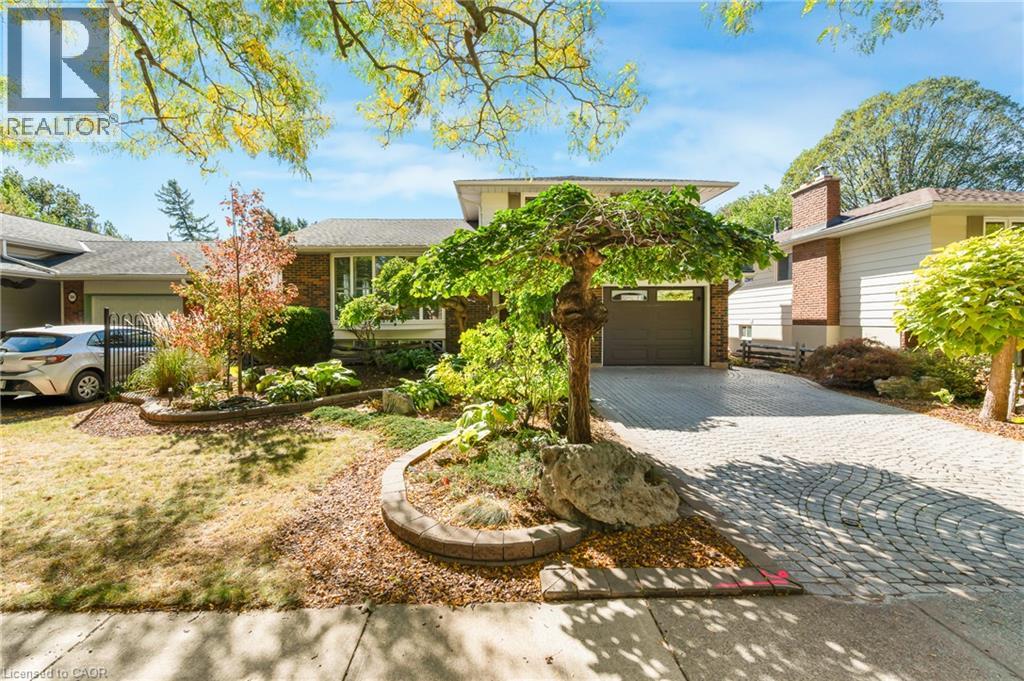
Videos & Virtual Tours
Open available video, 3D tour, or virtual-tour media for this listing.
588 LOUISE Drive
Burlington, Ontario L7L2T9
MLS # 40867863
Property Details
Type
Detached
Beds
3
Baths
2
Status
For Sale
More homes like this
About this property
Welcome to this charming 3-bedroom side-split home in Burlington's sought-after Longmoor neighbourhood. Lovingly maintained, this spacious home offers a functional layout with room for the whole family. The cozy family room features a beautiful fireplace and convenient walkout access to the backyard. A main floor powder room adds everyday convenience for family and guests. The bright and inviting living and dining rooms provide an open concept feel and are filled with natural light. The charming kitchen includes a convenient eat-in area and direct access to the expansive covered deck, creating the perfect space for outdoor dining, entertaining, or relaxing rain or shine. Upstairs, you'll find three generously sized bedrooms, a large main bathroom, and ample storage space. Outside, the mature, beautifully landscaped backyard offers a private setting to enjoy throughout the seasons. Ideally located close to schools, parks, shopping, and major highways, this wonderful home combines comfort, convenience, and an exceptional Burlington lifestyle.
Mortgage Estimate
Estimated monthly payment
Calculating…
Estimate only. Taxes, insurance, condo fees, and lender terms are not included.
Monthly costs to verify
Property taxes: about $434/month based on listed annual taxes.
Estimate only. Confirm taxes, condo/maintenance fees, insurance, utilities, and lender terms before making decisions.
Rooms
| Room | Level | Dimensions |
|---|---|---|
| Workshop | Basement | 13'6'' x 7'7'' |
| Office | Basement | 13'2'' x 9'4'' |
| Laundry room | Basement | 13'5'' x 17'2'' |
| Breakfast | Second level | 7'10'' x 7'1'' |
| Living room | Second level | 11'5'' x 18'2'' |
| Bedroom | Third level | 14'6'' x 9'6'' |
| Bedroom | Third level | 11'4'' x 8'2'' |
| Primary Bedroom | Third level | 12'11'' x 12'10'' |
| 4pc Bathroom | Third level | 6'10'' x 7'2'' |
| Kitchen | Second level | 7'10'' x 11'0'' |
| Dining room | Second level | 7'10'' x 10'10'' |
| Family room | Main level | 11'3'' x 17'11'' |
| 2pc Bathroom | Main level | 6'3'' x 2'9'' |
| Foyer | Main level | 6'6'' x 7' |
Facts & Location
Interior Size
1,595 sq ft
Parking
4 spaces
Annual Taxes
$5,208
Year Built
1969
Listing data
Listing information is provided for personal, non-commercial use and should be independently verified before making real estate decisions.
Last refreshed: Oct 8, 2026 2:00 PM
Explore nearby searches
SEO-friendly searches for this area, property type, and nearby neighbourhoods.
Similar Properties
More nearby listings that may fit the same search.
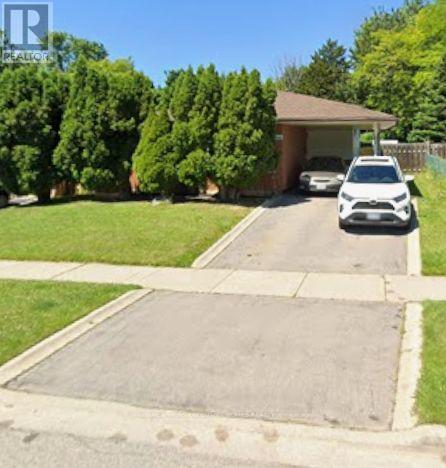
$895,000
2141 Meadowbrook Road
Burlington (Mountainside) · MLS # W13663960
3 bed · 2 bath
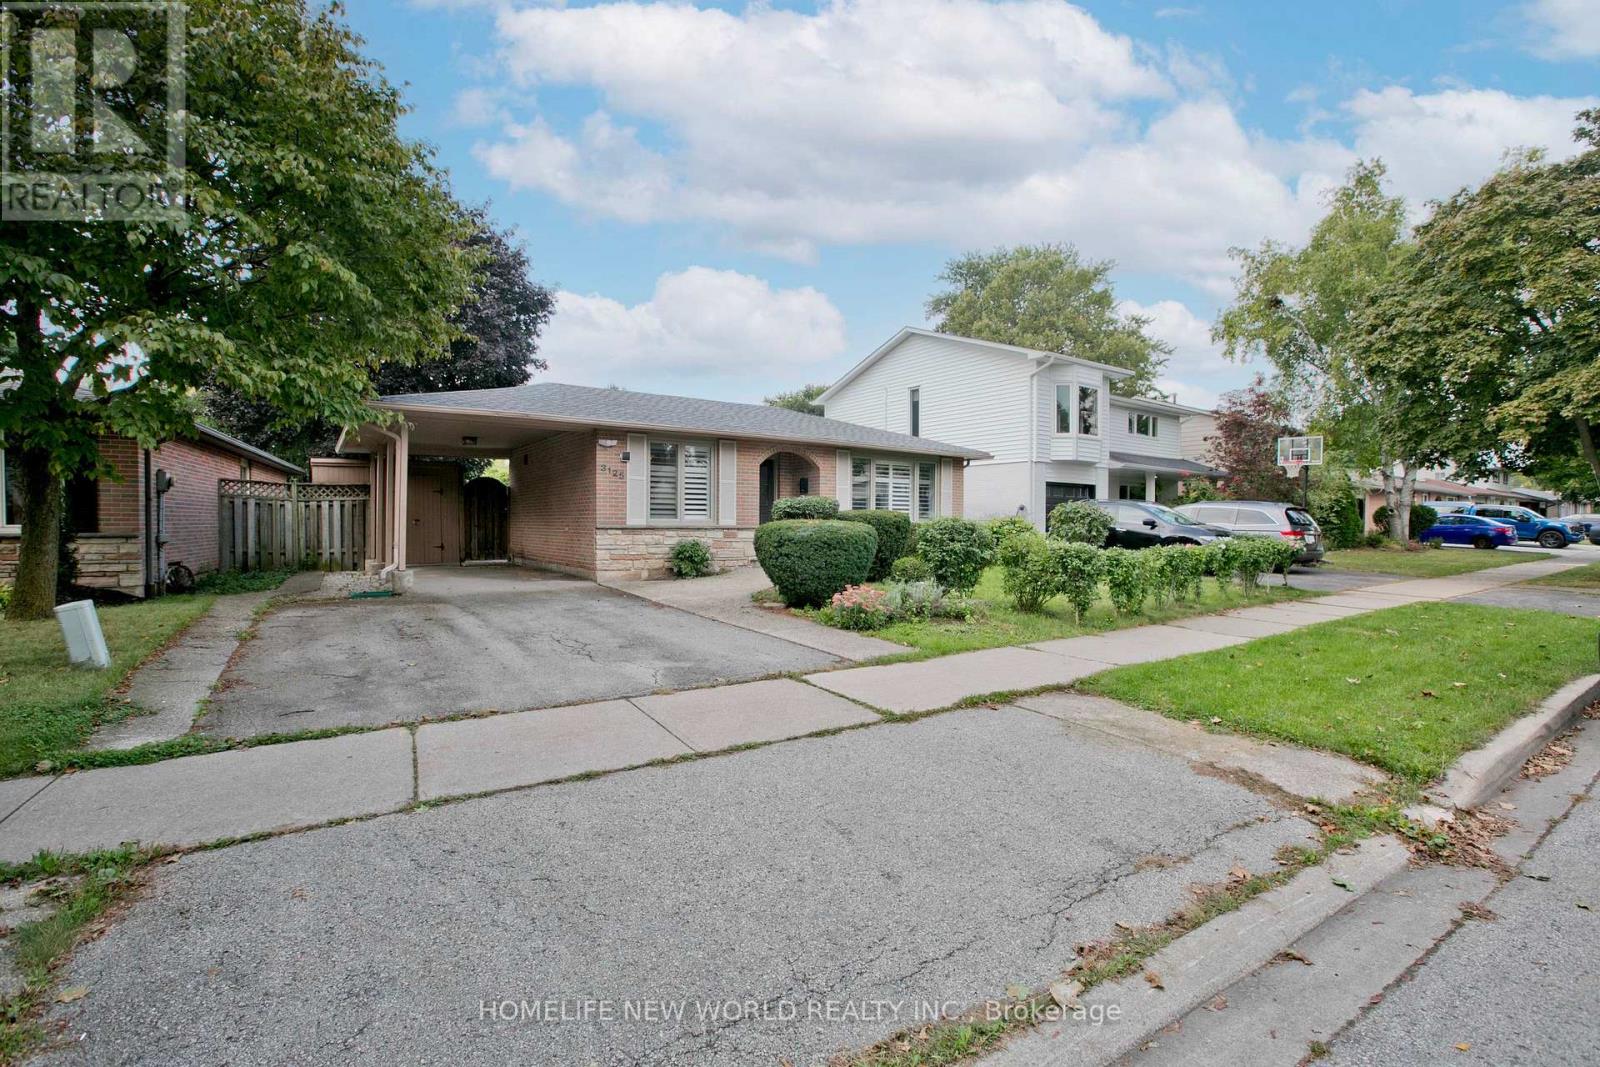
$898,000
3125 Centennial Drive
Burlington (Palmer) · MLS # W13800686
4 bed · 3 bath
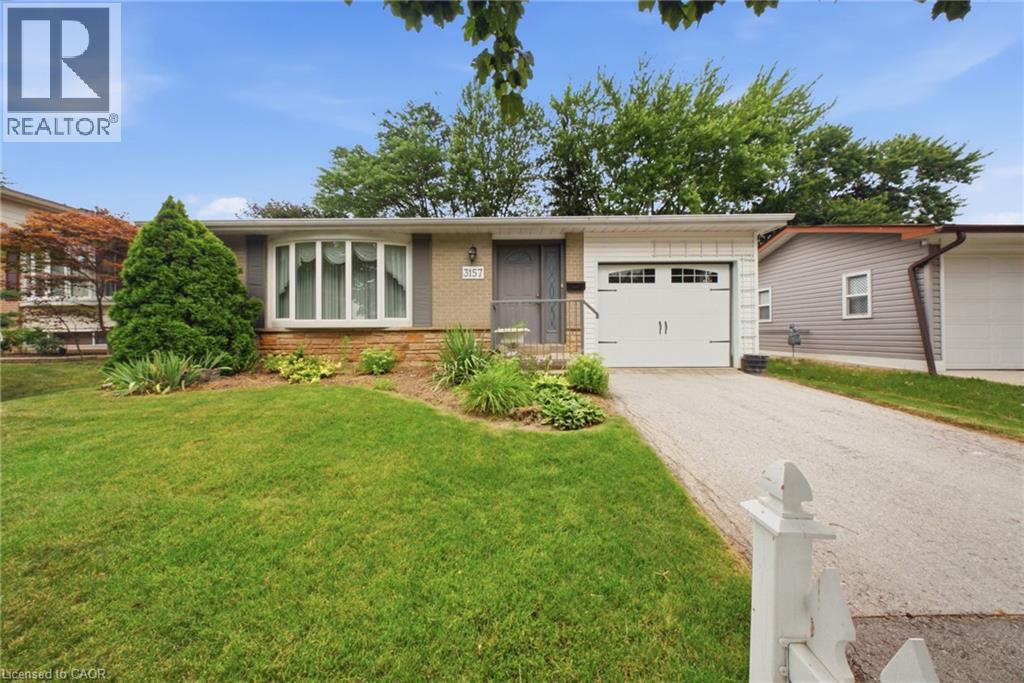
$899,000
3157 PALMER Drive
Burlington · MLS # 40852213
3 bed · 2 bath · 1,221 sq ft