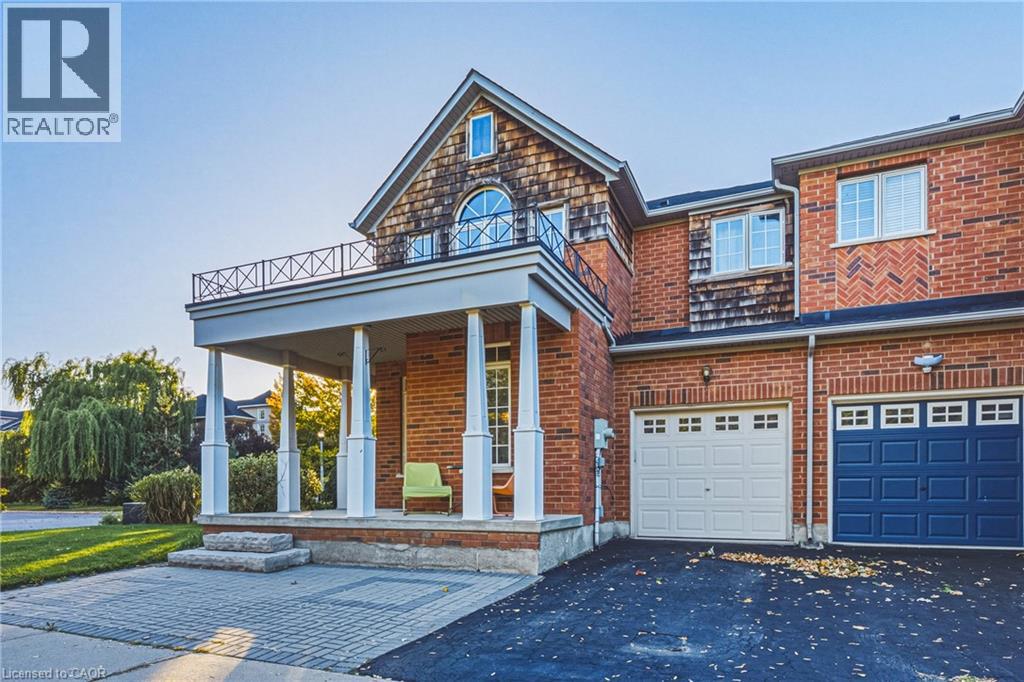
3 HARTLAND Road
Hamilton, Ontario L8E6C7
MLS # 40869685
Property Details
Type
Townhouse
Beds
4
Baths
3
Status
For Sale
More homes like this
About this property
Welcome to 3 Hartland Road, the spacious Seabreeze Model offering 1,783sq. ft. of above-grade living space in one of the neighbourhood's desirable end-unit settings. This 3-bedroom, 3-bathroom freehold townhome sits on an oversized, fully fenced corner lot, offering exceptional outdoor space and added privacy just steps from Fifty Point Conservation Area and Lake Ontario. Inside, the bright open-concept main floor features 9' ceilings, oversized windows, an open oak staircase, generous living and dining spaces, and an eat-in kitchen with walkout to the backyard. Upstairs, the impressive primary retreat features a vaulted ceiling, walk-in closet and 5-piece ensuite with soaker tub and separate shower, complemented by two additional well-sized bedrooms. The partially finished basement provides additional recreation space and plenty of potential for a home gym, playroom, office or future living area. Complete with an attached garage and private driveway, this home offers considerably more space than the typical townhome. Enjoy an exceptional lakeside location close to Fifty Point Marina and Conservation Area, parks, schools, shopping, Costco and quick QEW access. A rare opportunity to own an oversized end-unit freehold with the space, lot and location to make it stand out from the crowd.
Mortgage Estimate
Estimated monthly payment
Calculating…
Estimate only. Taxes, insurance, condo fees, and lender terms are not included.
Monthly costs to verify
Property taxes: about $456/month based on listed annual taxes.
Estimate only. Confirm taxes, condo/maintenance fees, insurance, utilities, and lender terms before making decisions.
Rooms
| Room | Level | Dimensions |
|---|---|---|
| Dining room | Main level | 14'4'' x 15'8'' |
| Living room | Main level | 14'0'' x 14'10'' |
| 2pc Bathroom | Lower level | x |
| Primary Bedroom | Second level | 13'9'' x 19'6'' |
| Bedroom | Second level | 9'8'' x 10'3'' |
| Bedroom | Second level | 8'9'' x 10'1'' |
| 4pc Bathroom | Second level | x |
| 4pc Bathroom | Second level | x |
| Bedroom | Basement | 23'0'' x 17'8'' |
| Recreation room | Basement | x |
| Eat in kitchen | Main level | 10'4'' x 16'10'' |
Facts & Location
Interior Size
1,783 sq ft
Parking
3 spaces
Annual Taxes
$5,476
Year Built
2002
Listing data
Listing information is provided for personal, non-commercial use and should be independently verified before making real estate decisions.
Last refreshed: Oct 9, 2026 3:32 AM
Explore nearby searches
SEO-friendly searches for this area, property type, and nearby neighbourhoods.
Similar Properties
More nearby listings that may fit the same search.
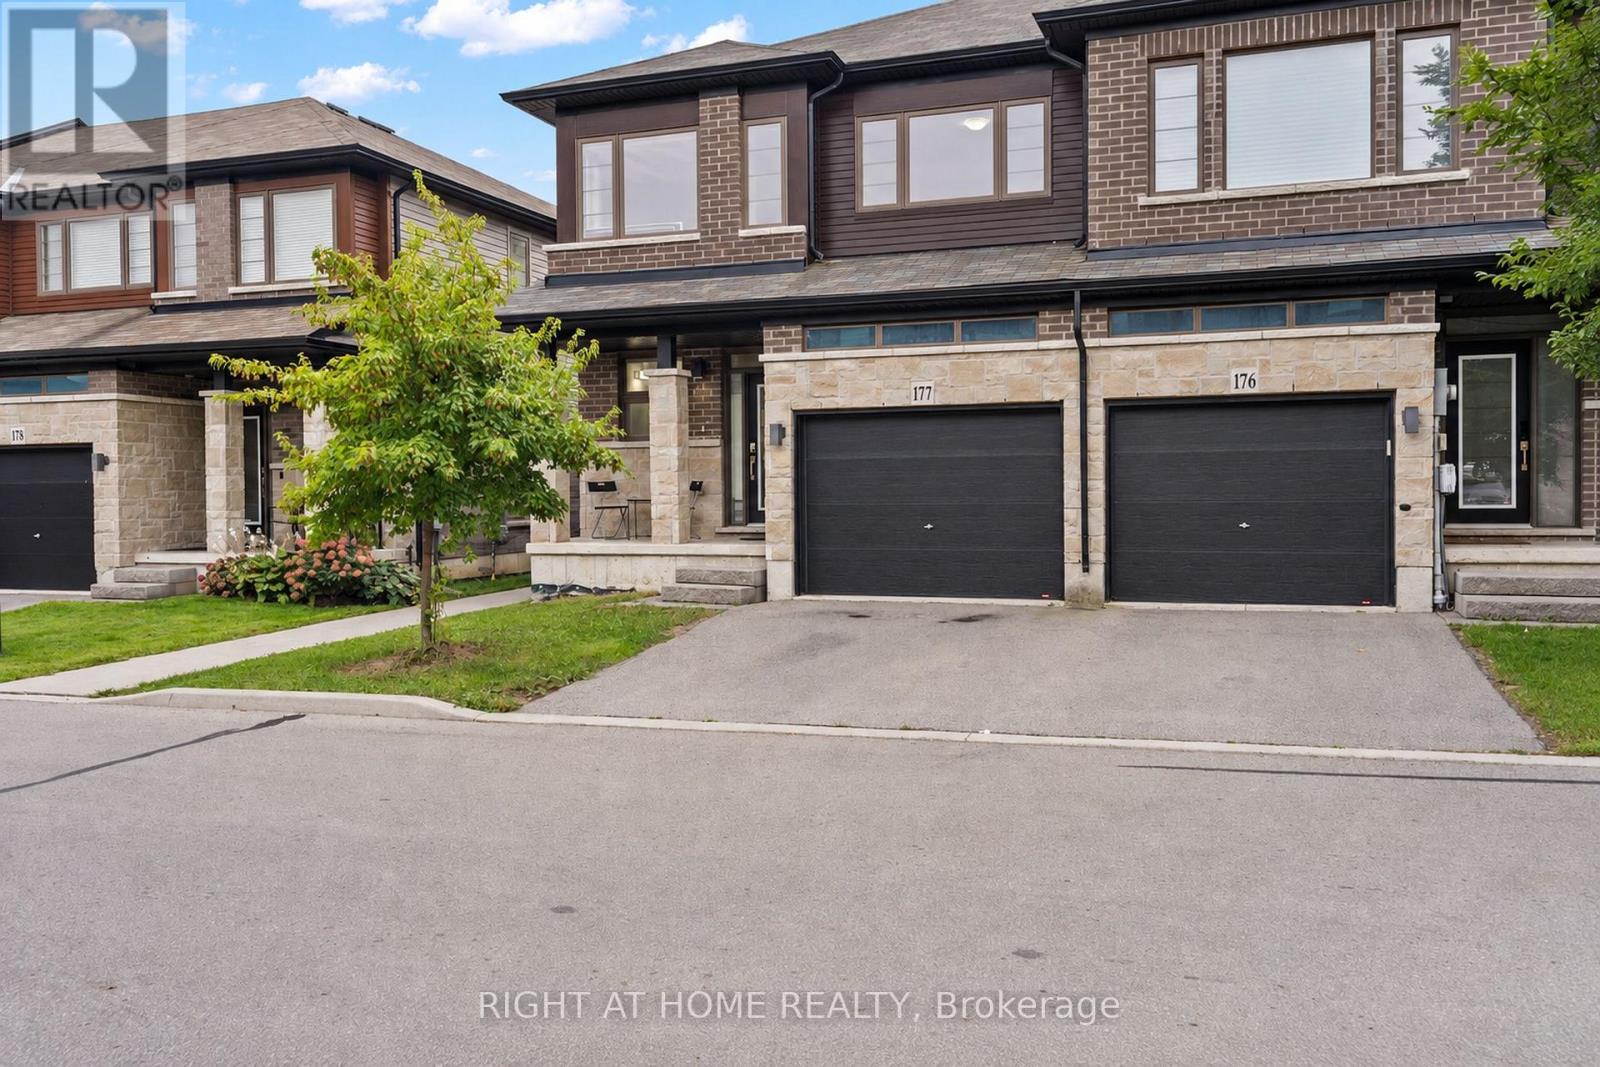
$799,900
30 Times Square Boulevard
Hamilton (Stoney Creek Mountain) · MLS # X13794944
3 bed · 3 bath · 1,800 sq ft
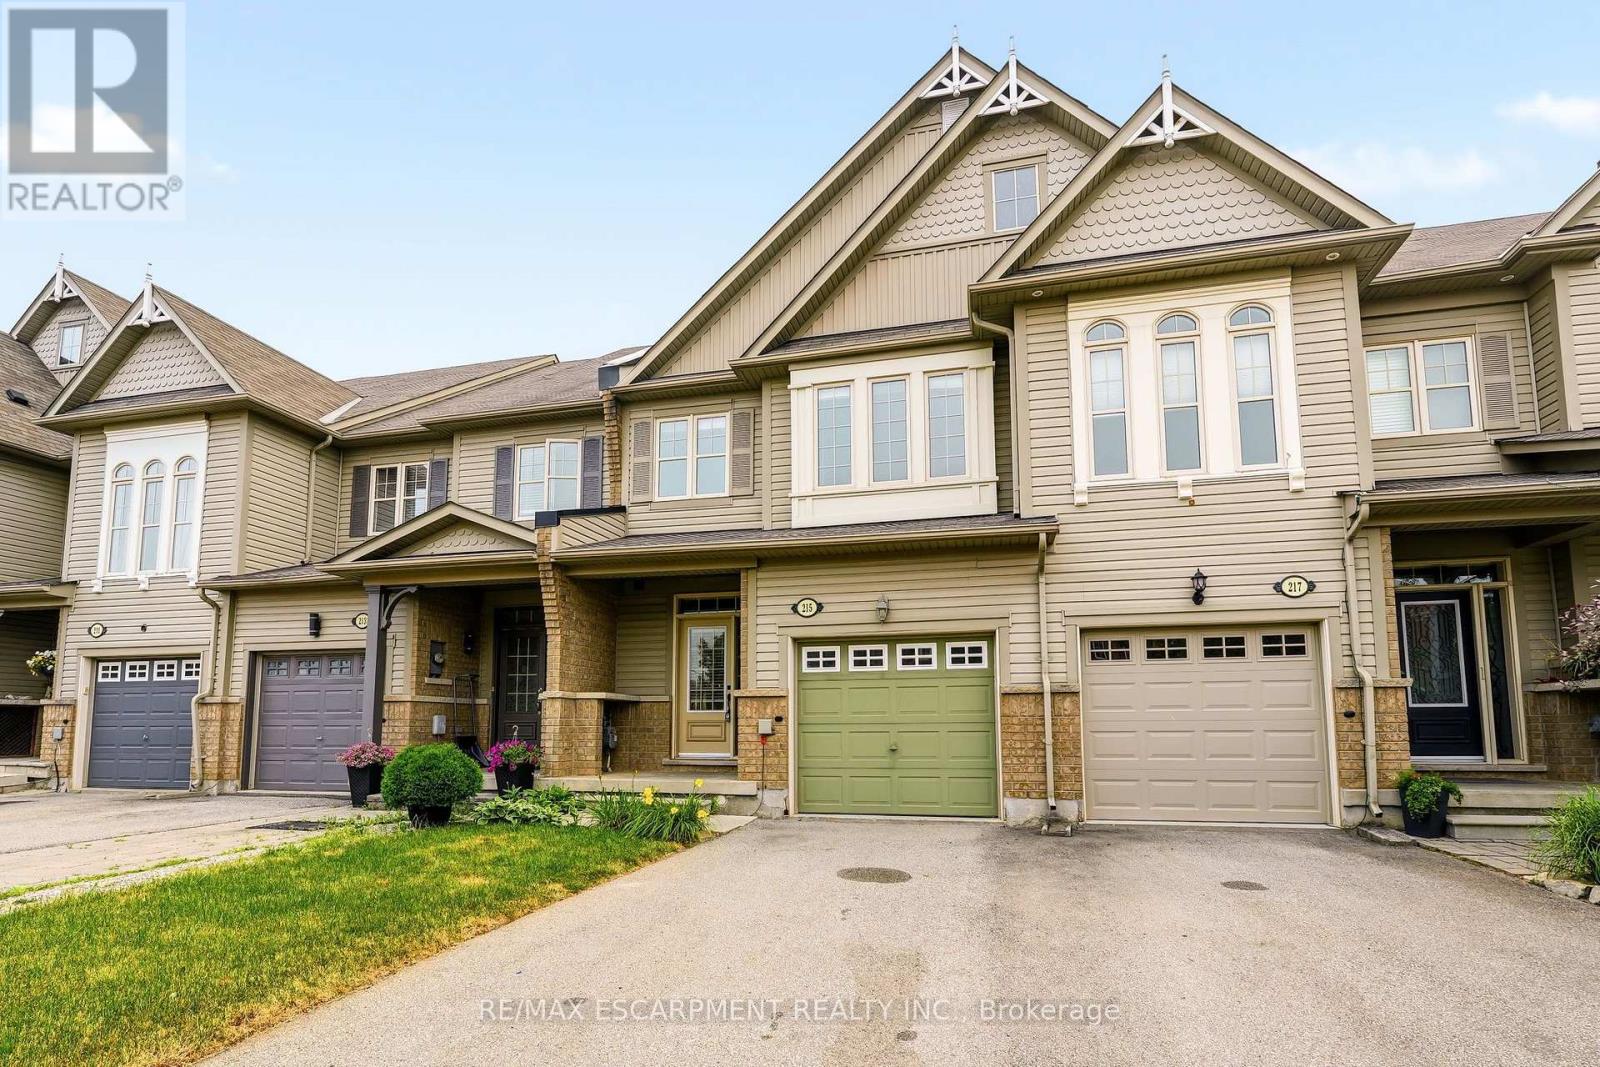
$799,900
215 Nisbet Boulevard
Hamilton (Waterdown) · MLS # X13774968
3 bed · 3 bath
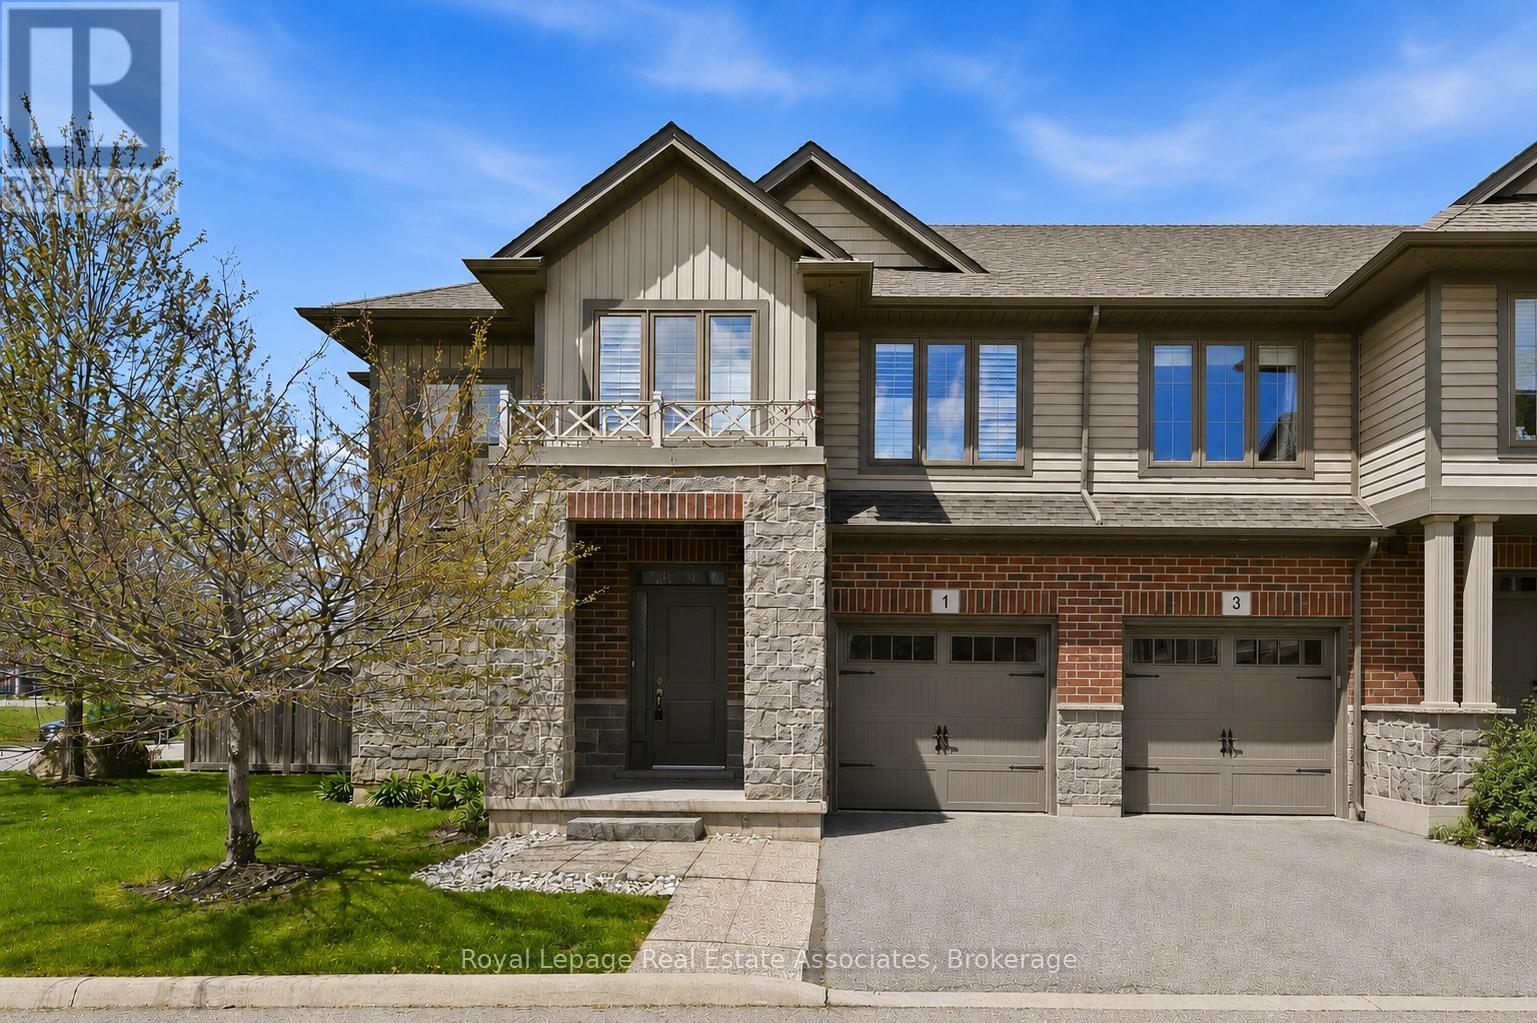
$799,900
1 Southshore Crescent
Hamilton (Lakeshore) · MLS # X13717672
3 bed · 3 bath · 2,000 sq ft