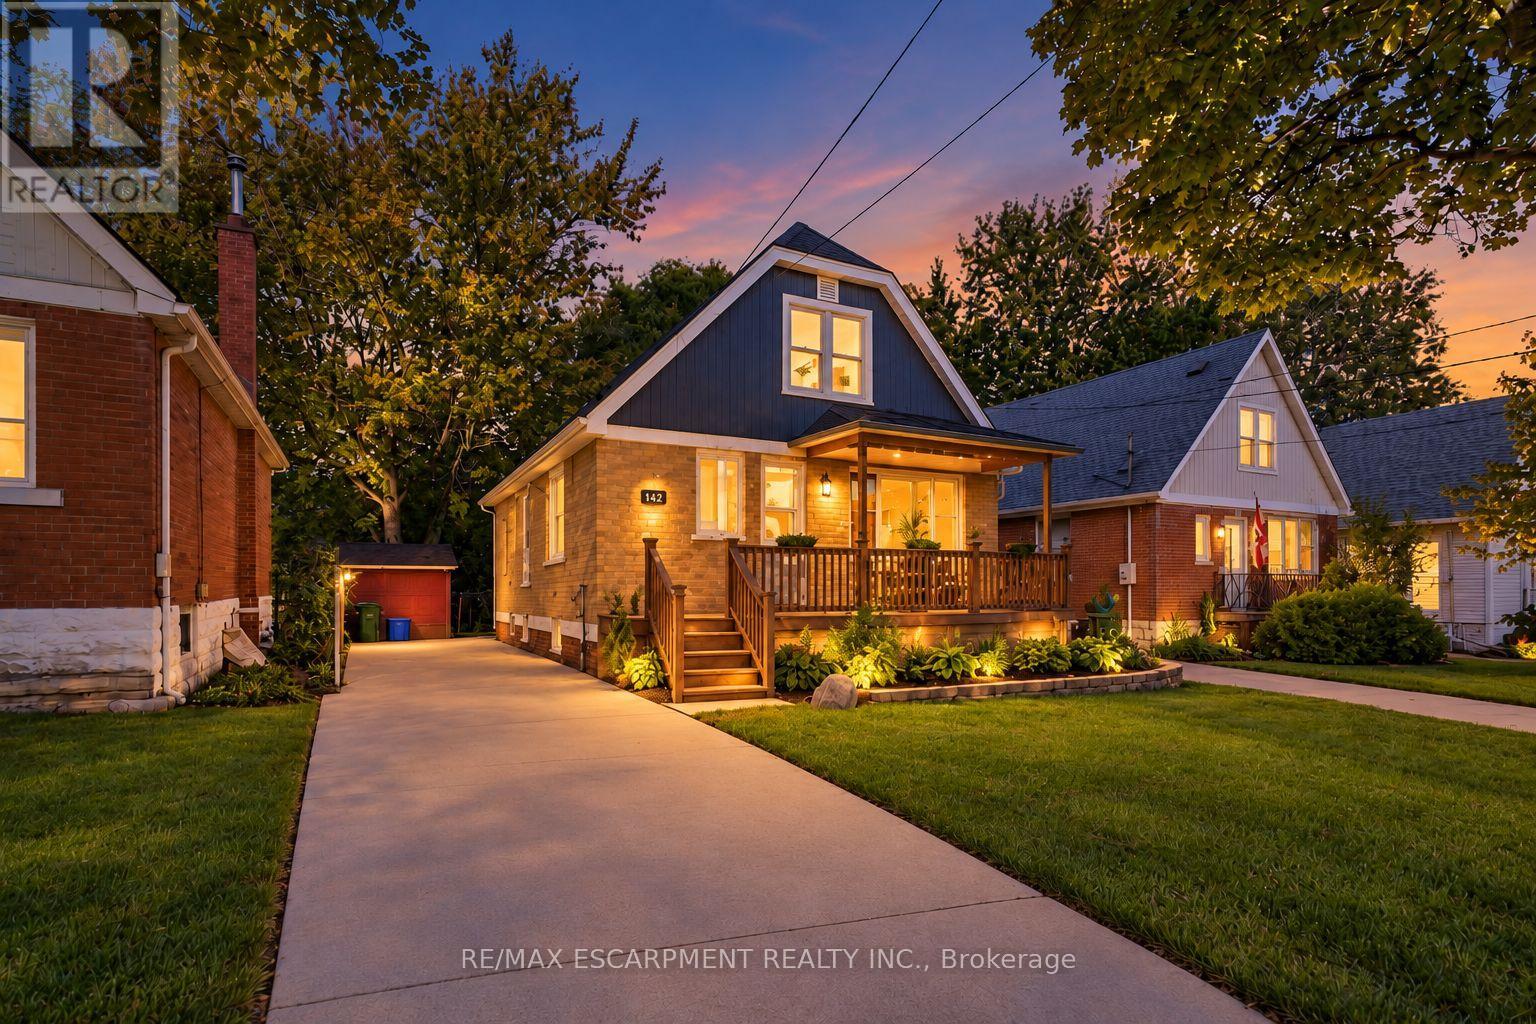
284 East 21st Street
Hamilton (Eastmount), Ontario L8V2T9
MLS # X13871736
Property Details
Type
Detached
Beds
4
Baths
2
Status
For Sale
More homes like this
About this property
Discover a versatile and beautifully maintained 1.5 story home offering exceptional flexibility for families, multi-generational living, or those looking for income potential. Thoughtfully arranged with two separate living spaces, this home provides plenty of room to adapt to a variety of lifestyles. The main living area extends across the main and upper levels and features two comfortable bedrooms, a full bathroom, its own kitchen and dedicated laundry facilities. Hardwood flooring adds warmth and character, while the kitchen is finished with stainless steel appliances and granite countertops, creating a functional and inviting space for everyday living and entertaining. A separate side entrance provides access to the finished lower level, which is set up for in-law suite living and includes two additional bedrooms, a second kitchen, a 3-piece bathroom, comfortable living space and its own separate laundry room. This layout offers excellent privacy and flexibility for extended family, older children, guests or potential rental use. The home can easily function as one spacious single-family residence while also offering the ability to maintain separate living arrangements, making it an attractive option for both homeowners and investors. Outside, enjoy a large backyard with plenty of space for entertaining, relaxing or creating your own outdoor retreat. A fire pit provides the perfect gathering place for summer evenings, while the welcoming porch adds to the home's charm. Additional peace of mind comes with the furnace and air conditioning systems having been updated in 2018. Combining character, functionality and multiple living possibilities, this property presents a unique opportunity for buyers looking for a home that can evolve with their needs.
Mortgage Estimate
Estimated monthly payment
Calculating…
Estimate only. Taxes, insurance, condo fees, and lender terms are not included.
Monthly costs to verify
Property taxes: about $363/month based on listed annual taxes.
Estimate only. Confirm taxes, condo/maintenance fees, insurance, utilities, and lender terms before making decisions.
Rooms
| Room | Level | Dimensions |
|---|---|---|
| Kitchen | Main level | 3.76 x 2.51 |
| Dining room | Main level | 3.25 x 3.2 |
| Living room | Main level | 7.01 x 4.34 |
| Primary Bedroom | Second level | 4.37 x 3.63 |
| Bedroom | Second level | 4.37 x 3.2 |
| Kitchen | Basement | 4.52 x 3.66 |
| Bedroom | Basement | 3.45 x 2.72 |
| Bedroom | Basement | 2.36 x 3.2 |
Facts & Location
Parking
3 spaces
Lot Size
40 x 112 FT
Annual Taxes
$4,358
Listing data
Listing information is provided for personal, non-commercial use and should be independently verified before making real estate decisions.
Last refreshed: Oct 8, 2026 3:33 AM
Explore nearby searches
SEO-friendly searches for this area, property type, and nearby neighbourhoods.
Similar Properties
More nearby listings that may fit the same search.
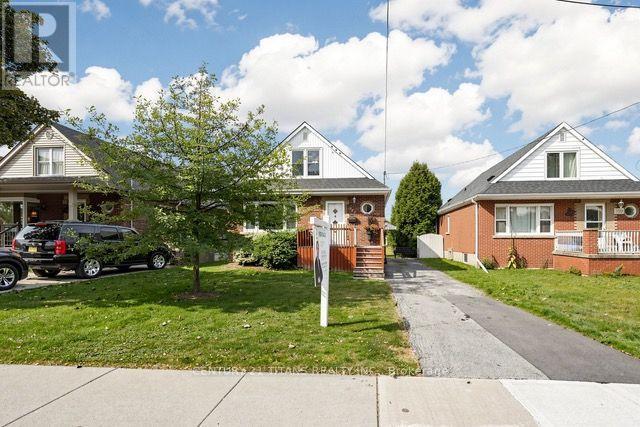
$659,000
357 East 17th Street
Hamilton (Eastmount) · MLS # X13809098
4 bed · 1 bath
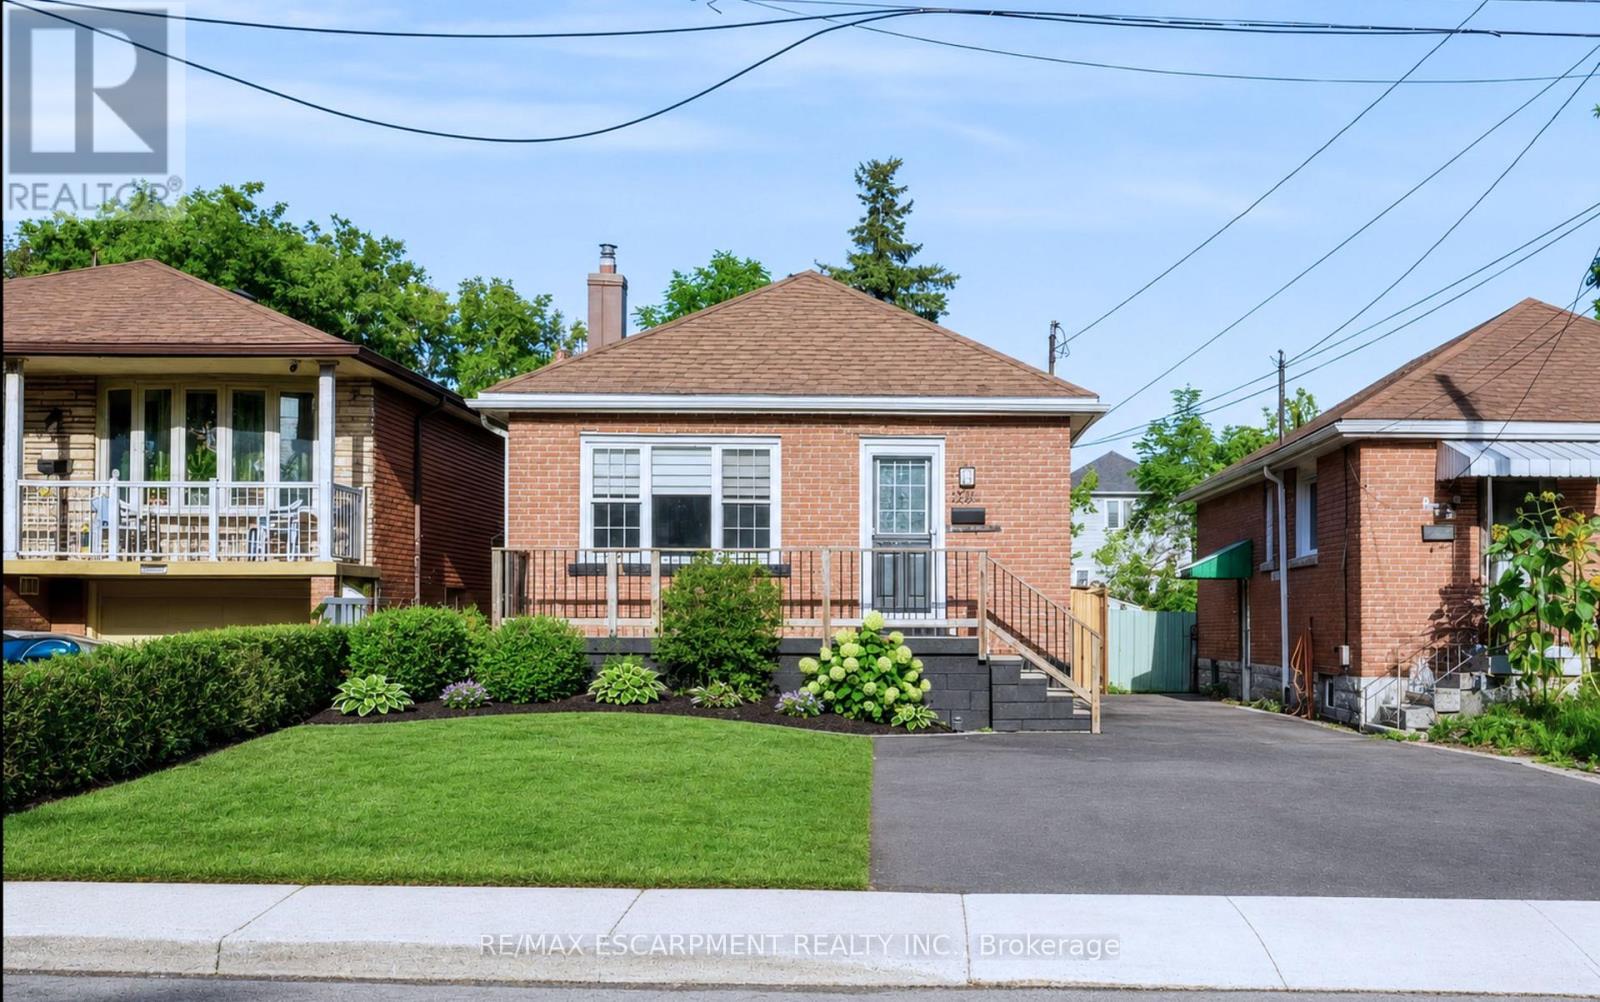
$599,900
256 East 25th Street
Hamilton (Eastmount) · MLS # X13773688
3 bed · 2 bath

$574,999
56 East 23rd Street
Hamilton (Eastmount) · MLS # X13782066
3 bed · 2 bath