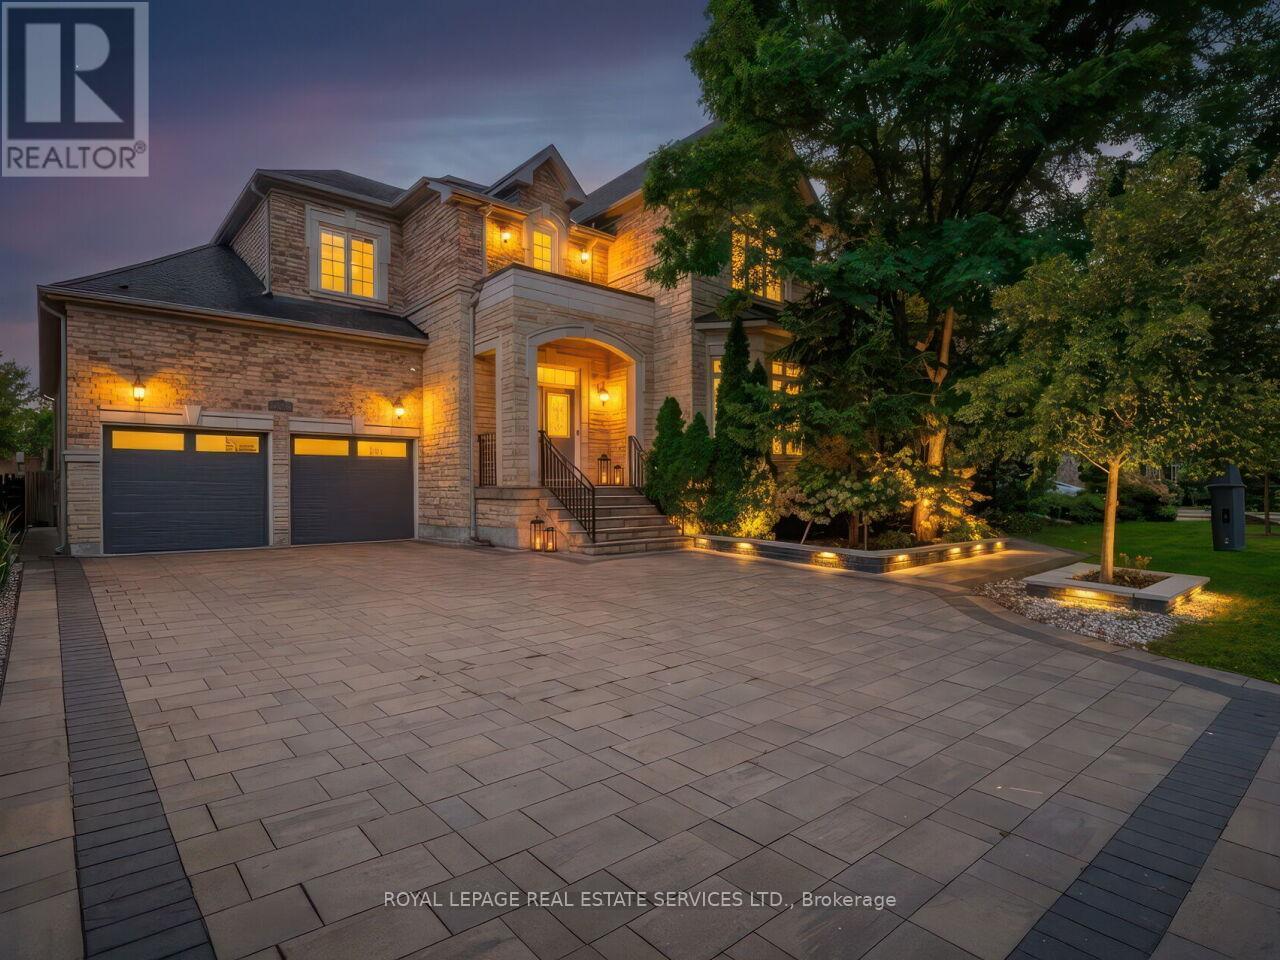
11 Beauvista Court
Vaughan (Vellore Village), Ontario L4H3G6
MLS # N13871972
Property Details
Type
Detached
Beds
5
Baths
5
Status
For Sale
More homes like this
About this property
Welcome to 11 Beauvista Court, an exceptional luxury residence nestled on a prestigious cul-de-sac in the highly sought-after Vellore Village community of Vaughan. Situated on an impressive 60' x 131' lot, this beautifully appointed home offers an outstanding combination of elegance, functionality, and sophisticated living.Featuring soaring 10-foot ceilings, custom millwork, designer finishes, and over $330,000 in thoughtful upgrades, every detail has been carefully curated to create a refined and welcoming atmosphere. The stunning chef's kitchen showcases premium built-in appliances and opens seamlessly to the spacious family room, making it ideal for both everyday family living and entertaining.The residence offers generously sized bedrooms and beautifully designed living spaces throughout. The finished lower level provides exceptional additional living and entertainment space, including a private theatre room and dedicated exercise room.Located in one of Vaughan's most desirable neighbourhoods, this remarkable home is close to top-rated schools, parks, shopping, restaurants, transit, and major highways.A rare opportunity to own a truly exceptional home in Vellore Village-where luxury, privacy, and lifestyle come together.
Mortgage Estimate
Estimated monthly payment
Calculating…
Estimate only. Taxes, insurance, condo fees, and lender terms are not included.
Monthly costs to verify
Property taxes: about $982/month based on listed annual taxes.
Estimate only. Confirm taxes, condo/maintenance fees, insurance, utilities, and lender terms before making decisions.
Rooms
| Room | Level | Dimensions |
|---|---|---|
| Kitchen | Main level | 5.18 x 3.05 |
| Bedroom 5 | Second level | 4.27 x 3.28 |
| Kitchen | Basement | 5.49 x 5.49 |
| Exercise room | Basement | 4.27 x 4.19 |
| Living room | Basement | 7.32 x 4.52 |
| Eating area | Main level | 4.57 x 3.66 |
| Dining room | Main level | 5.18 x 3.81 |
| Living room | Main level | 5.18 x 3.66 |
| Family room | Main level | 6.4 x 5.49 |
| Office | Main level | 3.96 x 3.05 |
| Primary Bedroom | Second level | 7.21 x 5.49 |
| Bedroom 2 | Second level | 4.88 x 3.58 |
| Bedroom 3 | Second level | 5.79 x 3.58 |
| Bedroom 4 | Second level | 5.18 x 3.58 |
Facts & Location
Parking
7 spaces
Lot Size
60 x 131.2 FT
Annual Taxes
$11,782
Listing data
Listing information is provided for personal, non-commercial use and should be independently verified before making real estate decisions.
Last refreshed: Oct 8, 2026 9:30 AM
Explore nearby searches
SEO-friendly searches for this area, property type, and nearby neighbourhoods.
Similar Properties
More nearby listings that may fit the same search.
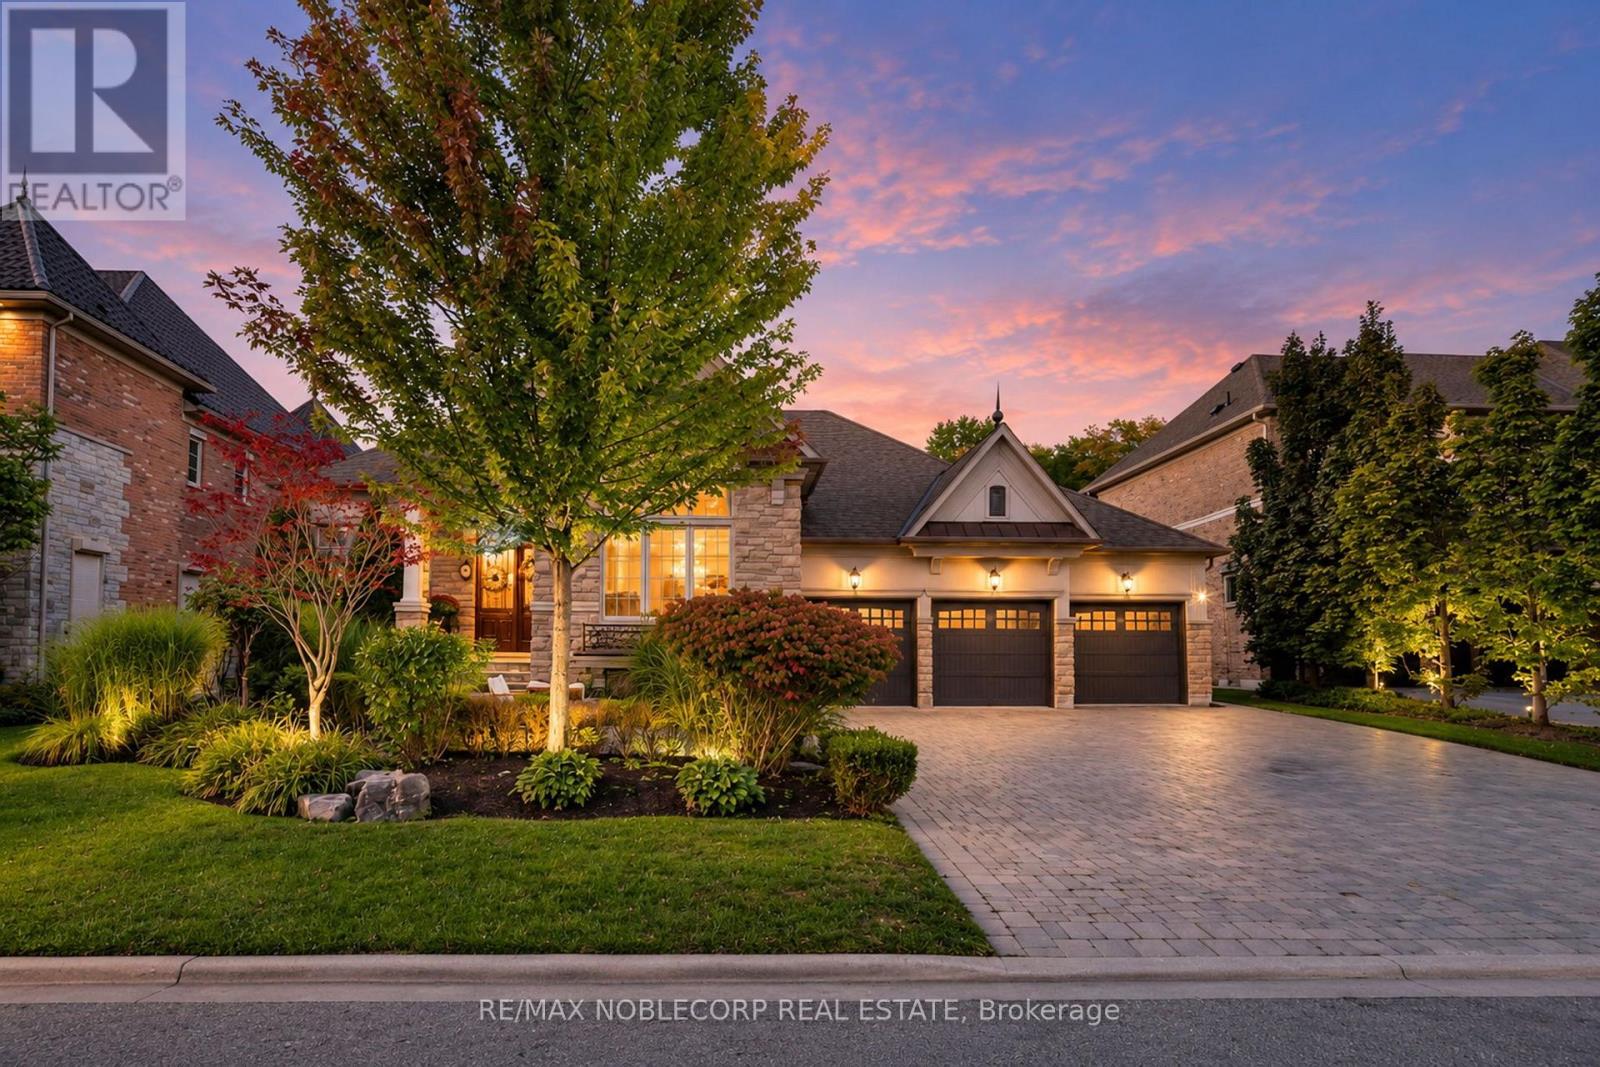
$2,680,000
177 Grandvista Crescent
Vaughan (Vellore Village) · MLS # N13804504
4 bed · 4 bath · 5,500 sq ft
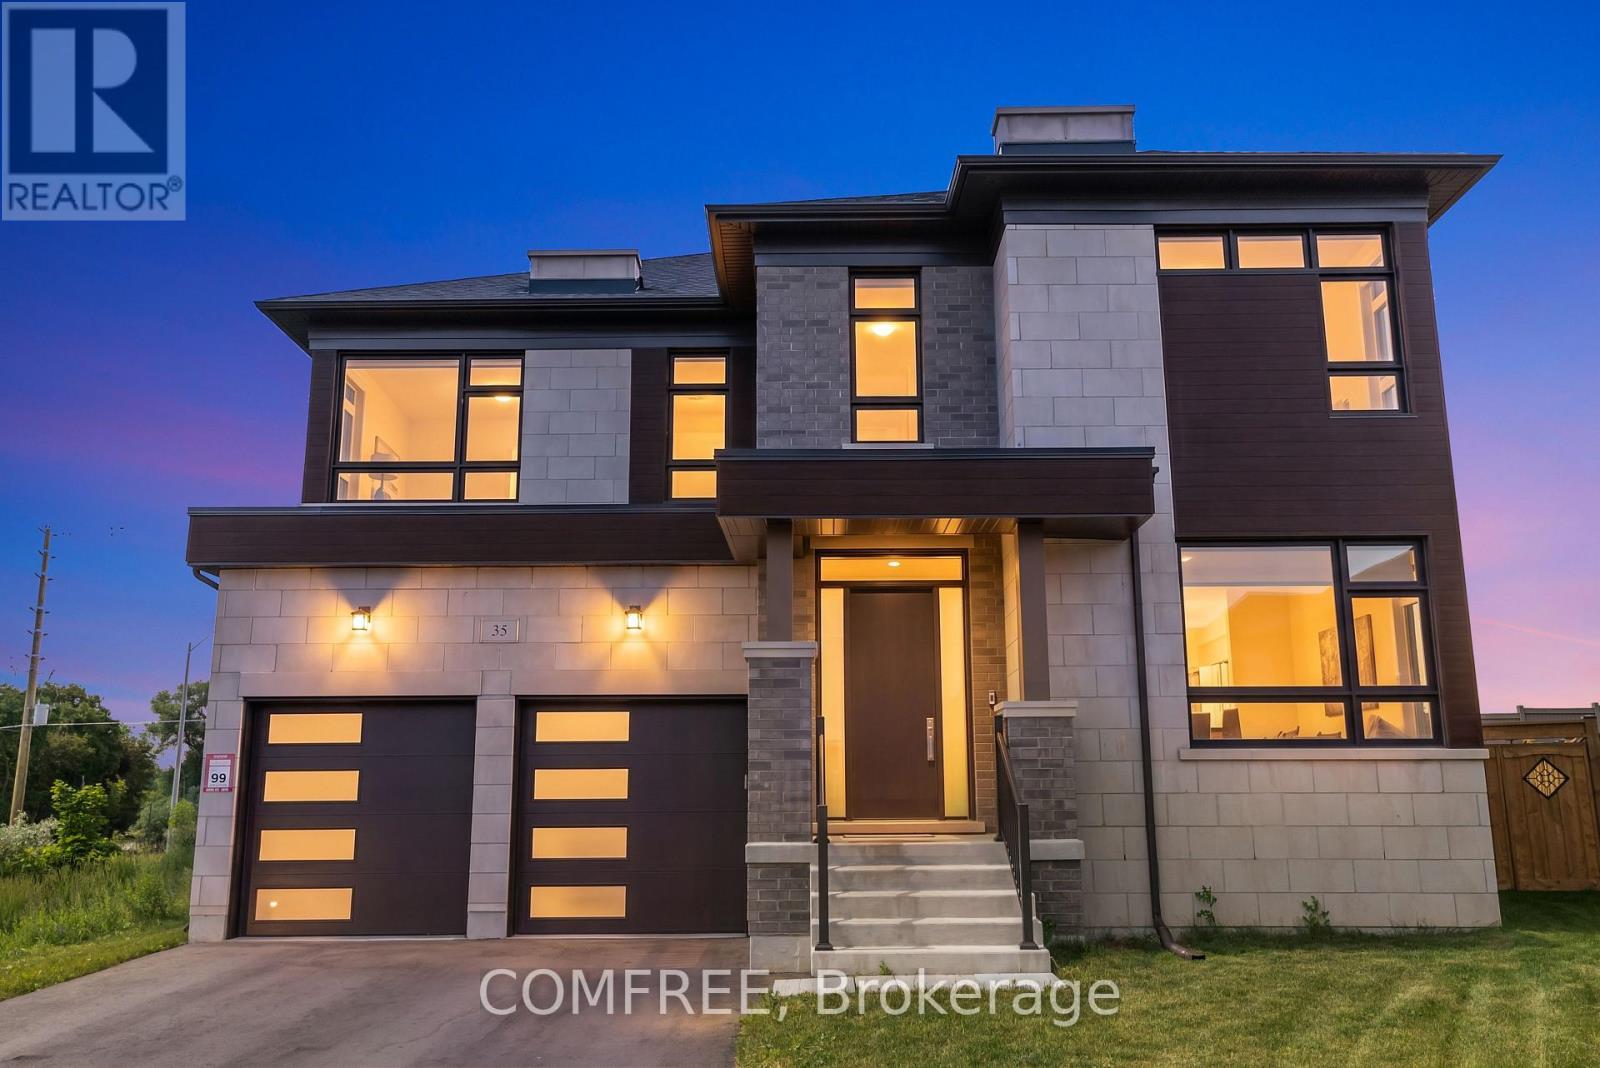
$2,579,900
35 Ogilvie Street
Vaughan (Vellore Village) · MLS # N13537996
4 bed · 5 bath
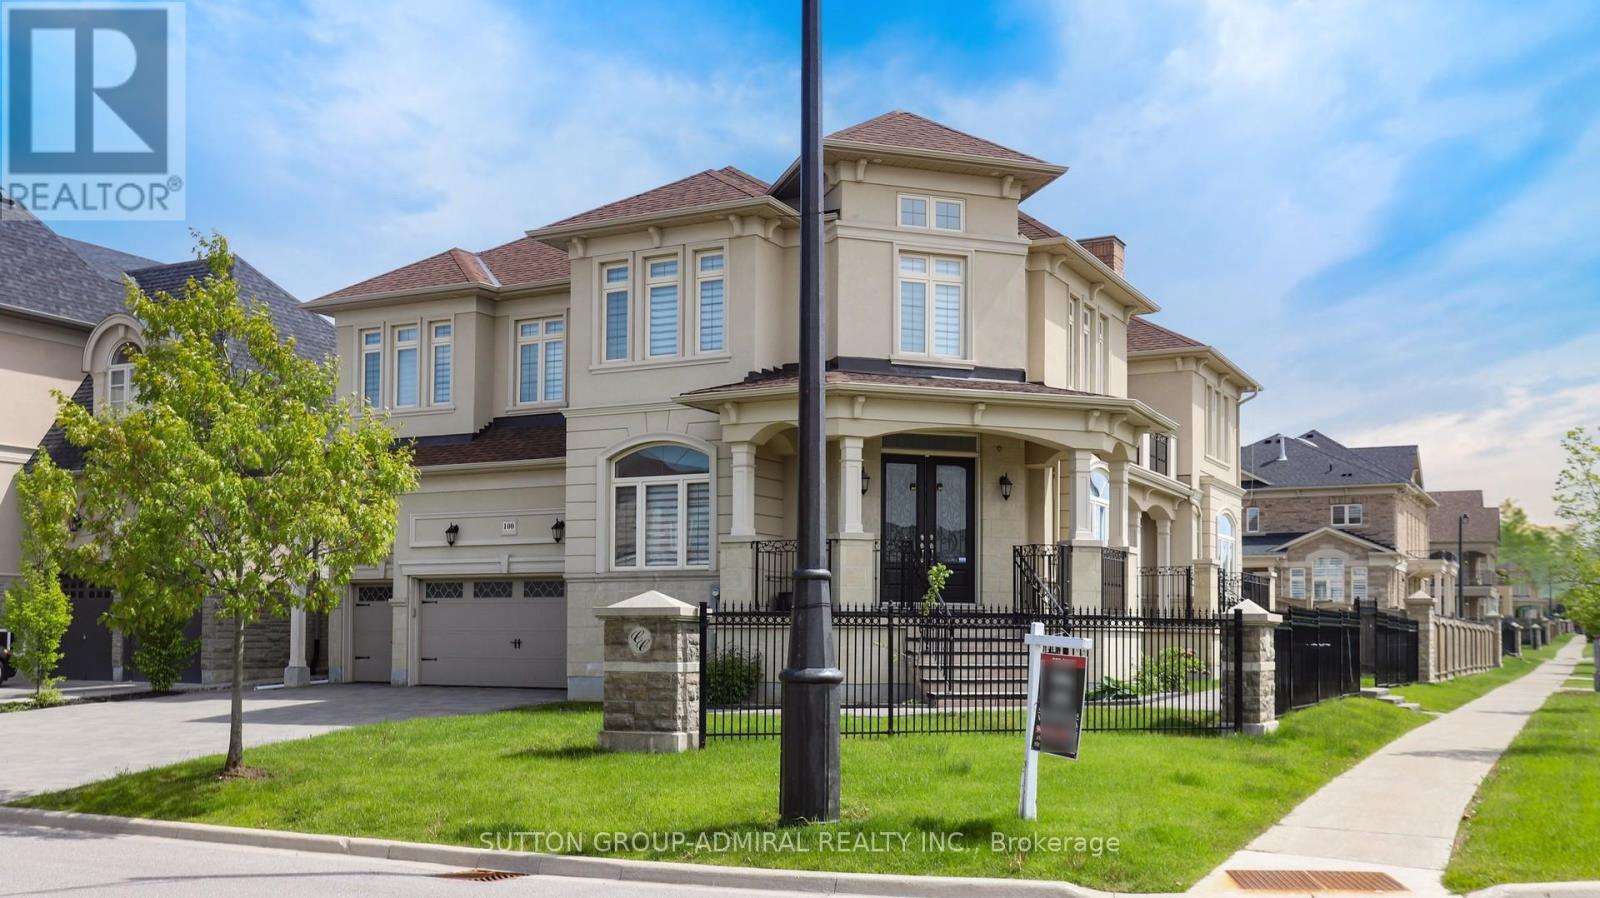
$2,788,800
100 Virtue Crescent
Vaughan (Vellore Village) · MLS # N13818494
5 bed · 5 bath · 4,869 sq ft