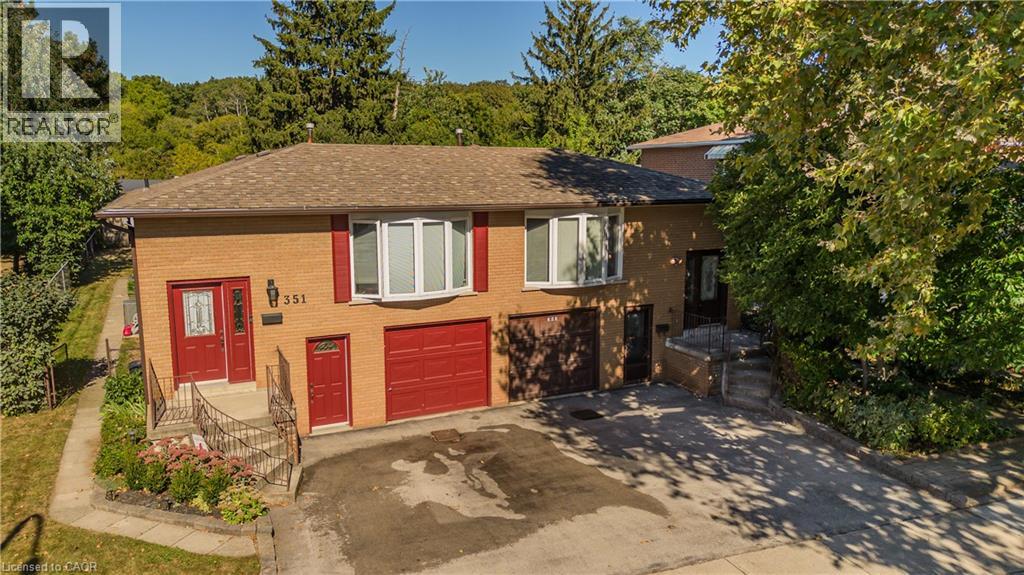
Videos & Virtual Tours
Open available video, 3D tour, or virtual-tour media for this listing.
353 ENFIELD Road
Burlington, Ontario L7T4E7
MLS # 40869369
Property Details
Type
Semi-Detached
Beds
3
Baths
2
Status
For Sale
More homes like this
About this property
Set on a mature property in sought-after Aldershot Central, 353 Enfield Rd is a solid brick semi-detached home offering approx. 1,981 sf of living space, 3+1 bedrooms, 2 baths and an attached garage. Surrounded by mature trees and greenery, the generous property and classic interior present an excellent opportunity for buyers looking to bring their own vision, style and finishes to a home in one of Burlington’s most established communities. The main living level offers a spacious layout with a large living room providing plenty of room for both living and dining areas. The eat-in kitchen features generous cabinetry, ample workspace and room for casual dining. 3 bedrooms, including the primary, and a full 4-pc bath complete this level. The lower level significantly extends the usable space with a large recreation room, additional bedroom/flex space and 3-pc bath. There is plenty of potential to reimagine the space for family living, guests, a home office or hobbies, along with additional storage and utility space. Outside, the backyard is a standout, offering an impressive amount of green space surrounded by mature trees and established greenery. A large covered outdoor patio creates a sheltered setting for dining, entertaining and relaxing, while the expansive lawn provides plenty of room for gardening, recreation or creating your own outdoor retreat. Enjoy the lifestyle and convenience of Aldershot Central, with parks, trails, schools, shopping, dining and recreation nearby, along with easy access to Aldershot GO, major highways, Downtown Burlington and the waterfront. With a mature setting, generous living space and excellent potential to personalize, this is an opportunity to create a home that reflects your own style in a sought-after Burlington community. Being sold as-is.
Mortgage Estimate
Estimated monthly payment
Calculating…
Estimate only. Taxes, insurance, condo fees, and lender terms are not included.
Monthly costs to verify
Property taxes: about $346/month based on listed annual taxes.
Estimate only. Confirm taxes, condo/maintenance fees, insurance, utilities, and lender terms before making decisions.
Rooms
| Room | Level | Dimensions |
|---|---|---|
| Utility room | Basement | 12'4'' x 11'5'' |
| Storage | Basement | 10'6'' x 11'5'' |
| Storage | Basement | 8'3'' x 6'7'' |
| Recreation room | Basement | 33'11'' x 11'0'' |
| 3pc Bathroom | Basement | 5'8'' x 8'7'' |
| Recreation room | Basement | 15'0'' x 11'0'' |
| Living room | Main level | 27'0'' x 22'9'' |
| Kitchen | Main level | 14'7'' x 12'7'' |
| 4pc Bathroom | Main level | 8'0'' x 9'10'' |
| Bedroom | Main level | 9'0'' x 8'10'' |
| Bedroom | Main level | 9'4'' x 12'7'' |
| Primary Bedroom | Main level | 12'10'' x 9'10'' |
Facts & Location
Interior Size
1,981 sq ft
Parking
2 spaces
Annual Taxes
$4,153
Listing data
Listing information is provided for personal, non-commercial use and should be independently verified before making real estate decisions.
Last refreshed: Oct 8, 2026 6:45 PM
Explore nearby searches
SEO-friendly searches for this area, property type, and nearby neighbourhoods.
Similar Properties
More nearby listings that may fit the same search.
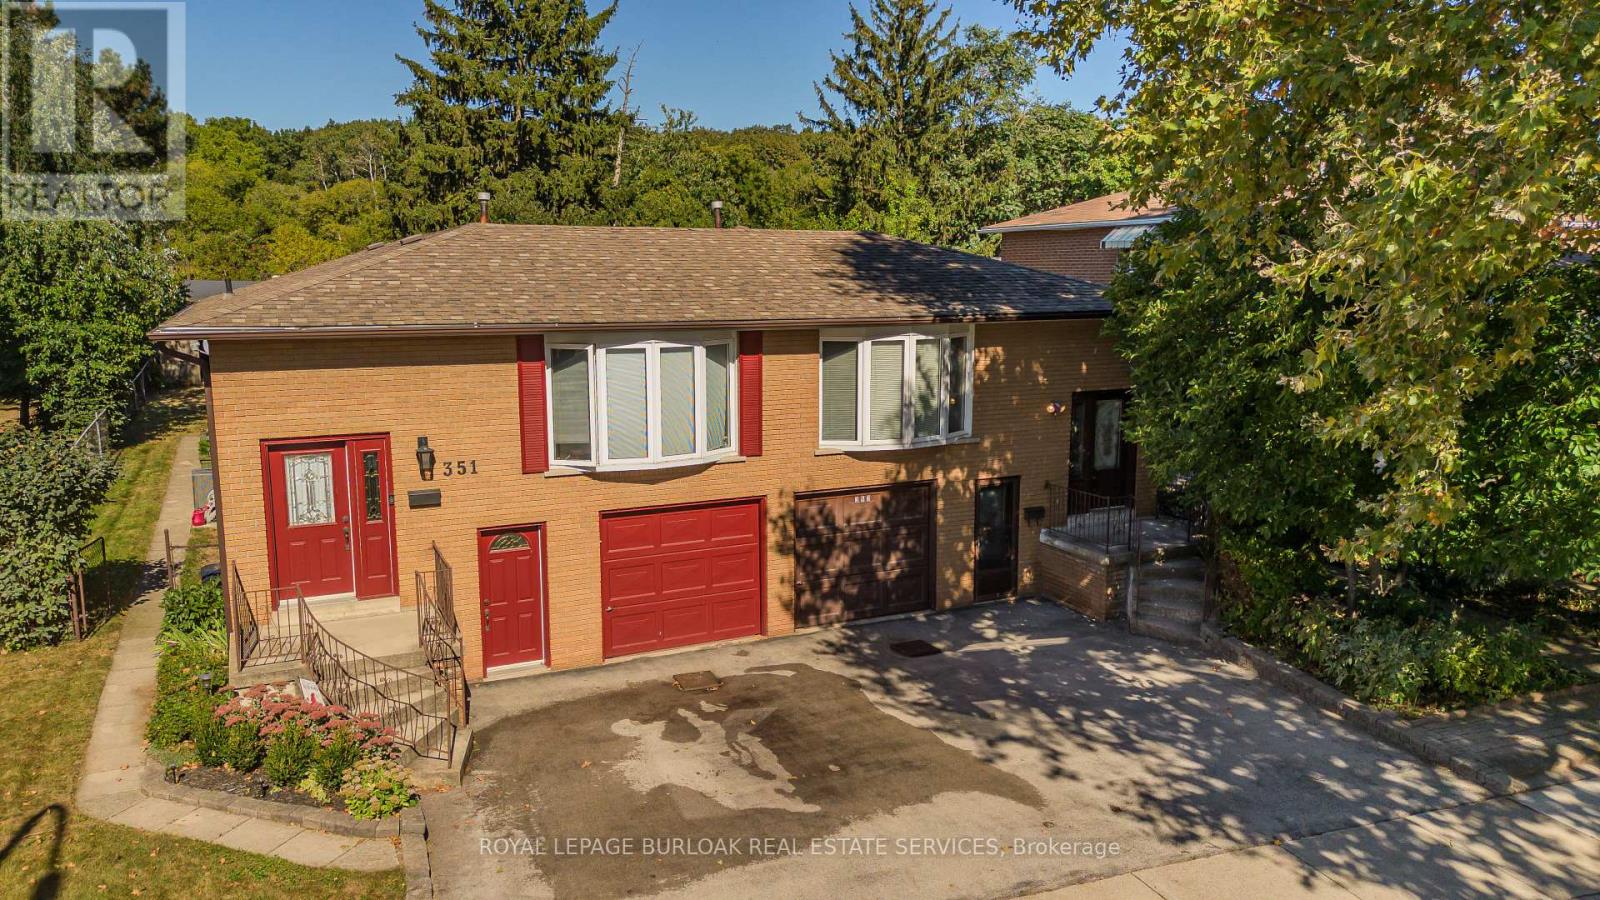
$649,900
353 Enfield Road
Burlington (LaSalle) · MLS # W13872012
3 bed · 2 bath
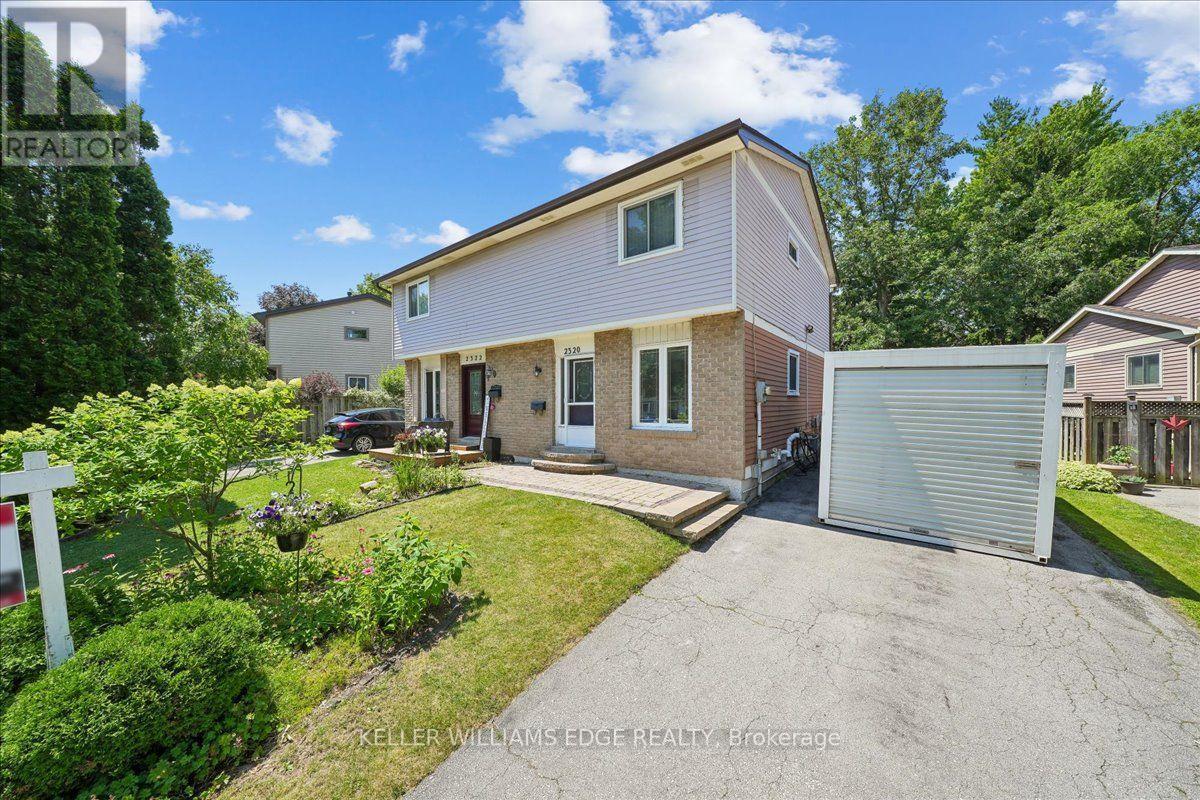
$643,700
2320 Middlesmoor Crescent
Burlington (Brant Hills) · MLS # W13700108
3 bed · 2 bath
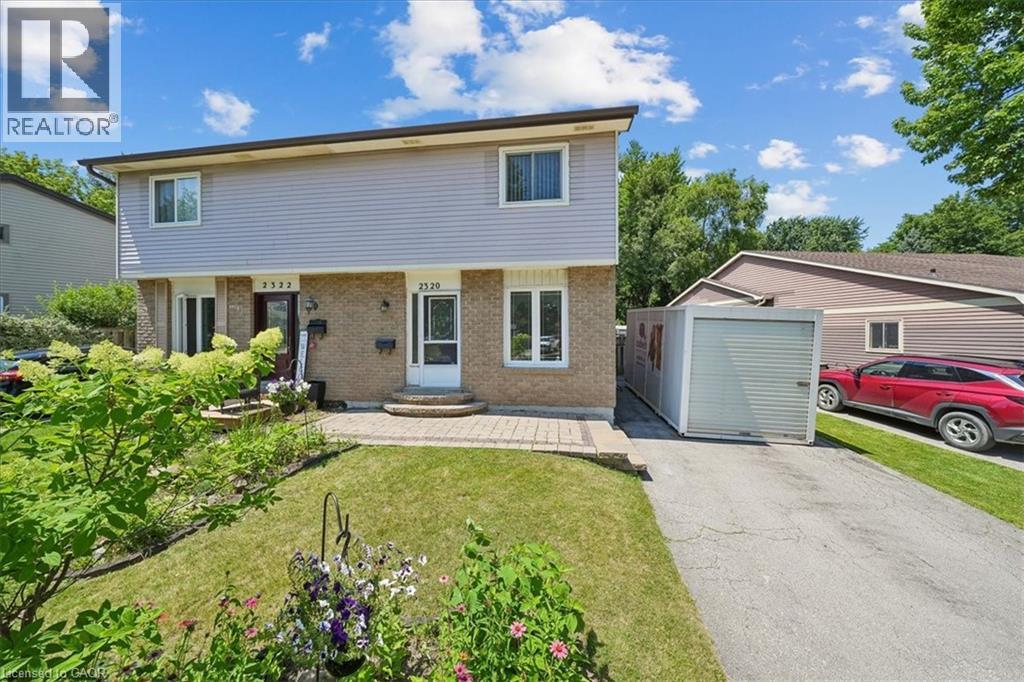
$643,700
2320 MIDDLESMOOR Crescent
Burlington · MLS # 40857473
3 bed · 2 bath · 1,054 sq ft