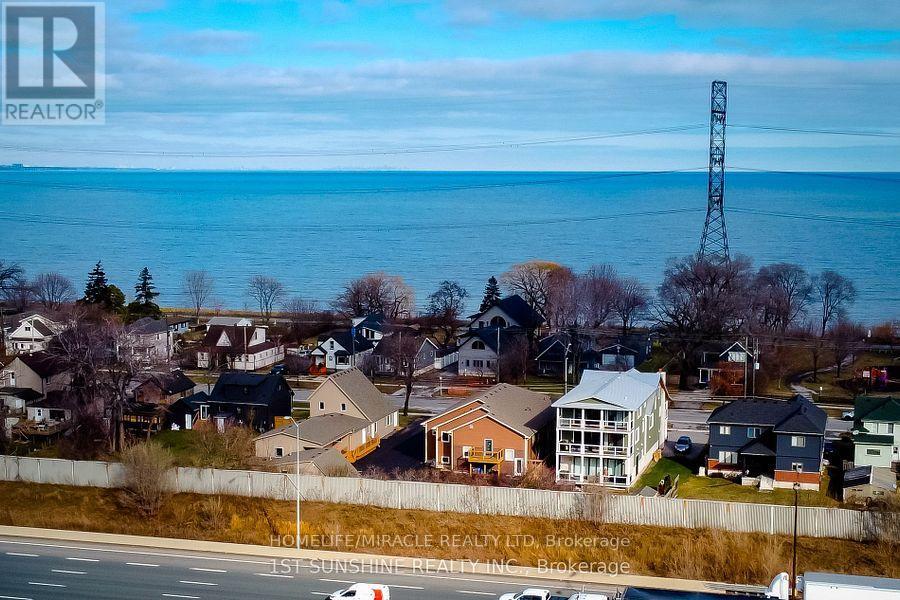
184 Beach Boulevard
Hamilton (Hamilton Beach), Ontario L8H6V9
MLS # X13871264
Property Details
Type
Detached
Beds
6
Baths
6
Status
For Sale
More homes like this
About this property
Unlock the potential of this unique Beach Blvd investment property! Fully renovated and move-in ready, it offers 3 self-contained units, 3 kitchens, 4.5 bathrooms, separate laundry, an indoor pool and hot tub-ideal for multigenerational living, rental income, or investment use. Located just steps from the lake with Institutional Zoning (1436B) supporting a wide range of uses, including childcare, lodging, residential, community and religious facilities, senior care, retirement home and private schools.retirement residence of 15-20 bedsWith its spacious layout, contemporary finishes, and flexible configuration, this property offers plenty of possibilities for both personal and business use. Whether you're looking for a large family home, income-producing property, childcare or care facility, community space, or short-term rental opportunity, the versatile layout provides room to adapt to your needs. Immediate possession is available making this a unique opportunity in one of Hamilton's desirable lakefront corridors.
Mortgage Estimate
Estimated monthly payment
Calculating…
Estimate only. Taxes, insurance, condo fees, and lender terms are not included.
Monthly costs to verify
Property taxes: about $420/month based on listed annual taxes.
Estimate only. Confirm taxes, condo/maintenance fees, insurance, utilities, and lender terms before making decisions.
Rooms
| Room | Level | Dimensions |
|---|---|---|
| Kitchen | Main level | 2.24 x 3.48 |
| Kitchen | Main level | 2.48 x 1.88 |
| Bathroom | Main level | 1.68 x 1.68 |
| Bedroom | Main level | 4.01 x 3.1 |
| Bathroom | Main level | 1.68 x 1.68 |
| Living room | Main level | 3.68 x 4.69 |
| Dining room | Main level | 2.84 x 2.24 |
| Bedroom | Main level | 2.59 x 1.14 |
| Bedroom 2 | Main level | 2.95 x 3.91 |
| Bedroom 3 | Second level | 2.26 x 3.91 |
| Bathroom | Second level | 1.68 x 1.68 |
| Bedroom 4 | Second level | 2.26 x 3.91 |
| Kitchen | Main level | 1.88 x 2.49 |
| Bedroom 5 | Main level | 4.01 x 3.1 |
| Bathroom | Main level | 1.68 x 1.68 |
Facts & Location
Parking
6 spaces
Lot Size
58 x 162 FT
Annual Taxes
$5,040
Listing data
Listing information is provided for personal, non-commercial use and should be independently verified before making real estate decisions.
Last refreshed: Oct 8, 2026 3:33 AM
Explore nearby searches
SEO-friendly searches for this area, property type, and nearby neighbourhoods.
Similar Properties
More nearby listings that may fit the same search.

$569,900
215 PALING Avenue
Hamilton (Homeside) · MLS # X13873868
3 bed · 3 bath · 1,500 sq ft
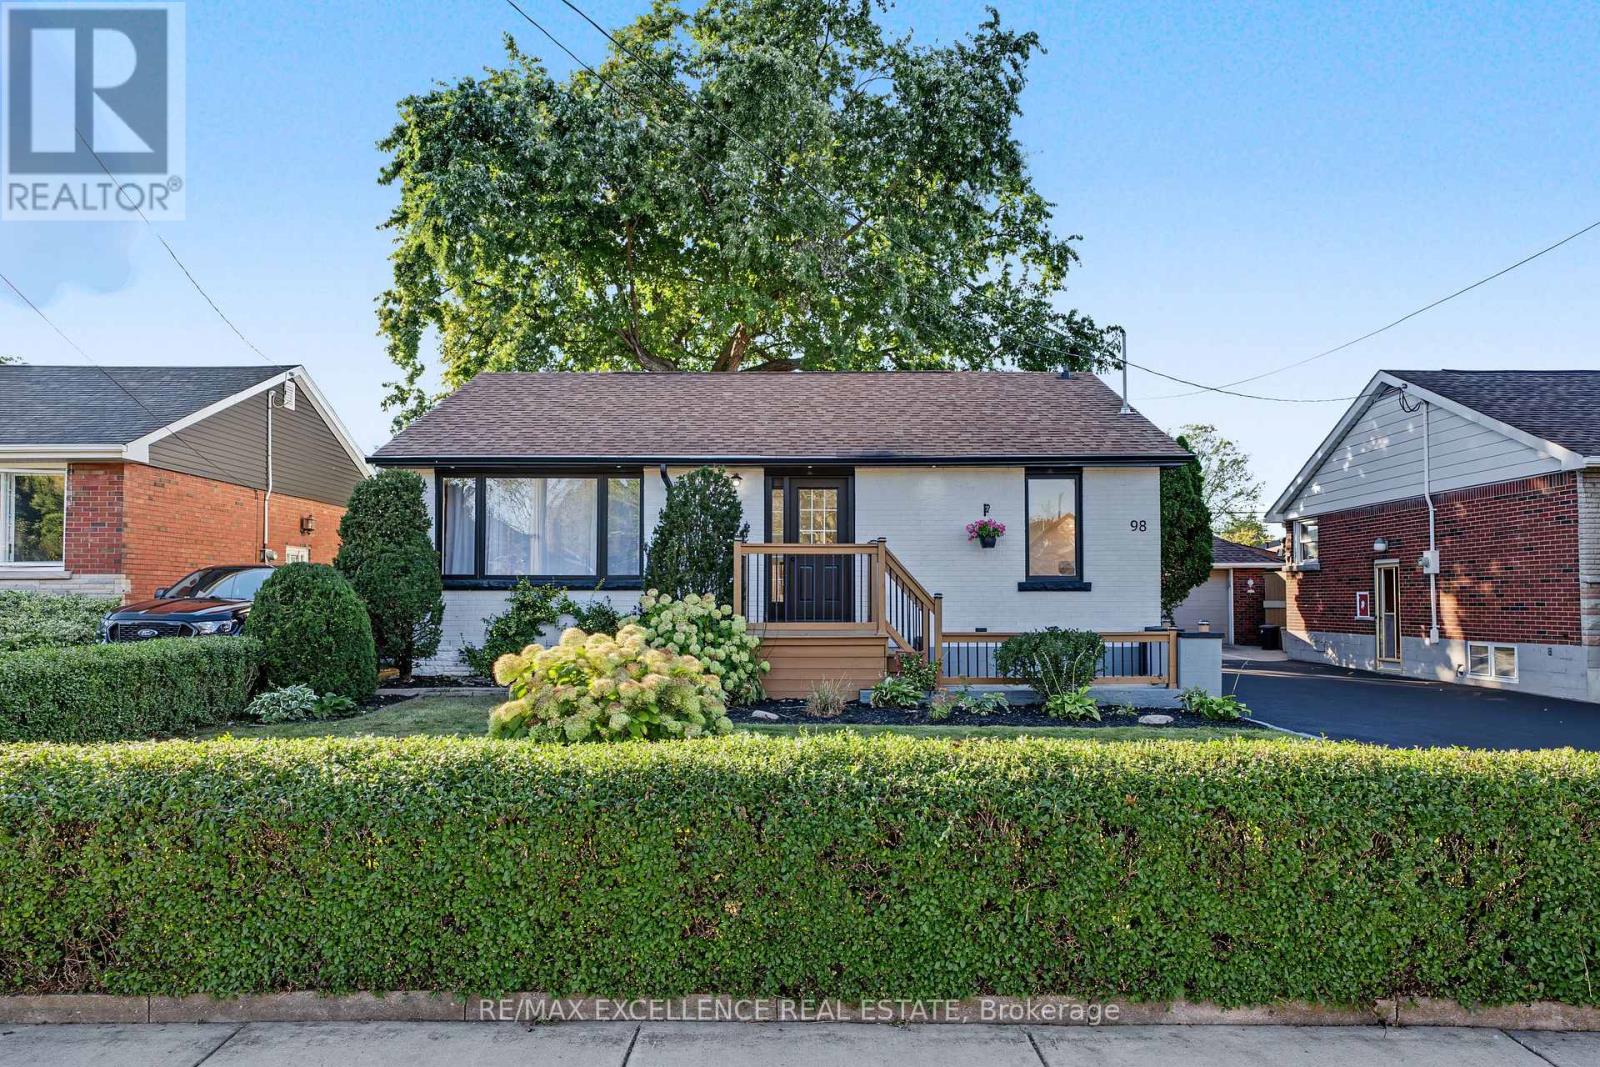
$757,000
98 Wise Crescent
Hamilton (Huntington) · MLS # X13871528
5 bed · 2 bath
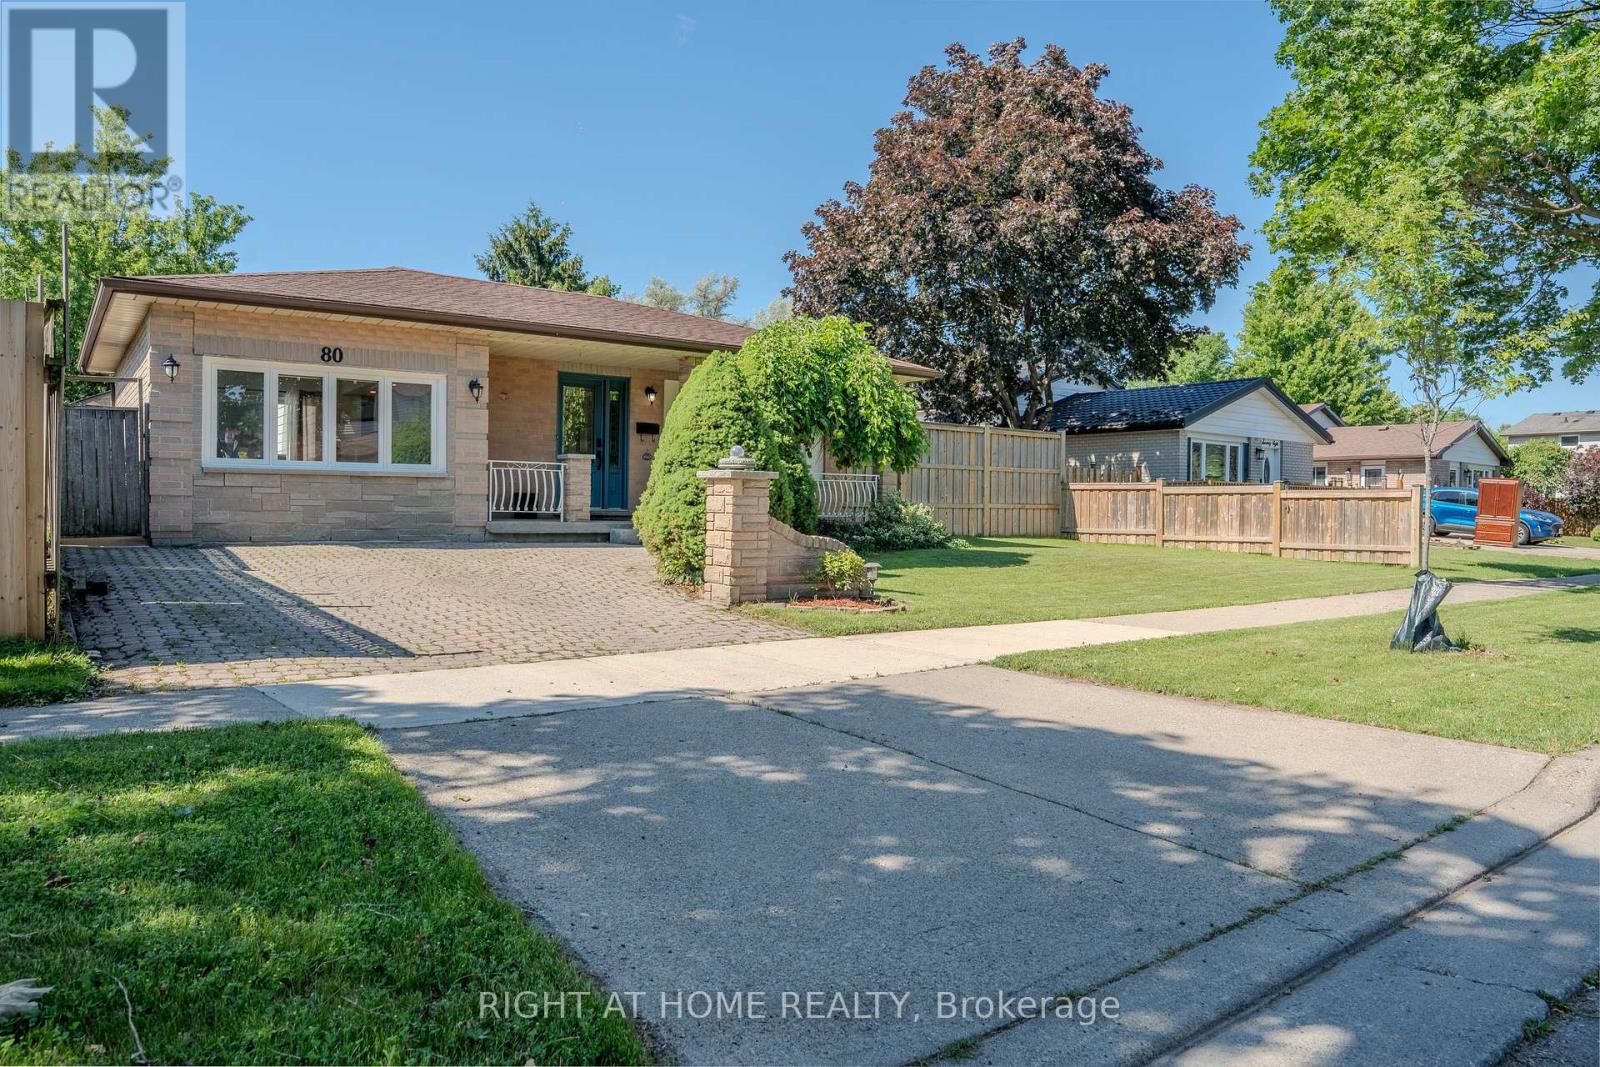
$724,999
80 Chilton Drive
Hamilton (Stoney Creek Mountain) · MLS # X13507852
3 bed · 2 bath