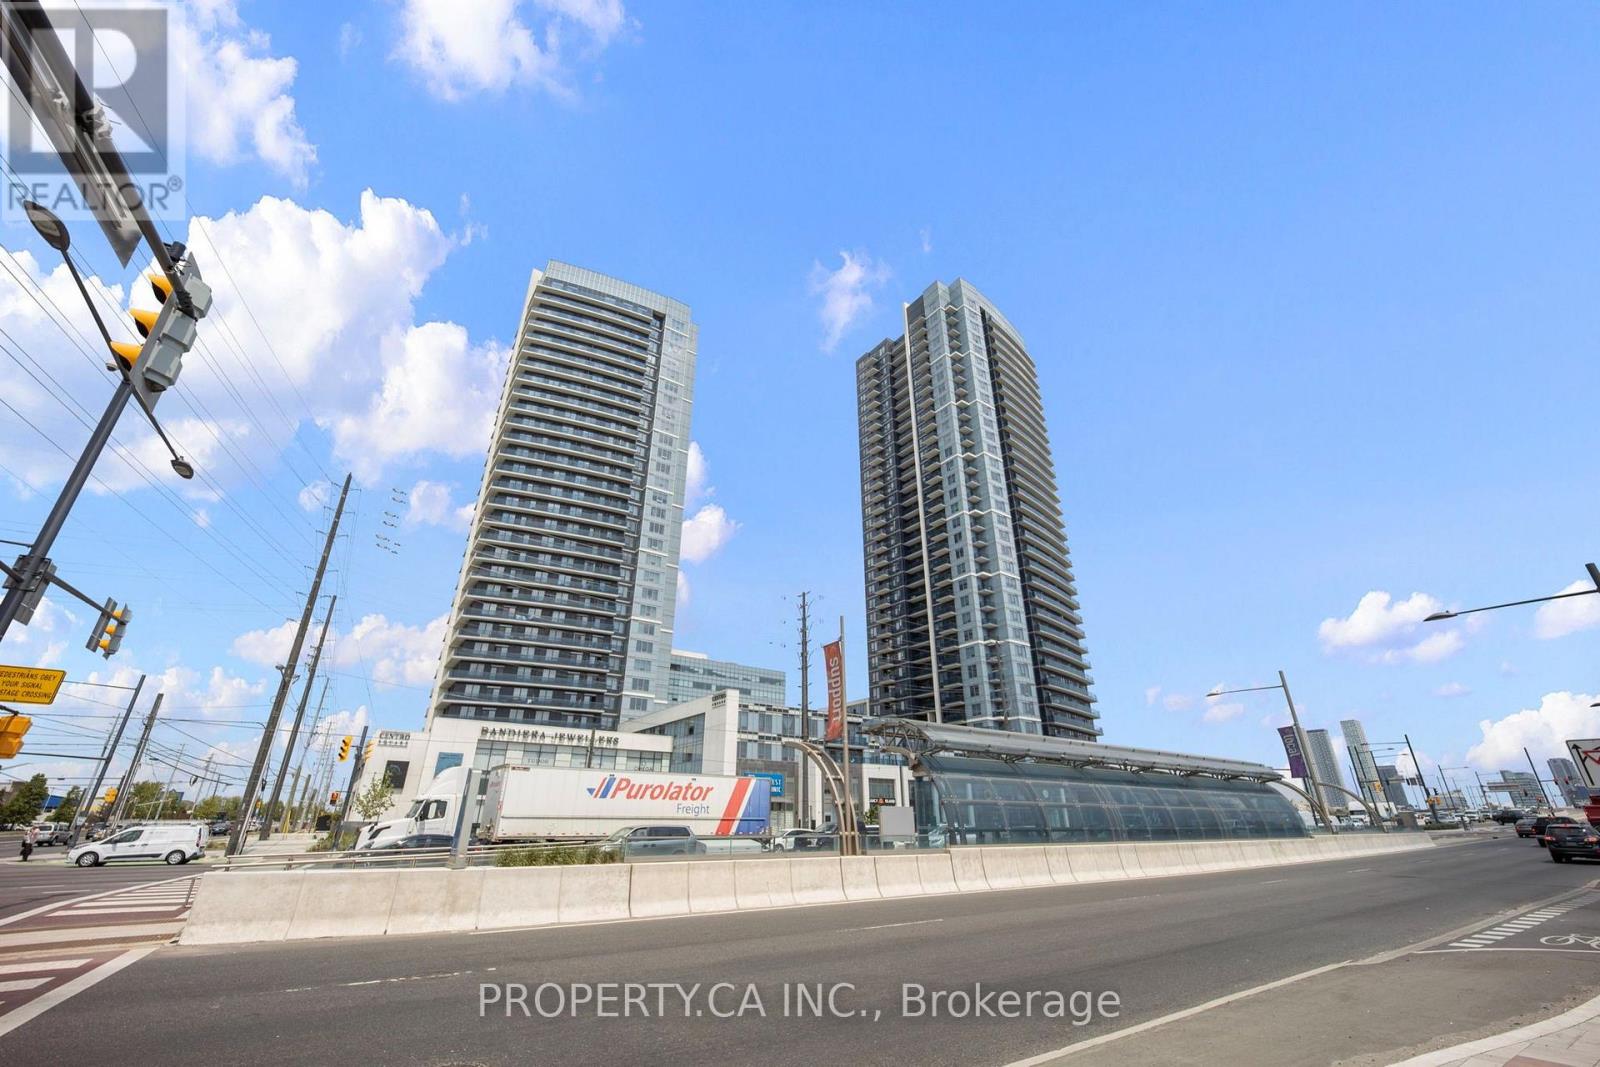
3700 Highway 7
Vaughan (Vaughan Corporate Centre), Ontario L4L0G8
MLS # N13871392
Property Details
Type
Condo Apartment
Beds
2
Baths
1
Status
For Rent
More homes like this
About this property
Welcome to Centro Square Condominiums, where modern living meets exceptional convenience in the heart of Vaughan. This beautifully upgraded 1 bedroom + den suite offers a bright, functional layout with stylish finishes, versatile living space, and access to an impressive collection of building amenities. The suite features upgraded antibacterial vinyl flooring, modern light fixtures, an upgraded stove, and a heavy-duty shower filtration system designed to help reduce the effects of hard water. The open-concept living and dining area is filled with natural light and extends to an east facing balcony. A standout feature of the suite is the spacious and versatile den, providing the perfect dedicated space for a home office, study area, or additional everyday living space without taking away from the main living area. Residents of Centro Square enjoy an excellent selection of amenities, including a fully equipped fitness centre, indoor swimming pool, golf simulator, party room, guest suite, and more. One parking space and one locker are also included for added convenience. Centro Square offers the added convenience of approximately 120,000 sq. ft. of retail space along Highway 7 and Weston Road, complemented by professional office space, a landscaped public plaza, and pedestrian-friendly promenades. Residents can enjoy convenient access to a variety of businesses, services, and amenities right within the community.Centro Square Condos offers quick access to shopping and convenience along Highway 7, Highways 400 and 407, and Transit at Vaughan Metropolitan Centre for commuting throughout Vaughan and into Toronto, making this location extremely convenient and accessible for all residents.
Rent Affordability
Affordability guide
Enter income
A common guideline is keeping rent near 30% of gross monthly income. This is an estimate only.
Rooms
| Room | Level | Dimensions |
|---|---|---|
| Kitchen | Ground level | 6.85 x 3.04 |
| Living room | Ground level | 6.85 x 3.04 |
| Den | Ground level | 2.1 x 2.1 |
| Primary Bedroom | Ground level | 3.59 x 3.04 |
Facts & Location
Parking
1 spaces
Listing data
Listing information is provided for personal, non-commercial use and should be independently verified before making real estate decisions.
Last refreshed: Oct 8, 2026 3:34 AM
Explore nearby searches
SEO-friendly searches for this area, property type, and nearby neighbourhoods.
Similar Properties
More nearby listings that may fit the same search.
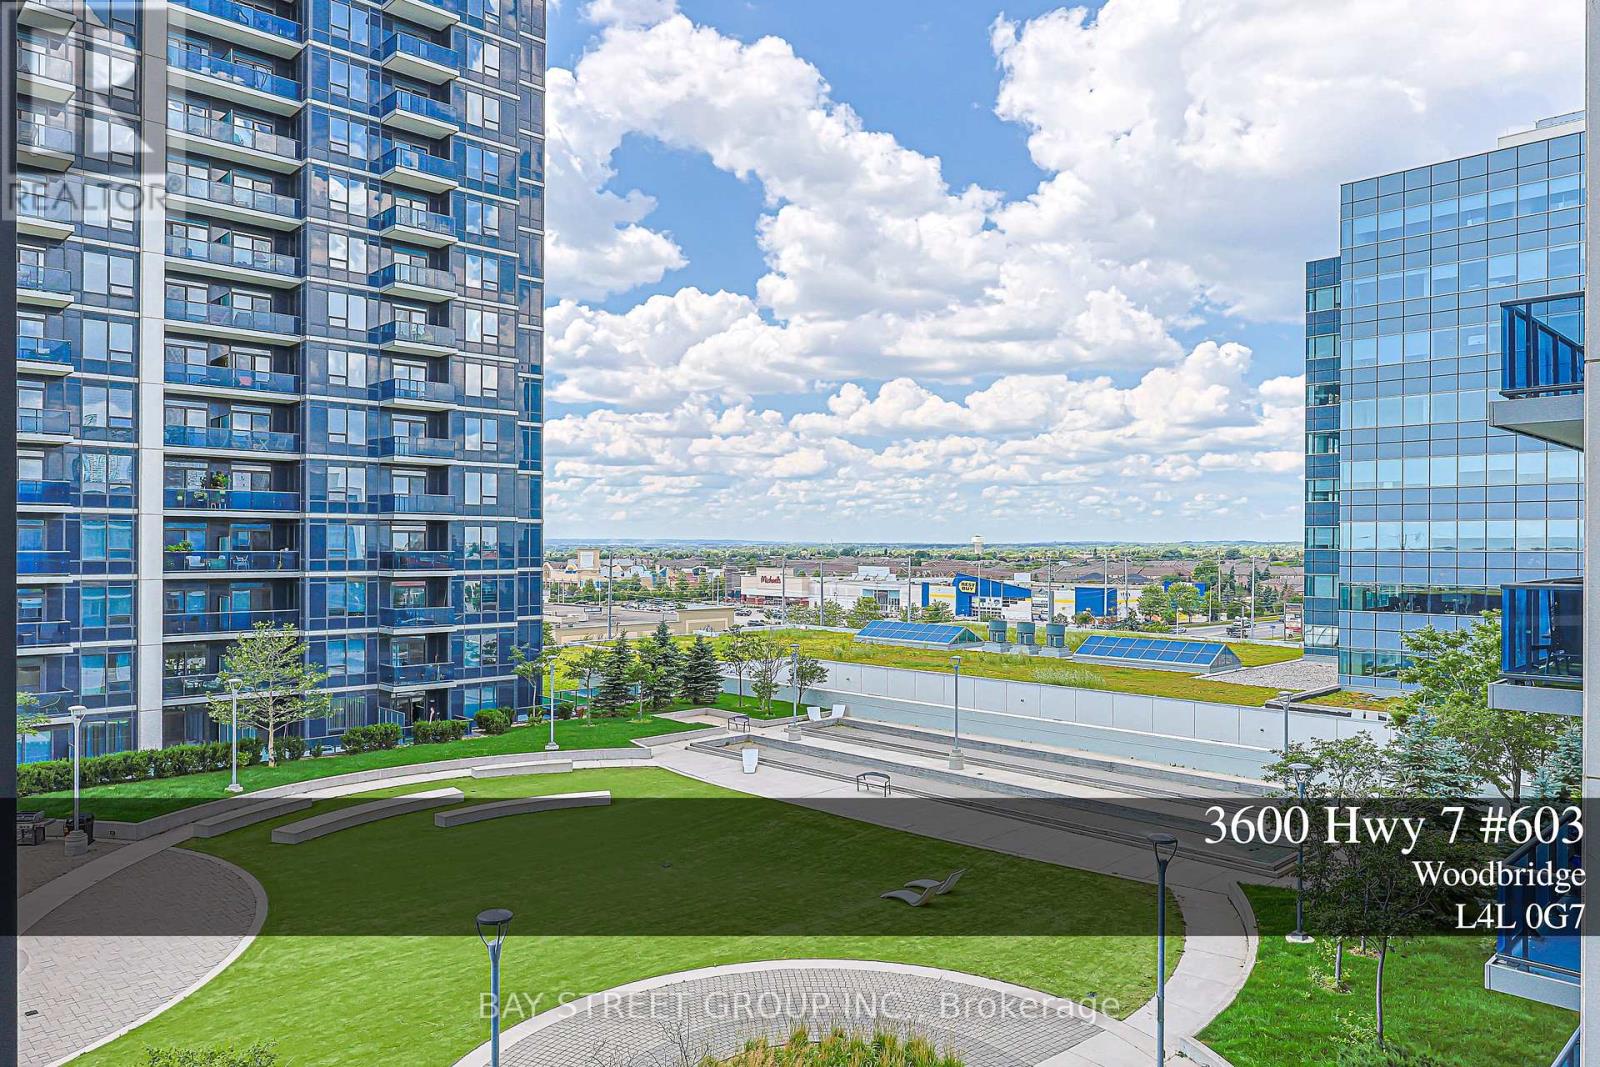
$2,350/mo
3600 Highway 7 Road
Vaughan (Vaughan Corporate Centre) · MLS # N13864938
2 bed · 1 bath
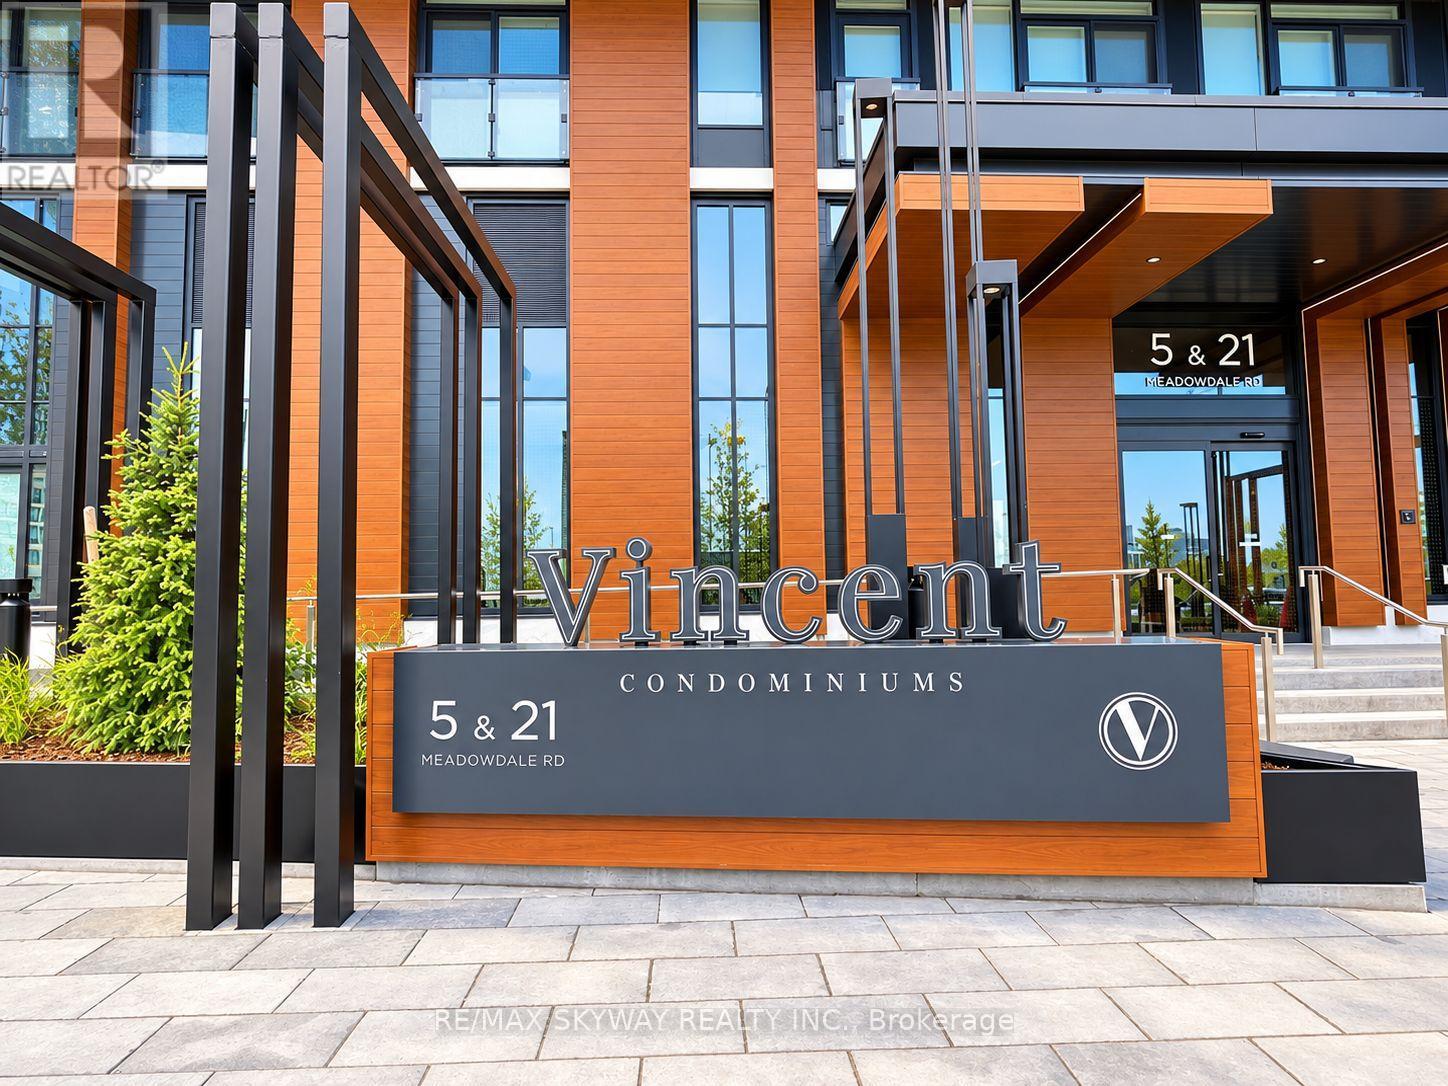
$2,350/mo
21 Meadowdale Road
Vaughan (Vaughan Corporate Centre) · MLS # N13859092
2 bed · 1 bath · 571 sq ft
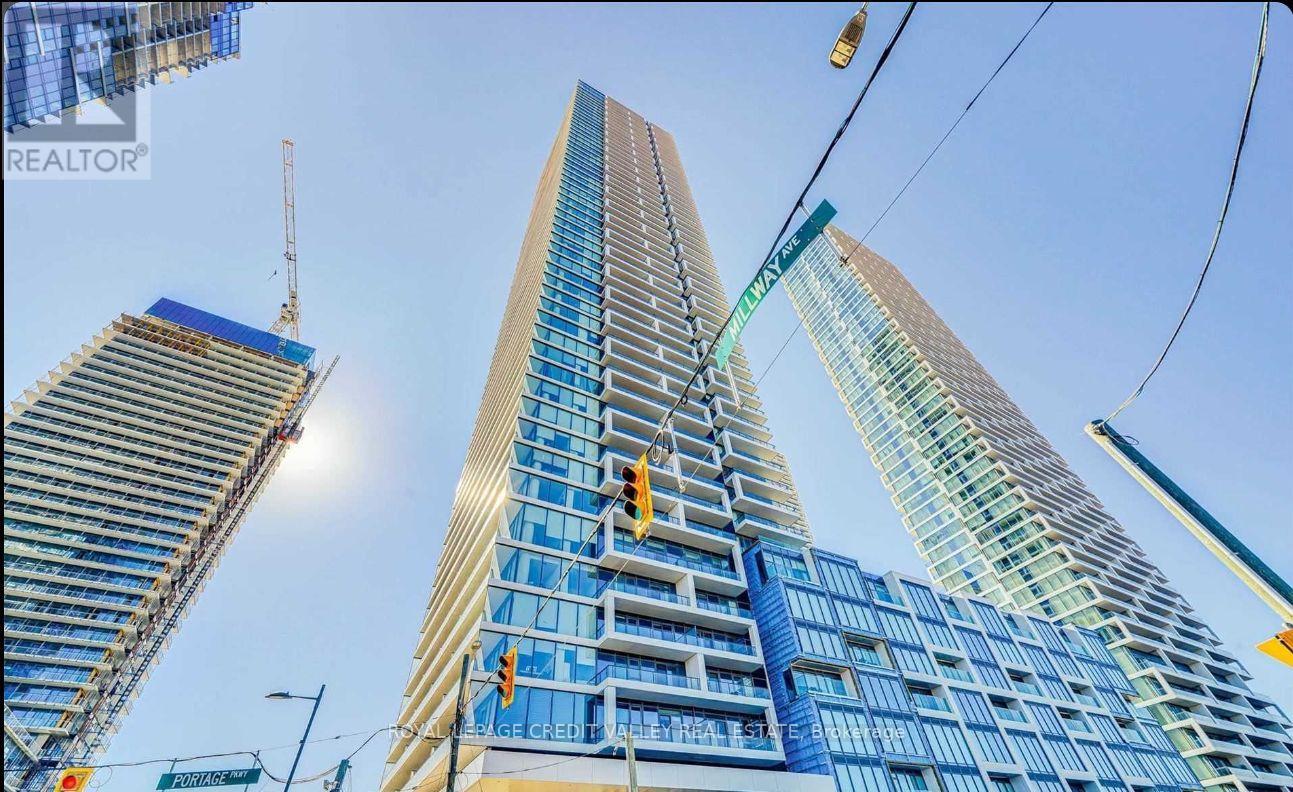
$2,350/mo
950 Portage Parkway
Vaughan (Vaughan Corporate Centre) · MLS # N13762748
2 bed · 1 bath