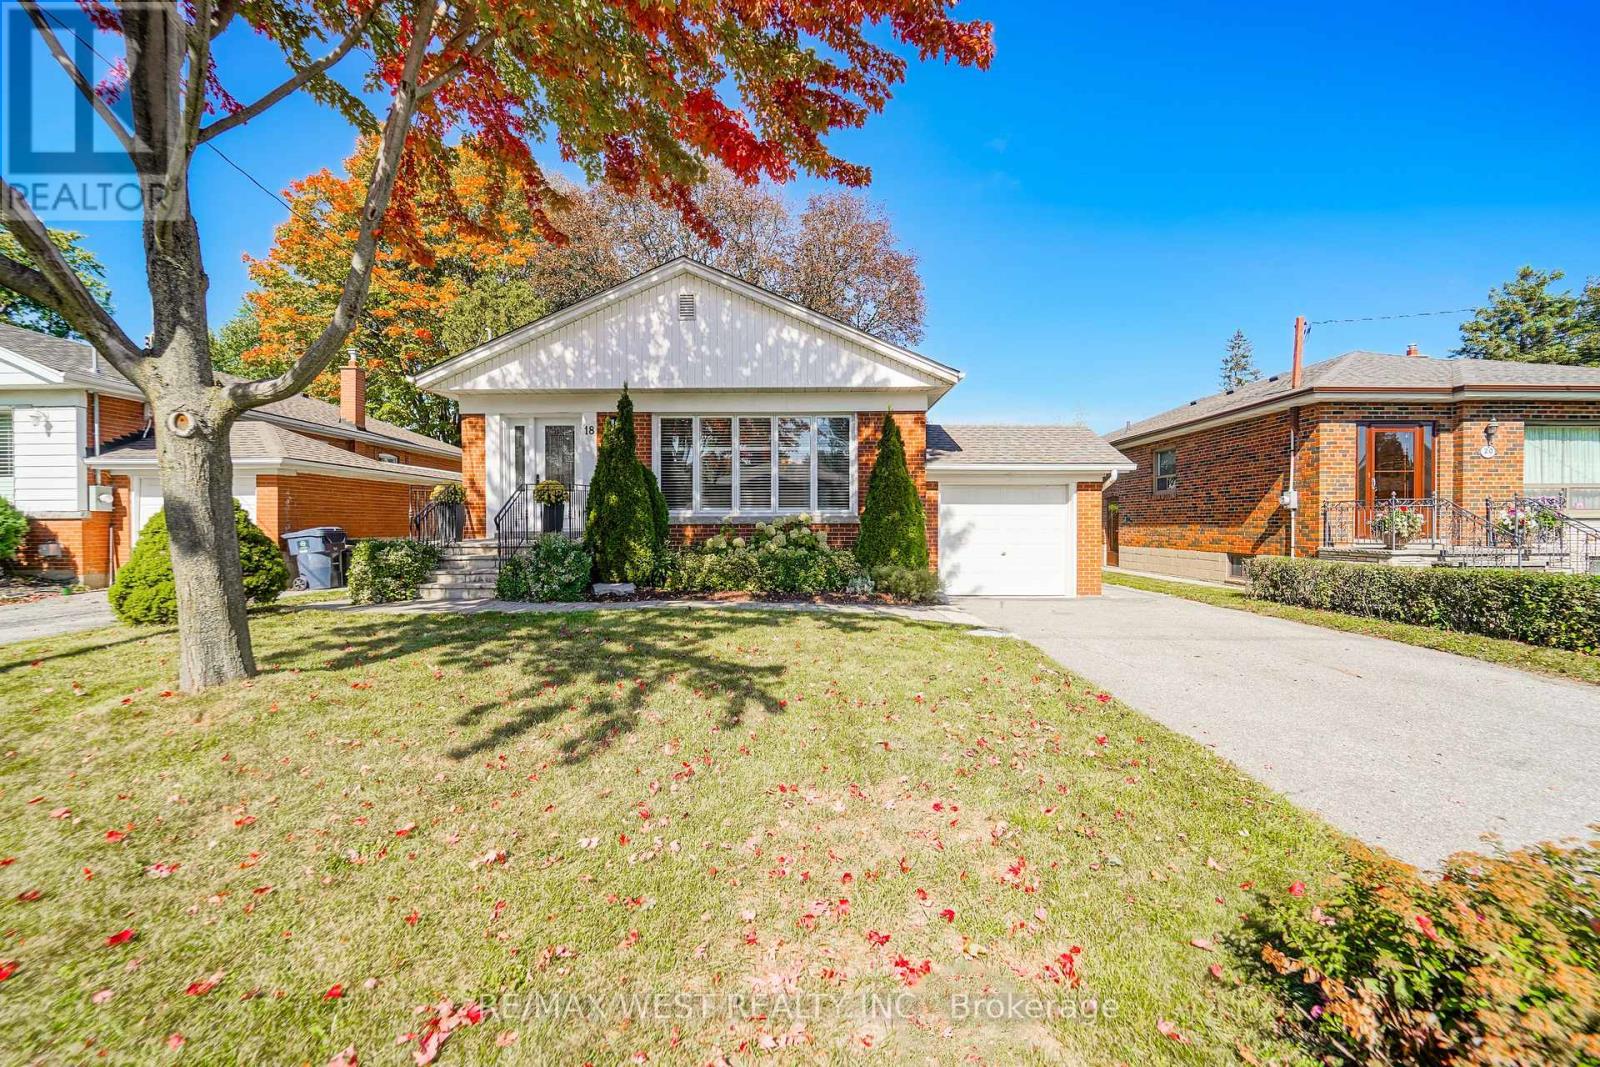
18 Nashland Avenue
Toronto (Princess-Rosethorn), Ontario M9B2V4
MLS # W13871482
Property Details
Type
Detached
Beds
4
Baths
2
Status
For Sale
More homes like this
About this property
Welcome to 18 Nashland Ave, ideally situated in the heart of the highly coveted Glen Agar neighbourhood and set on an exceptional 50 x 140 ft beautifully treed lot! Offering almost 2,600 sq. ft. of total living space, this beautiful bungalow with hardwood flooring features a bright, open-concept main floor with an updated kitchen, breakfast bar, stainless steel appliances, and spacious living and dining areas with crown moulding, pot lights, California shutters, and large windows.The oversized primary bedroom provides a comfortable retreat, complemented by two additional generous bedrooms and an updated main-floor bathroom. The finished basement with a separate entrance includes a huge rec room with stone fireplace, additional bedroom/office, laundry room, utility room and full renovated bathroom with shower! Excellent potential for a nanny suite, in-law suite, or income-generating space. Surrounded by highly rated schools, beautiful parks, ravine, and family-friendly amenities, this is an incredible opportunity to own a spacious home on a rare, oversized treed lot in a premium Etobicoke neighbourhood. A fantastic property with exceptional lot size, living space, location, and endless potential!
Mortgage Estimate
Estimated monthly payment
Calculating…
Estimate only. Taxes, insurance, condo fees, and lender terms are not included.
Monthly costs to verify
Property taxes: about $479/month based on listed annual taxes.
Estimate only. Confirm taxes, condo/maintenance fees, insurance, utilities, and lender terms before making decisions.
Rooms
| Room | Level | Dimensions |
|---|---|---|
| Foyer | Main level | 2.26 x 2.13 |
| Utility room | Basement | 3.96 x 3.73 |
| Living room | Main level | 5.51 x 3.68 |
| Dining room | Main level | 4.32 x 2.44 |
| Kitchen | Main level | 3.79 x 3.33 |
| Primary Bedroom | Main level | 4.39 x 3.71 |
| Bedroom 2 | Main level | 3.43 x 3.1 |
| Bedroom 3 | Main level | 3.66 x 3.1 |
| Recreational, Games room | Basement | 7.47 x 3.79 |
| Bedroom 4 | Basement | 5.94 x 3.96 |
| Laundry room | Basement | 3.96 x 2.46 |
Facts & Location
Interior Size
2,600 sq ft
Parking
5 spaces
Lot Size
50 x 140 FT
Annual Taxes
$5,747
Listing data
Listing information is provided for personal, non-commercial use and should be independently verified before making real estate decisions.
Last refreshed: Oct 7, 2026 3:46 PM
Explore nearby searches
SEO-friendly searches for this area, property type, and nearby neighbourhoods.
Similar Properties
More nearby listings that may fit the same search.
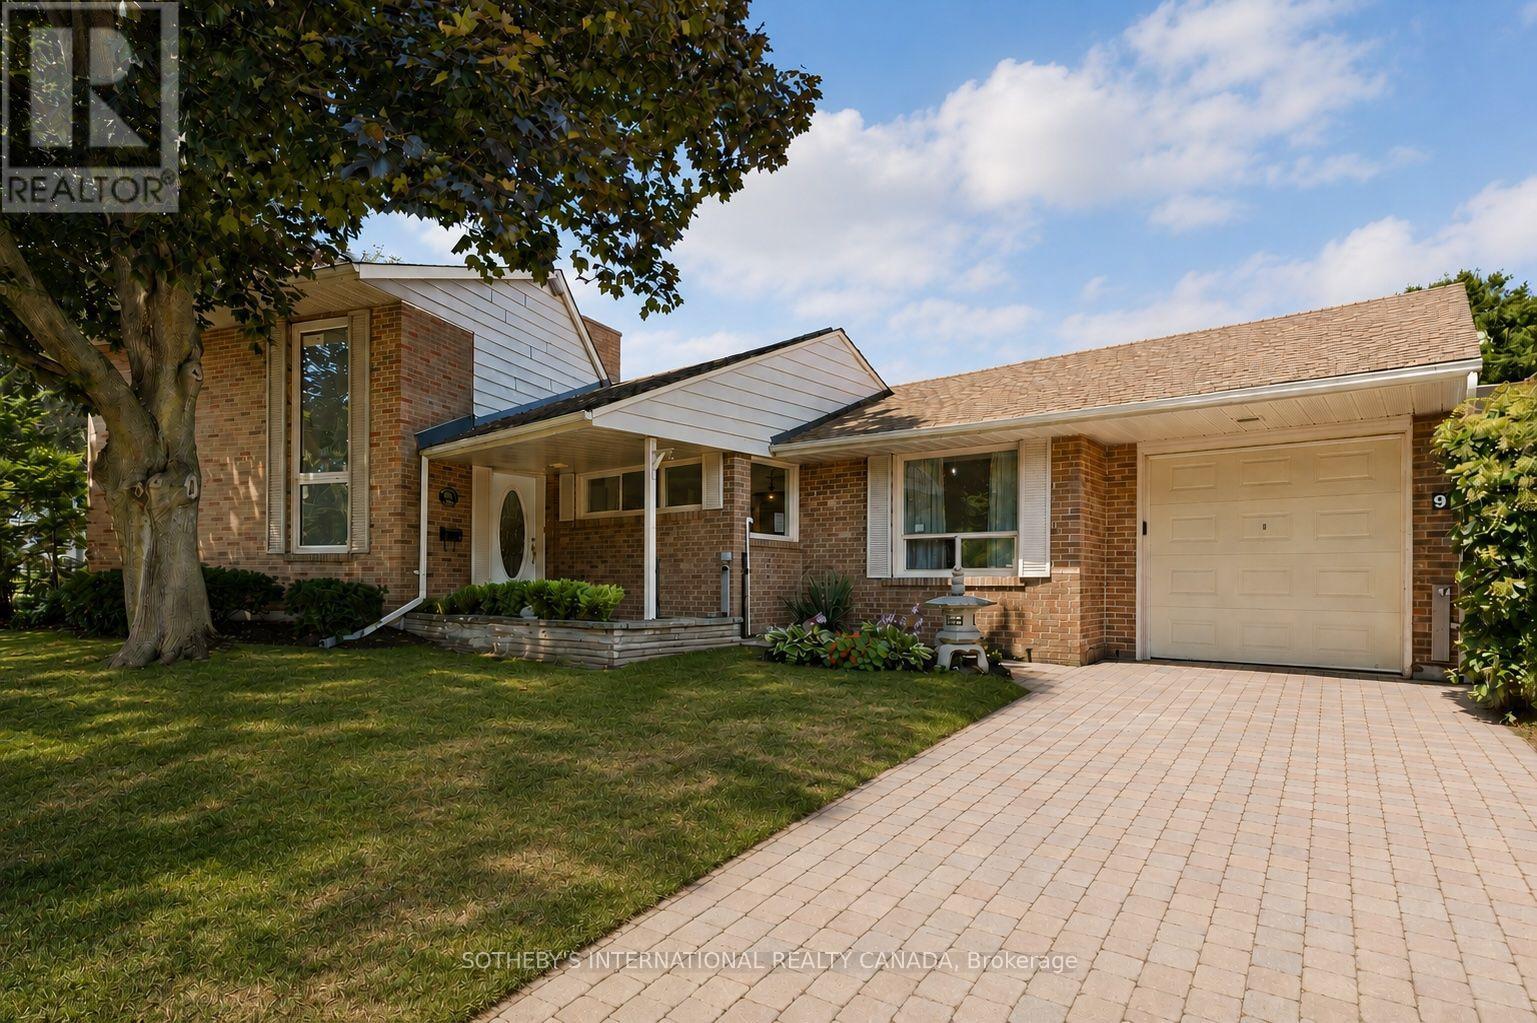
$1,279,999
9 Babington Court
Toronto (Princess-Rosethorn) · MLS # W13860958
4 bed · 3 bath

$1,299,000
8 Beaverbrook Avenue
Toronto (Princess-Rosethorn) · MLS # W13859806
3 bed · 2 bath
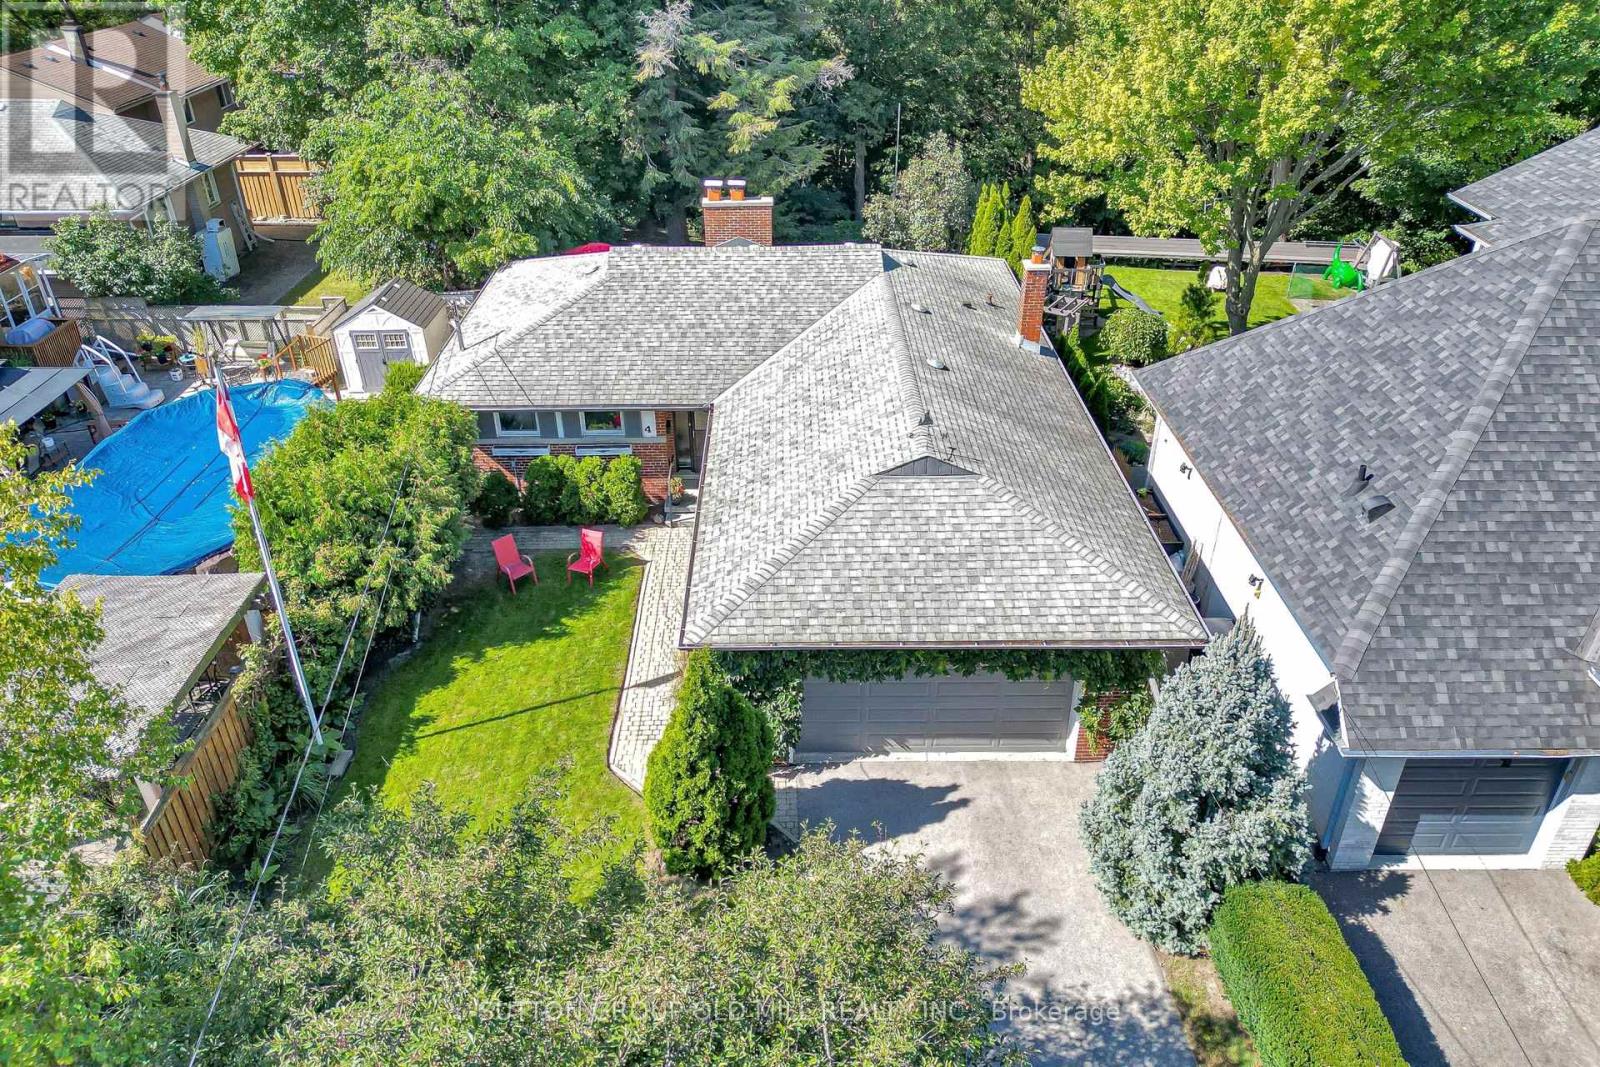
$1,449,995
4 Ravenscrest Drive
Toronto (Princess-Rosethorn) · MLS # W13779054
4 bed · 2 bath