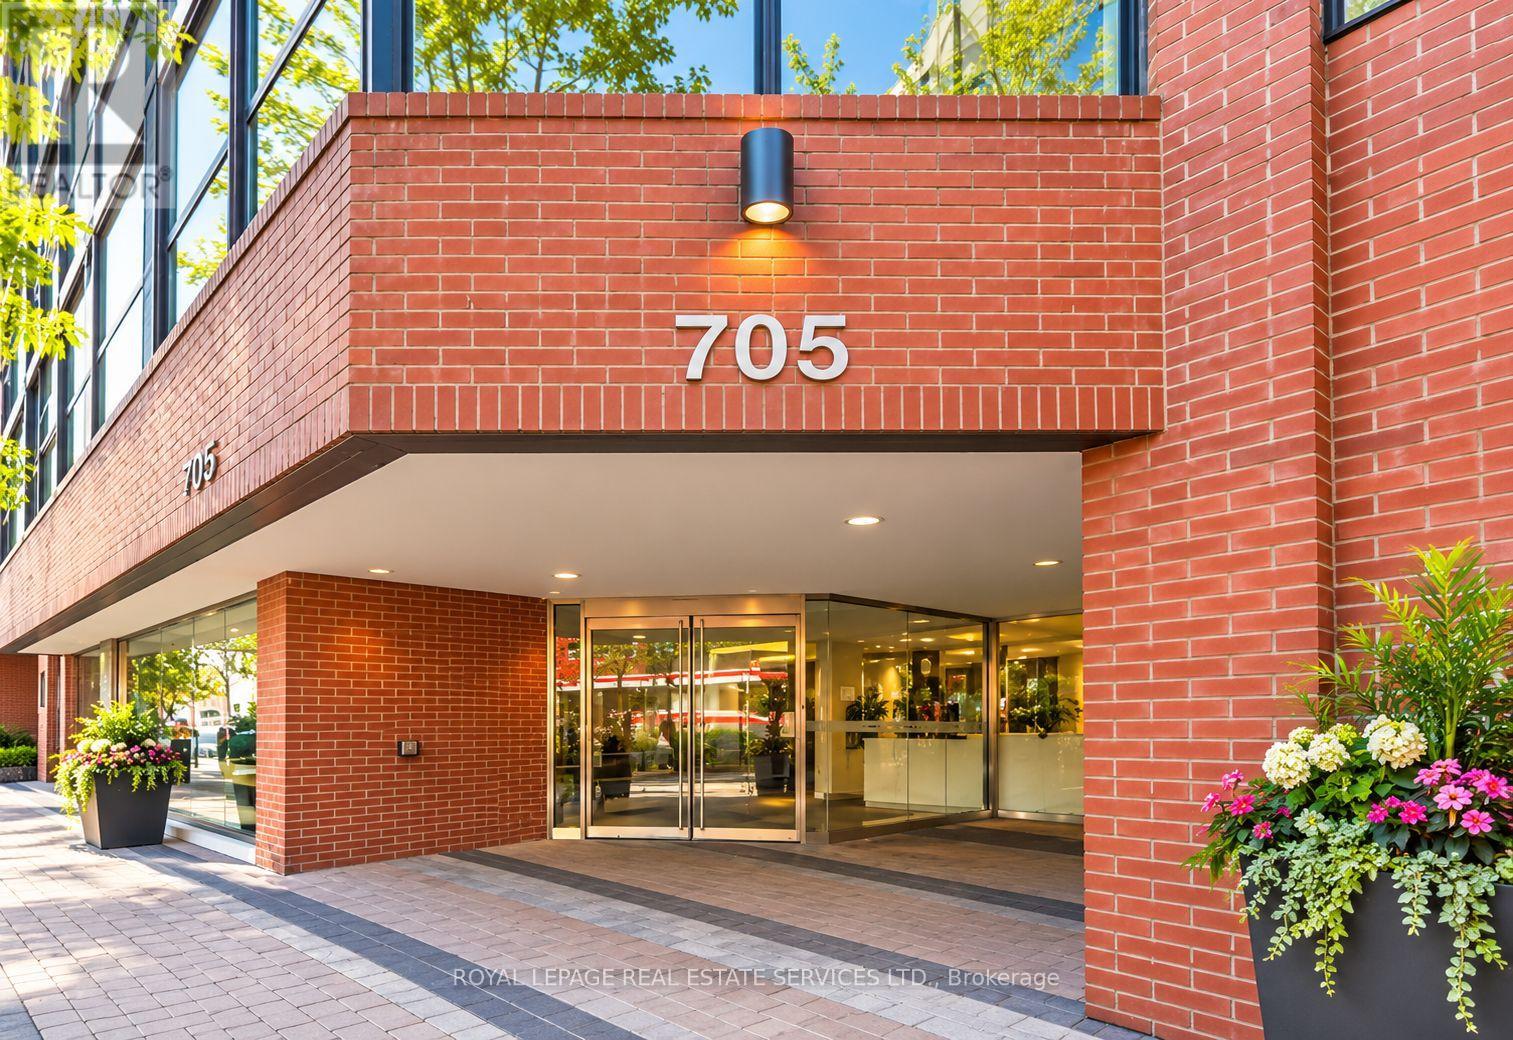
705 King Street
Toronto (Niagara), Ontario M5V2W8
MLS # C13871296
Property Details
Type
Condo Apartment
Beds
2
Baths
1
Status
For Rent
More homes like this
About this property
Welcome to modern urban living at 705 King Street West, Suite 302 - located in the heart of King West, one of Toronto's most vibrant and sought-after neighbourhoods. This spacious 1-bedroom + den/solarium unit combines stylish design, functional layout, and unbeatable downtown convenience. As you enter, you are greeted by an open-concept living and dining area featuring clean lines, updated flooring, and floor-to-ceiling windows that fill the home with natural light and serene, tree-lined views. The fully updated kitchen is a chef's dream, featuring sleek modern cabinetry, quartz countertops, a stylish vertical tile backsplash, stainless steel appliances, and a generous island with seating that is perfect for entertaining guests. The oversized bedroom offers a quiet retreat with large windows, while the versatile den/solarium space easily functions as a dedicated home office, cozy dining nook, or secondary flex space. The renovated bathroom features a luxurious glass-enclosed walk-in shower with a rainfall showerhead, stylish modern vanity, and contemporary matte black hardware. Step outside your door and enjoy world-class building amenities, including a resort-style outdoor pool, indoor pool, fully equipped fitness center, squash and racquetball courts, aerobic room, theater room, bike storage, 24-hour security, and a park-like outdoor courtyard with BBQ areas ideal for summer gatherings. Incredible location with a 100/100 Transit Score and 98/100 Walk Score. You are steps from Toronto's finest restaurants, trendy cafes, boutique shopping, vibrant nightlife, Stanley Park, and the Trinity Community Recreation Centre. Just minutes away from the CN Tower, Waterfront, financial district, and TTC streetcar routes right at your doorstep.
Rent Affordability
Affordability guide
Enter income
A common guideline is keeping rent near 30% of gross monthly income. This is an estimate only.
Rooms
| Room | Level | Dimensions |
|---|---|---|
| Living room | Flat | 5.27 x 3.53 |
| Dining room | Flat | 5.27 x 3.53 |
| Solarium | Flat | 8.89 x 7.28 |
| Primary Bedroom | Flat | 3.62 x 2.92 |
Facts & Location
Parking
1 spaces
Listing data
Listing information is provided for personal, non-commercial use and should be independently verified before making real estate decisions.
Last refreshed: Oct 8, 2026 4:32 AM
Explore nearby searches
SEO-friendly searches for this area, property type, and nearby neighbourhoods.
Similar Properties
More nearby listings that may fit the same search.
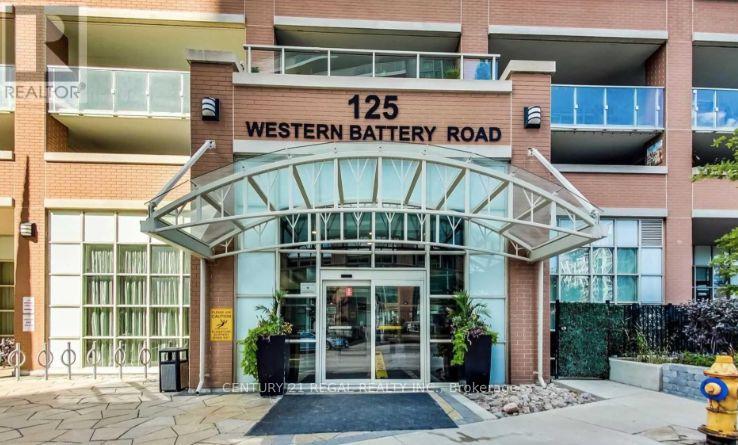
$2,900/mo
125 Western Battery Road
Toronto (Niagara) · MLS # C13853960
2 bed · 2 bath
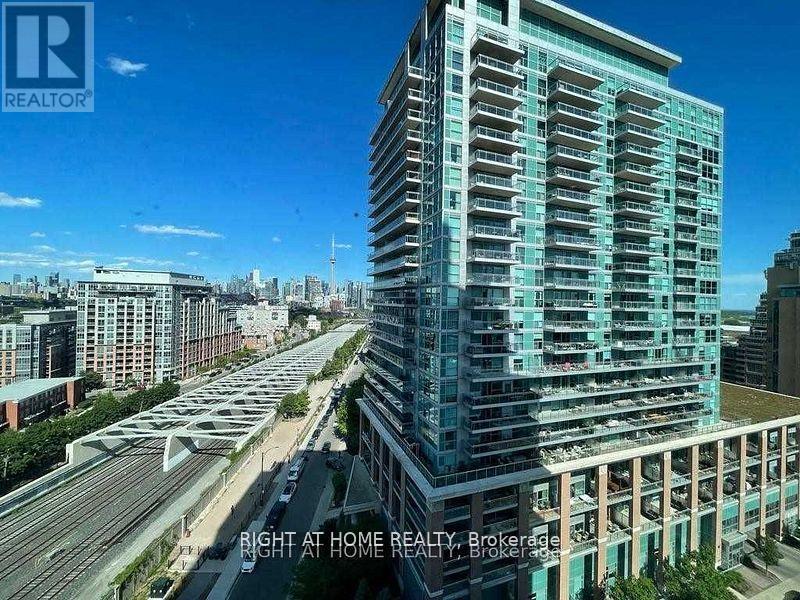
$2,900/mo
125 Western Battery Road
Toronto (Niagara) · MLS # C13224650
2 bed · 2 bath

$2,850/mo
1030 King Street
Toronto (Niagara) · MLS # C13799194
2 bed · 1 bath