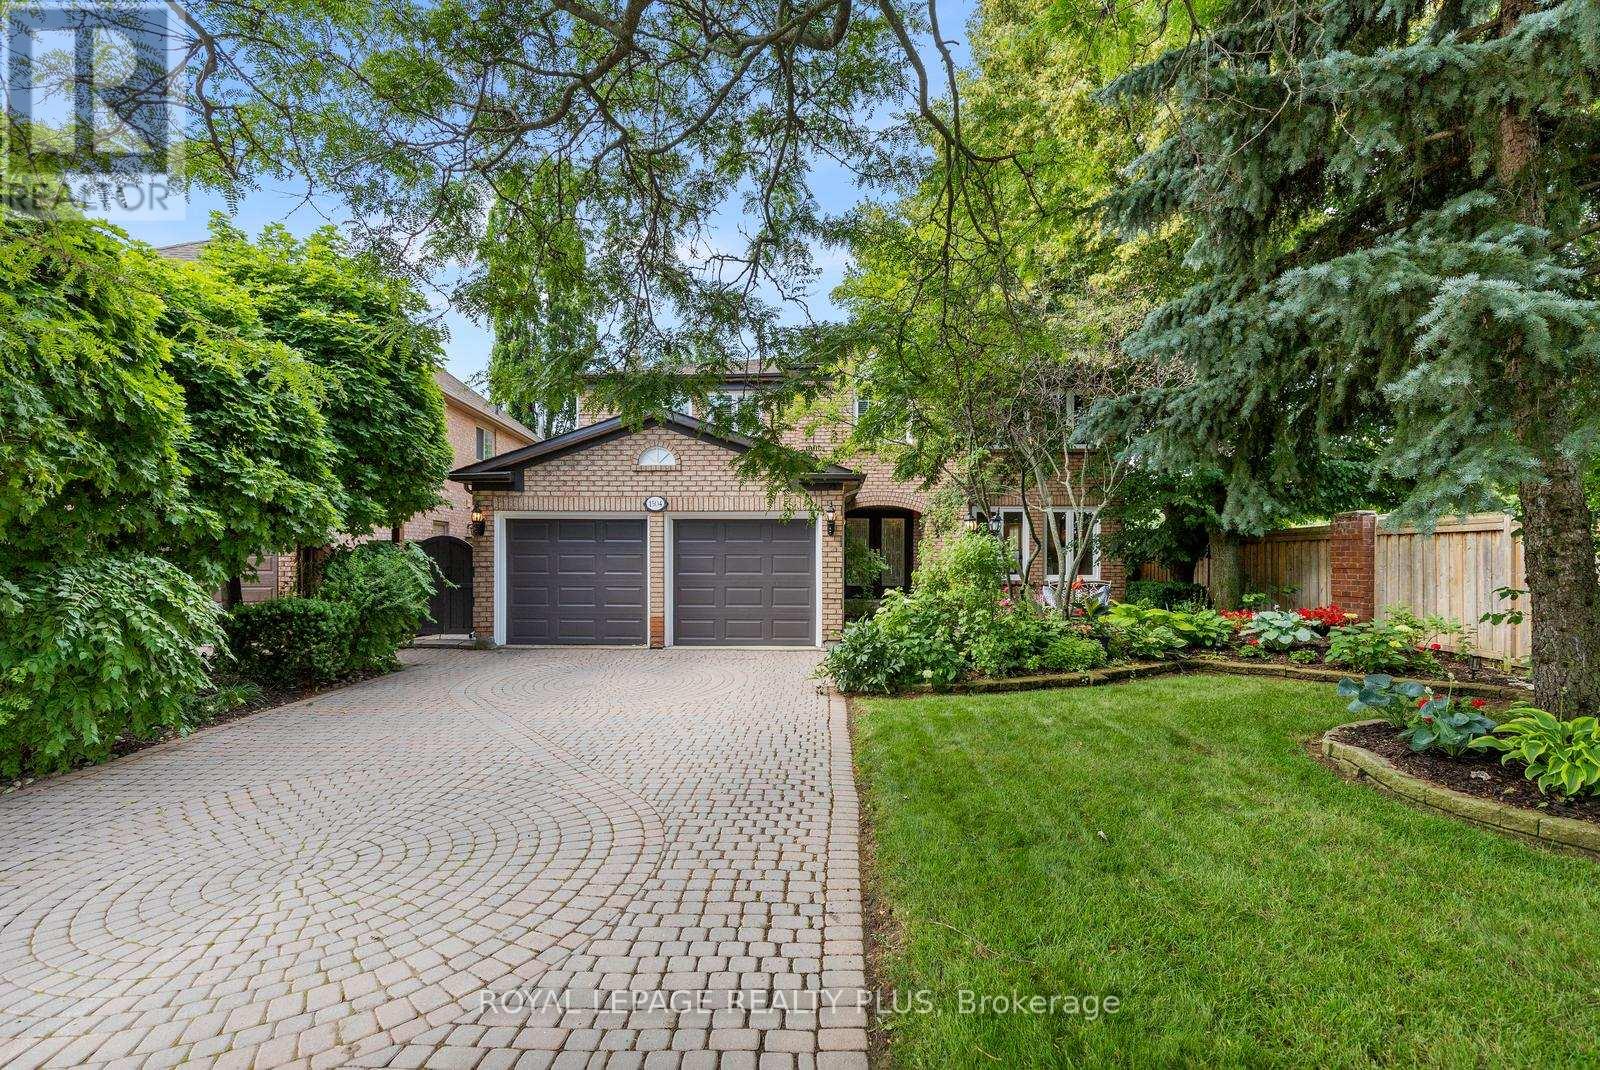
1504 Tanner Court
Oakville (GA Glen Abbey), Ontario L6M2Z3
MLS # W13433342
Property Details
Type
Detached
Beds
7
Baths
4
Status
For Sale
More homes like this
About this property
Set on a quiet Glen Abbey court, this Mattamy 5+2 bedroom executive home backs onto green space and offers 5,700+ sq ft of refined family living. From a marble-floored grand foyer to a chef's kitchen with a large breakfast bar and walk-in pantry, the home opens to a sunlit breakfast area and a family room with a stone fireplace and bay window overlooking a resort-style backyard: saltwater pool with waterfall, pool house, and an oversized patio framed by woodland trails.Main floor highlights include a private office with double doors, a mudroom with garage access, and a side entrance with a secondary staircase to the finished lower level. Upstairs features a primary suite with a custom spa-like 5-piece ensuite and walk-in closet, plus four additional bedrooms and a renovated 5-piece bath. The fully finished lower level adds an expansive recreation space, a wet bar, two more bedrooms, and a 3-piece ensuite bath. Outdoor living is complete with in-ground sprinklers and a private West-facing backdrop backing to Sixteen Mile Creek Trail System.
Mortgage Estimate
Estimated monthly payment
Calculating…
Estimate only. Taxes, insurance, condo fees, and lender terms are not included.
Monthly costs to verify
Property taxes: about $753/month based on listed annual taxes.
Estimate only. Confirm taxes, condo/maintenance fees, insurance, utilities, and lender terms before making decisions.
Rooms
| Room | Level | Dimensions |
|---|---|---|
| Bedroom 3 | Second level | 4.57 x 3.65 |
| Bedroom 4 | Second level | 3.44 x 3.75 |
| Bedroom 5 | Second level | 4.58 x 4.06 |
| Great room | Basement | 12.16 x 5.28 |
| Other | Basement | 6.47 x 3.87 |
| Living room | Main level | 5.51 x 3.65 |
| Bedroom | Basement | 4.15 x 3.79 |
| Bedroom | Basement | 3.5 x 2.55 |
| Dining room | Main level | 4.2 x 3.58 |
| Kitchen | Main level | 4 x 3.27 |
| Eating area | Main level | 4.96 x 3.19 |
| Family room | Main level | 5.66 x 4.45 |
| Office | Main level | 3.65 x 3.3 |
| Laundry room | Main level | 3.4 x 2.13 |
| Primary Bedroom | Second level | 7.29 x 4.2 |
| Bedroom 2 | Second level | 4.2 x 3.63 |
Facts & Location
Parking
4 spaces
Lot Size
89.1 x 132.1 FT ; On a curve
Annual Taxes
$9,031
Listing data
Listing information is provided for personal, non-commercial use and should be independently verified before making real estate decisions.
Last refreshed: Aug 24, 2026 3:19 AM
Explore nearby searches
SEO-friendly searches for this area, property type, and nearby neighbourhoods.
Similar Properties
More nearby listings that may fit the same search.
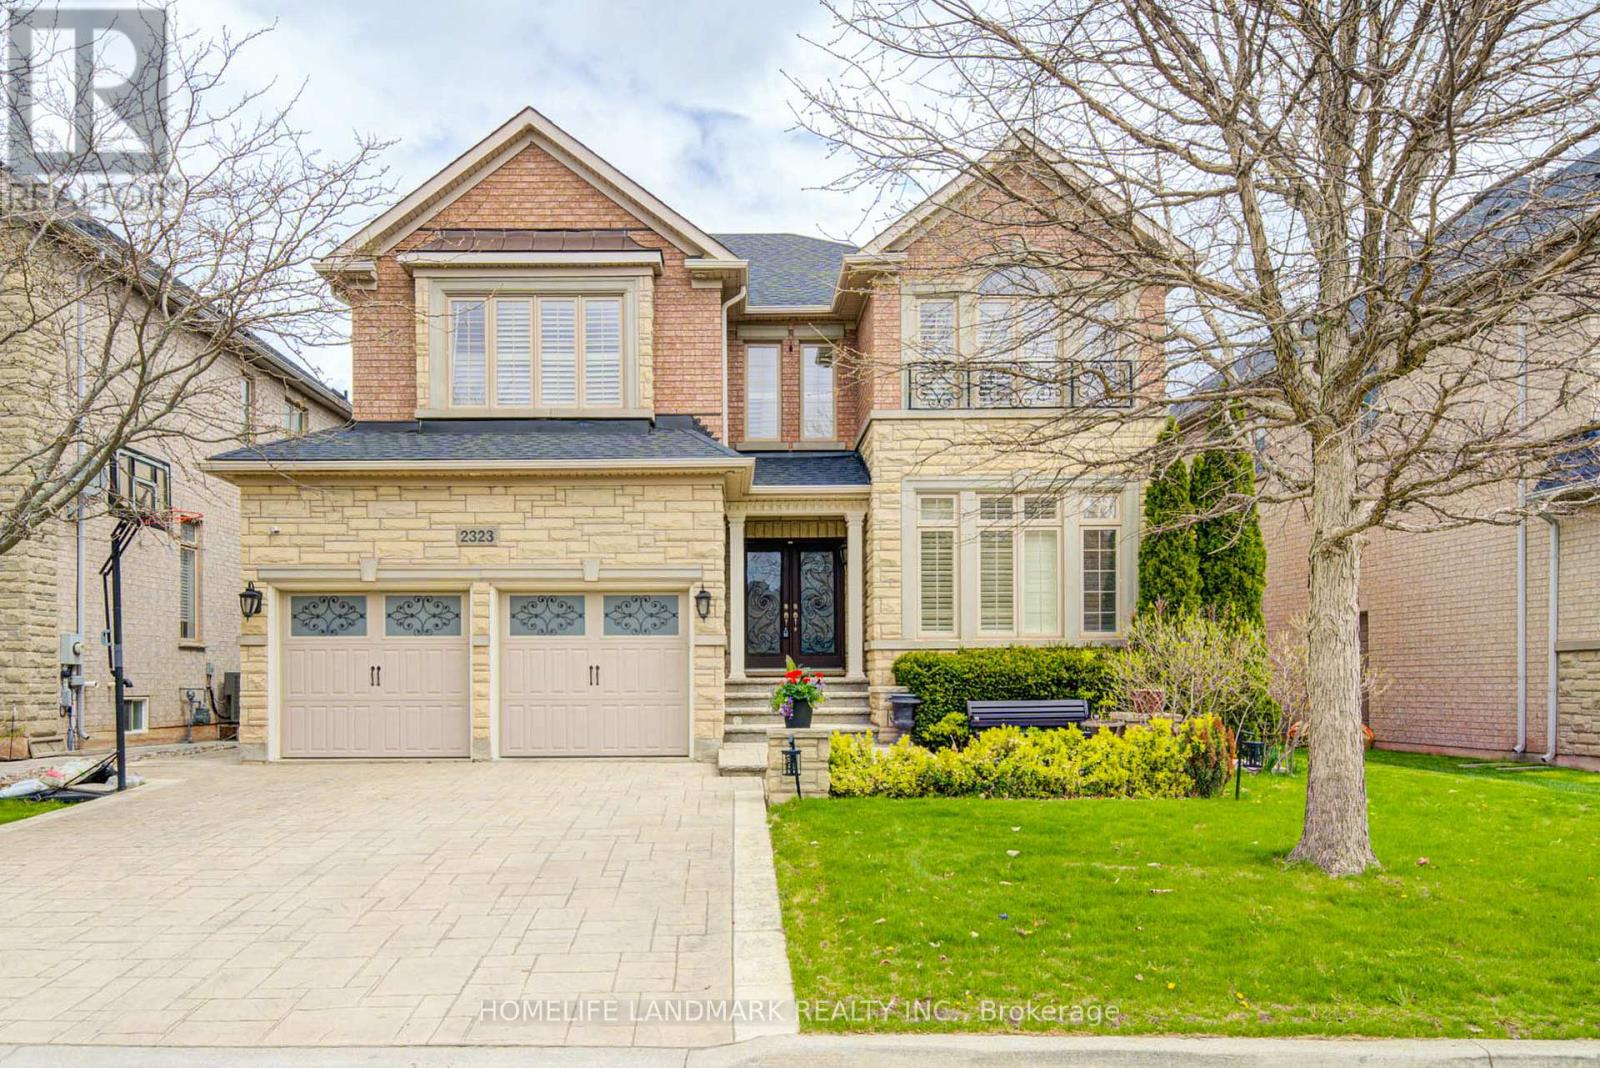
$2,299,000
2323 Awenda Drive
Oakville (JC Joshua Creek) · MLS # W13463402
4 bed · 5 bath · 3,447 sq ft
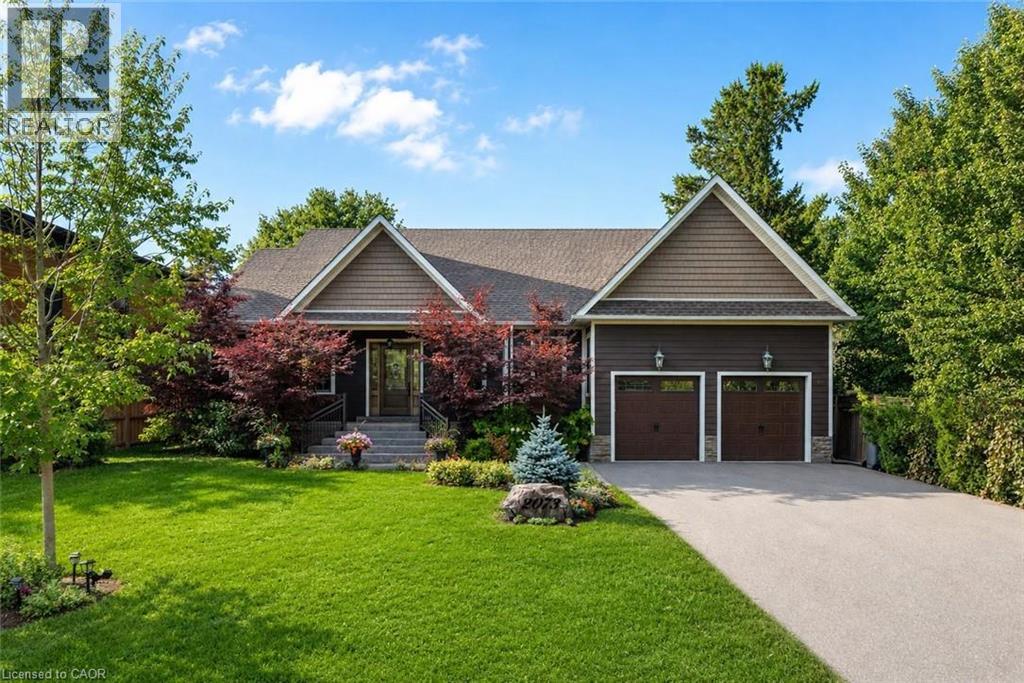
$3,125,000
2073 DERAMORE Drive
Oakville · MLS # 40853020
5 bed · 4 bath · 4,356 sq ft
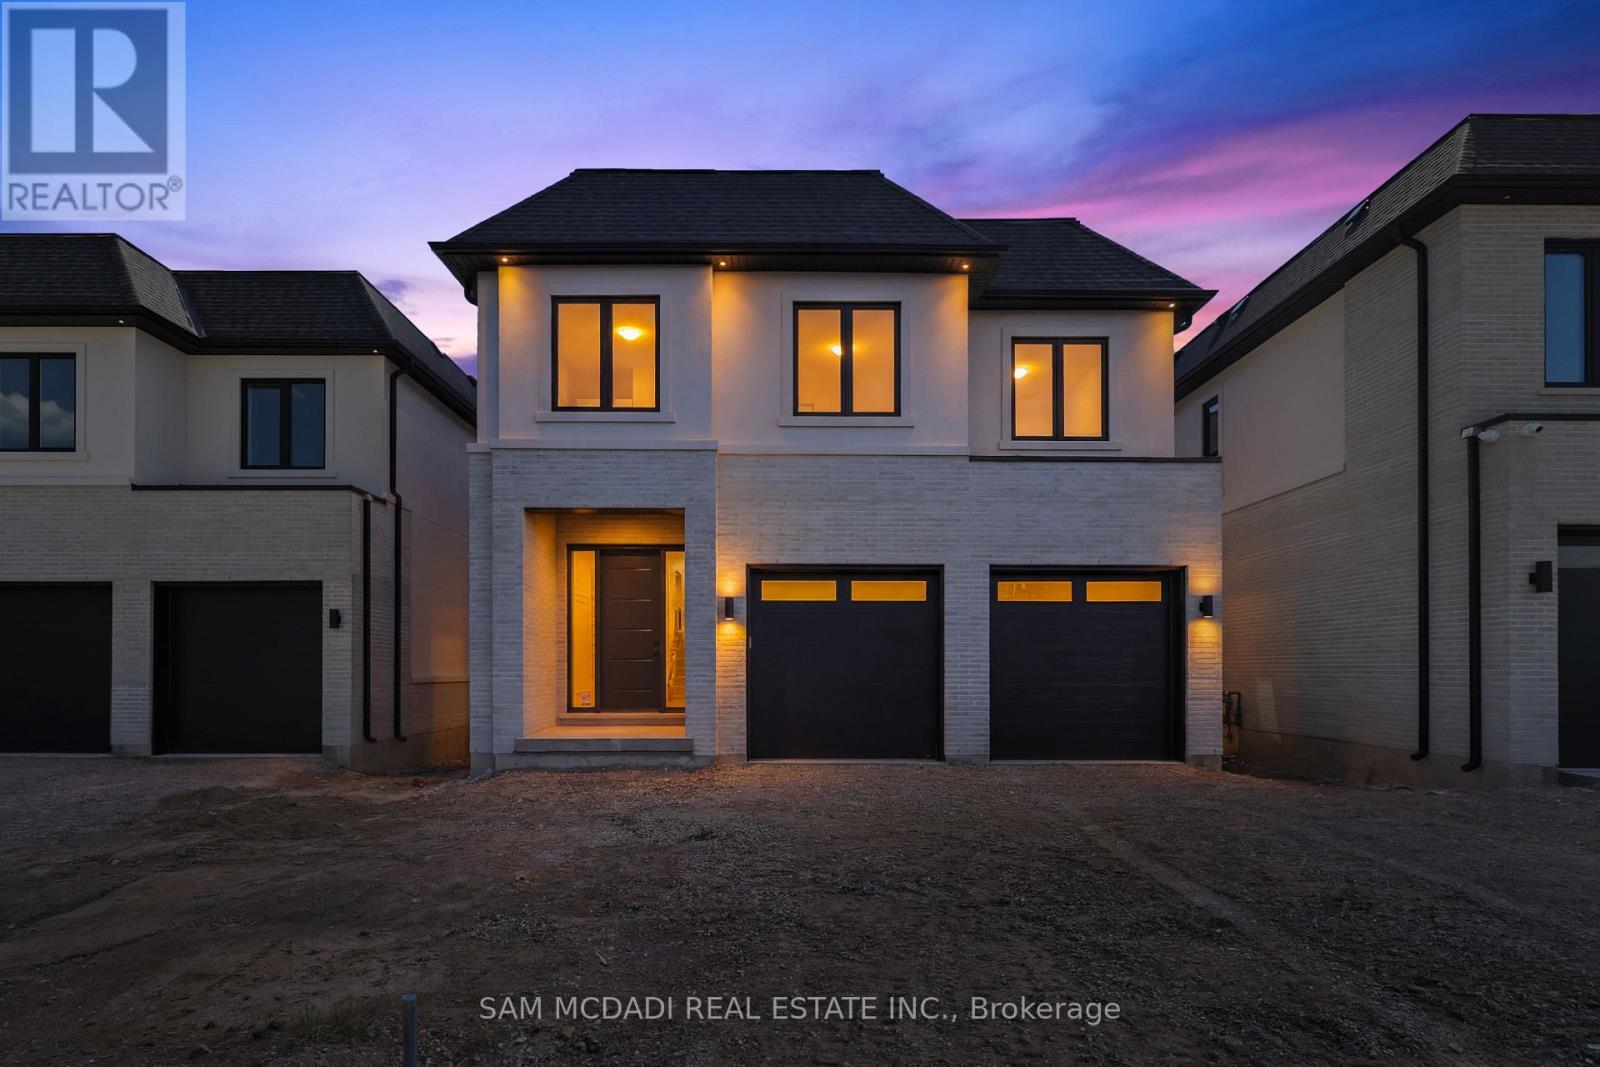
$2,998,000
2354 Eighth Line
Oakville (WC Wedgewood Creek) · MLS # W13464516
4 bed · 5 bath