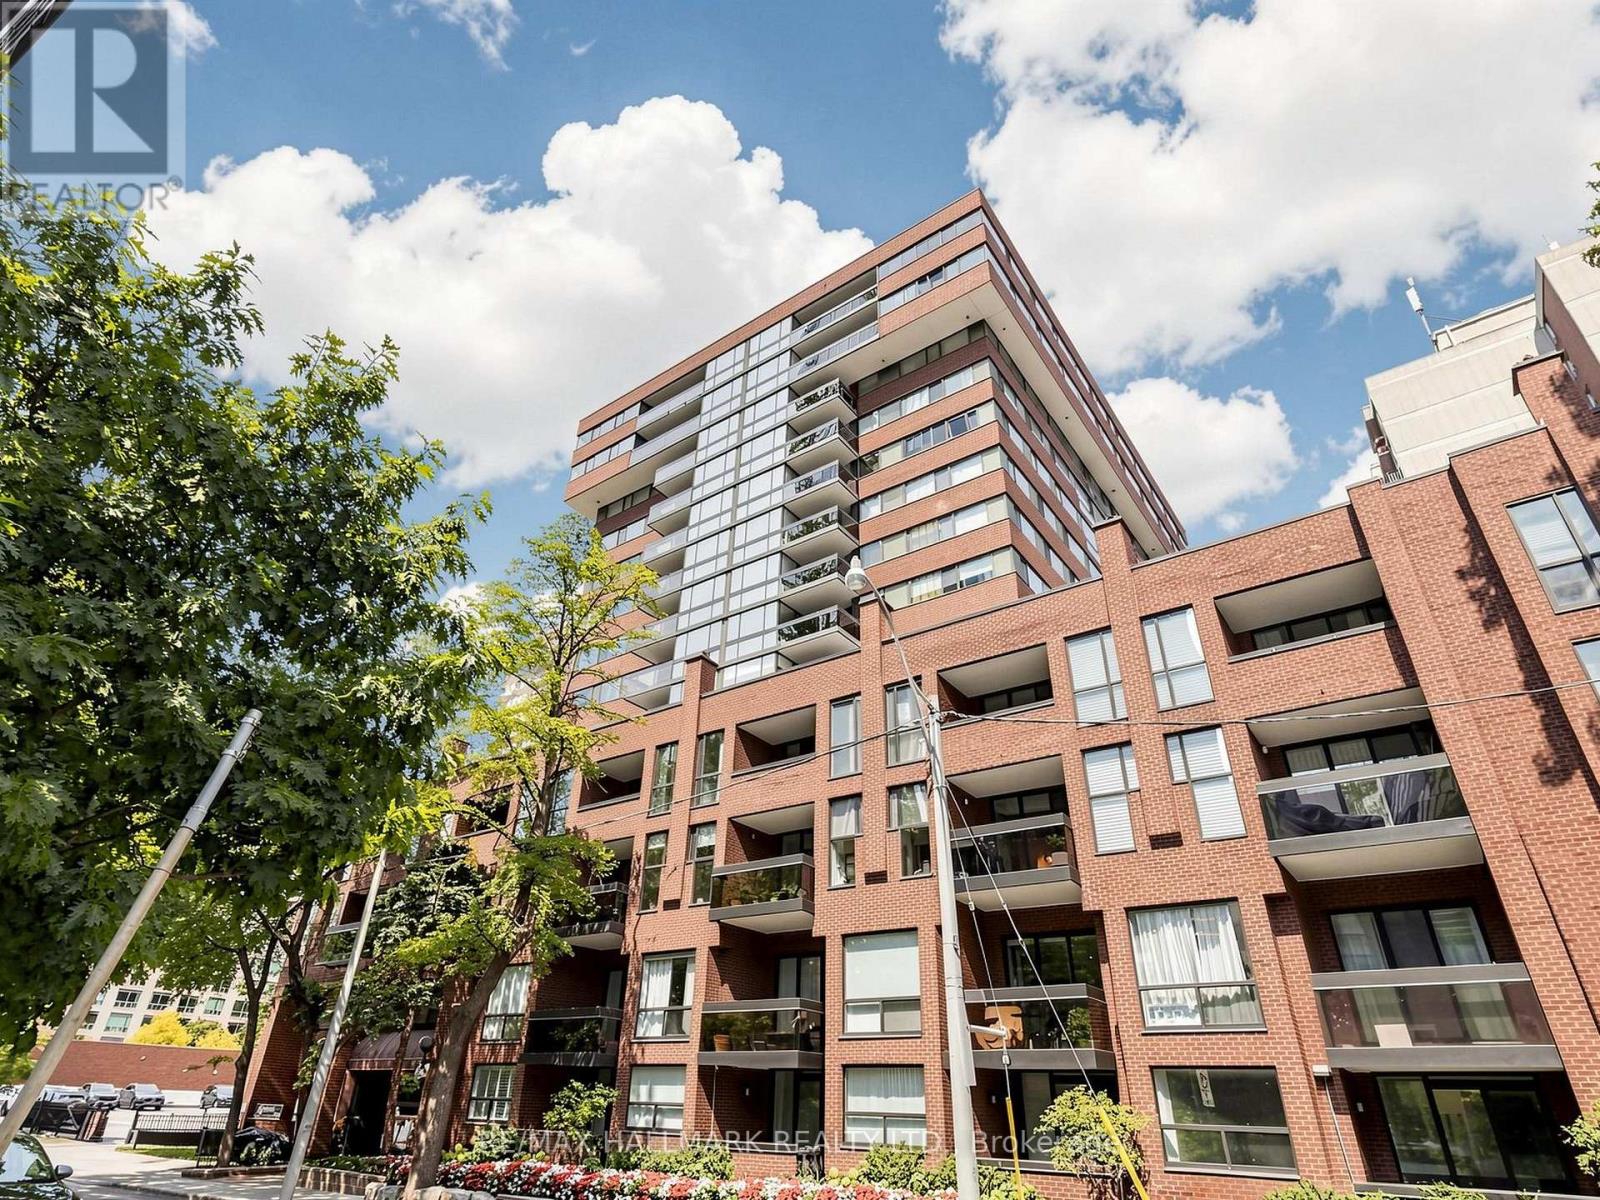
15 Mcmurrich Street
Toronto (Annex), Ontario M5R3M6
MLS # C13871518
Property Details
Type
Condo Apartment
Beds
3
Baths
2
Status
For Sale
More homes like this
About this property
Imagine Yorkville living with 1,896 sq ft of beautifully renovated space. This expansive 3-bedroom, 2-bathroom penthouse offers an exceptional sense of scale, comfort and flexibility in the heart of the city. The thoughtfully designed layout features generous principal rooms, defined living and dining areas, three well-proportioned bedrooms, plus a bright dedicated office/solarium - an ideal space for working from home, reading, creating or simply enjoying the natural light. Tastefully renovated throughout, the residence combines contemporary finishes with a warm, sophisticated feel and the ease of true turnkey living. At the centre of the home is an impressive oversized kitchen island, offering abundant workspace and a natural gathering point for entertaining. Large windows fill the home with light, while the 130 sq ft southeast-facing balcony extends the living space outdoors. Two tandem parking spaces add tremendous convenience. Residents enjoy 24-hour concierge, fitness facilities, sauna, party/meeting room, visitor parking and bike storage, with maintenance fees inclusive of most utilities except hydro. Ideally located on a quiet residential street in the heart of Yorkville, you are moments from exceptional restaurants, cafés, galleries, boutiques, cultural destinations and the Bloor subway. A substantial, stylish and beautifully finished home that offers something increasingly valuable in downtown Toronto: space. Space to entertain, space to work, space for guests and space to simply enjoy the way you live.
Mortgage Estimate
Estimated monthly payment
Calculating…
Estimate only. Taxes, insurance, condo fees, and lender terms are not included.
Monthly costs to verify
Condo / Maintenance Fee: $2,546.39/mo
Estimate only. Confirm taxes, condo/maintenance fees, insurance, utilities, and lender terms before making decisions.
Rooms
| Room | Level | Dimensions |
|---|---|---|
| Foyer | Main level | 1.9 x 2.8 |
| Living room | Main level | 3.7 x 5.4 |
| Dining room | Main level | 3.9 x 6 |
| Family room | Main level | 2.5 x 3 |
| Kitchen | Main level | 2.3 x 4.5 |
| Primary Bedroom | Main level | 5.3 x 5.9 |
| Bedroom 2 | Main level | 2.8 x 4.9 |
| Bedroom 3 | Main level | 3.5 x 5.9 |
Facts & Location
Interior Size
1,896 sq ft
Parking
2 spaces
Condo / Maintenance Fee
$2,546.39/mo
Listing data
Listing information is provided for personal, non-commercial use and should be independently verified before making real estate decisions.
Last refreshed: Oct 7, 2026 12:30 PM
Explore nearby searches
SEO-friendly searches for this area, property type, and nearby neighbourhoods.
Similar Properties
More nearby listings that may fit the same search.
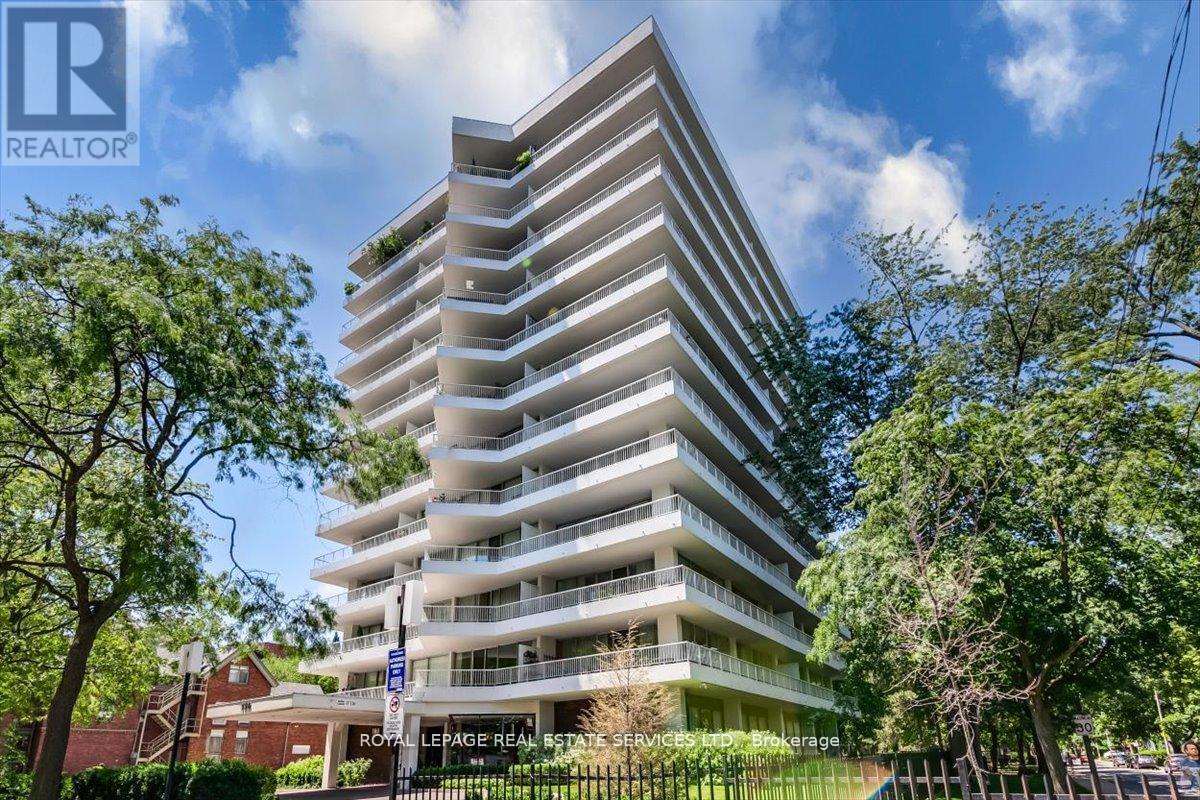
$1,178,800
190 St George Street
Toronto (Annex) · MLS # C13834310
2 bed · 2 bath
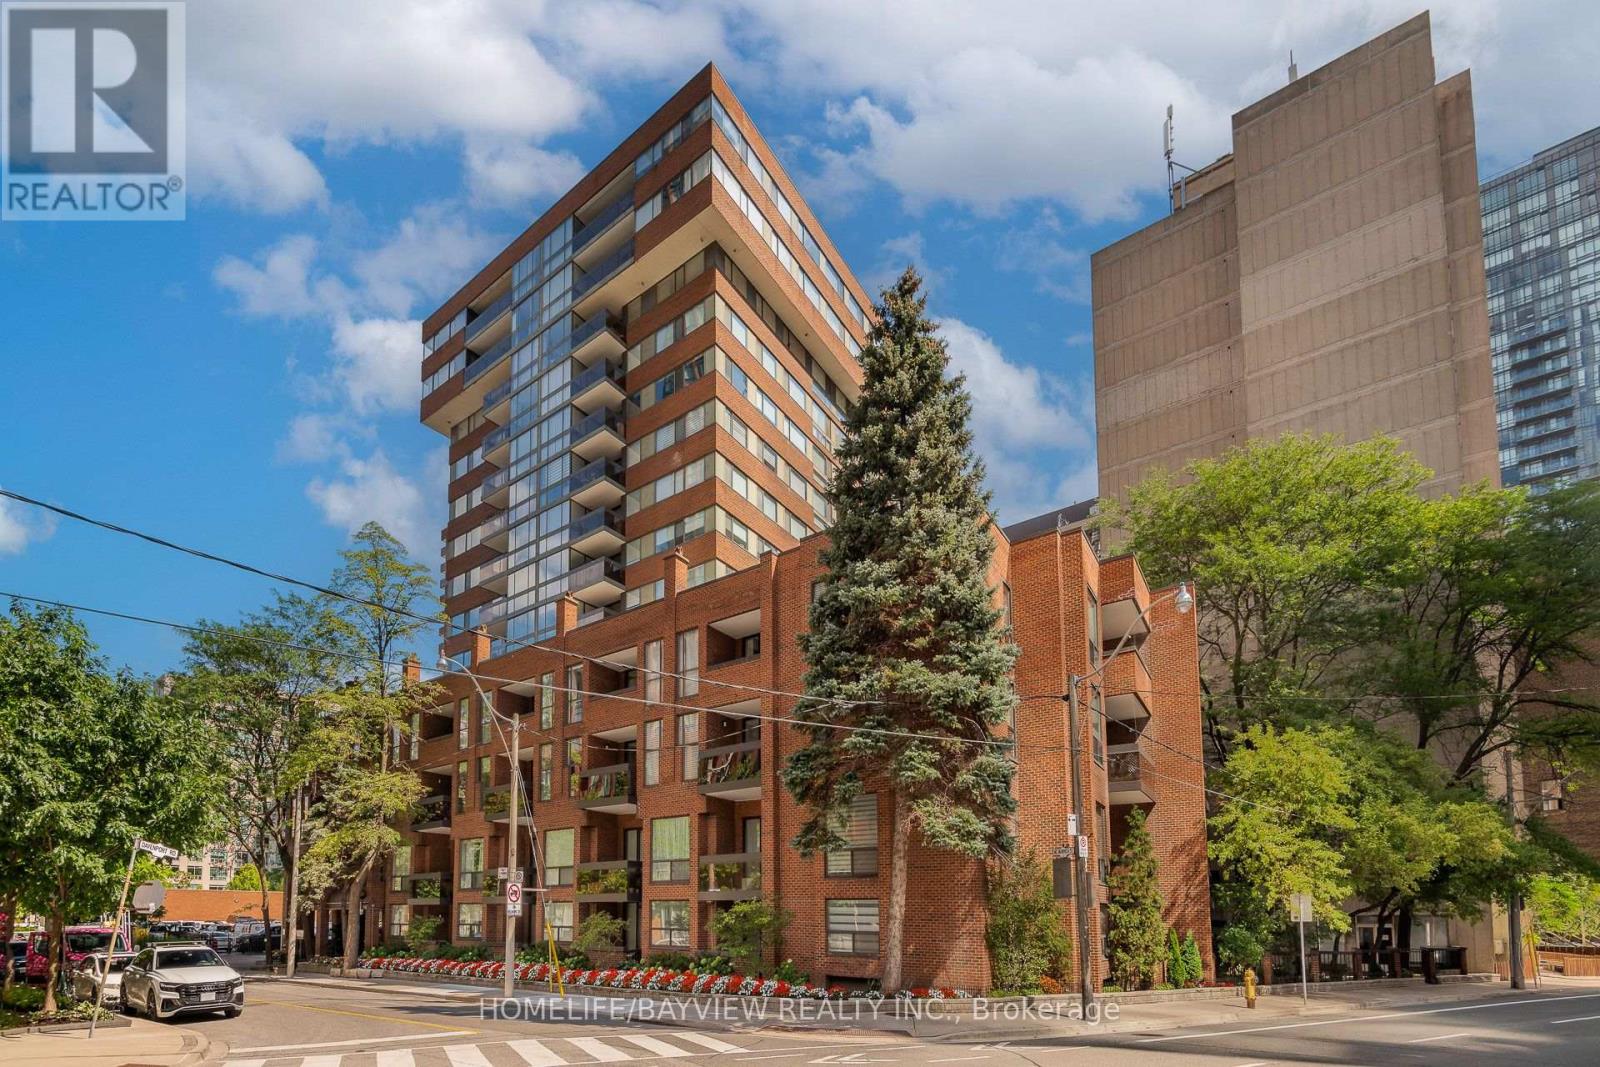
$1,198,800
15 Mcmurrich Street
Toronto (Annex) · MLS # C13719830
3 bed · 3 bath
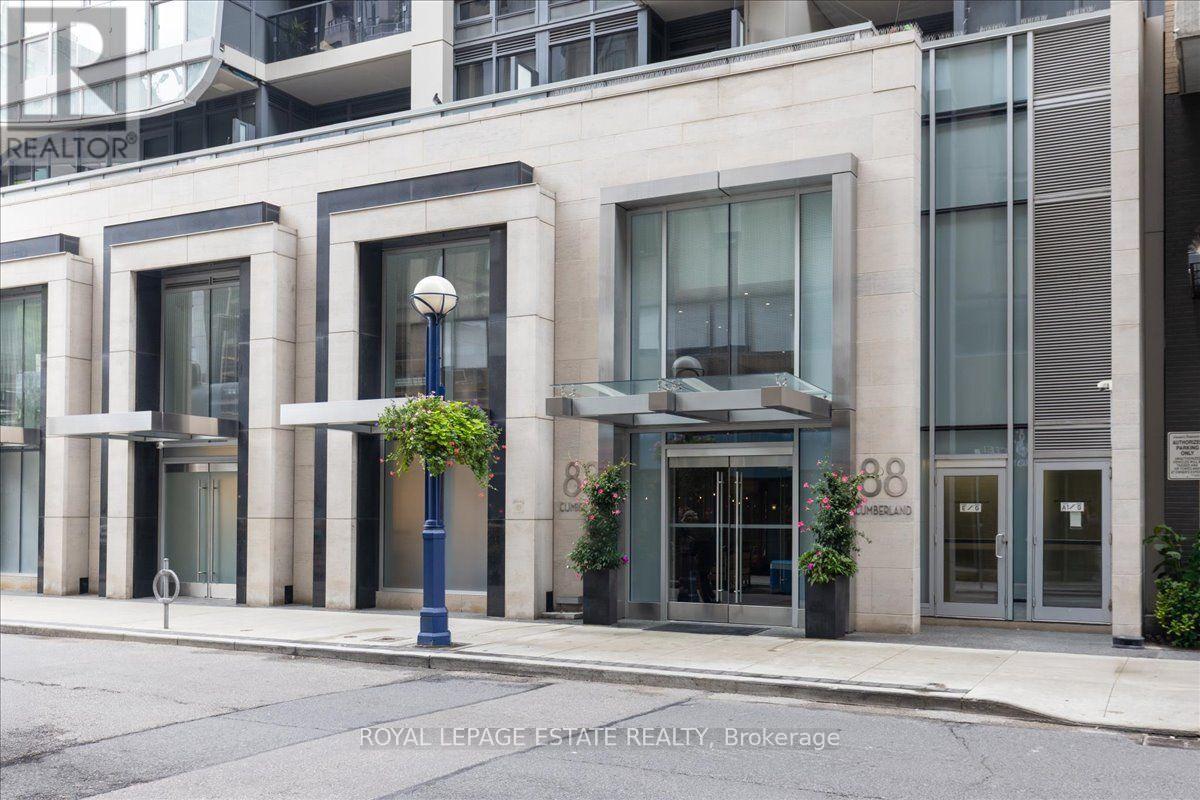
$1,099,000
88 Cumberland Street
Toronto (Annex) · MLS # C13795062
2 bed · 2 bath · 795 sq ft