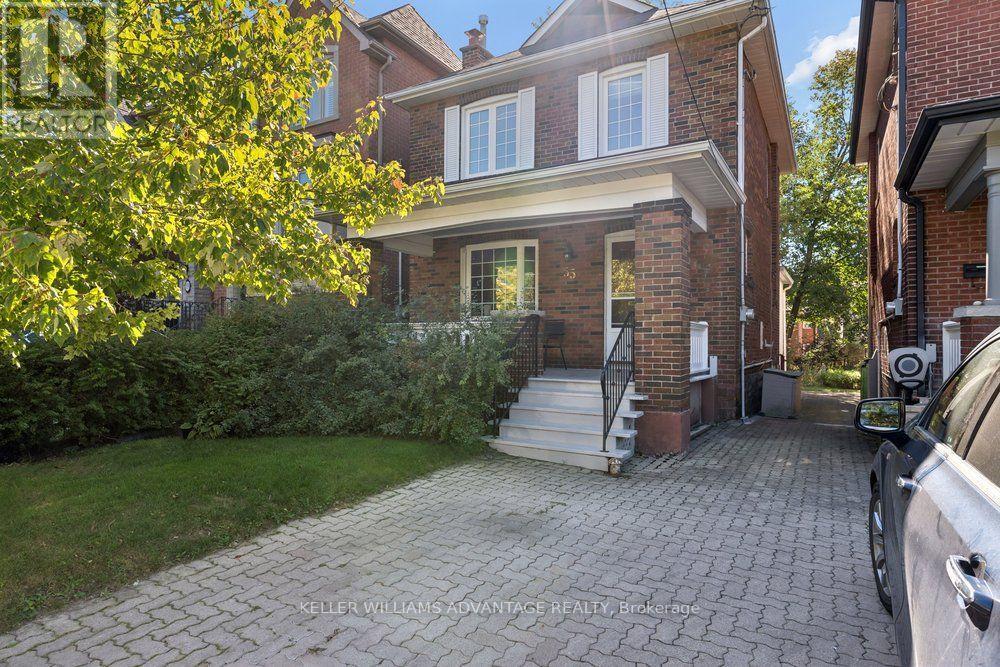
55 Snowdon Avenue
Toronto (Lawrence Park North), Ontario M4N2A7
MLS # C13871546
Property Details
Type
Detached
Beds
3
Baths
1
Status
For Sale
More homes like this
About this property
This is the one you have been waiting for - a detached house at Lawrence and Yonge at an affordable price! Personalize this fantastic property with your own finishing touches! Light-filled 3 bedroom, detached home with big front porch on a large lot that's ideally situated on a quiet, tree-lined street in an enviable uptown location. Bedford Park School District. Bright, open living and dining rooms with beautiful bay window, stained-glass windows, brick fireplace, French doors and wooden trim. Kitchen with breakfast area with walk-out to MASSIVE jaw-dropping light-filled sun-room with floor-to-ceiling windows and overlooking the deck and huge fenced backyard. This stunning room will bring the best scenery of the four seasons into your home for maximum splendour and tranquility. Three bedrooms on the second floor, all with closets and hardwood flooring: great for growing families! Full-height basement with laundry area is ready for you to customize as a recreation room, a children's play-room, a workout space or a home office. Ultra-convenient A++ location in a highly-desirable, upscale, pedestrian-friendly neighbourhood. Mere steps to subway, bus routes, schools, and the countless boutiques and eateries of Yonge and Lawrence. The best of the city right at your doorstep!
Mortgage Estimate
Estimated monthly payment
Calculating…
Estimate only. Taxes, insurance, condo fees, and lender terms are not included.
Monthly costs to verify
Property taxes: about $667/month based on listed annual taxes.
Estimate only. Confirm taxes, condo/maintenance fees, insurance, utilities, and lender terms before making decisions.
Rooms
| Room | Level | Dimensions |
|---|---|---|
| Living room | Main level | 3.95 x 3.7 |
| Other | Basement | 1.53 x 1.55 |
| Dining room | Main level | 3.94 x 3.14 |
| Kitchen | Main level | 3.98 x 2.44 |
| Sunroom | Main level | 3.61 x 5.1 |
| Bedroom | Second level | 3.85 x 2.62 |
| Bedroom | Second level | 3.86 x 2.99 |
| Bedroom | Second level | 3.82 x 3 |
| Bathroom | Second level | 2.29 x 1.66 |
| Recreational, Games room | Basement | 8 x 5.65 |
| Other | Basement | 1.96 x 2.25 |
Facts & Location
Parking
1 spaces
Lot Size
24.7 x 125.2 FT
Annual Taxes
$8,000
Listing data
Listing information is provided for personal, non-commercial use and should be independently verified before making real estate decisions.
Last refreshed: Oct 7, 2026 1:00 PM
Explore nearby searches
SEO-friendly searches for this area, property type, and nearby neighbourhoods.
Similar Properties
More nearby listings that may fit the same search.
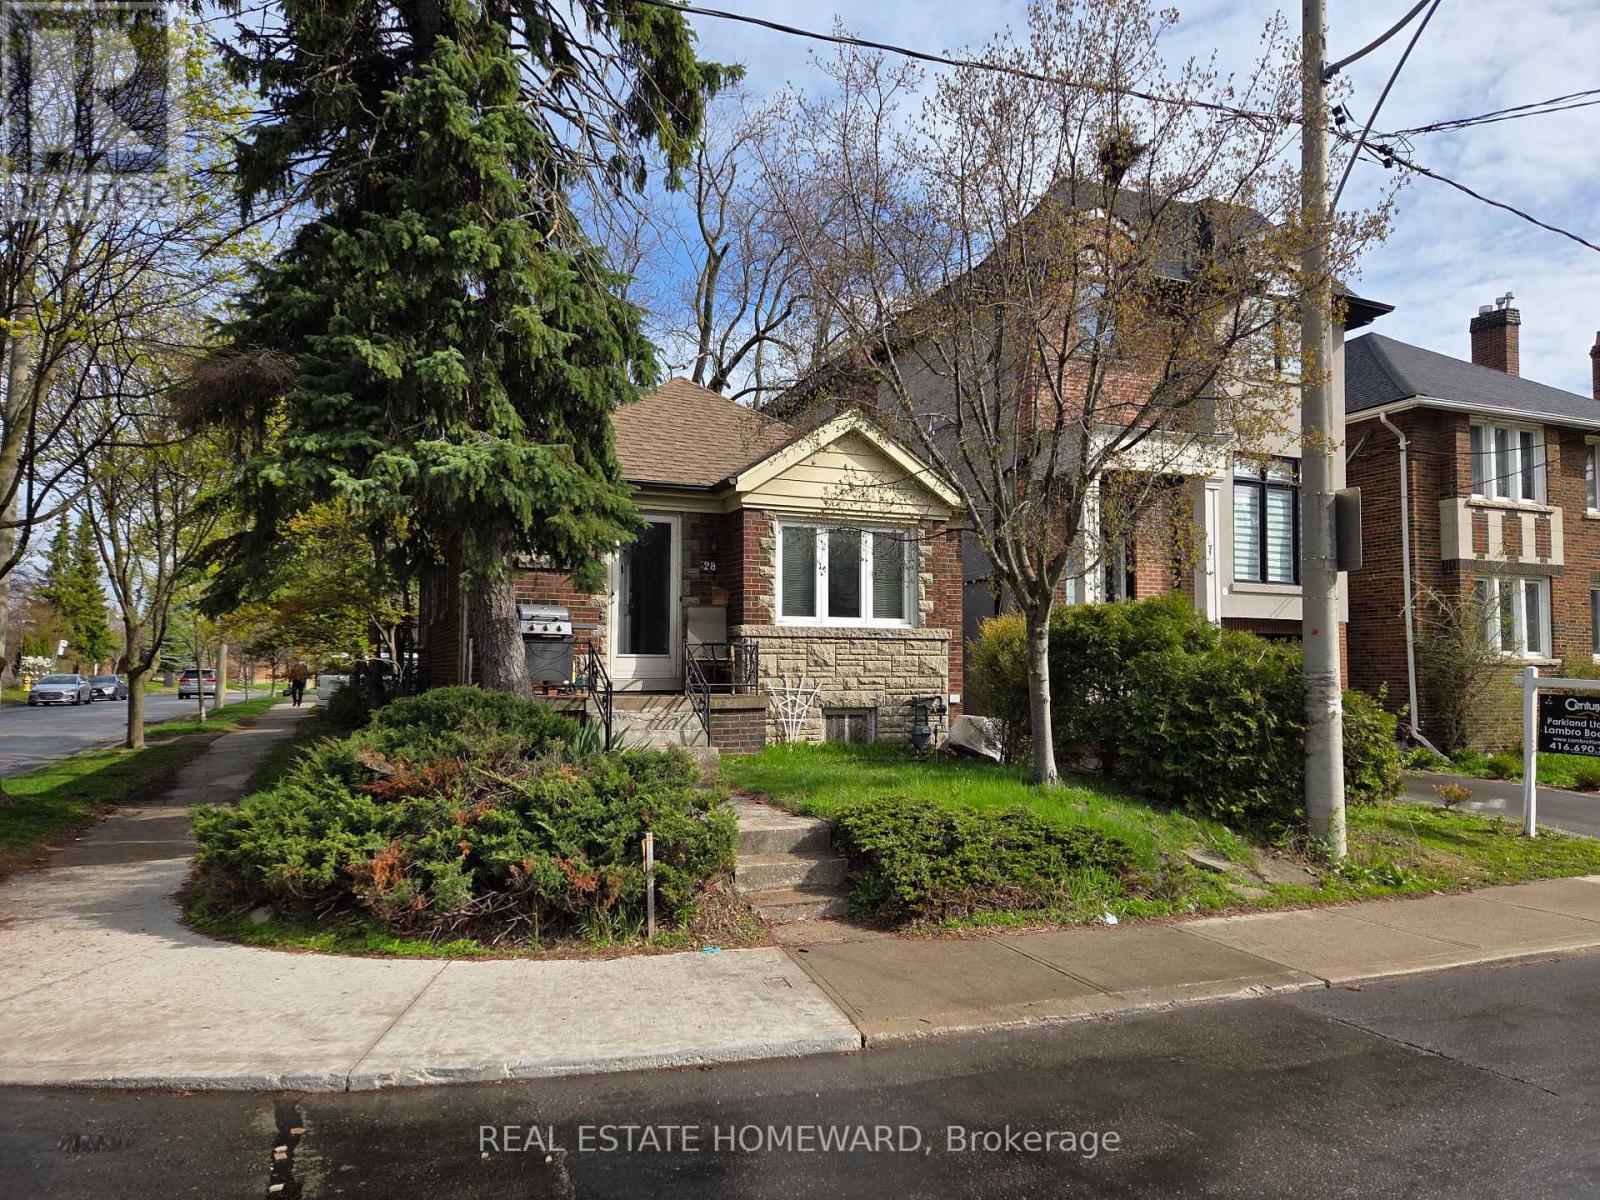
$1,449,000
28 Glen Echo Road
Toronto (Lawrence Park North) · MLS # C13726732
3 bed · 2 bath
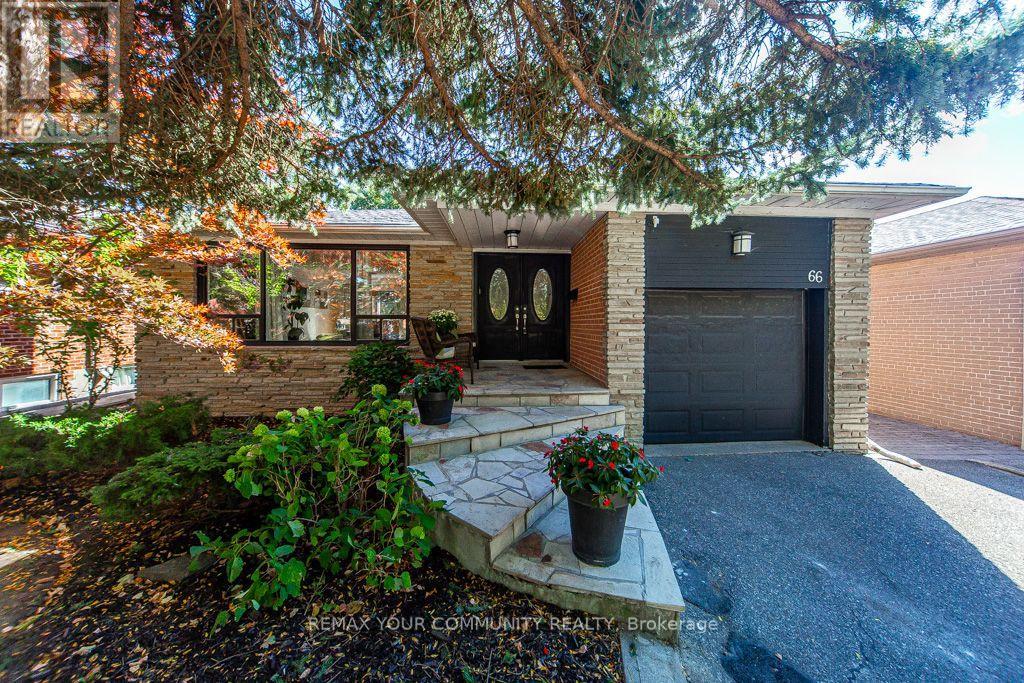
$1,199,000
66 Decarie Circle
Toronto (Eringate-Centennial-West Deane) · MLS # W13871702
5 bed · 2 bath · 2,600 sq ft
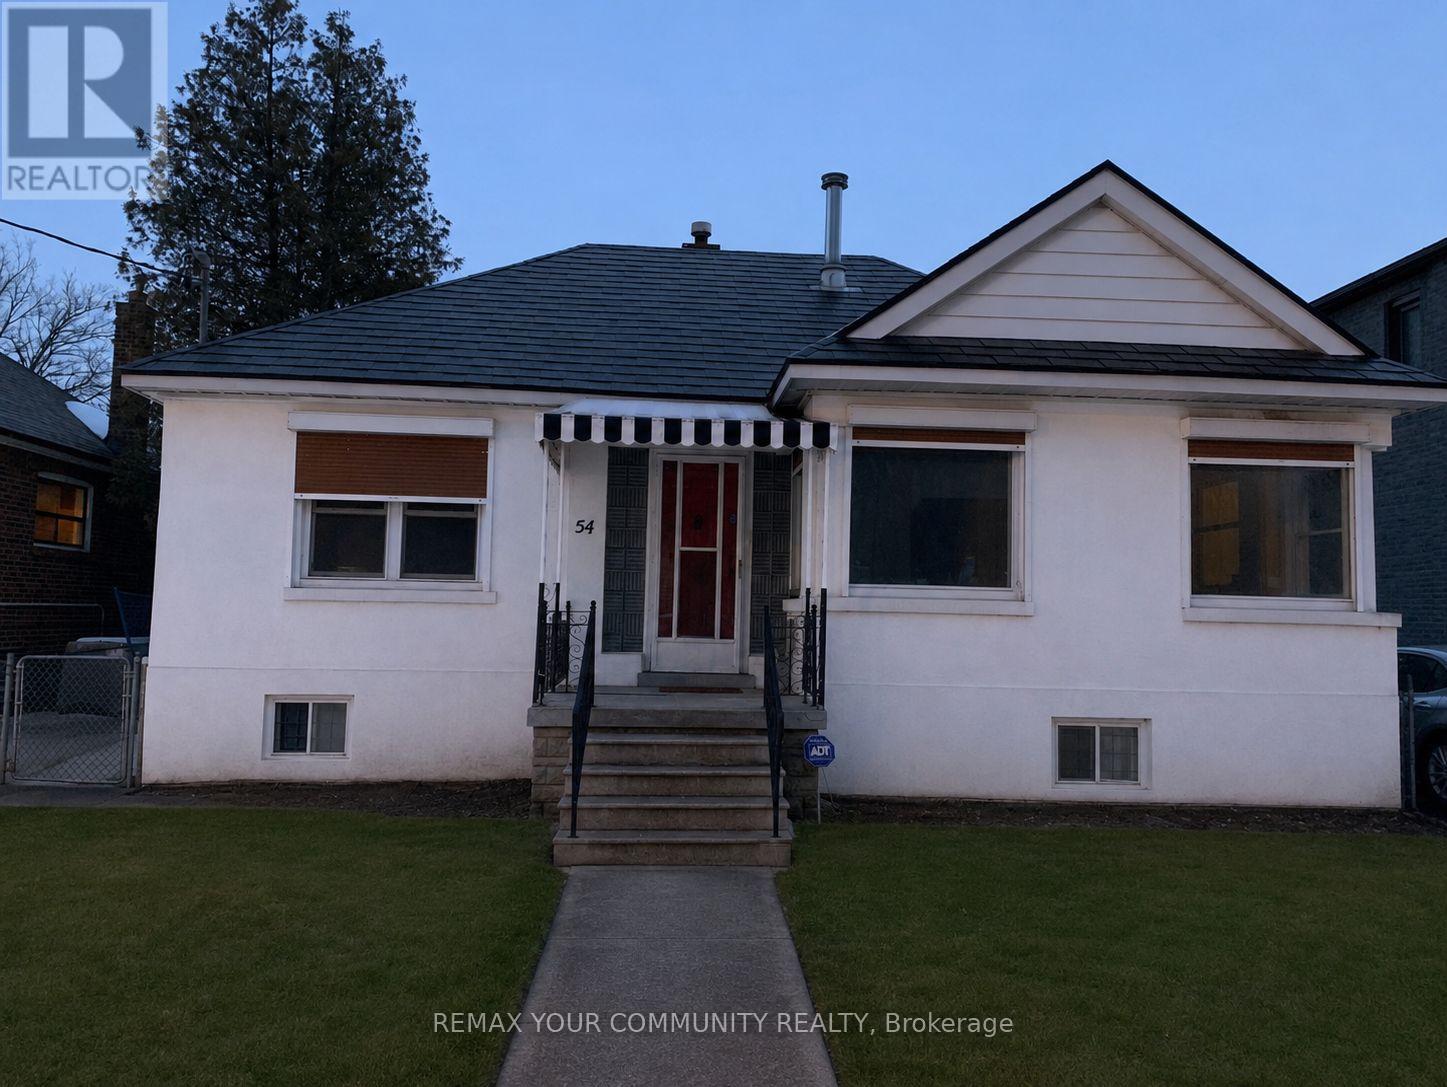
$1,299,000
54 Ash Crescent
Toronto (Long Branch) · MLS # W13871584
2 bed · 2 bath