Videos & Virtual Tours
Open available video, 3D tour, or virtual-tour media for this listing.
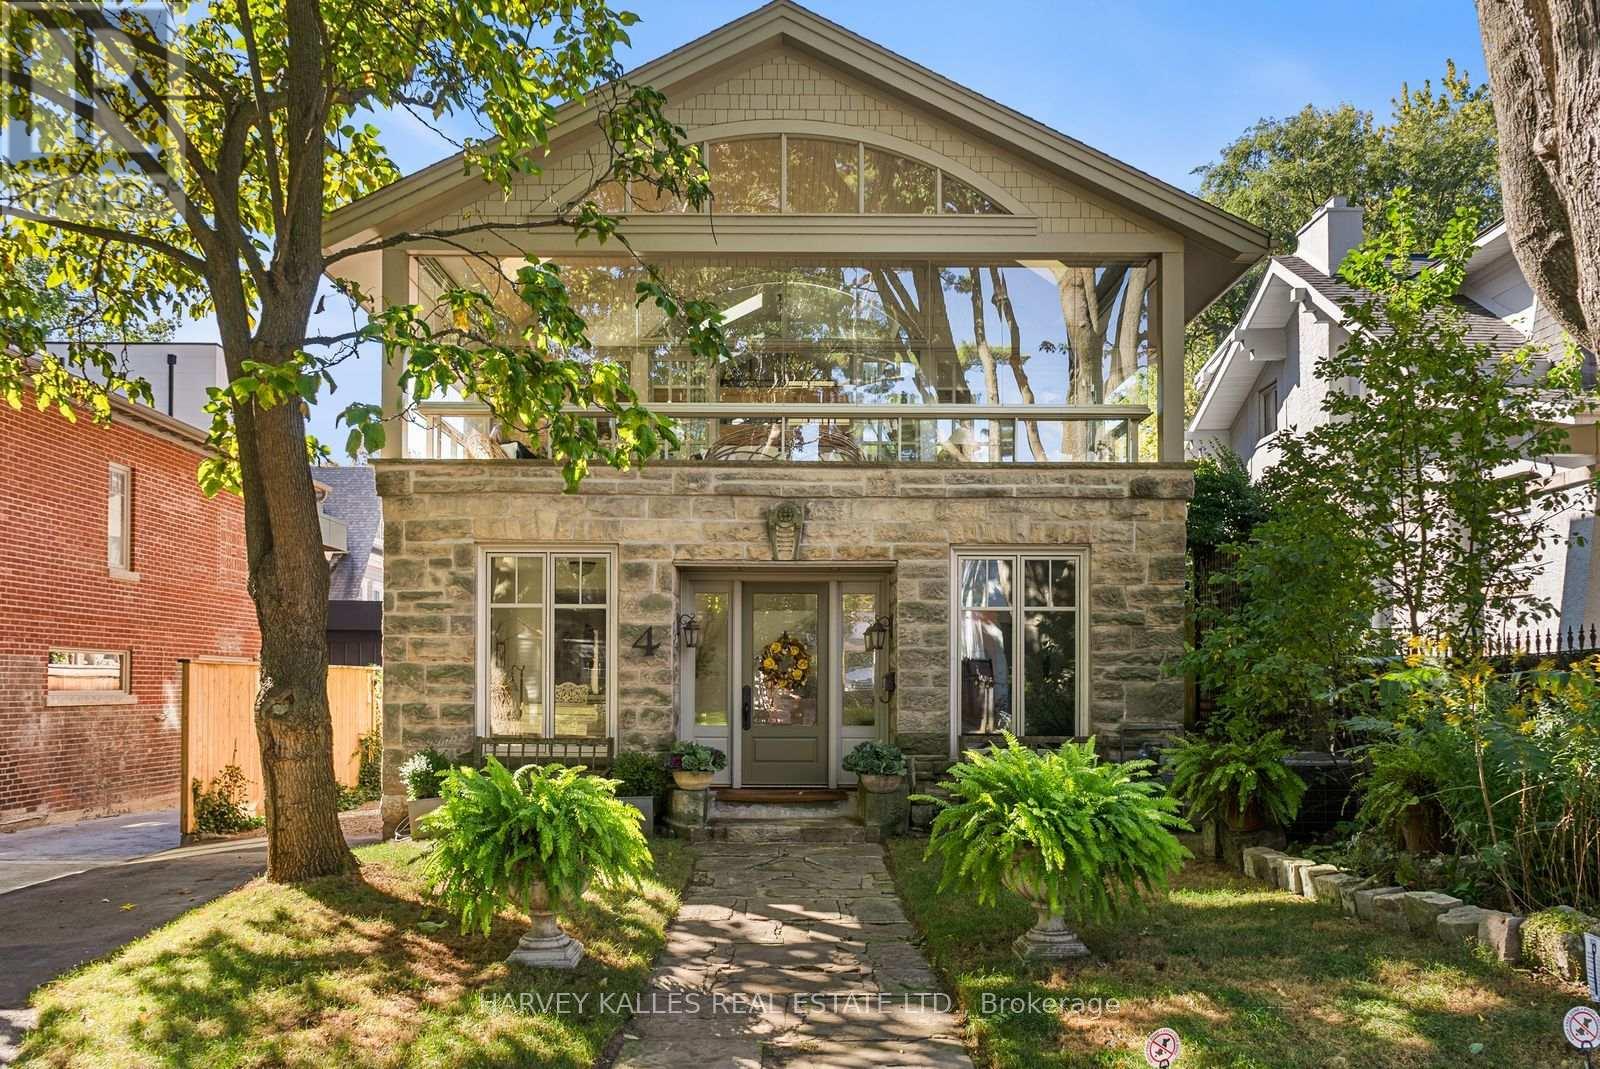
4 Neville Park Boulevard
Toronto (The Beaches), Ontario M4E3P6
MLS # E13871354
Property Details
Type
Detached
Beds
5
Baths
4
Status
For Sale
More homes like this
About this property
Remarkable architecture. Lake views. An extraordinary setting in The Beach. Just one home from the water, 4 Neville Park Boulevard brings together the character of a beautifully restored residence and the ease of life by the lake. Set on a 40 x 120 foot lot, this detached home offers 4+1 bedrooms, four bathrooms and interiors that make an impression at every turn.The living room sits beneath a dramatic 25 foot ceiling, where sculptural metal railings, a restored fireplace with an antique mantel and solid oak finishes create a rich interplay of craftsmanship and contemporary design. Where walls meet, rounded corners soften the architecture, giving the expansive spaces an intimate, welcoming feel. An inviting kitchen with a centre island, breakfast area and water view makes everyday meals as appealing as evenings spent entertaining. In the generous step down family room, a French Stone mantled fireplace and French doors opening to the courtyard garden offer a natural gathering place. Upstairs, the enclosed balcony is a defining feature: opening glass walls welcome lake breezes and frame the water, creating a beautiful place to linger over morning coffee. Three second-floor bedrooms provide space for family and guests, while the third-floor primary suite offers a private escape with lake views, a walk-in closet and five-piece ensuite. A finished lower level adds a spacious recreation room, fifth bedroom and three-piece bathroom with a steam shower. With parking, the shoreline steps away, and Queen Street's cafés, transport links and shops close by, this is a UNIQUE home where architectural distinction meets the everyday pleasures of The Beach.
Mortgage Estimate
Estimated monthly payment
Calculating…
Estimate only. Taxes, insurance, condo fees, and lender terms are not included.
Monthly costs to verify
Property taxes: about $1,804/month based on listed annual taxes.
Estimate only. Confirm taxes, condo/maintenance fees, insurance, utilities, and lender terms before making decisions.
Rooms
| Room | Level | Dimensions |
|---|---|---|
| Foyer | Main level | 7.16 x 3.05 |
| Recreational, Games room | Lower level | 6.88 x 6.73 |
| Bedroom 5 | Lower level | 3.94 x 2.62 |
| Laundry room | Lower level | 4.09 x 2.36 |
| Utility room | Lower level | 6.78 x 2.21 |
| Living room | Main level | 7.14 x 6.05 |
| Kitchen | Main level | 4.88 x 4.57 |
| Eating area | Main level | 4.57 x 2.82 |
| Family room | Main level | 7.39 x 5.36 |
| Sunroom | Second level | 7.47 x 3.3 |
| Bedroom 2 | Second level | 5.05 x 3.58 |
| Bedroom 3 | Second level | 5.05 x 3.38 |
| Bedroom 4 | Second level | 3.66 x 3.35 |
| Primary Bedroom | Third level | 7.26 x 5.21 |
Facts & Location
Parking
2 spaces
Lot Size
40 x 120 FT
Annual Taxes
$21,646
Listing data
Listing information is provided for personal, non-commercial use and should be independently verified before making real estate decisions.
Last refreshed: Oct 10, 2026 4:31 AM
Explore nearby searches
SEO-friendly searches for this area, property type, and nearby neighbourhoods.
Similar Properties
More nearby listings that may fit the same search.
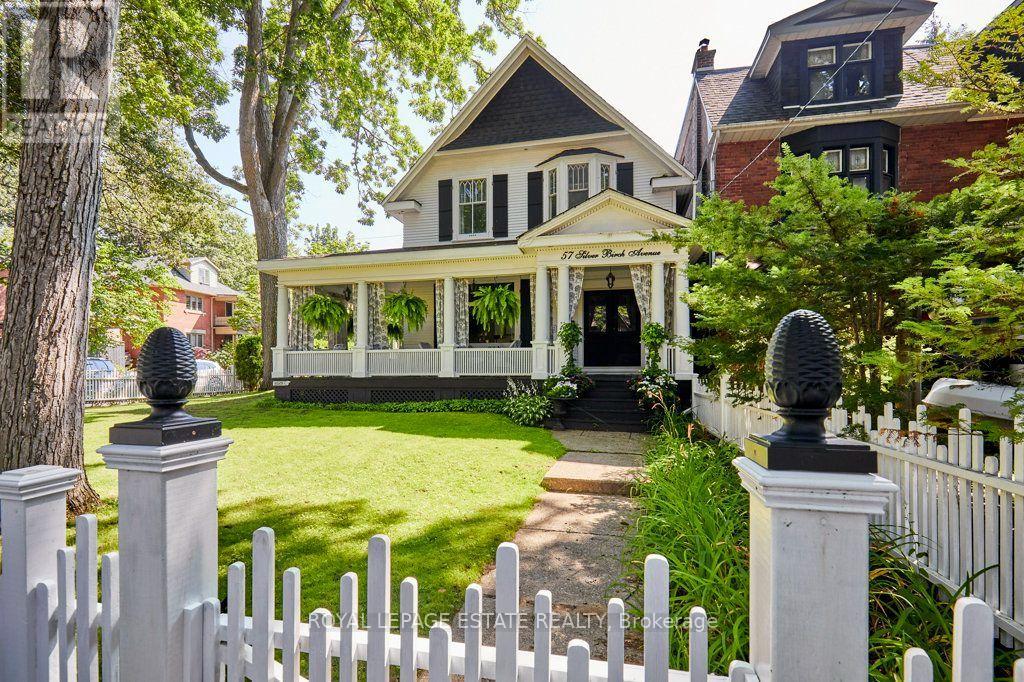
$4,299,000
57 Silver Birch Avenue
Toronto (The Beaches) · MLS # E13707802
4 bed · 3 bath
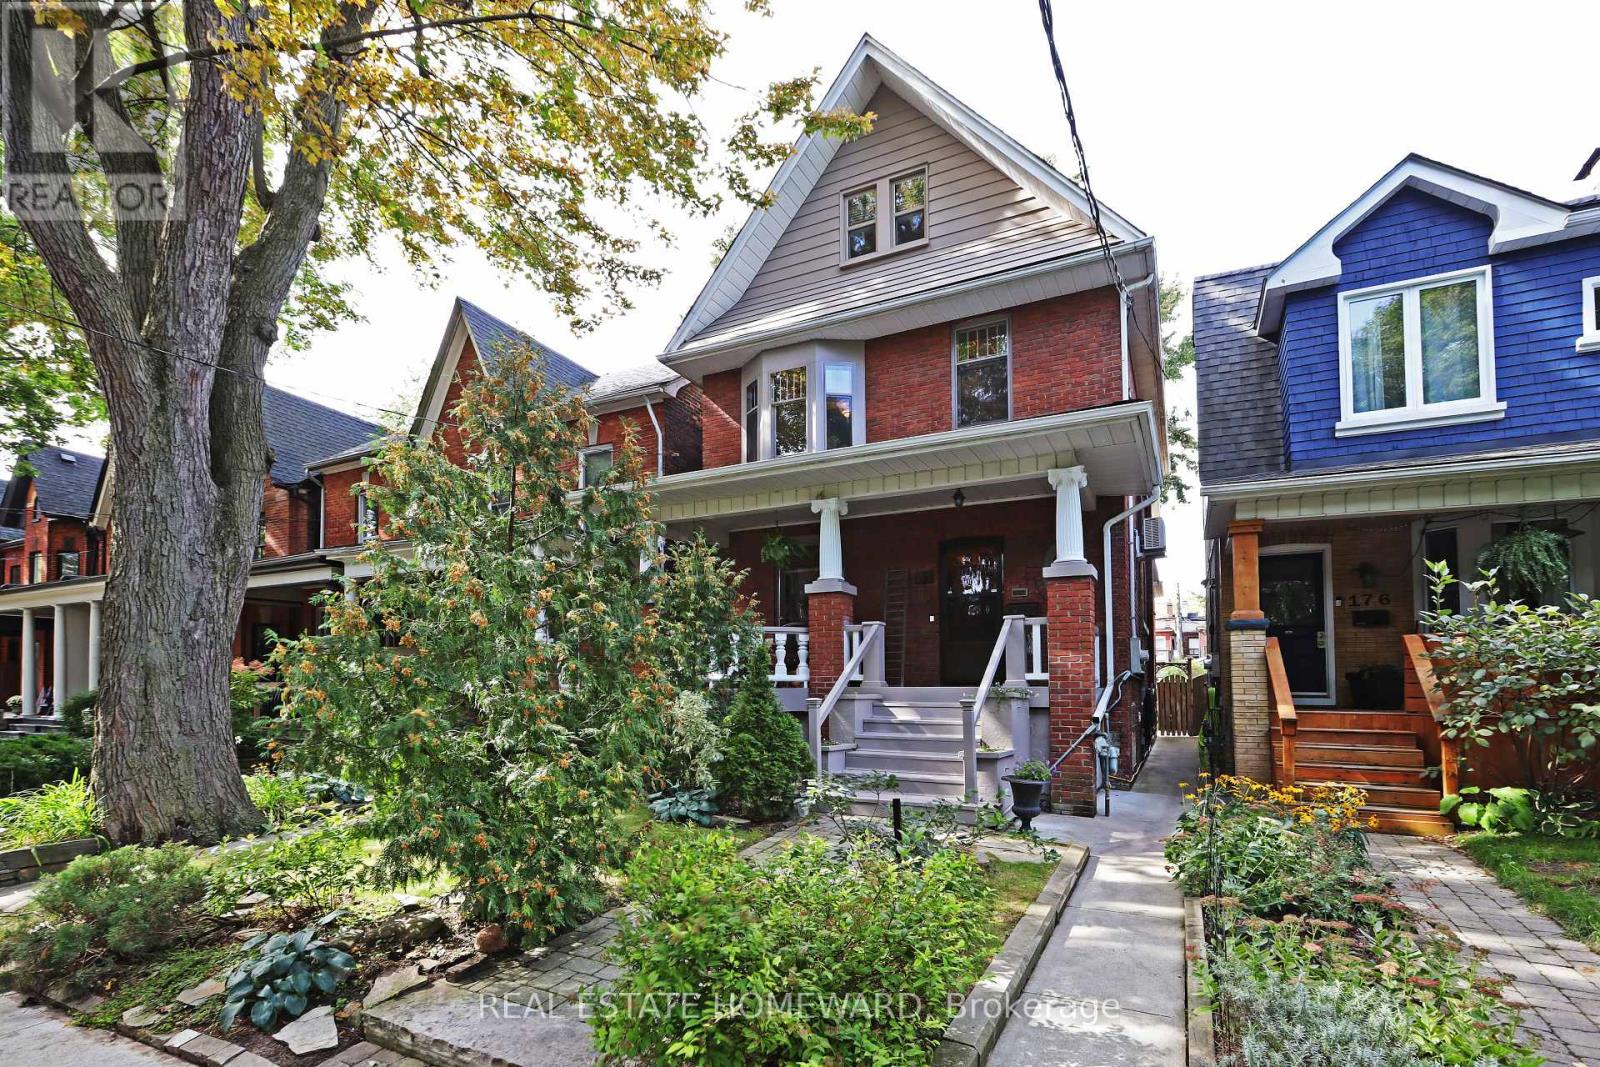
$2,499,000
174 Heward Avenue
Toronto (South Riverdale) · MLS # E13858282
6 bed · 3 bath
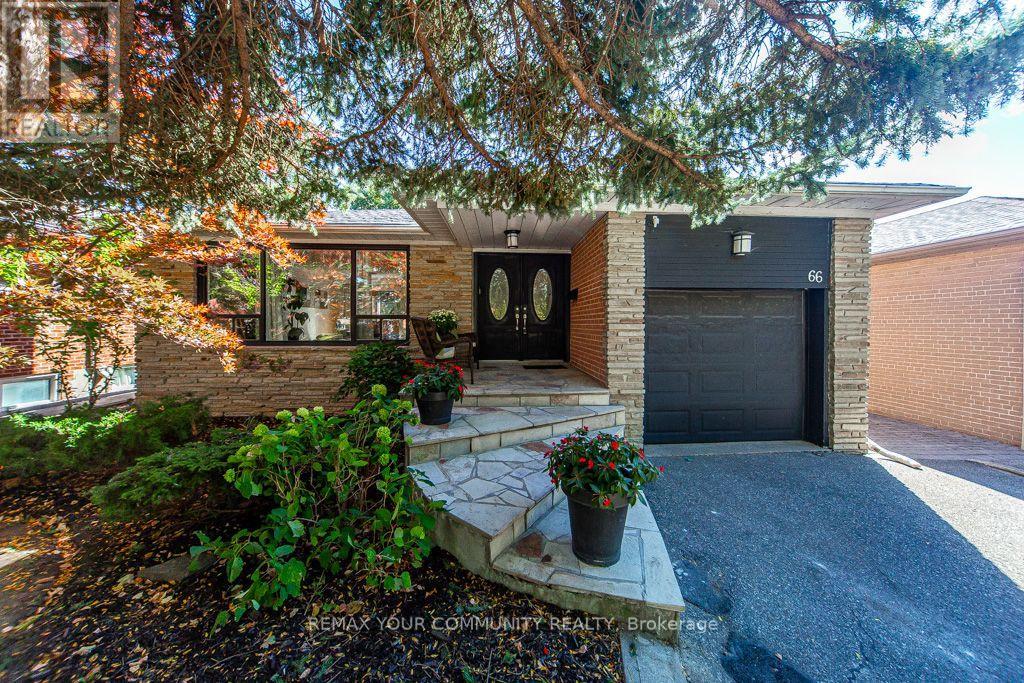
$1,199,000
66 Decarie Circle
Toronto (Eringate-Centennial-West Deane) · MLS # W13871702
5 bed · 2 bath · 2,600 sq ft