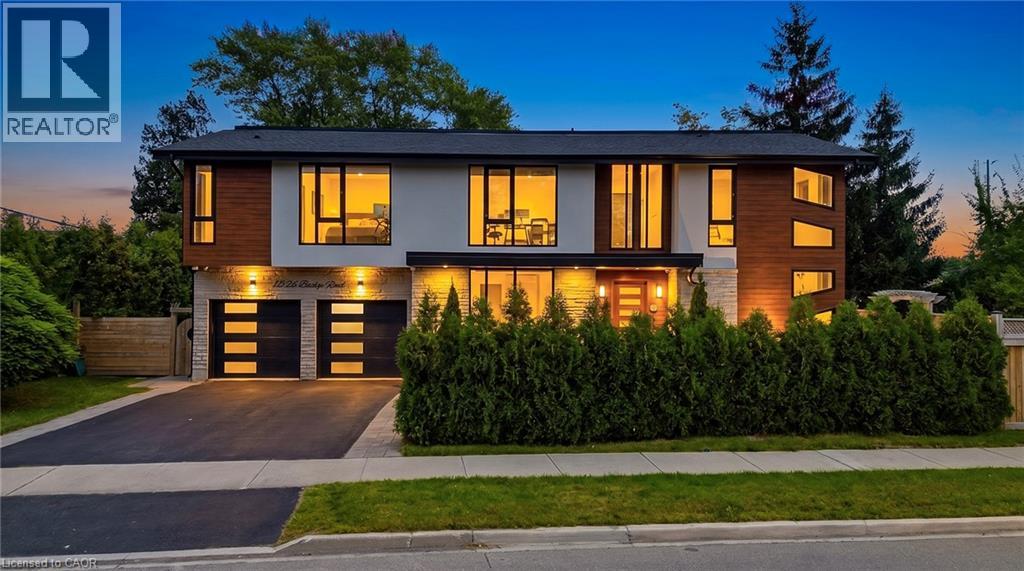
1526 BRIDGE Road
Oakville, Ontario L6L2E3
MLS # 40869462
Property Details
Type
Basement Apartment
Beds
6
Baths
6
Status
For Rent
More homes like this
About this property
Luxury living with exceptional space and flexibility! This impressive contemporary home offers 5+1 bedrooms and 5.5 washrooms, perfect for families seeking comfort, style and room to grow. Enjoy soaring ceilings, hardwood floors, a stunning open-riser staircase, elegant living and dining areas and a beautiful family room with linear fireplace. The modern chef-inspired kitchen features premium stainless steel appliances, sleek cabinetry and a large waterfall island. Spacious bedrooms include a luxurious primary retreat with spa-like ensuite, plus a bright home office ideal for working from home. The finished lower level offers additional bedrooms, a second kitchen, recreation room, bathroom and second laundry—perfect for extended family, guests or teenagers. Relax or entertain in the private tree-lined backyard with raised deck. Double garage and plenty of living space. A rare opportunity to lease a stylish, spacious and beautifully designed home—just move in and enjoy! **Also available fully furnished for $7,500 per month+ Utilities.**
Rent Affordability
Affordability guide
Enter income
A common guideline is keeping rent near 30% of gross monthly income. This is an estimate only.
Rooms
| Room | Level | Dimensions |
|---|---|---|
| Laundry room | Lower level | 6'10'' x 22'0'' |
| Kitchen | Lower level | 6'10'' x 9'1'' |
| Bedroom | Lower level | 12'7'' x 14'9'' |
| 3pc Bathroom | Lower level | x |
| Recreation room | Lower level | x |
| Bedroom | Second level | 9'9'' x 15'8'' |
| 3pc Bathroom | Second level | x |
| Bedroom | Second level | 11'5'' x 17'1'' |
| 3pc Bathroom | Second level | x |
| Bedroom | Second level | 12'7'' x 14'11'' |
| 4pc Bathroom | Second level | x |
| Bedroom | Second level | 10'7'' x 14'4'' |
| 5pc Bathroom | Second level | x |
| Primary Bedroom | Second level | 13'7'' x 18'3'' |
| Laundry room | Main level | 7'7'' x 10'0'' |
| Great room | Main level | 11'10'' x 22'4'' |
| Kitchen | Main level | 11'3'' x 17'3'' |
| Dining room | Main level | 12'8'' x 14'4'' |
| Living room | Main level | 9'9'' x 15'1'' |
| 2pc Bathroom | Main level | x |
Facts & Location
Interior Size
5,143 sq ft
Parking
6 spaces
Year Built
2019
Listing data
Listing information is provided for personal, non-commercial use and should be independently verified before making real estate decisions.
Last refreshed: Oct 7, 2026 1:15 PM
Explore nearby searches
SEO-friendly searches for this area, property type, and nearby neighbourhoods.
Similar Properties
More nearby listings that may fit the same search.

$7,000/mo
1192 STAG Hollow
Oakville · MLS # 40859717
5 bed · 6 bath · 3,221 sq ft
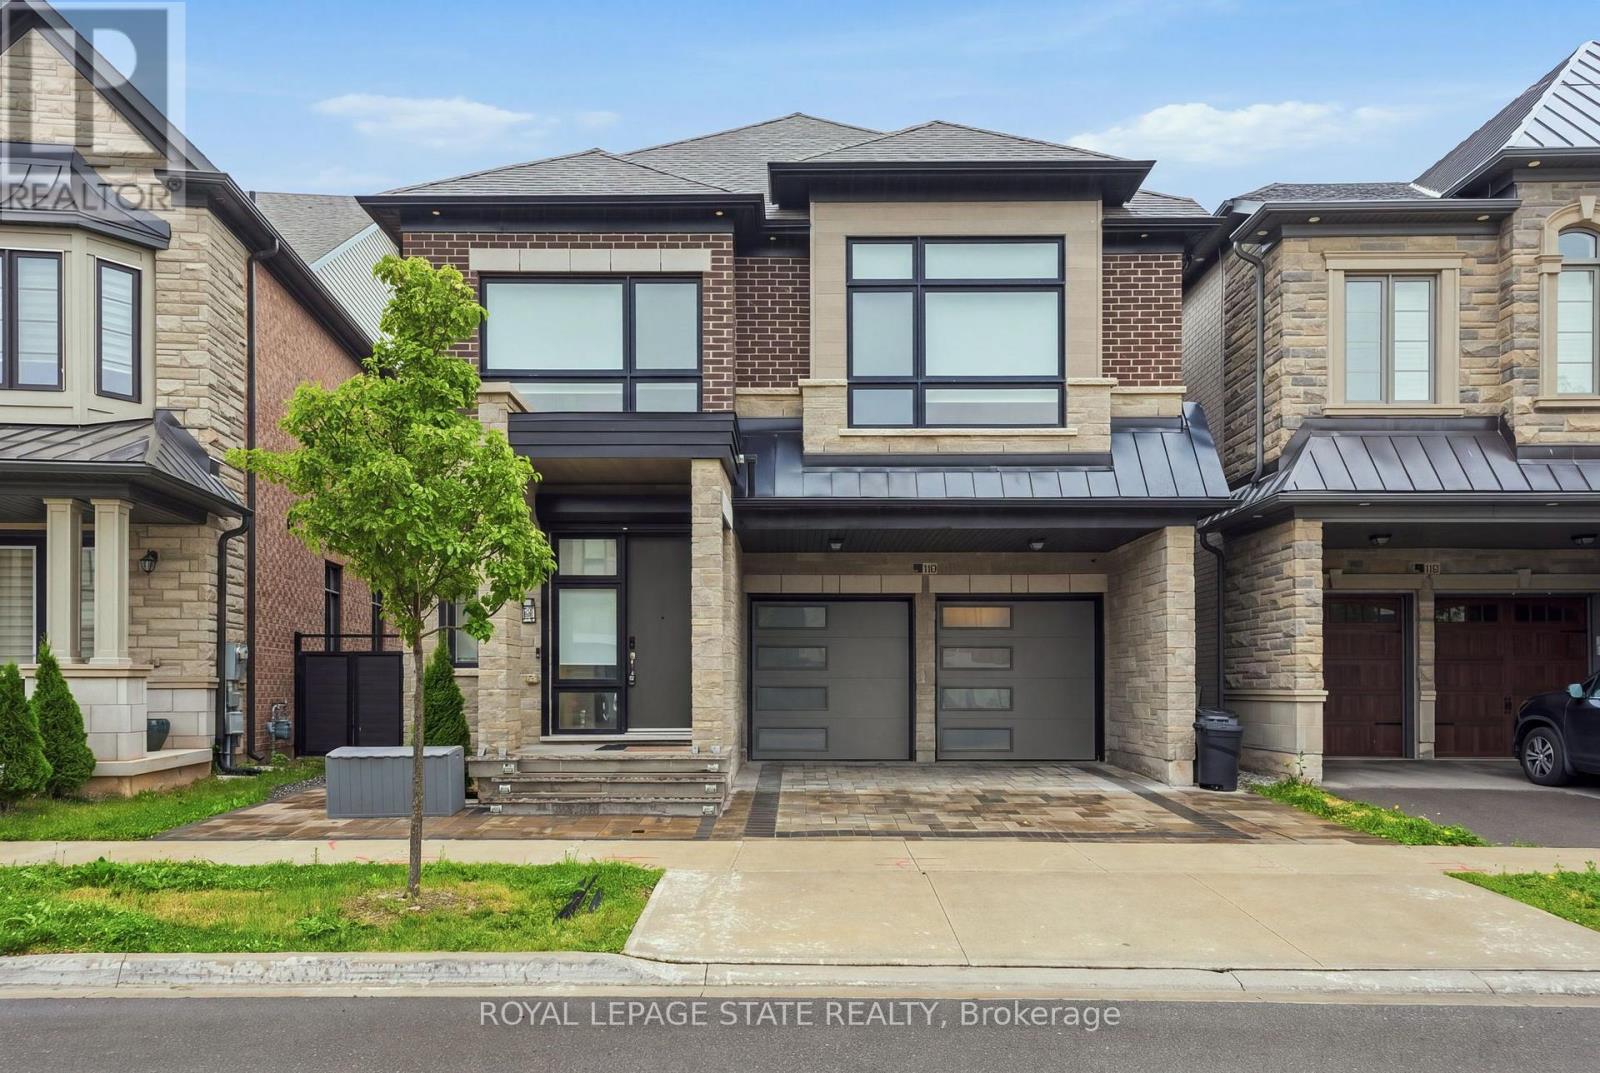
$7,000/mo
1192 Stag Hollow
Oakville (GA Glen Abbey) · MLS # W13732250
5 bed · 5 bath
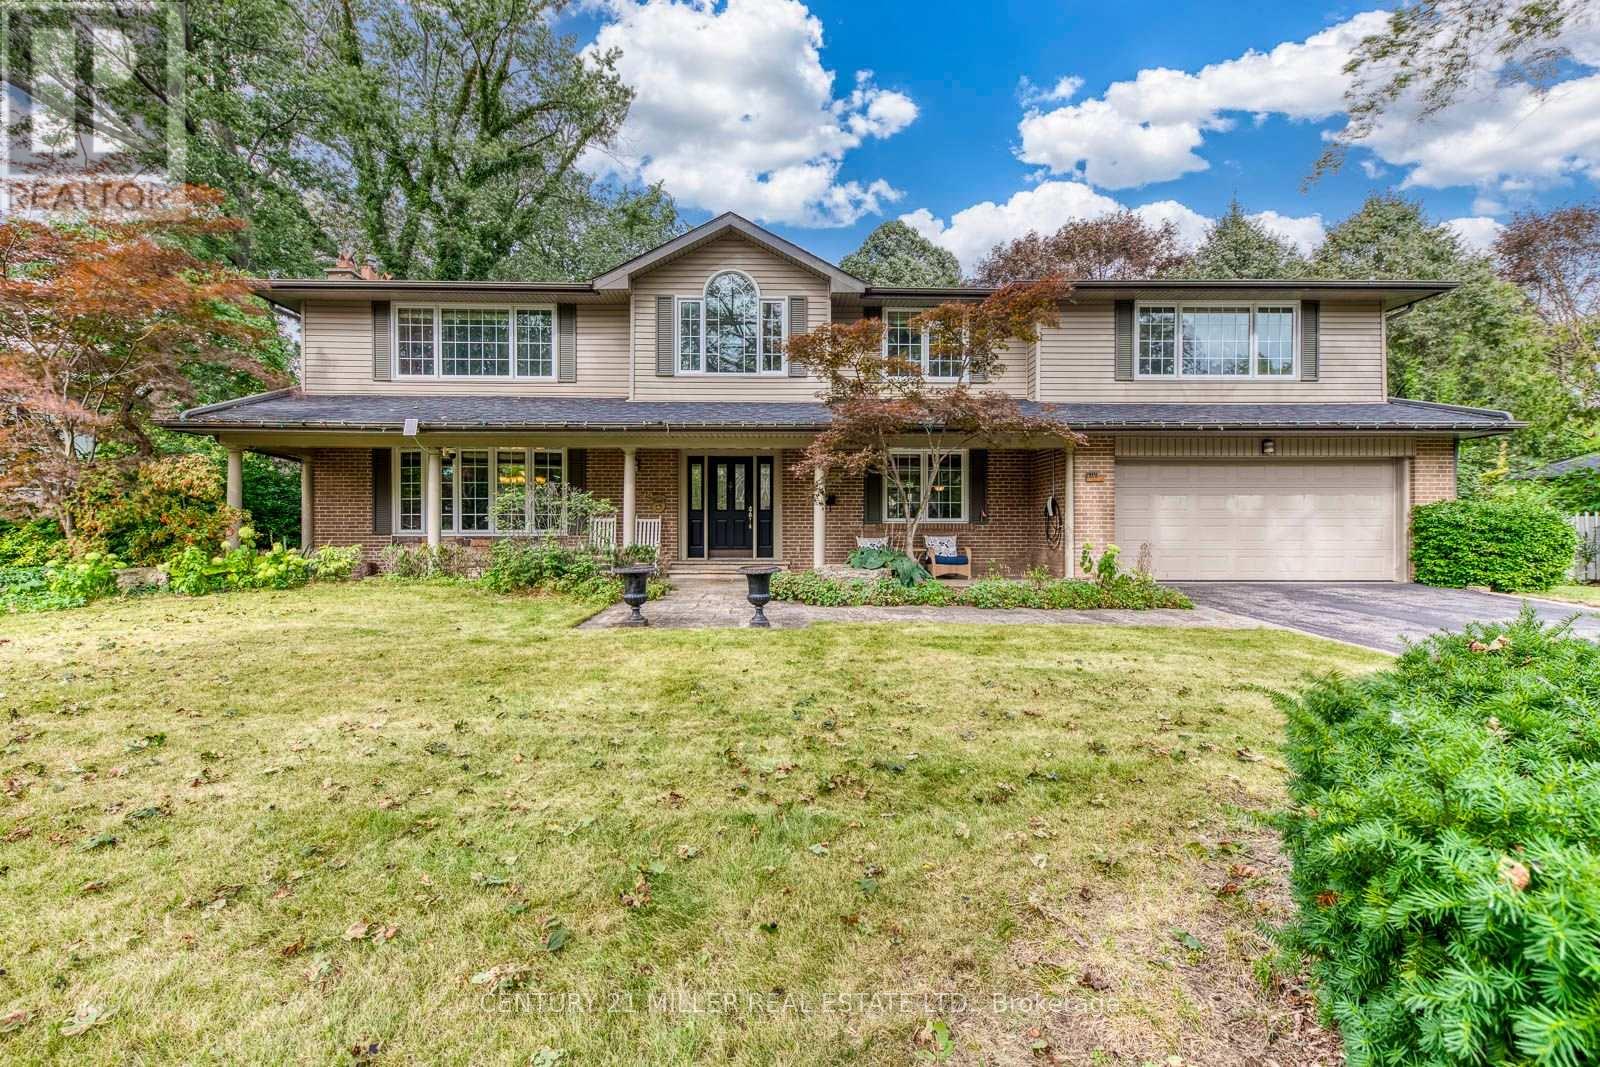
$8,000/mo
1319 Hillhurst Road
Oakville (MO Morrison) · MLS # W13814894
5 bed · 5 bath · 4,858 sq ft