Videos & Virtual Tours
Open available video, 3D tour, or virtual-tour media for this listing.
2044 Coral Crescent
Burlington (Mountainside), Ontario L7P3K5
MLS # W13870918
Property Details
Type
Detached
Beds
4
Baths
2
Status
For Sale
More homes like this
About this property
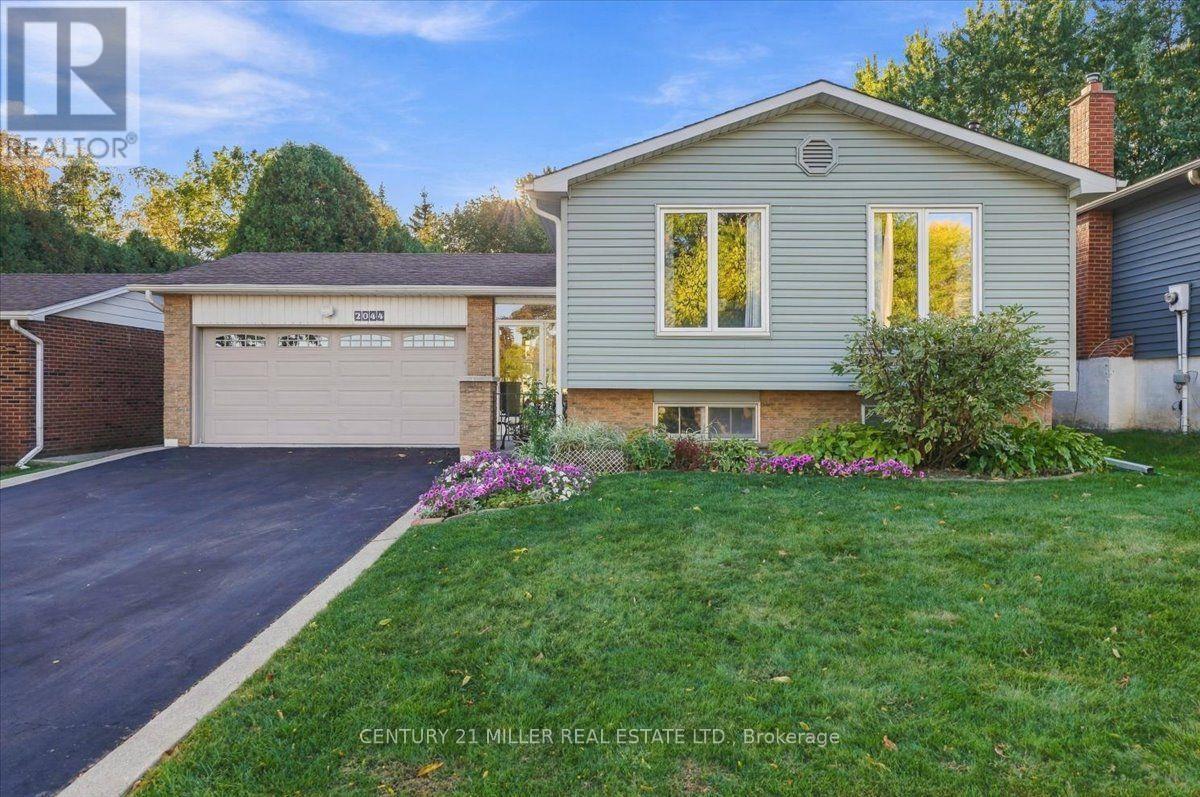
Welcome to 2044 Coral Crescent, a well-maintained 3+1 bedroom, 2-bathroom home situated on an exceptional 60' x 217' extra-deep lot with an in-ground pool in Burlington's established Brant Hills community. Tucked away on a quiet, family-friendly crescent with minimal through-traffic, this home offers comfortable living space and an impressive outdoor setting. A bright and welcoming foyer opens to a functional main-level layout with hardwood flooring throughout much of the living space. Separate living and dining rooms feature large windows and plenty of natural light. The renovated kitchen offers ample cabinetry and counter space with ceramic tile flooring. Three bedrooms are located on the main level, including the primary bedroom with ensuite access to the 4-piece bathroom featuring a Jacuzzi tub and newer vanity. The finished basement adds valuable living space with a spacious family/recreation room with electric fireplace, fourth bedroom, office, 3-piece bathroom with heated flooring, laundry/utility area and additional storage. Outside, enjoy a fully fenced in-ground pool featuring a newer liner and pool heater, oversized pergola and patio area, shed, mature landscaping and front and rear sprinkler system. A double-car garage and driveway parking for four vehicles provide ample parking. Walk to parks, playgrounds, trails and Brant Hills Community Centre, with schools, shopping, dining and everyday amenities nearby. Convenient access to public transit, Burlington GO and the QEW, 403 and 407 makes commuting easy.
Mortgage Estimate
Estimated monthly payment
Calculating…
Estimate only. Taxes, insurance, condo fees, and lender terms are not included.
Monthly costs to verify
Property taxes: about $451/month based on listed annual taxes.
Estimate only. Confirm taxes, condo/maintenance fees, insurance, utilities, and lender terms before making decisions.
Rooms
| Room | Level | Dimensions |
|---|---|---|
| Living room | Main level | 3.96 x 5.64 |
| Dining room | Main level | 2.71 x 3.11 |
| Kitchen | Main level | 2.59 x 2.93 |
| Eating area | Main level | 2.59 x 1.98 |
| Primary Bedroom | Main level | 3.35 x 4.6 |
| Bedroom 2 | Main level | 3.81 x 3.38 |
| Bedroom 3 | Main level | 2.47 x 3.38 |
| Family room | Basement | 6.31 x 4.85 |
| Bedroom 4 | Basement | 3.78 x 4.05 |
| Office | Basement | 3.78 x 3.62 |
Facts & Location
Parking
6 spaces
Lot Size
60 x 217.3 FT
Annual Taxes
$5,412
Listing data
Listing information is provided for personal, non-commercial use and should be independently verified before making real estate decisions.
Last refreshed: Oct 8, 2026 10:00 AM
Explore nearby searches
SEO-friendly searches for this area, property type, and nearby neighbourhoods.
Similar Properties
More nearby listings that may fit the same search.

$1,059,000
1453 Mountain Grove Avenue
Burlington (Mountainside) · MLS # W13767884
4 bed · 2 bath
$1,139,900
1486 Barker Avenue
Burlington (Mountainside) · MLS # W13645890
4 bed · 2 bath

$1,189,000
2193 Lancaster Crescent
Burlington (Mountainside) · MLS # W13857632
3 bed · 2 bath