
1270 MAPLE CROSSING Boulevard
Burlington, Ontario L7S2J3
MLS # 40866583
Property Details
Type
Condo Apartment
Beds
3
Baths
2
Status
For Sale
More homes like this
About this property
Incredible Space, Incredible Value! Welcome to this exceptionally spacious 1,425 sq. ft. suite in one of Burlington’s most desirable neighbourhoods! The largest unit in the building and among the biggest condo suites you’ll find in Burlington, this impressive 3-bedroom (2 bedrooms + office/den) residence offers breathtaking views, generous living spaces, and a move-in-ready interior. Recently refreshed with fresh paint and new vinyl flooring, the suite features a bright white kitchen with island, a separate dining room, a spacious family room, and plenty of closet space throughout. Enjoy the convenience of in-suite laundry and one underground parking space. Exceptional building amenities include 24-hour concierge & security, resort-style outdoor pool, tennis & squash courts, fitness & wellness facilities, guest suites, BBQ gazebos and more. See attached Amenities List for the complete offering. Ideally located near Lakeshore Road and Maple Avenue, you’re just a short walk to the waterfront, Spencer Smith Park, Burlington Beach, and the vibrant downtown core with its fantastic restaurants, cafe's, boutique shopping, and waterfront attractions. Experience the best of downtown Burlington living with room to truly spread out! (Some images have been virtually staged)
Mortgage Estimate
Estimated monthly payment
Calculating…
Estimate only. Taxes, insurance, condo fees, and lender terms are not included.
Monthly costs to verify
Property taxes: about $302/month based on listed annual taxes.
Condo / Maintenance Fee: $1,452.35/mo
Estimate only. Confirm taxes, condo/maintenance fees, insurance, utilities, and lender terms before making decisions.
Rooms
| Room | Level | Dimensions |
|---|---|---|
| 4pc Ensuite bath | Main level | x |
| 4pc Bathroom | Main level | x |
| Dining room | Main level | 13'1'' x 10'0'' |
| Laundry room | Main level | x |
| Bedroom | Main level | 14'7'' x 9'8'' |
| Bedroom | Main level | 21'2'' x 10'7'' |
| Primary Bedroom | Main level | 11'7'' x 17'3'' |
| Kitchen | Main level | 13'5'' x 10'10'' |
| Living room | Main level | 18'2'' x 12'0'' |
Facts & Location
Interior Size
1,425 sq ft
Parking
1 spaces
Annual Taxes
$3,625
Condo / Maintenance Fee
$1,452.35/mo
Listing data
Listing information is provided for personal, non-commercial use and should be independently verified before making real estate decisions.
Last refreshed: Oct 9, 2026 3:21 AM
Explore nearby searches
SEO-friendly searches for this area, property type, and nearby neighbourhoods.
Similar Properties
More nearby listings that may fit the same search.
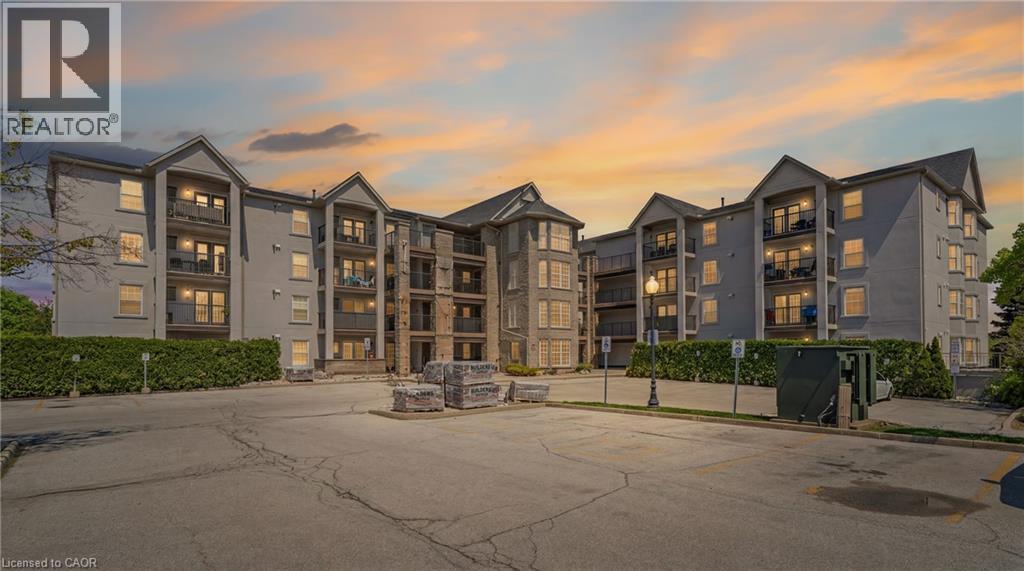
$489,900
1421 WALKERS Line
Burlington · MLS # 40867096
2 bed · 1 bath · 723 sq ft
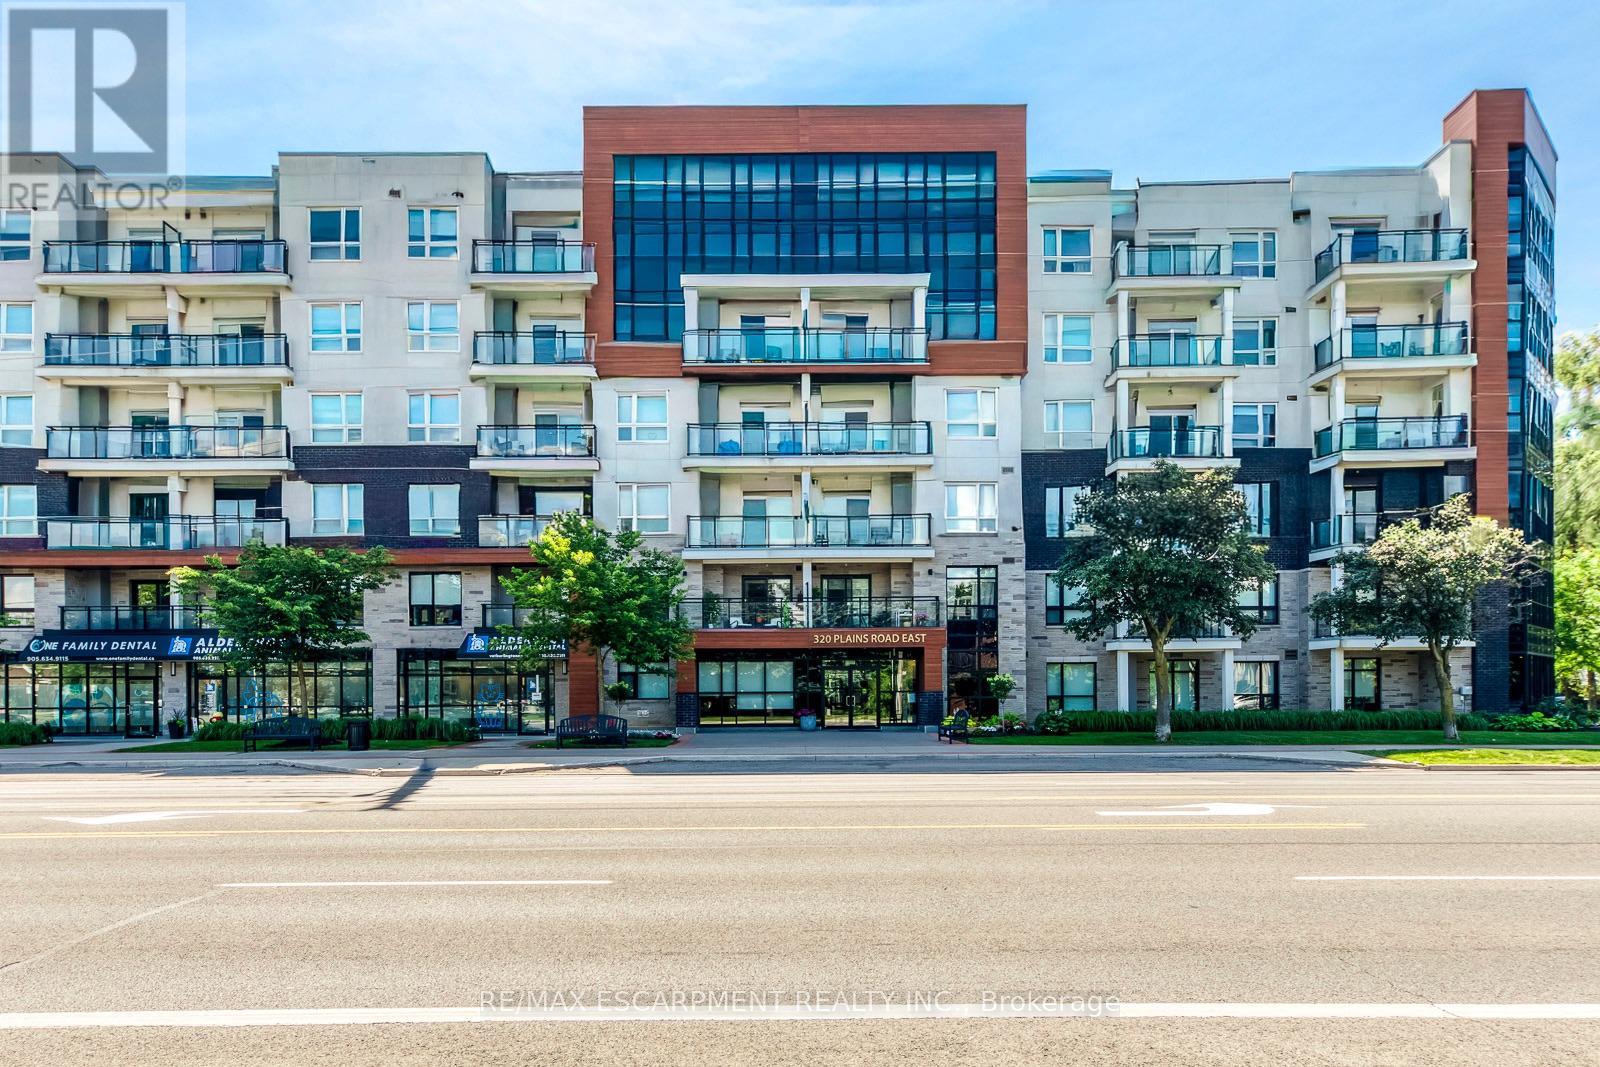
$495,000
320 Plains Road
Burlington (LaSalle) · MLS # W13641018
2 bed · 1 bath
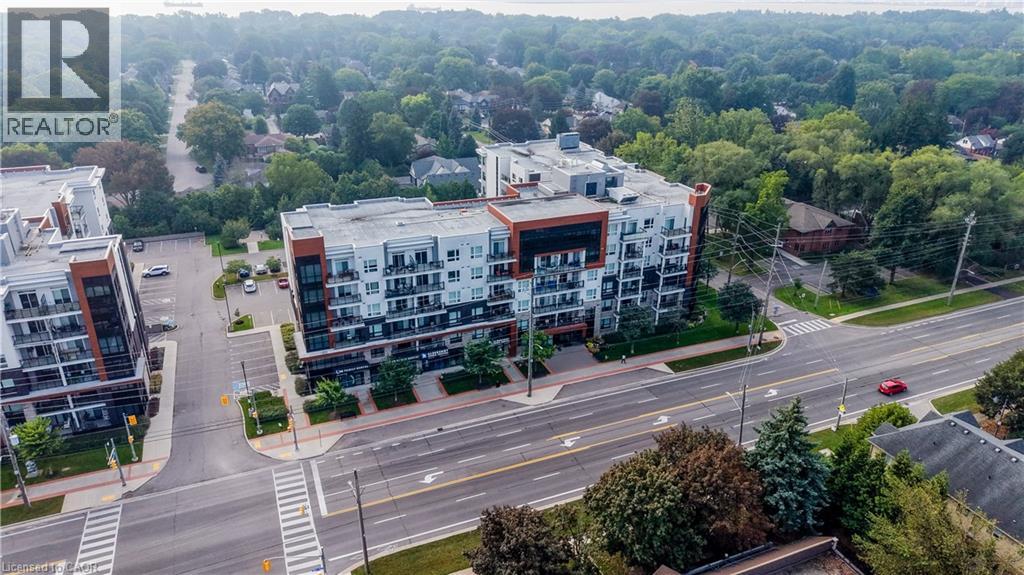
$499,777
320 PLAINS Road
Burlington · MLS # 40864067
2 bed · 1 bath · 670 sq ft