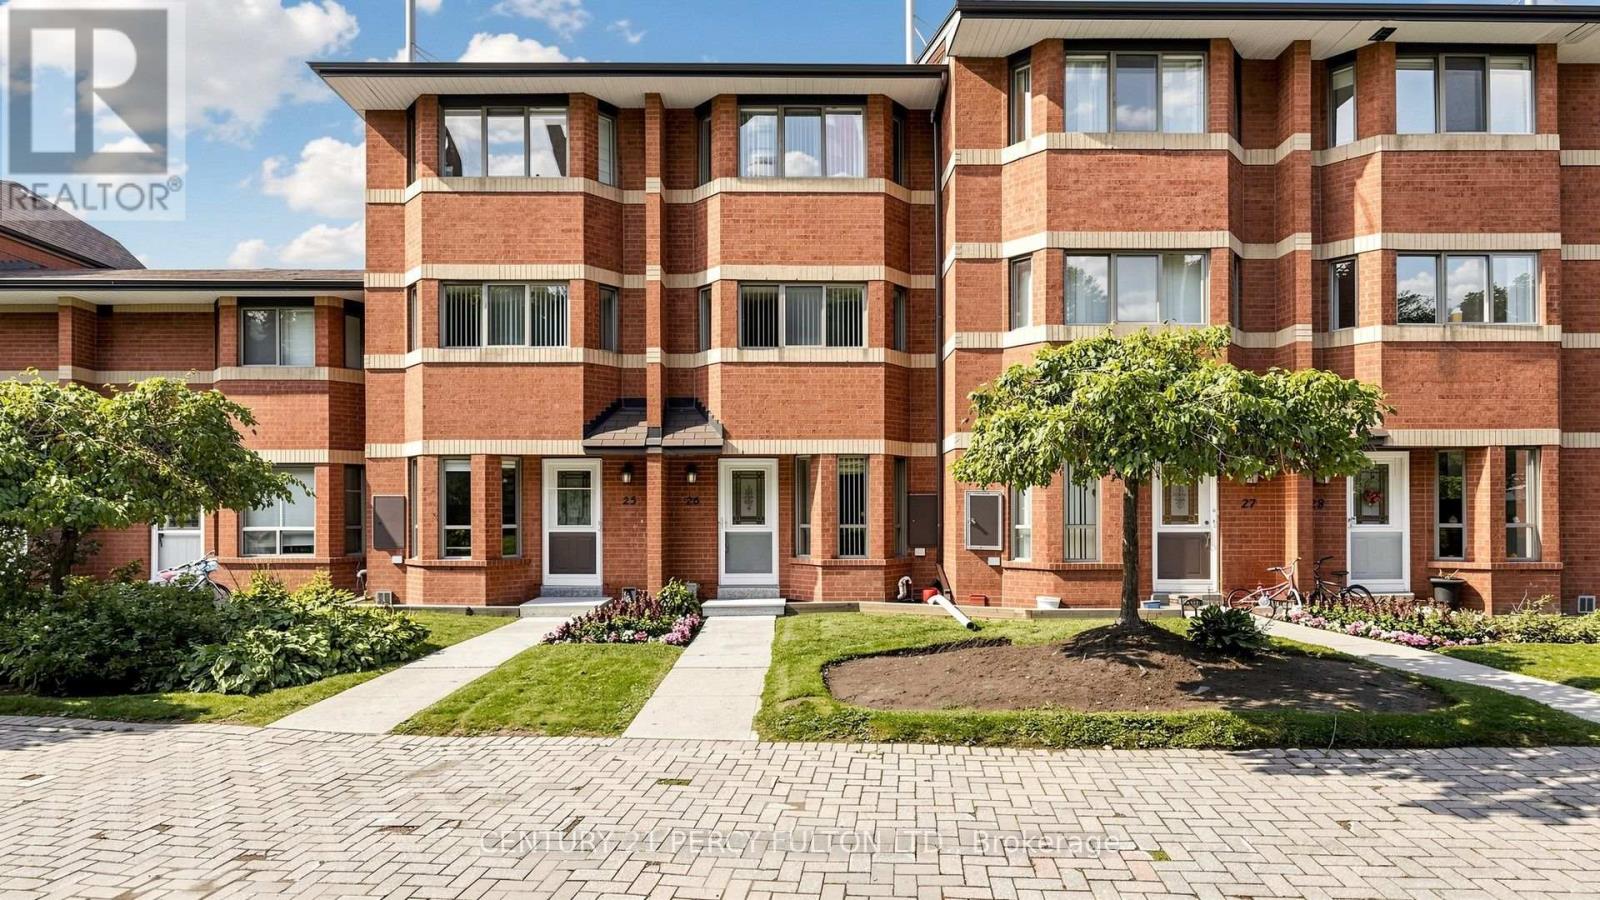
2472 Eglinton Avenue
Toronto (Eglinton East), Ontario M1K5J9
MLS # E13871162
Property Details
Type
Condo Townhouse
Beds
3
Baths
4
Status
For Sale
More homes like this
About this property
Welcome to Rainbow Village, an established community offering condo-townhome living and everyday convenience. This 3-bedroom, 4-bathroom family home features a multi-level layout, finished lower level and 2 owned underground parking spaces. THE LAYOUT: All three bedrooms are exceptionally spacious. The primary bedroom features his-and-her closets and a 4-piece ensuite, while the second bedroom offers similar space, his-and-her closets and a semi-ensuite, ideal for family members, guests or older children seeking added privacy. THE KITCHEN: A bright and functional kitchen with a dedicated breakfast area provides a comfortable spot for casual meals. MAIN LIVING AREA: Comfortable living and dining areas are complemented by a cozy fireplace, creating a warm and inviting setting for relaxing or entertaining. LOWER LEVEL: The finished lower level provides flexible space for a recreation room, home office, play area or media room, with a second fireplace adding warmth and character. Direct access to underground parking from the lower level makes bringing in groceries and everyday essentials easy. AMENITIES: Underground visitor parking adds convenience when hosting. Families will appreciate the on-site daycare centre within the community, along with access to the attached condominium's amenities, including an indoor pool, fitness centre, squash courts, party rooms and more. THE LOCATION: Close to shopping, restaurants, parks, schools and everyday essentials, with convenient access to the nearby Kennedy Transit Hub, TTC Subway, Line 5 Eglinton Crosstown, GO Transit, and the Scarborough Busway. A thoughtfully laid-out home with practical features and amenities designed around everyday family living.
Mortgage Estimate
Estimated monthly payment
Calculating…
Estimate only. Taxes, insurance, condo fees, and lender terms are not included.
Monthly costs to verify
Property taxes: about $248/month based on listed annual taxes.
Condo / Maintenance Fee: $647.87/mo
Estimate only. Confirm taxes, condo/maintenance fees, insurance, utilities, and lender terms before making decisions.
Rooms
| Room | Level | Dimensions |
|---|---|---|
| Living room | Ground level | 6.26 x 4.39 |
| Dining room | Ground level | 6.26 x 4.39 |
| Kitchen | Ground level | 5.27 x 2.19 |
| Bedroom 2 | Second level | 4.37 x 3.9 |
| Bedroom 3 | Second level | 4.39 x 3.4 |
| Primary Bedroom | Third level | 4.37 x 3.9 |
| Recreational, Games room | Basement | 8.63 x 4 |
Facts & Location
Parking
2 spaces
Annual Taxes
$2,977
Condo / Maintenance Fee
$647.87/mo
Listing data
Listing information is provided for personal, non-commercial use and should be independently verified before making real estate decisions.
Last refreshed: Oct 7, 2026 11:45 AM
Explore nearby searches
SEO-friendly searches for this area, property type, and nearby neighbourhoods.
Similar Properties
More nearby listings that may fit the same search.

$699,900
2472 Eglinton Avenue
Toronto (Eglinton East) · MLS # E13765584
4 bed · 3 bath
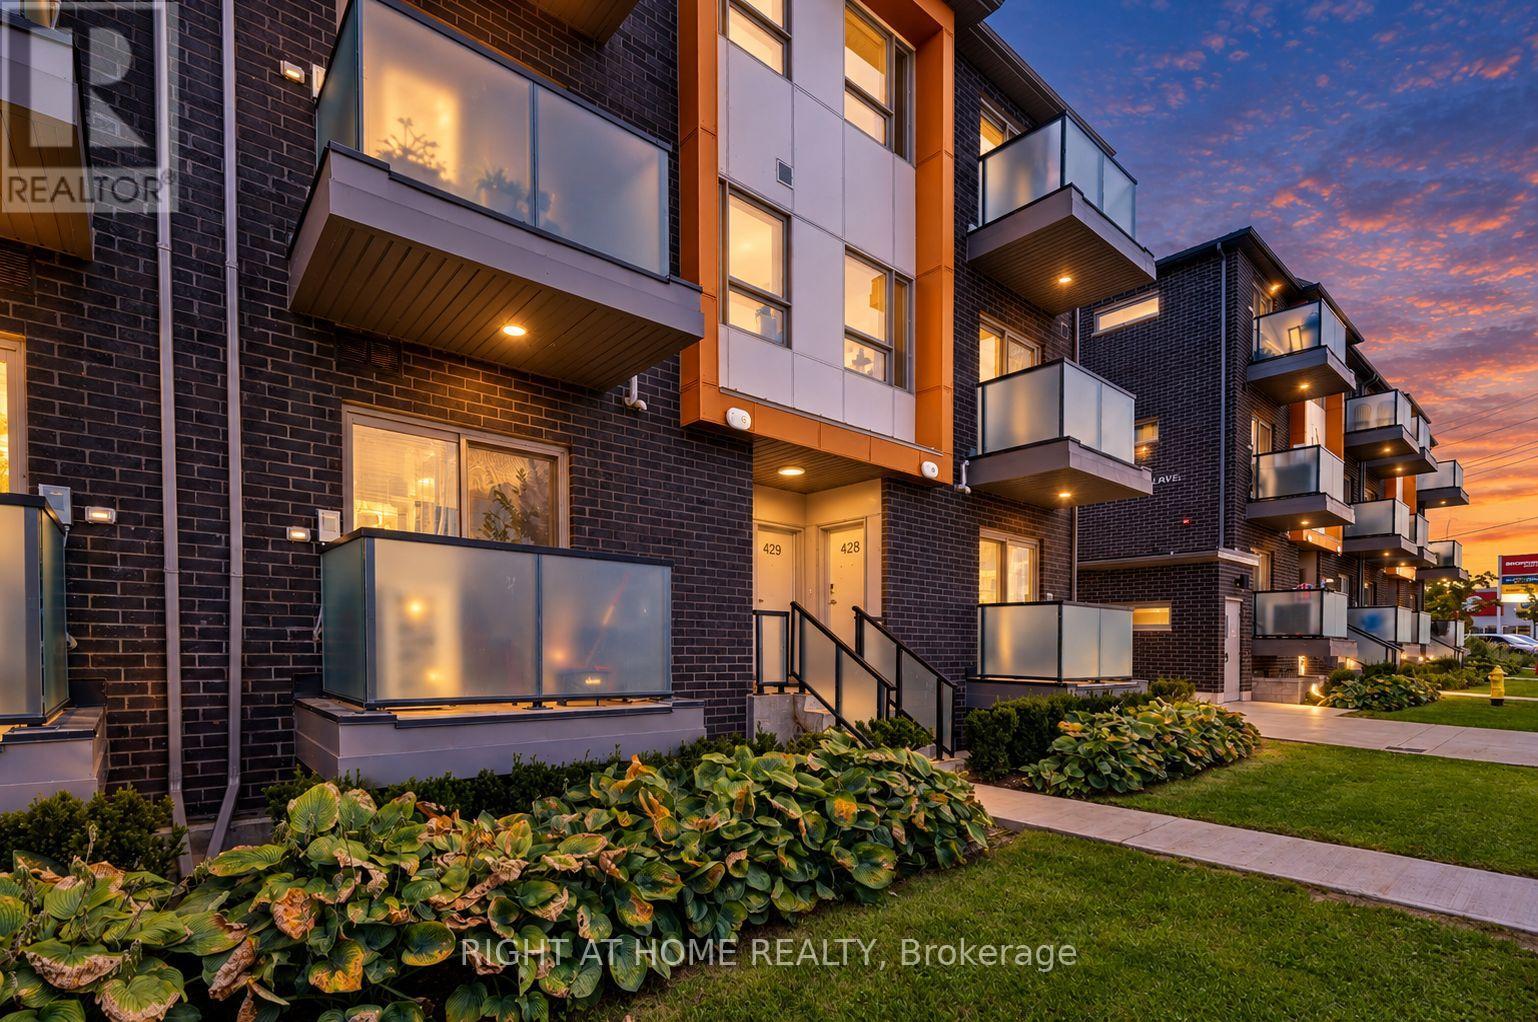
$599,000
2789 Eglinton Avenue
Toronto (Eglinton East) · MLS # E13796154
3 bed · 3 bath · 1,123 sq ft
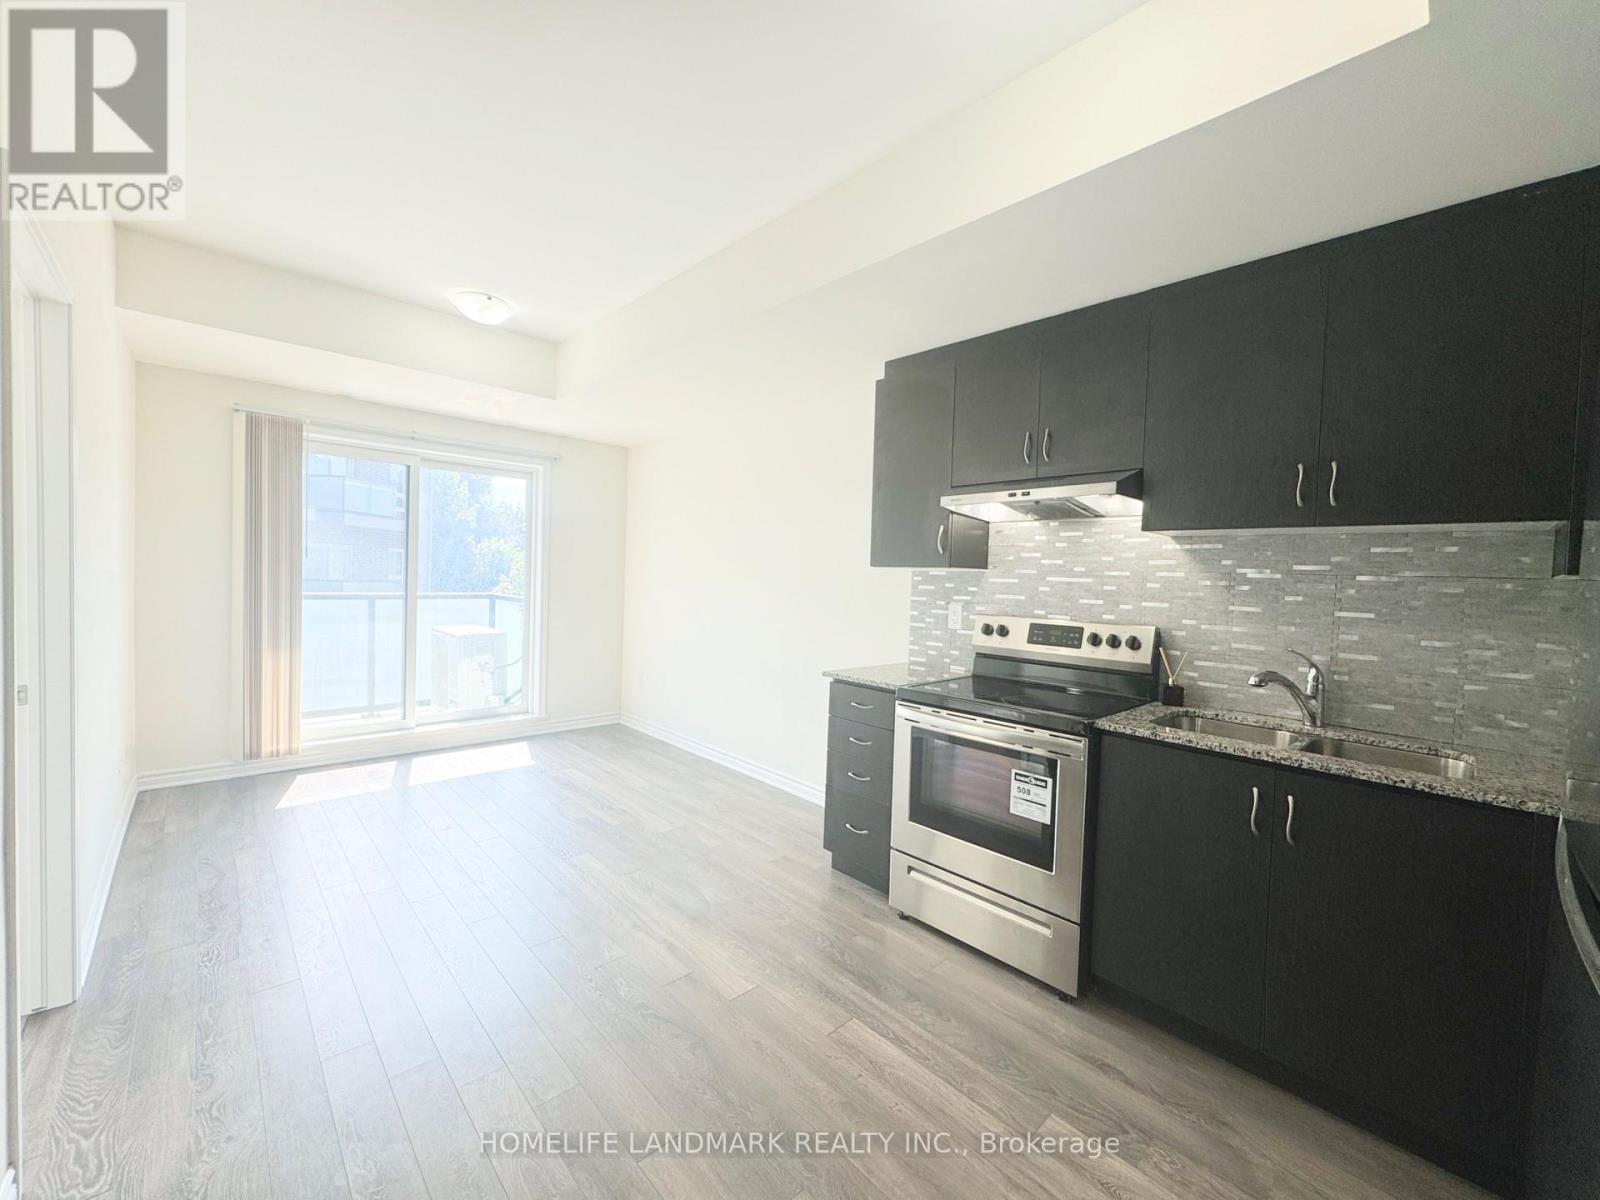
$588,000
1085 Danforth Road
Toronto (Eglinton East) · MLS # E13788072
3 bed · 3 bath · 1,000 sq ft