Videos & Virtual Tours
Open available video, 3D tour, or virtual-tour media for this listing.
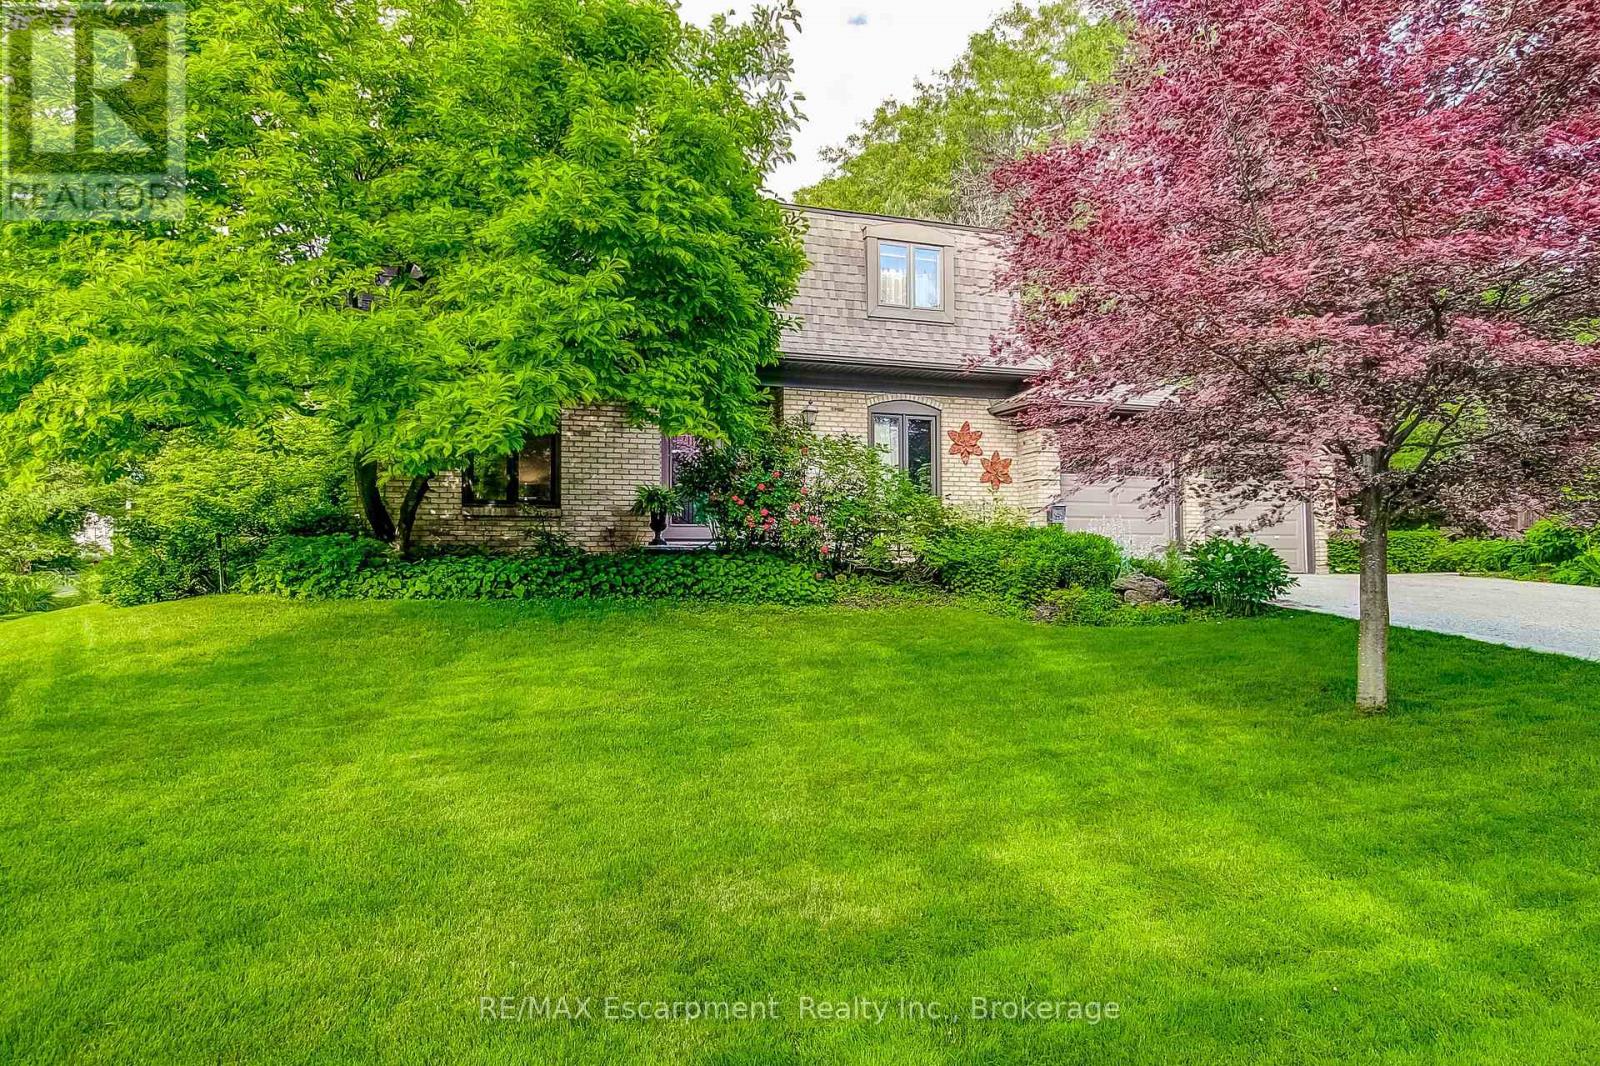
215 Briar Hill Crescent
Hamilton (Ancaster), Ontario L9G3M9
MLS # X13871020
Property Details
Type
Detached
Beds
4
Baths
4
Status
For Sale
More homes like this
About this property
Welcome to 215 Briar Hill Crescent, a beautifully maintained 4-bedroom, 4-bathroom home in highly desired High Park Estates, one of Ancaster's most established neighbourhoods. Set on an oversized corner lot with mature trees and landscaping, this home offers privacy, generous living space and timeless character. The traditional floor plan features separate living and dining rooms, plus a warm family room with walnut paneling and a wood-burning fireplace. The renovated kitchen overlooks the backyard and opens to a spacious deck, ideal for entertaining. A large main-floor laundry adds everyday convenience. Upstairs, spacious bedrooms are complemented by a beautifully crafted home office with custom pine cabinetry. The finished lower level offers even more room for recreation, media or play. Enjoy a private backyard and prime Ancaster location close to schools, parks, shopping, restaurants, golf and commuter routes. A wonderful alternative to builder-basic, with character, craftsmanship and generous room sizes. There's still time to make this home yours and celebrate the holidays at 215 Briar Hill Crescent! Furnace & A/C (2023).
Mortgage Estimate
Estimated monthly payment
Calculating…
Estimate only. Taxes, insurance, condo fees, and lender terms are not included.
Monthly costs to verify
Property taxes: about $772/month based on listed annual taxes.
Estimate only. Confirm taxes, condo/maintenance fees, insurance, utilities, and lender terms before making decisions.
Rooms
| Room | Level | Dimensions |
|---|---|---|
| Living room | Main level | 3.86 x 5.44 |
| Recreational, Games room | Basement | 5.82 x 9.32 |
| Other | Basement | 2.44 x 3.91 |
| Utility room | Basement | 3.76 x 4.09 |
| Other | Basement | 3.81 x 2.72 |
| Other | Basement | 3.51 x 1.78 |
| Dining room | Main level | 3.91 x 3.96 |
| Family room | Main level | 6.12 x 4.04 |
| Kitchen | Main level | 4.29 x 3.99 |
| Eating area | Main level | 3.63 x 1.88 |
| Laundry room | Main level | 3.61 x 2.13 |
| Primary Bedroom | Second level | 5.28 x 3.99 |
| Bedroom 2 | Second level | 5.13 x 3.51 |
| Bedroom 3 | Second level | 4.5 x 4.24 |
| Bedroom 4 | Second level | 4.17 x 3.48 |
Facts & Location
Parking
4 spaces
Lot Size
70.6 x 128.1 FT
Annual Taxes
$9,265
Listing data
Listing information is provided for personal, non-commercial use and should be independently verified before making real estate decisions.
Last refreshed: Oct 8, 2026 3:33 AM
Explore nearby searches
SEO-friendly searches for this area, property type, and nearby neighbourhoods.
Similar Properties
More nearby listings that may fit the same search.
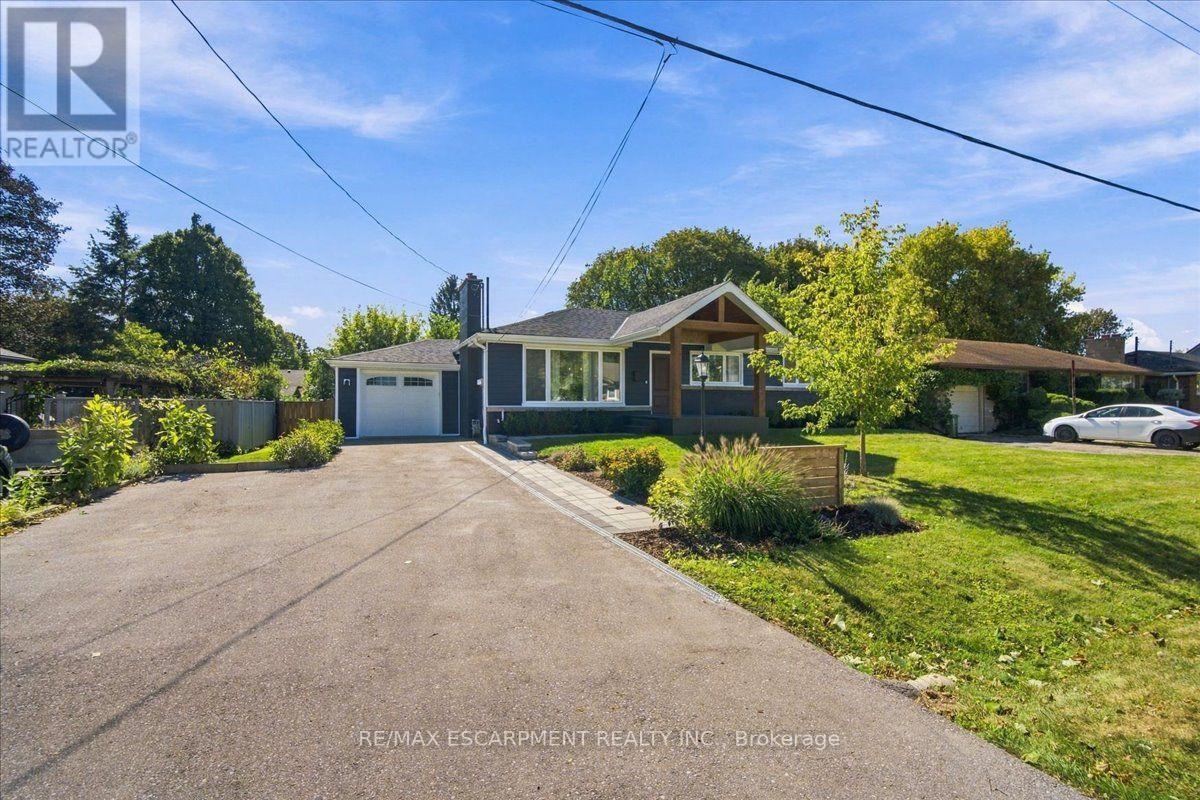
$1,199,000
38 Enmore Avenue
Hamilton (Ancaster) · MLS # X13834220
4 bed · 3 bath
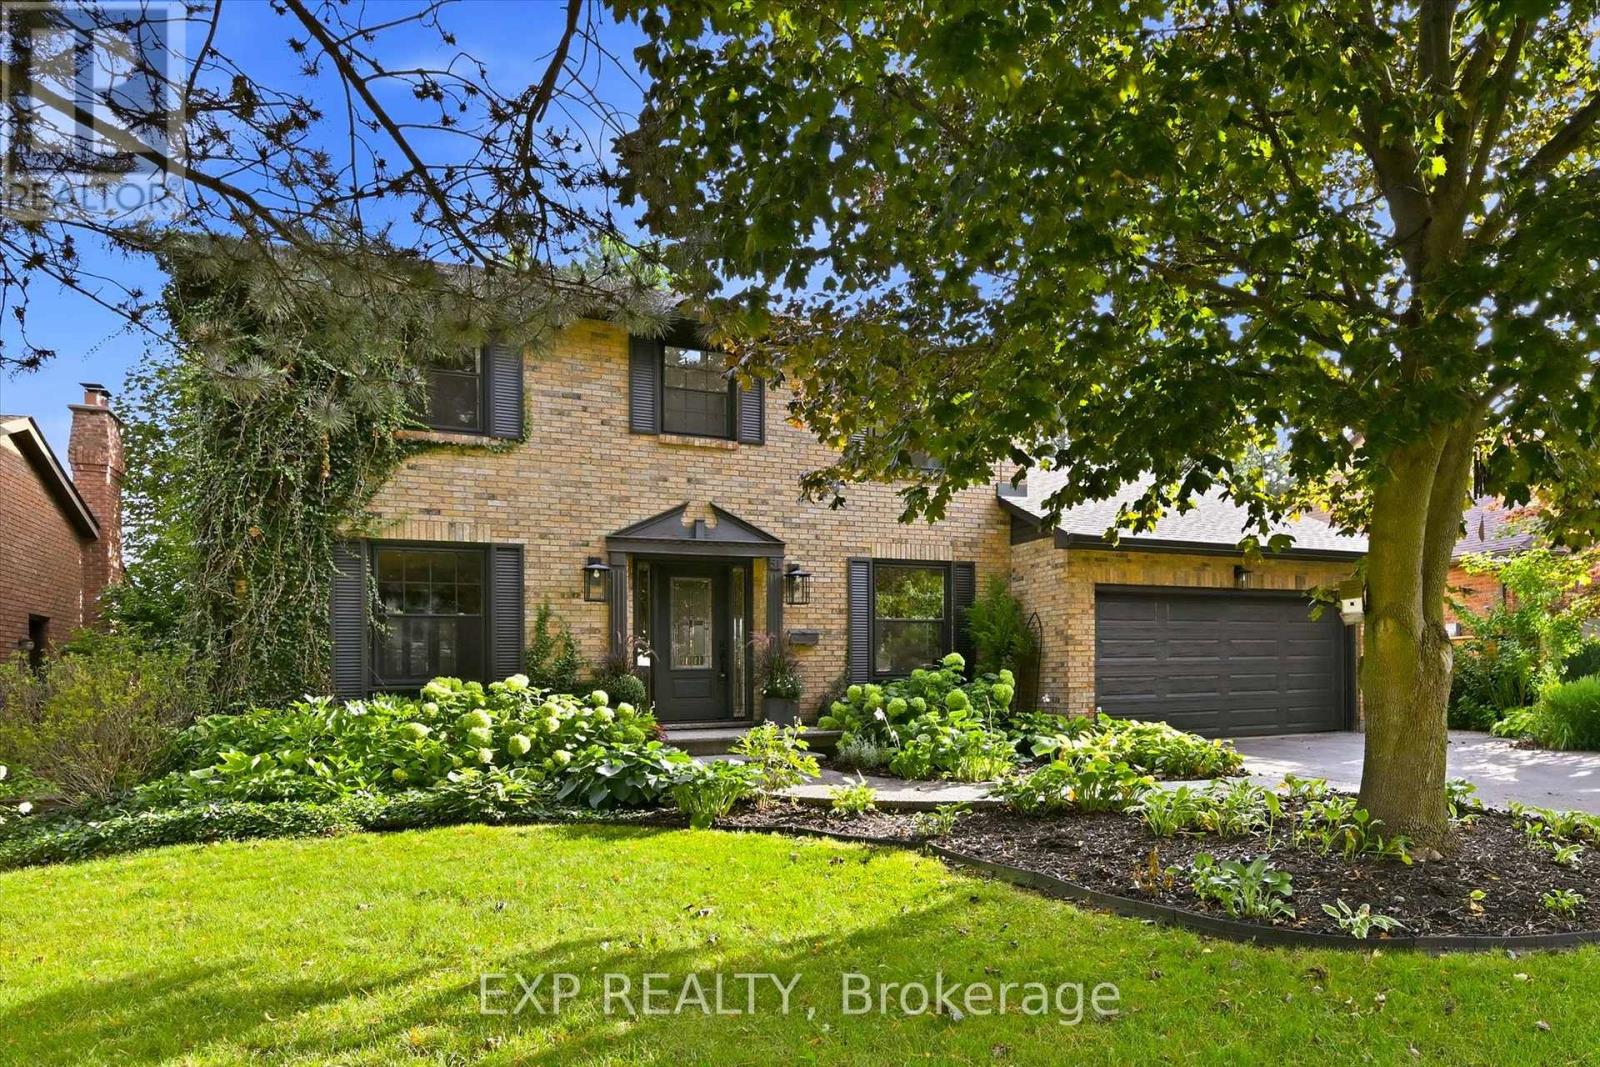
$1,199,000
51 Chatterson Drive
Hamilton (Ancaster) · MLS # X13759892
4 bed · 5 bath
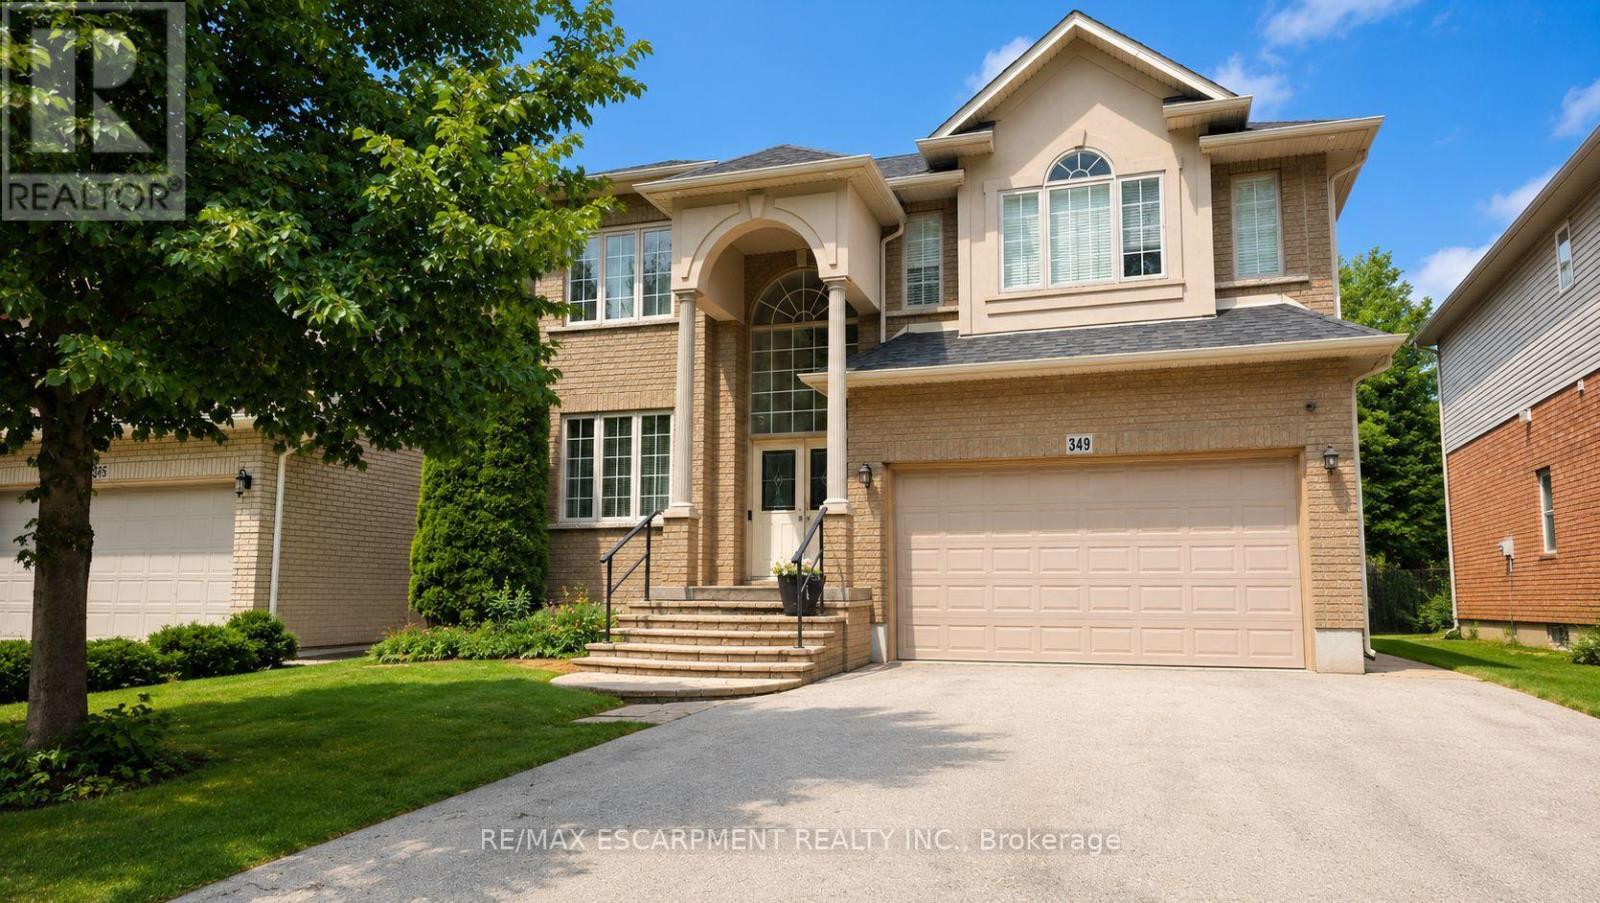
$1,199,900
349 Braithwaite Avenue
Hamilton (Ancaster) · MLS # X13849756
4 bed · 4 bath · 3,000 sq ft