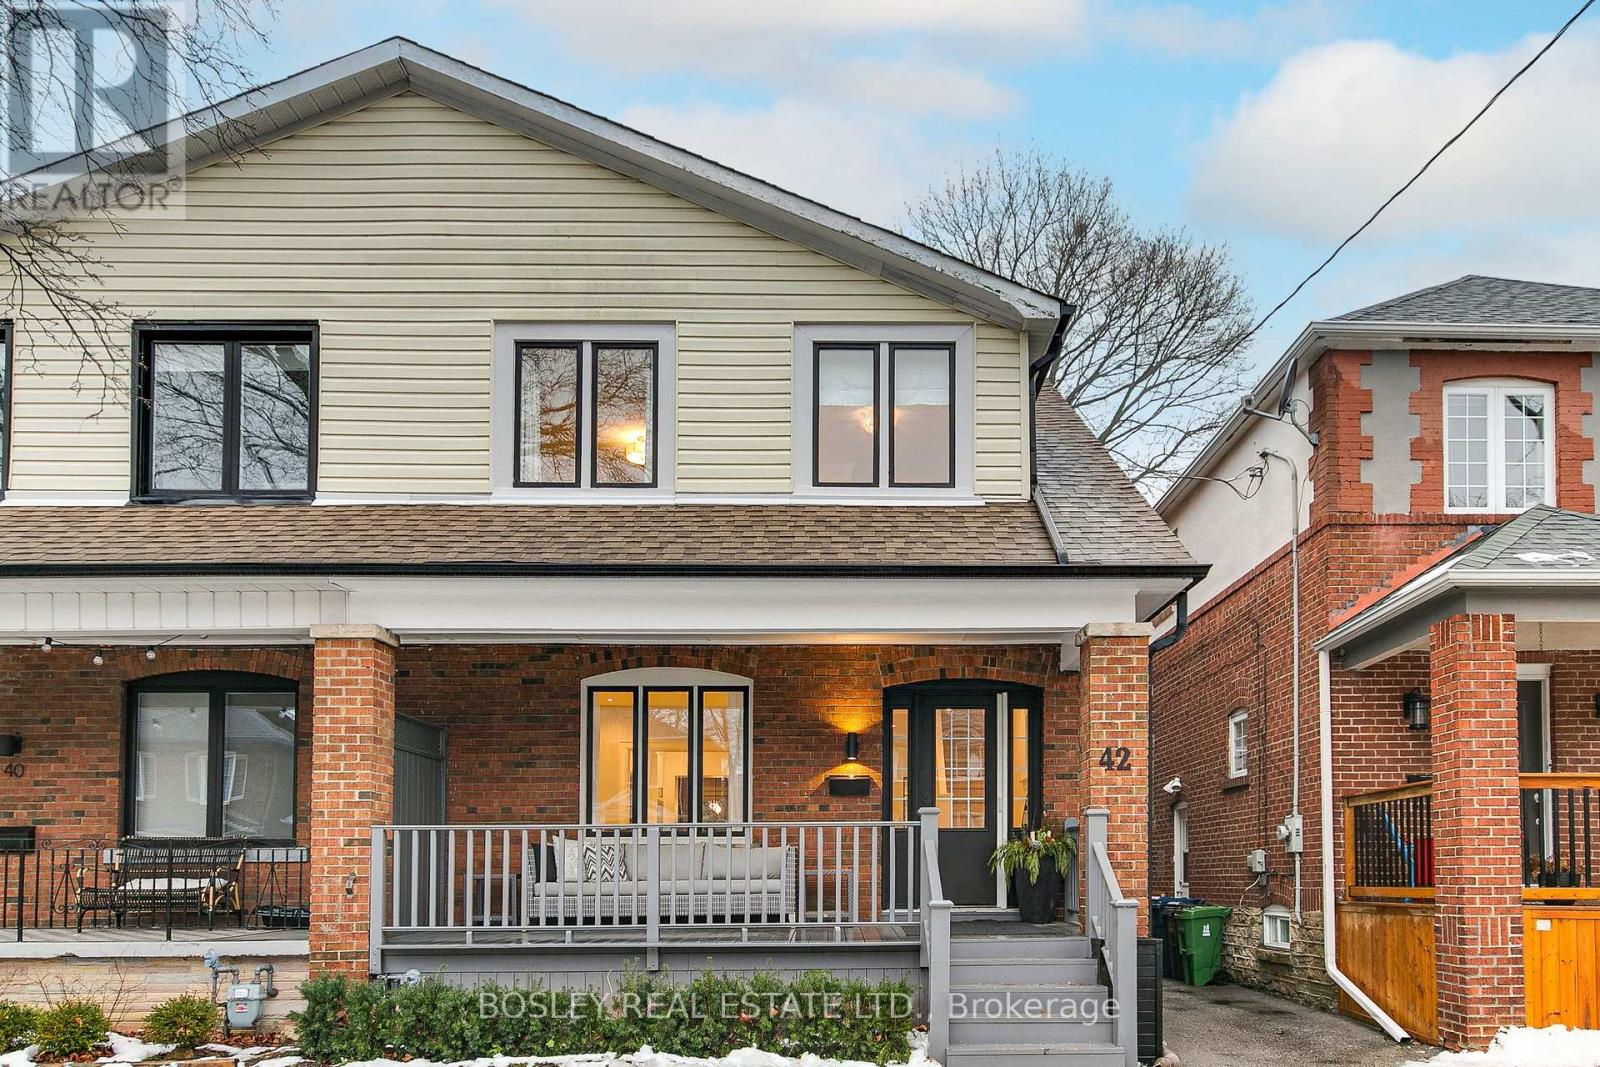
42 Thurston Road
Toronto (Mount Pleasant East), Ontario M4S2V7
MLS # C13870744
Property Details
Type
Basement Apartment
Beds
4
Baths
3
Status
For Rent
More homes like this
About this property
Fantastic opportunity for a short term lease in the heart of Davisville. Oversized, renovated semi is the perfect space for those who are on a sabbatical, or renovating in the neighbourhood and would like a space close to home. This extra-wide semi has the space and feel of a detached home, with plenty of room for family life. The main floor is bright and welcoming, with a spacious living room featuring custom built-ins and a decorative fireplace, plus a renovated kitchen with a large island, plenty of storage and a sunny breakfast nook. There's also a powder room and clever storage tucked under the stairs. The sunny family room at the back is where you'll want to spend your time, with a walkout to a great backyard, with plenty of space for entertaining friends and the kids to play. The second floor has hardwood throughout and holds 3 generous bedrooms, the principal bedroom has large double closets with organizers. Extra large second bedroom with closet over looks the front garden, and the third bedroom has a custom built-in bed and desk. Lower level offers plenty of space with high ceilings, a fourth bedroom or home office, rec room, laundry, bathroom and tons of storage. All this in a fantastic neighbourhood, close to Maurice Cody PS, the best of Bayview and Mount Pleasant, and all the everyday amenities that make family life here so easy. Ideally available for a shorter-term lease through July or August, with some flexibility for the right tenant. The home can also be rented partially furnished or unfurnished.
Rent Affordability
Affordability guide
Enter income
A common guideline is keeping rent near 30% of gross monthly income. This is an estimate only.
Rooms
| Room | Level | Dimensions |
|---|---|---|
| Living room | Main level | 4.04 x 3.99 |
| Kitchen | Main level | 5.82 x 4.57 |
| Dining room | Main level | 3.12 x 3.05 |
| Family room | Main level | 5.85 x 2.62 |
| Primary Bedroom | Second level | 3.66 x 3.51 |
| Bedroom 2 | Second level | 5.36 x 2.9 |
| Bedroom 3 | Second level | 4.14 x 2.92 |
| Bedroom | Basement | 4.36 x 4.14 |
| Recreational, Games room | Basement | 5.56 x 5.26 |
Facts & Location
Parking
1 spaces
Lot Size
24.7 x 125 FT
Listing data
Listing information is provided for personal, non-commercial use and should be independently verified before making real estate decisions.
Last refreshed: Oct 8, 2026 4:32 AM
Explore nearby searches
SEO-friendly searches for this area, property type, and nearby neighbourhoods.
Similar Properties
More nearby listings that may fit the same search.
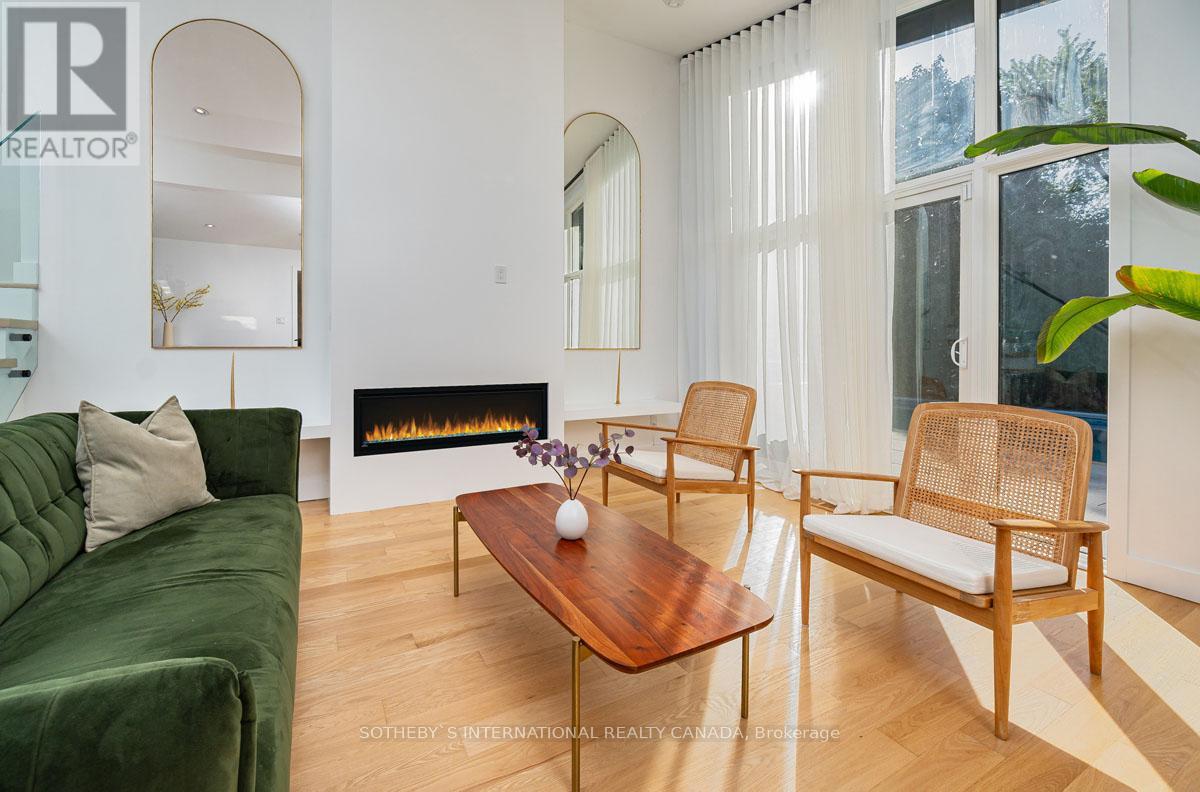
$7,200/mo
16 Legato Court
Toronto (Banbury-Don Mills) · MLS # C13875108
2 bed · 4 bath
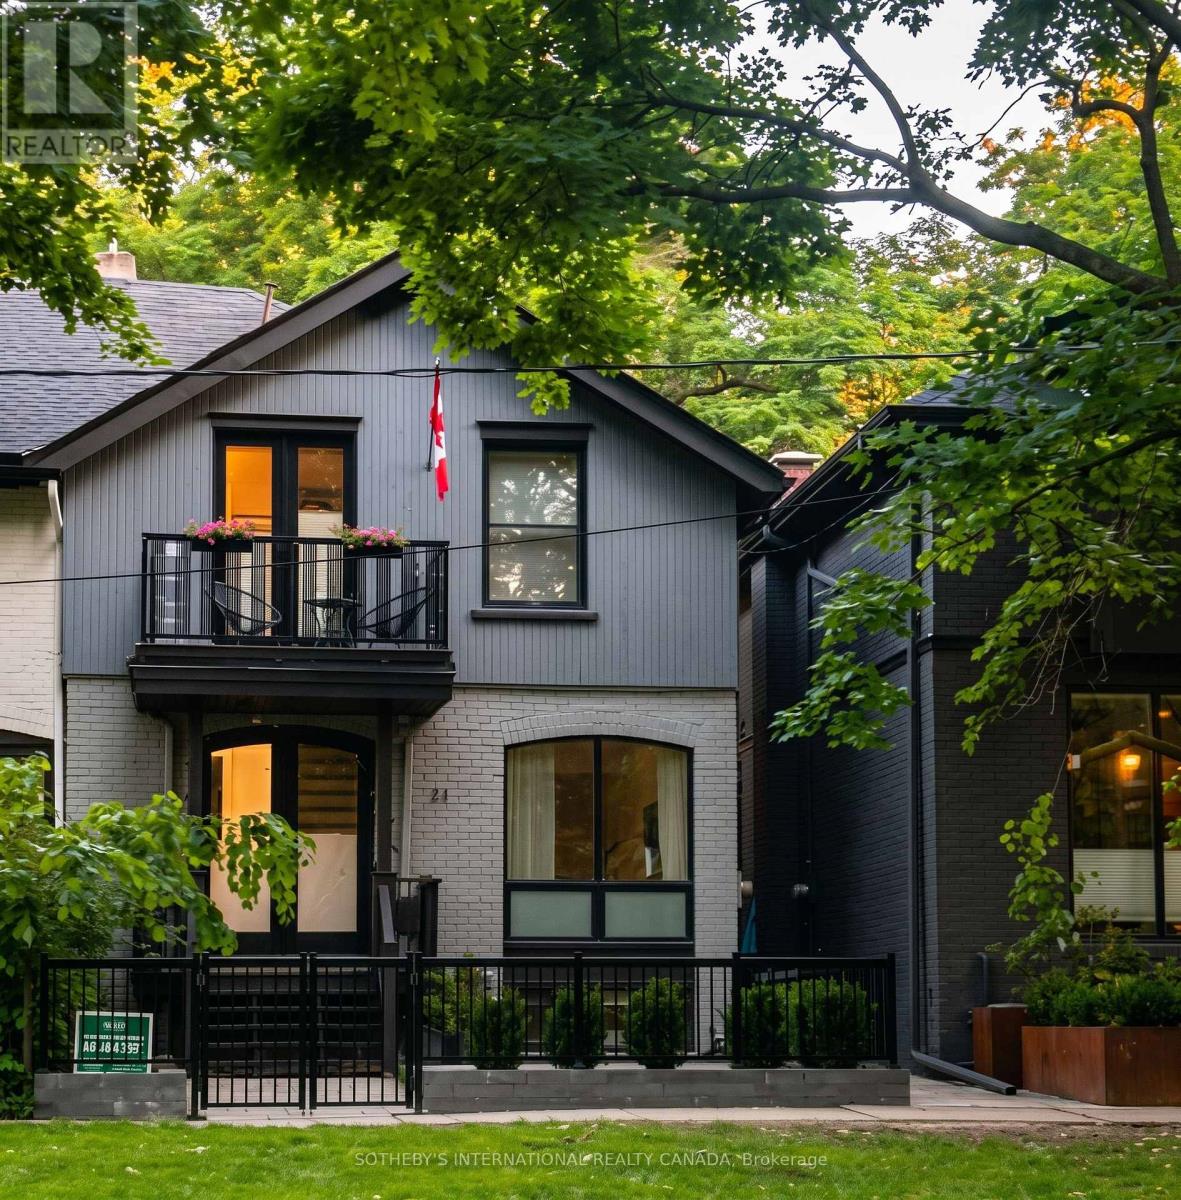
$5,800/mo
21 Hillcrest Park
Toronto (Cabbagetown-South St. James Town) · MLS # C13871778
4 bed · 4 bath
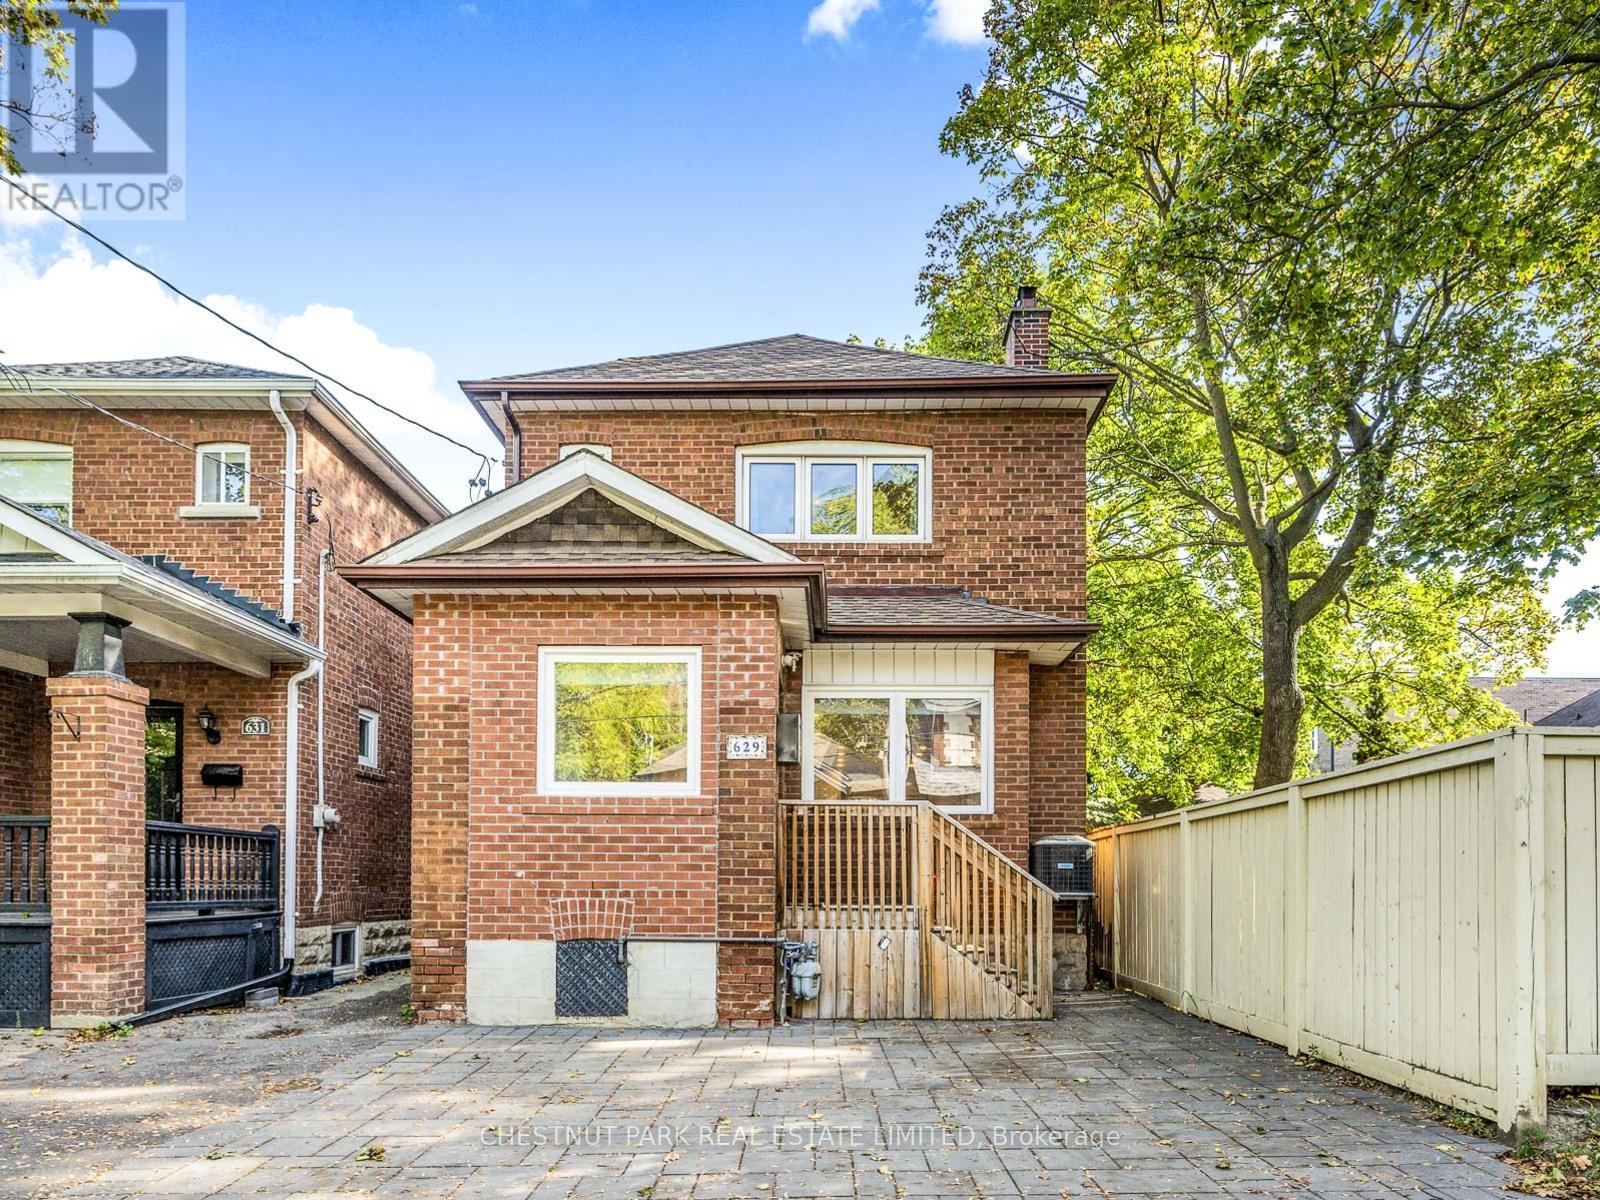
$5,700/mo
629 Duplex Avenue
Toronto (Lawrence Park South) · MLS # C13857350
3 bed · 3 bath