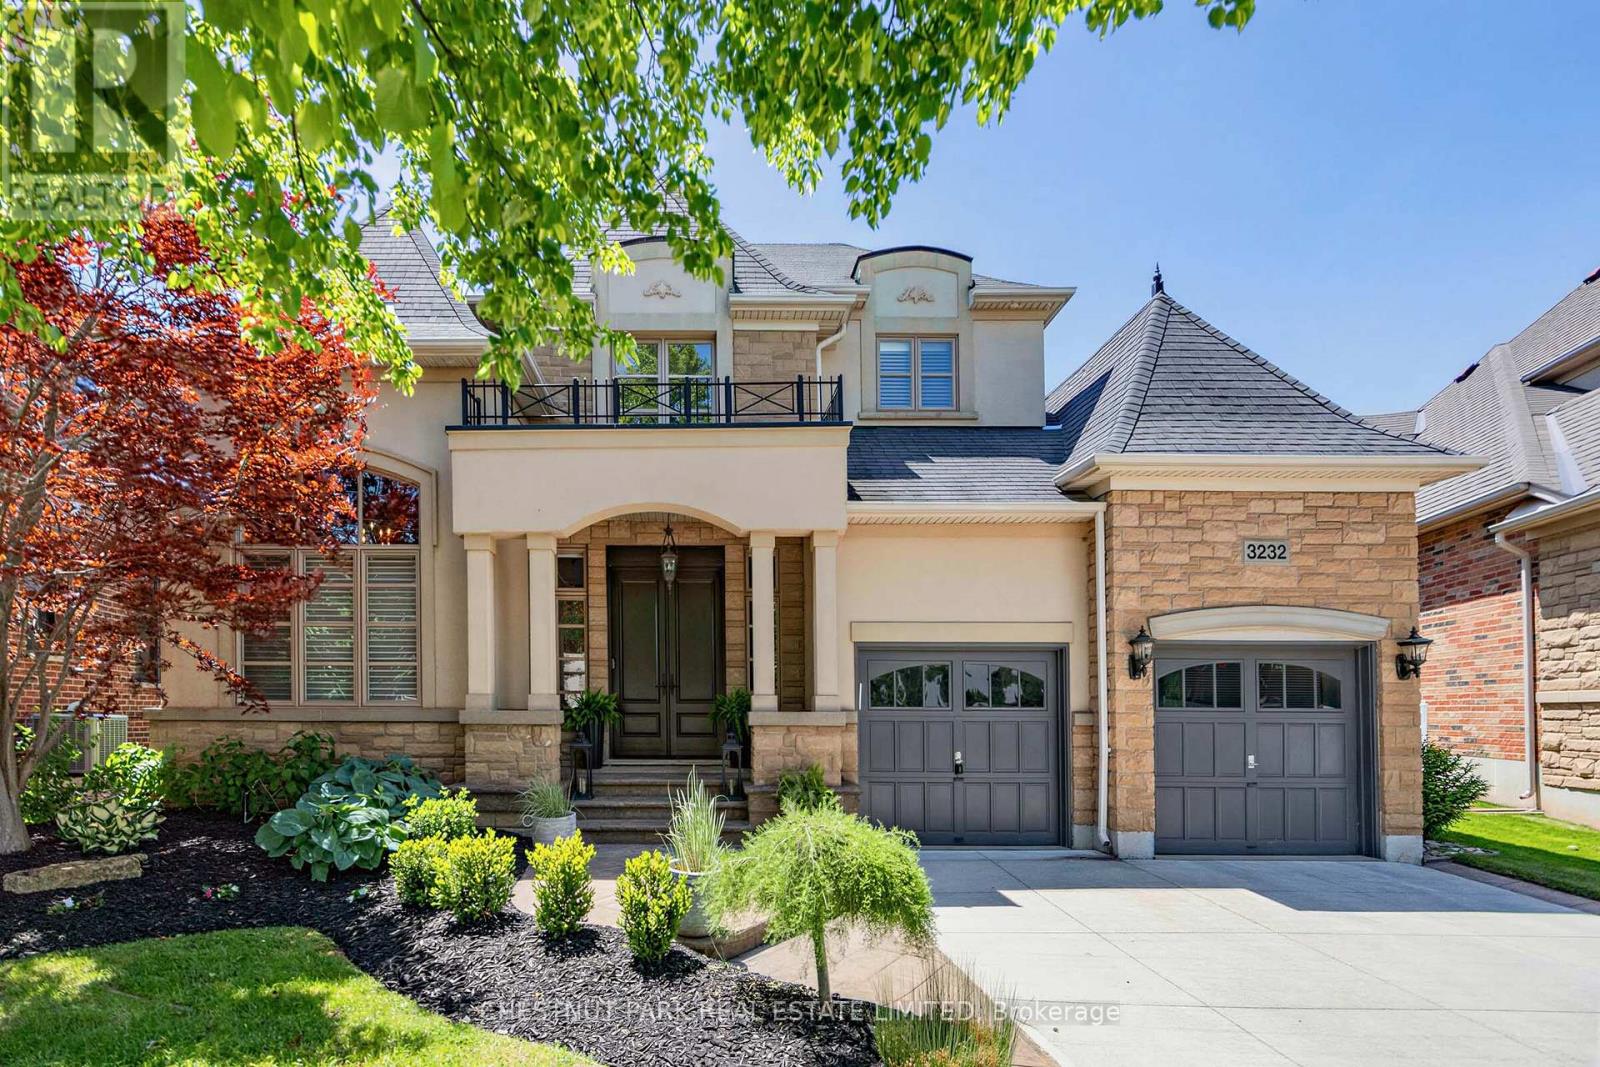
3232 Ribble Crescent
Oakville (BC Bronte Creek), Ontario L6M0B1
MLS # W13431468
Property Details
Type
Detached
Beds
4
Baths
4
Status
For Sale
More homes like this
About this property
Executive bungaloft built by Fernbrook homes in desirable West Oakville, offering 3,239 sq. ft. of beautifully finished above grade space with a rare main-level primary retreat. The main floor exudes style and class with warm wood floors, custom wall panelling, expansive windows, and a private office ideal for working from home. The living room is filled with natural light and makes an impressive statement with soaring two-storey cathedral ceilings and a gas fireplace, flowing seamlessly into the updated open-concept kitchen with quartz counters, an island, high-end stainless steel appliances, and casual dining space. A formal dining area, main-level laundry, and double car garage add everyday function and convenience. The main-level primary bedroom includes a walk-in closet and private ensuite, creating an easy and elegant layout for everyday living. Upstairs, two additional generously sized bedrooms and another full bathroom provide excellent space for family, guests, or a second work-from-home area. The finished lower level offers even more living space with an additional bedroom, full bathroom, den area, storage room, and a flexible area ideal for a gym, media space, or playroom. Outside, the fully fenced backyard features a private patio area, grass area, and space for outdoor dining and entertaining. A sophisticated West Oakville offering with space, style, natural light, and exceptional functionality.
Mortgage Estimate
Estimated monthly payment
Calculating…
Estimate only. Taxes, insurance, condo fees, and lender terms are not included.
Monthly costs to verify
Property taxes: about $849/month based on listed annual taxes.
Estimate only. Confirm taxes, condo/maintenance fees, insurance, utilities, and lender terms before making decisions.
Rooms
| Room | Level | Dimensions |
|---|---|---|
| Office | Main level | 3.35 x 3.2 |
| Bedroom 3 | Second level | 4.34 x 3.68 |
| Recreational, Games room | Basement | 7.62 x 10.21 |
| Bedroom 4 | Basement | 4.83 x 3.38 |
| Bathroom | Basement | 2.13 x 3.38 |
| Furnace | Basement | 7.24 x 7.65 |
| Cold room | Basement | 1.78 x 3.76 |
| Partial bathroom | Main level | 1.3 x 1.65 |
| Dining room | Main level | 3.35 x 4.27 |
| Kitchen | Main level | 4.11 x 4.14 |
| Living room | Main level | 5.49 x 4.27 |
| Primary Bedroom | Main level | 4.39 x 5.33 |
| Bathroom | Main level | 3.28 x 3.28 |
| Laundry room | Main level | 4.26 x 1.96 |
| Bedroom 2 | Second level | 4.04 x 3.35 |
| Bathroom | Second level | 2.39 x 3.58 |
Facts & Location
Interior Size
3,239 sq ft
Parking
4 spaces
Lot Size
49.7 x 103.9 FT
Annual Taxes
$10,186
Listing data
Listing information is provided for personal, non-commercial use and should be independently verified before making real estate decisions.
Last refreshed: Aug 1, 2026 3:19 AM
Explore nearby searches
SEO-friendly searches for this area, property type, and nearby neighbourhoods.
Similar Properties
More nearby listings that may fit the same search.
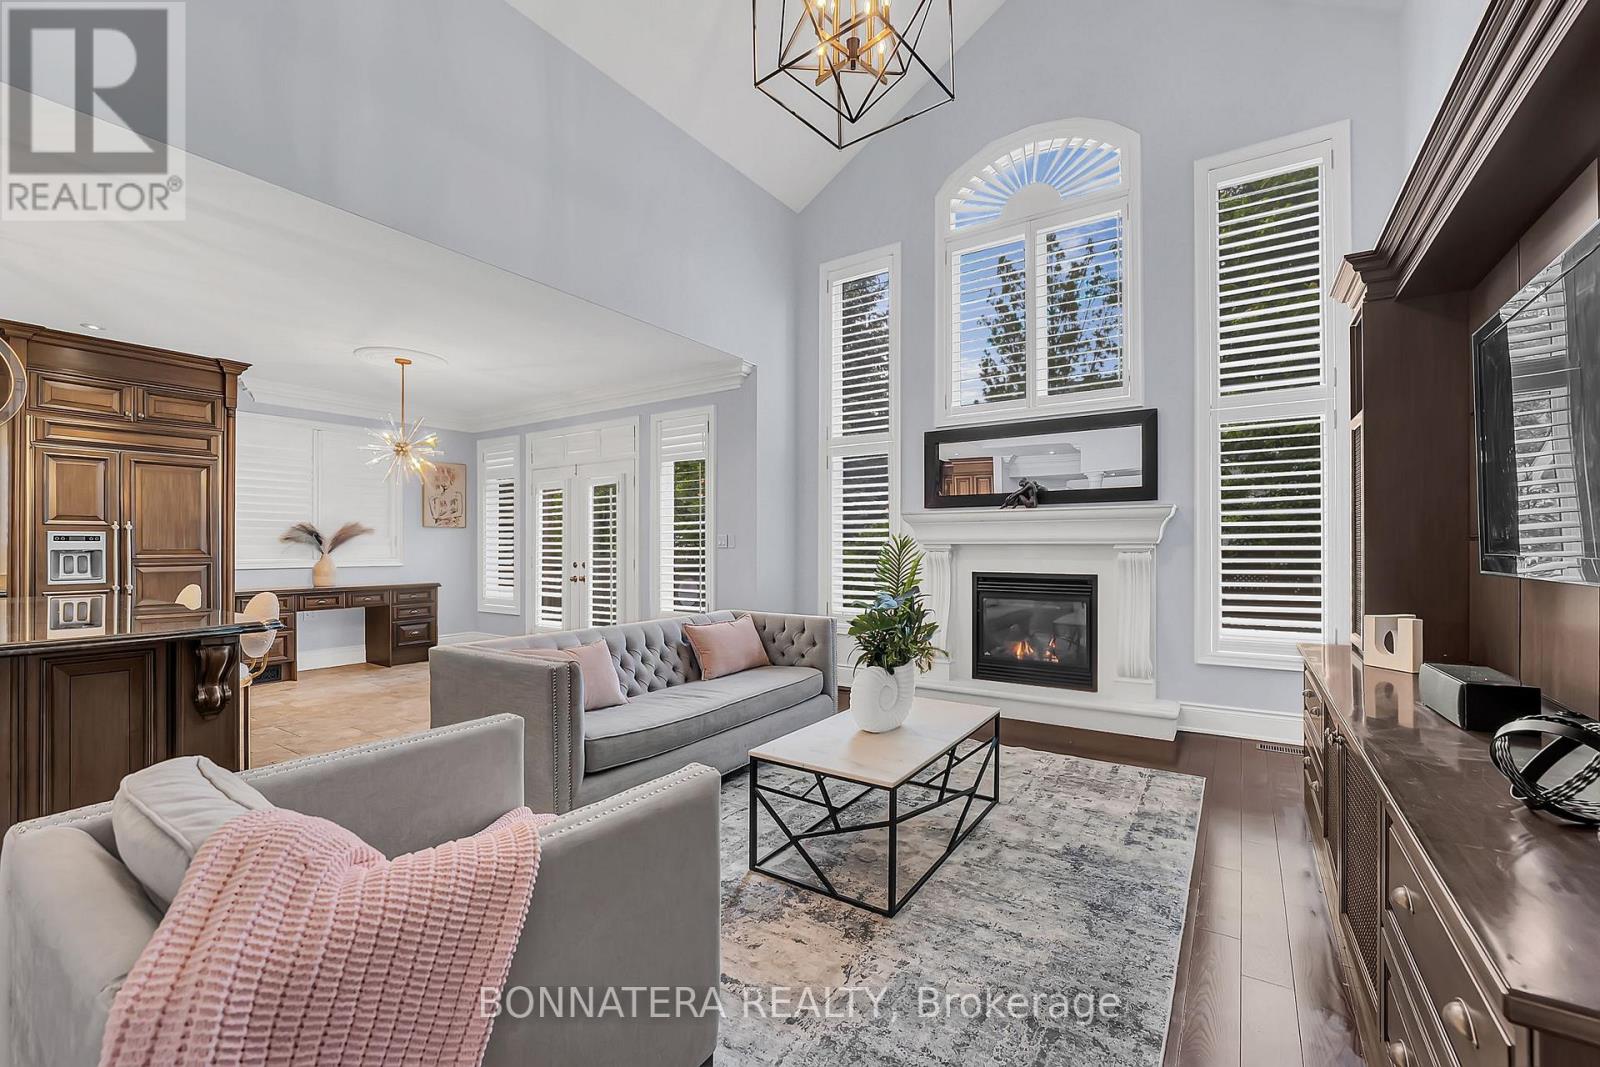
$1,980,000
3161 Saddleworth Crescent
Oakville (BC Bronte Creek) · MLS # W13522810
4 bed · 4 bath · 3,239 sq ft
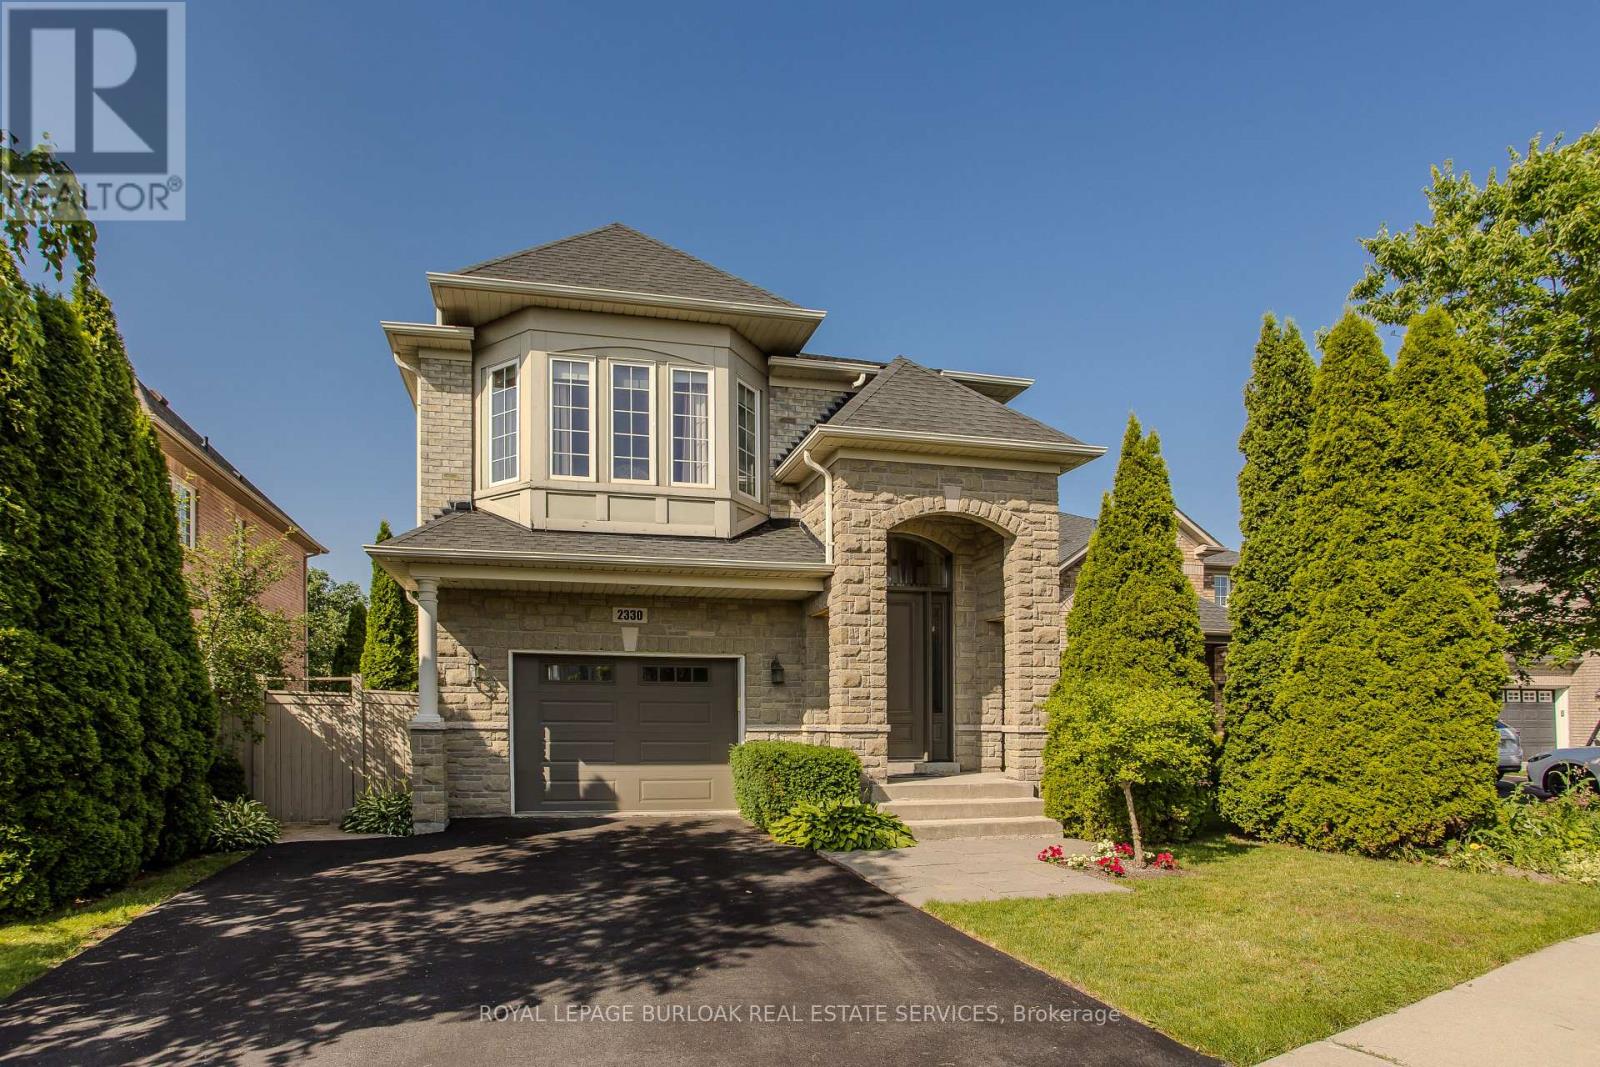
$1,850,000
2330 Valleyridge Drive
Oakville (BC Bronte Creek) · MLS # W13520576
4 bed · 5 bath
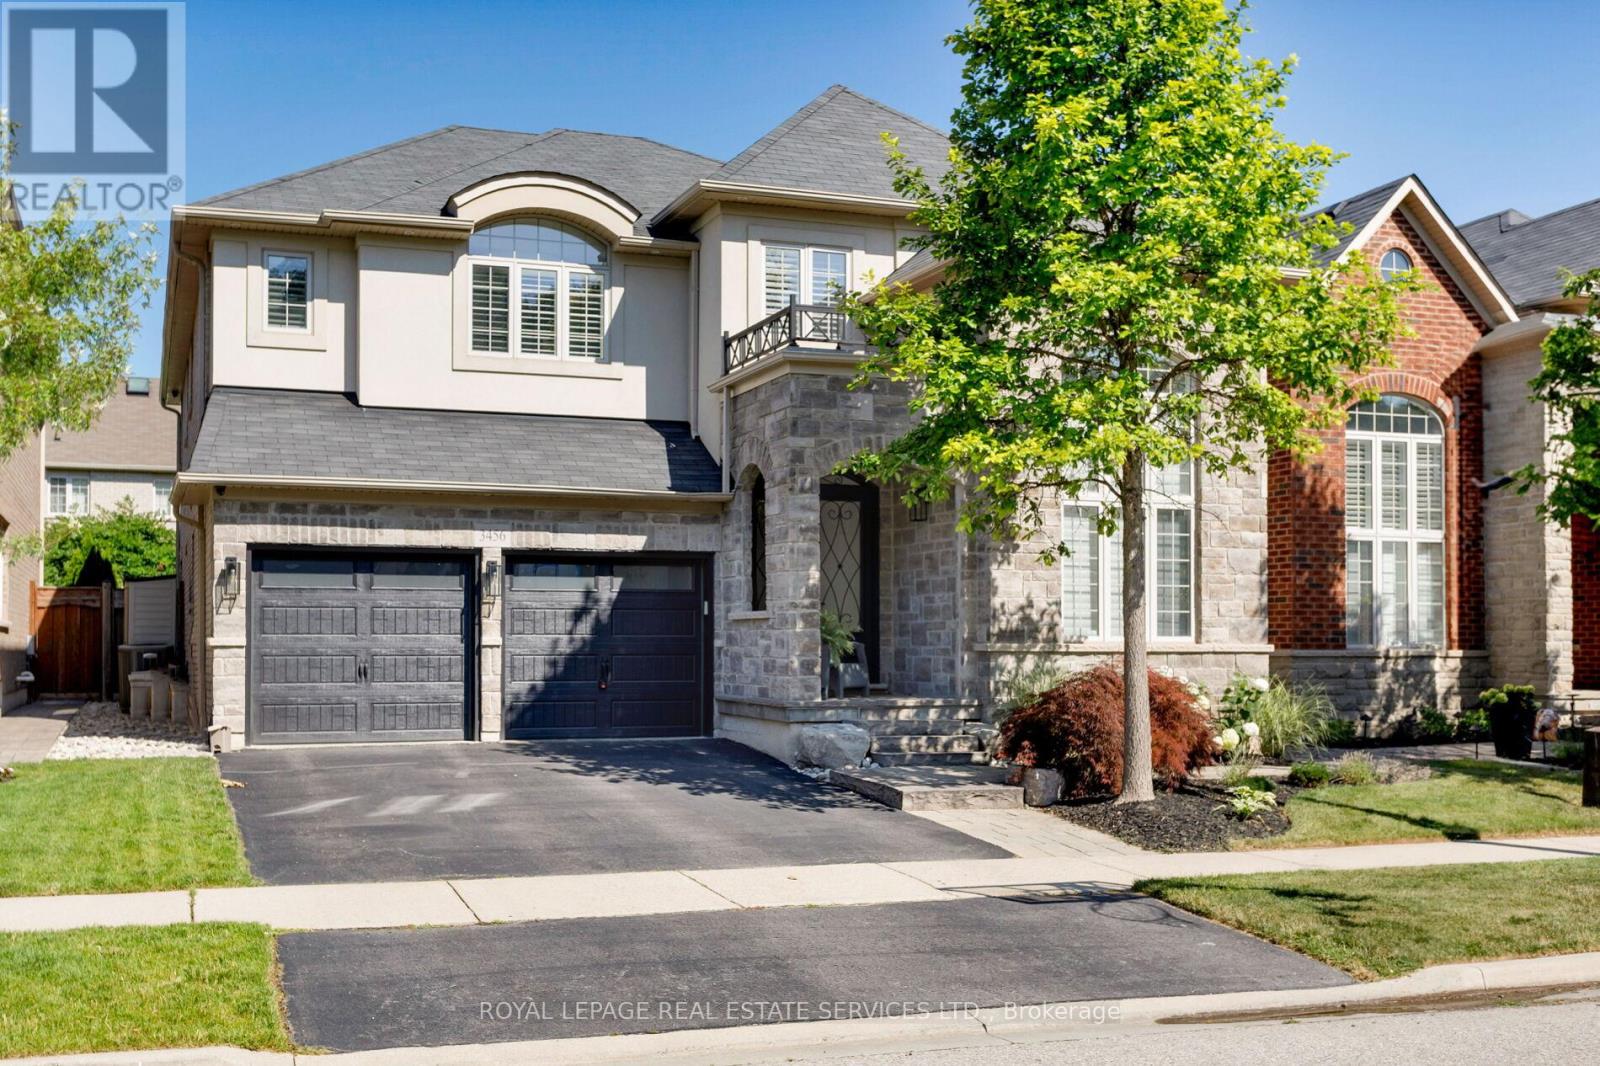
$2,475,000
3456 Liptay Avenue
Oakville (BC Bronte Creek) · MLS # W13242526
5 bed · 5 bath · 5,000 sq ft