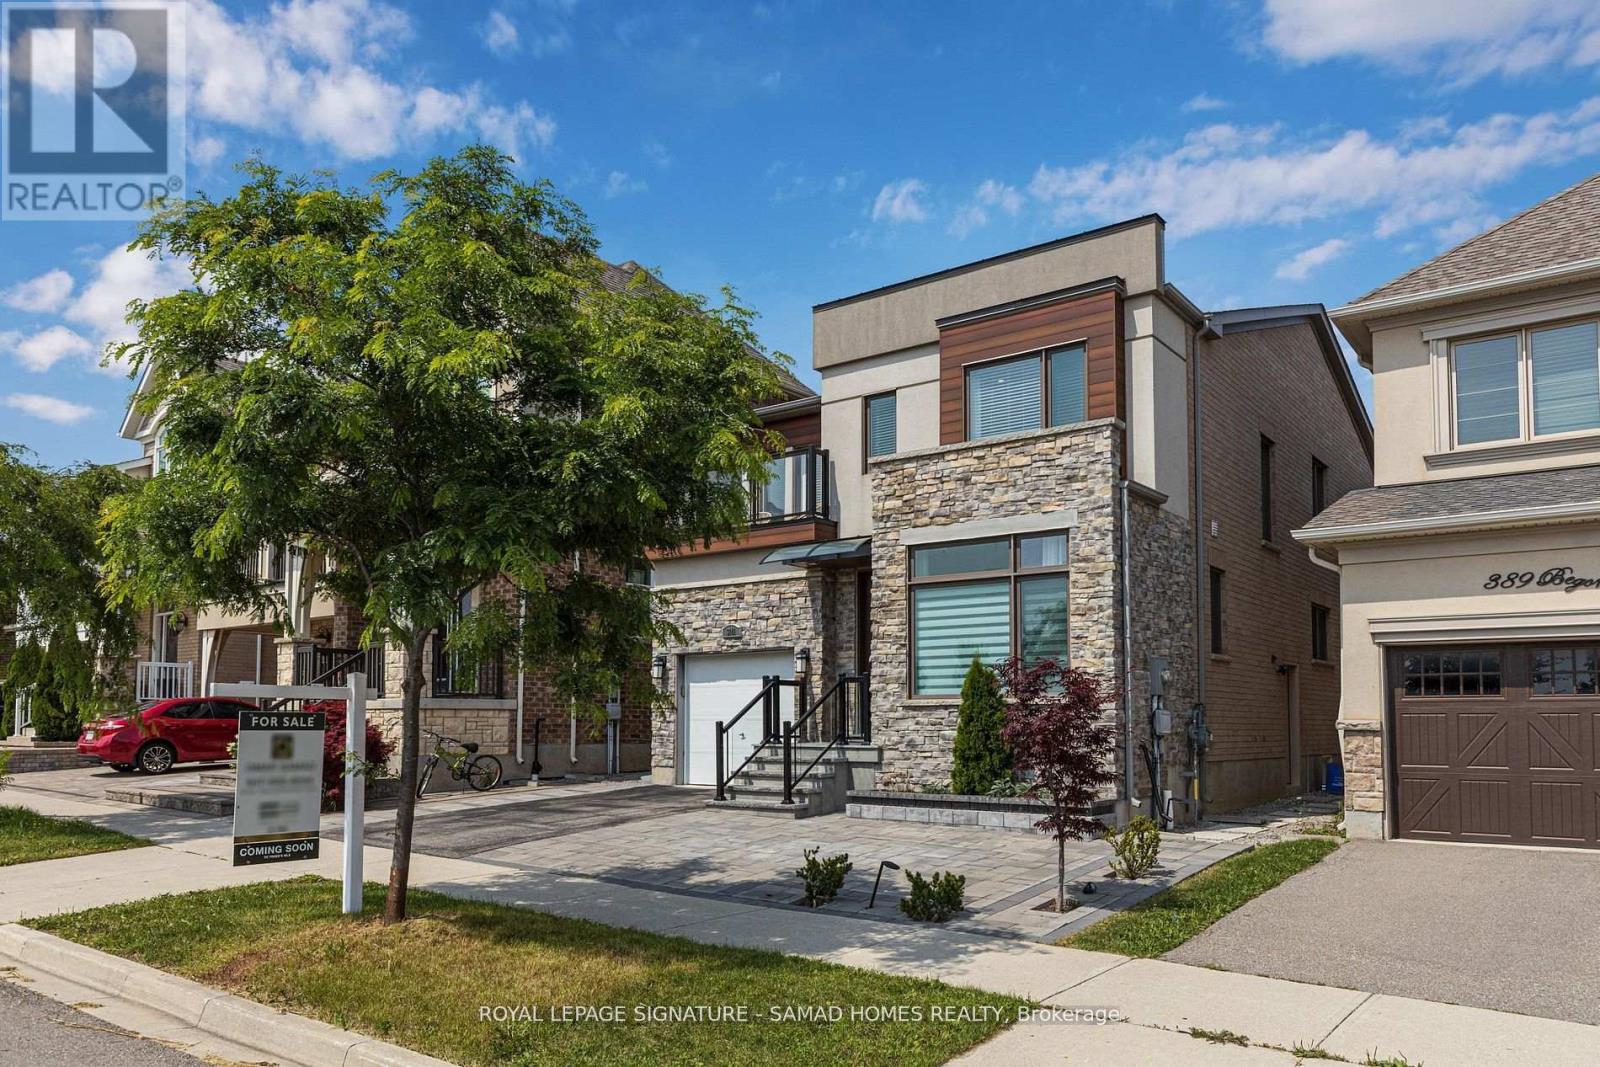
3141 George Savage Avenue
Oakville (GO Glenorchy), Ontario L6M4M2
MLS # W13870494
Property Details
Type
Detached
Beds
5
Baths
4
Status
For Rent
More homes like this
About this property
Welcome to refined executive living in one of Oakville's most prestigious enclaves. Ideally situated directly across from top-tier schools and parkland, this home offers 9 spacious above-grade rooms tailored for both formal entertaining and relaxed family life. The main floor welcomes you with high ceilings and classic crown moldings, featuring a bright dedicated home office, formal dining area, and an expansive living room. The gourmet kitchen boasts a generous center island and a sunny breakfast nook walking out directly to a deck and patio. Upstairs, four large bedrooms include a primary suite with a 5-piece luxury bathroom. The fully finished lower level acts as a complete secondary in-law, guest, or nanny suite-featuring a comfortable living room, a dining area, a separate kitchen, a full bathroom, a private bedroom, and a office space. Complete with a second-floor balcony, landscaped yard, and 3 parking spaces (garage + driveway). Entire home offered for single-family occupancy. Basement furniture is included for tenant use.
Rent Affordability
Affordability guide
Enter income
A common guideline is keeping rent near 30% of gross monthly income. This is an estimate only.
Rooms
| Room | Level | Dimensions |
|---|---|---|
| Foyer | Main level | 2.72 x 2.91 |
| Primary Bedroom | Basement | 2.71 x 3.9 |
| Kitchen | Basement | 3.68 x 1.82 |
| Living room | Basement | 4.71 x 4.57 |
| Dining room | Basement | 1.76 x 4 |
| Office | Basement | 3.04 x 5.41 |
| Office | Main level | 3.72 x 2.91 |
| Dining room | Main level | 3.81 x 3.12 |
| Kitchen | Main level | 4.02 x 4.22 |
| Eating area | Main level | 1.12 x 3.69 |
| Living room | Main level | 5.03 x 4.1 |
| Primary Bedroom | Second level | 4.54 x 3.94 |
| Bedroom 2 | Second level | 2.91 x 3.1 |
| Bedroom 3 | Second level | 4.16 x 3.24 |
| Bedroom 4 | Second level | 4.79 x 3.52 |
Facts & Location
Parking
3 spaces
Lot Size
10.8 M
Listing data
Listing information is provided for personal, non-commercial use and should be independently verified before making real estate decisions.
Last refreshed: Oct 7, 2026 11:30 AM
Explore nearby searches
SEO-friendly searches for this area, property type, and nearby neighbourhoods.
Similar Properties
More nearby listings that may fit the same search.
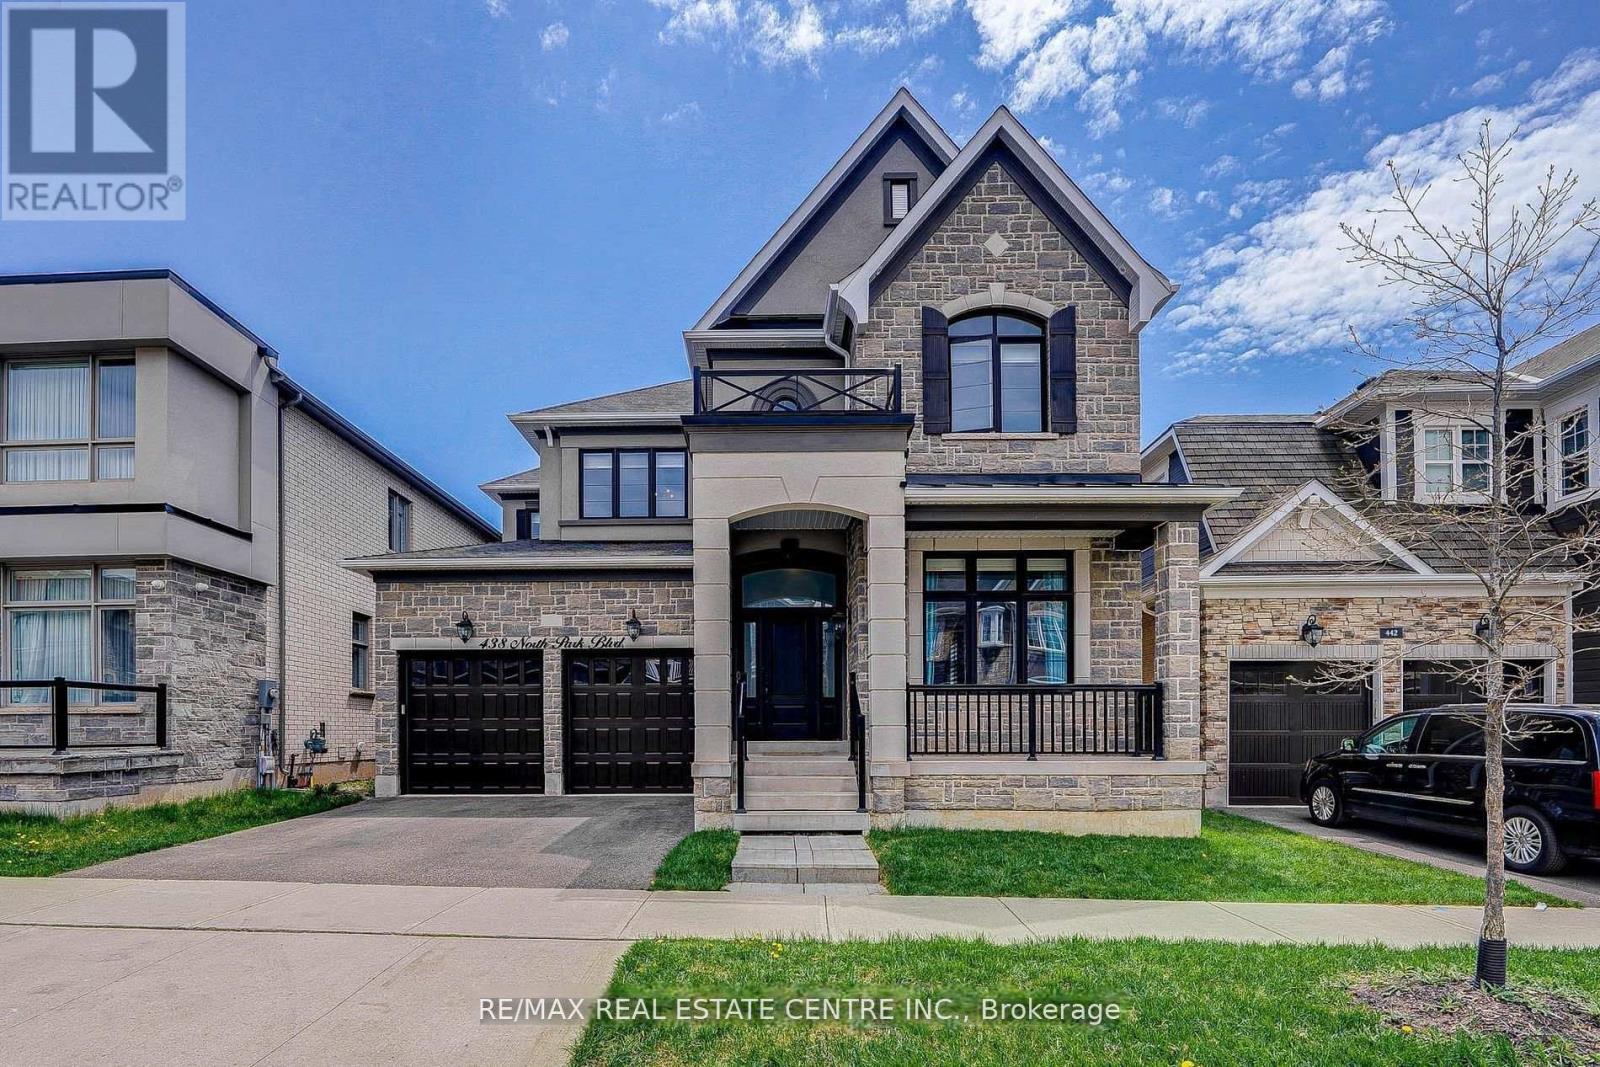
$5,000/mo
438 North Park Boulevard
Oakville (GO Glenorchy) · MLS # W13702240
4 bed · 4 bath
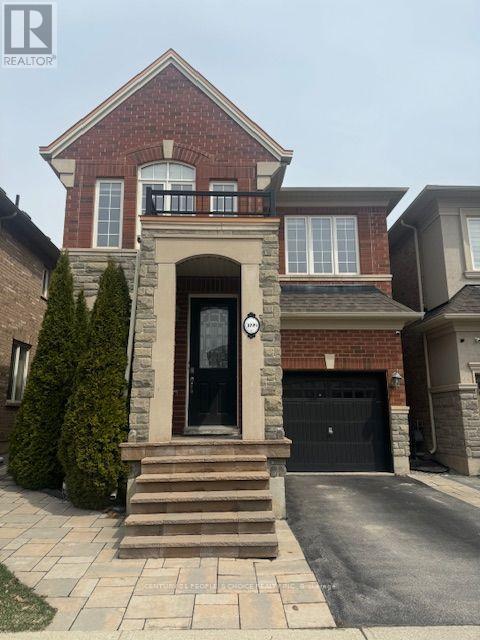
$4,750/mo
3099 Robert Brown Boulevard
Oakville (GO Glenorchy) · MLS # W13580788
4 bed · 4 bath
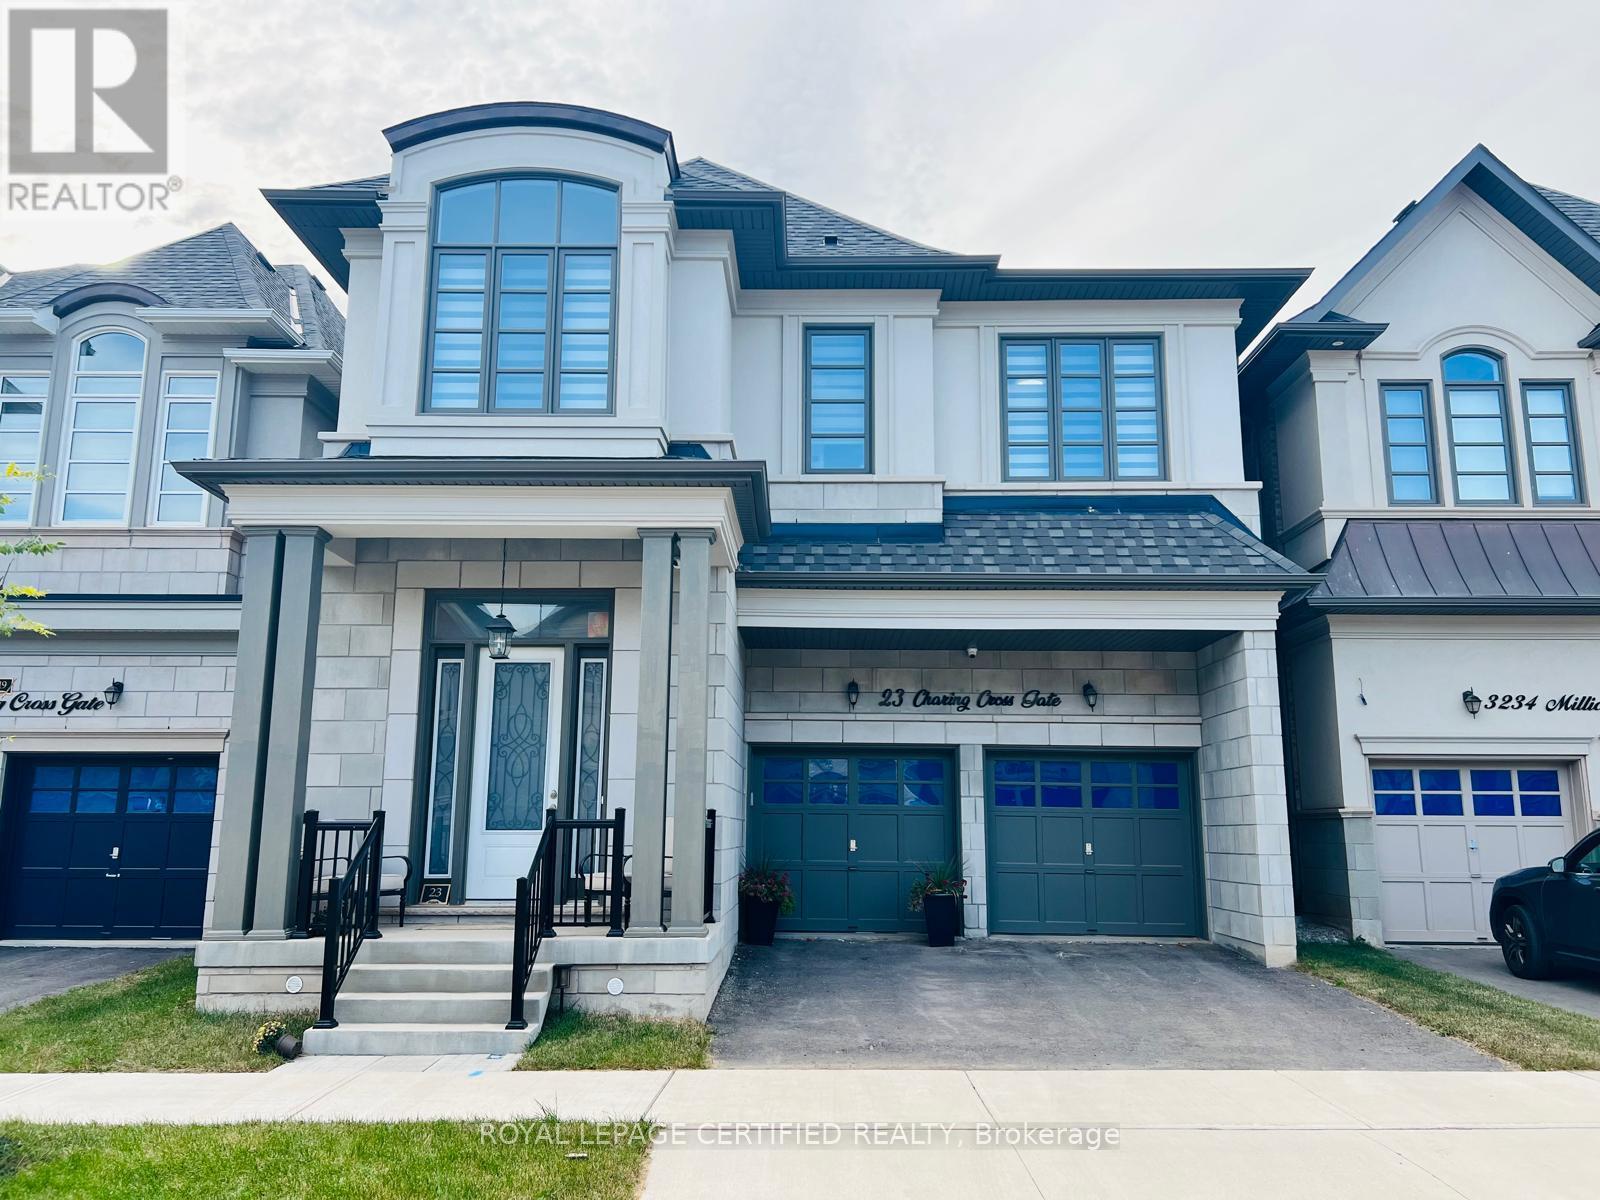
$5,300/mo
23 Charing Cross Gate
Oakville (GO Glenorchy) · MLS # W13800580
4 bed · 4 bath · 3,200 sq ft