Videos & Virtual Tours
Open available video, 3D tour, or virtual-tour media for this listing.
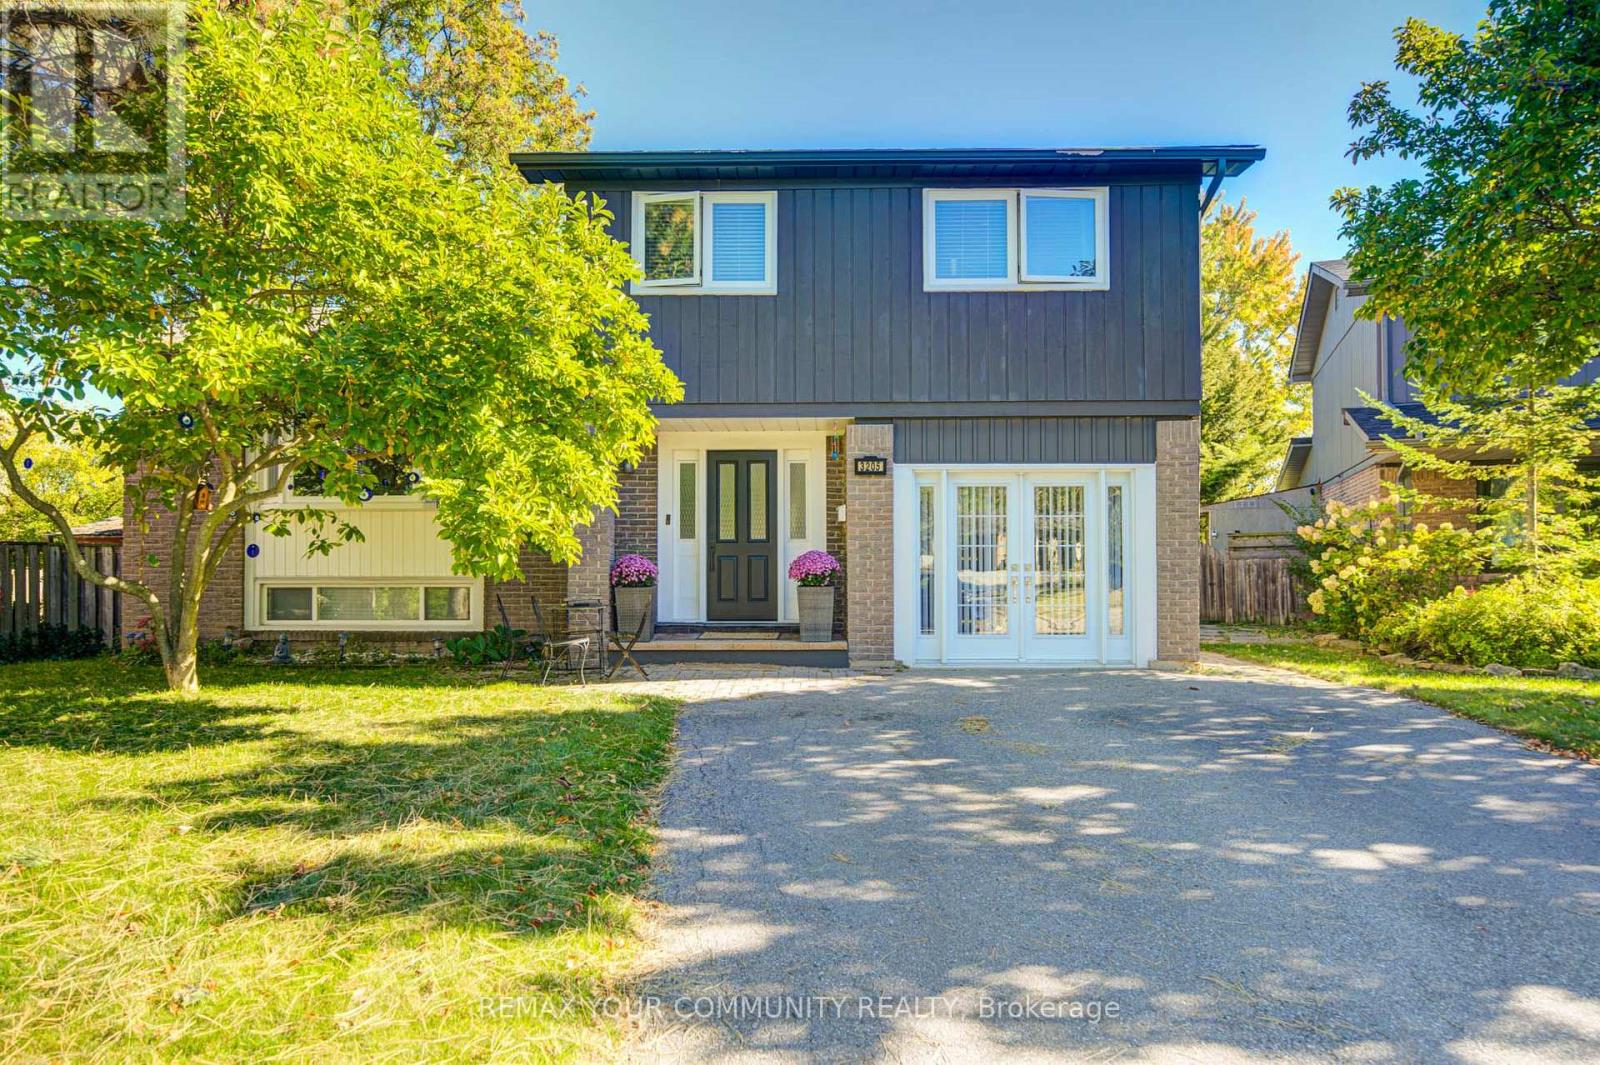
3205 Martins Pine Court
Mississauga (Erin Mills), Ontario L5L1G2
MLS # W13870502
Property Details
Type
Detached
Beds
5
Baths
2
Status
For Sale
More homes like this
About this property
Welcome to 3205 Martins Pine Crt - a beautifully maintained detached 4-bedroom home nestled on a quiet court with very low traffic in the highly desirable Erin Mills community. Designed for functional family living, this home offers a spacious layout featuring a modern kitchen, finished basement, and a main-floor family room with direct walk-out access to the backyard patio. Extensive upgrades completed in 2021, including the furnace, air conditioner, attic insulation, upper-level bathroom, flooring throughout, backyard interlocking, and sliding door. The fully fenced backyard provides a private outdoor retreat, ideal for entertaining and relaxing. Conveniently located just minutes from schools, parks, community centres, bike trails, public transit, shopping, and major highways, including HWY 403, 407 and QEW. A wide variety of major retailers and everyday conveniences, including The Home Depot, Canadian Tire, Best Buy, Staples, Winners, Shoppers Drug Mart and No Frills, as well as numerous popular restaurants, are just a short 5-minute drive away. An exceptional opportunity to own a move-in-ready home in one of Mississauga's most sought-after neighbourhoods!
Mortgage Estimate
Estimated monthly payment
Calculating…
Estimate only. Taxes, insurance, condo fees, and lender terms are not included.
Monthly costs to verify
Property taxes: about $619/month based on listed annual taxes.
Estimate only. Confirm taxes, condo/maintenance fees, insurance, utilities, and lender terms before making decisions.
Rooms
| Room | Level | Dimensions |
|---|---|---|
| Foyer | In between | 4.45 x 3.05 |
| Recreational, Games room | Basement | 5.36 x 5.09 |
| Living room | Main level | 5.46 x 5.52 |
| Dining room | Main level | 5.46 x 5.52 |
| Kitchen | Main level | 5.27 x 1.56 |
| Family room | Lower level | 6.31 x 3.11 |
| Primary Bedroom | Upper Level | 7.12 x 3.6 |
| Bedroom 2 | Upper Level | 3.38 x 2.74 |
| Bedroom 3 | Upper Level | 3.66 x 2.65 |
| Bedroom 4 | Upper Level | 2.74 x 2.93 |
| Office | Ground level | 0 x 0 |
Facts & Location
Parking
4 spaces
Lot Size
55.8 x 158.3 FT
Annual Taxes
$7,430
Listing data
Listing information is provided for personal, non-commercial use and should be independently verified before making real estate decisions.
Last refreshed: Oct 7, 2026 9:45 PM
Explore nearby searches
SEO-friendly searches for this area, property type, and nearby neighbourhoods.
Similar Properties
More nearby listings that may fit the same search.

$1,049,888
3154 Coldstream Road
Mississauga (Erin Mills) · MLS # W13796374
4 bed · 3 bath
$1,160,000
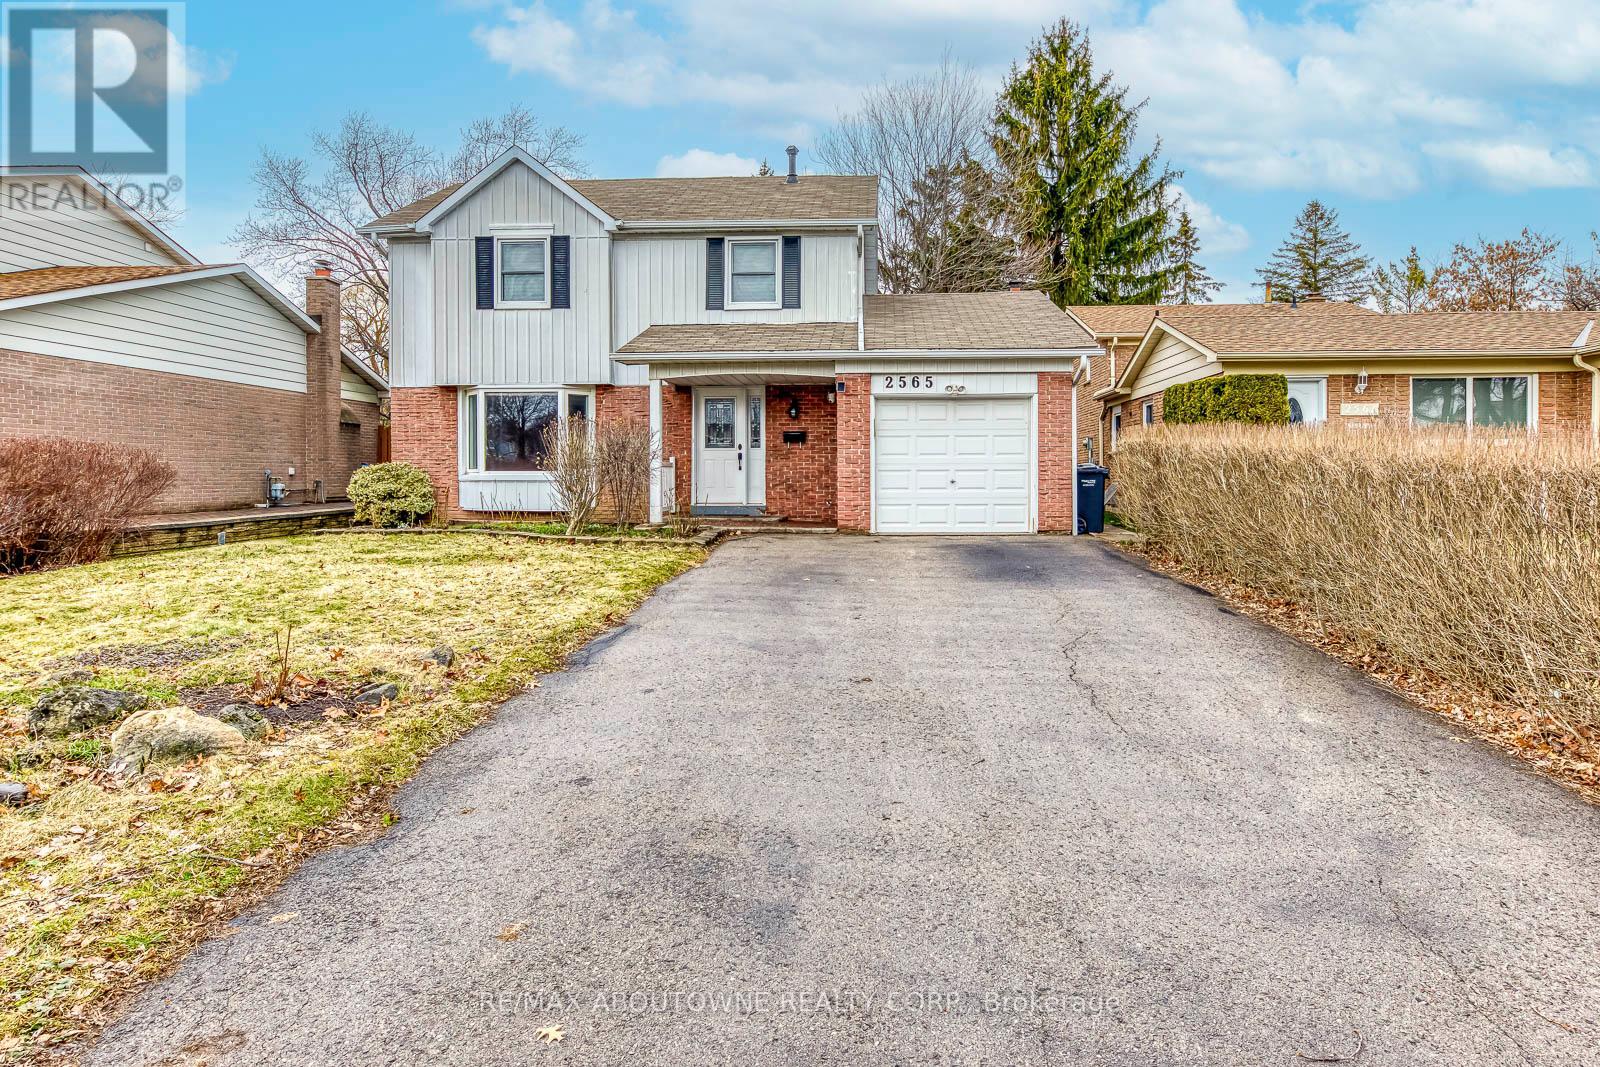
2565 Windjammer Road
Mississauga (Erin Mills) · MLS # W13569470
4 bed · 2 bath
$1,168,000
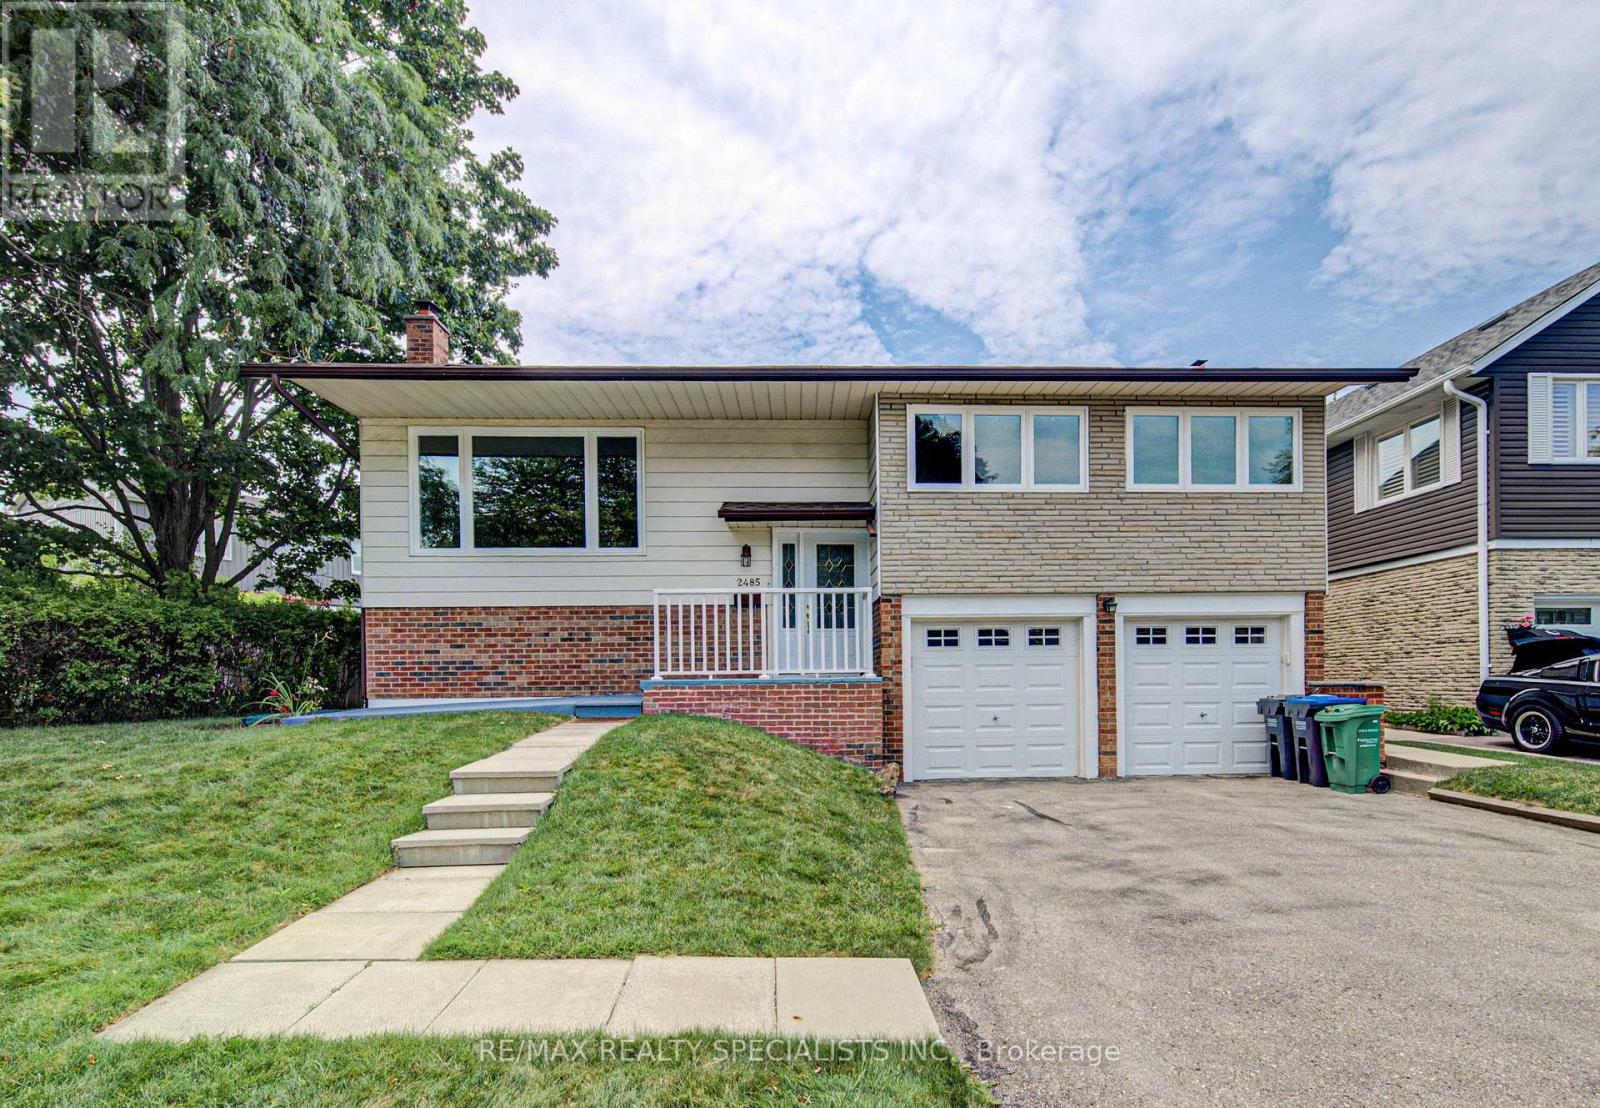
2485 Council Ring Road
Mississauga (Erin Mills) · MLS # W13696800
4 bed · 2 bath