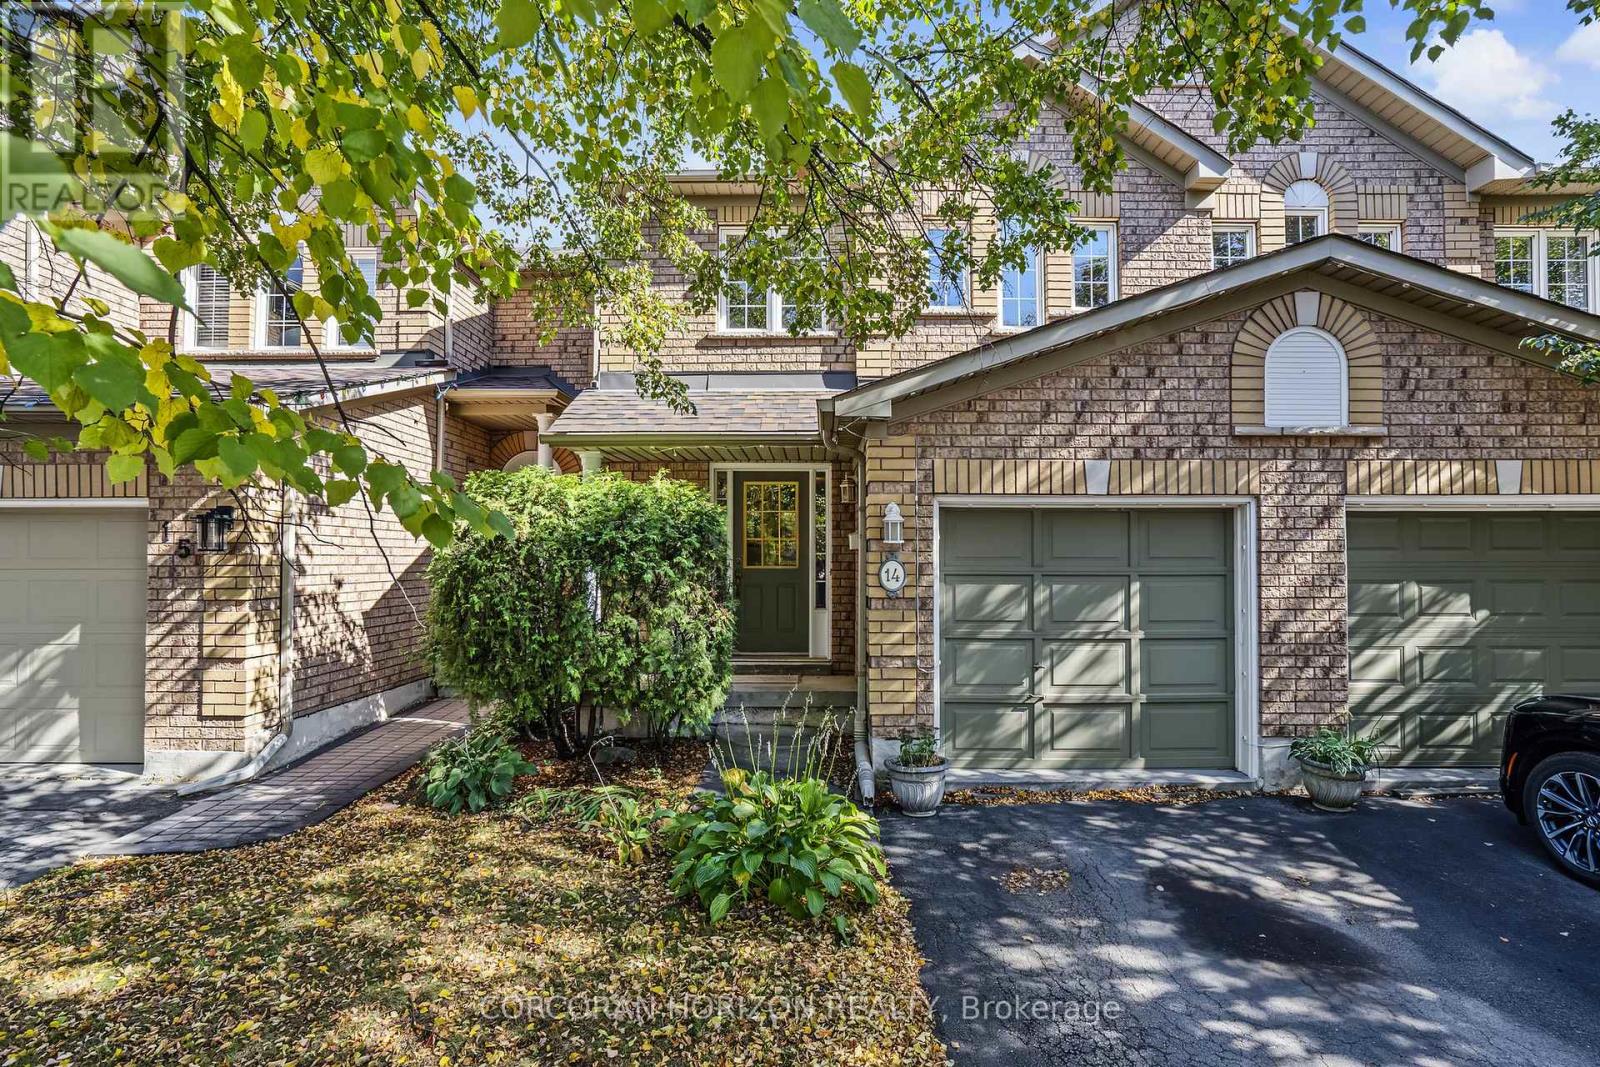
2871 Darien Road
Burlington (Rose), Ontario L7M4R6
MLS # W13870320
Property Details
Type
Condo Townhouse
Beds
3
Baths
3
Status
For Sale
More homes like this
About this property
Set in the heart of Millcroft, this 3 bedroom, 3 bathroom townhome offers a versatile layout, a fully finished basement and a private backyard with no rear neighbours. The open-concept main floor seamlessly connects the kitchen, dining and living areas, creating an inviting space for everyday living and entertaining. Upstairs, you'll find three bedrooms, including a spacious primary with ensuite, while the third bedroom offers flexibility as a home office, nursery or guest room. The fully finished basement expands the home's usable space with a den, family/games area, spacious laundry room and ample storage, including under the stairs. Outside, the fully fenced backyard offers plenty of room to relax, entertain and enjoy the outdoors. Ideally located one minute from Hwy 407, within walking distance of Millcroft Shopping Centre, and minutes from Appleby GO Station with direct service to Union Station. Top-rated schools include Charles R. Beaudoin PS (8.3/10) and Sacred Heart of Jesus ES (8.4/10). For golf enthusiasts, nearby Millcroft Golf Club adds another lifestyle advantage to this well-connected location. A home that brings together flexible living space, backyard privacy and the everyday convenience of Millcroft. Recent updates include the furnace (2022), hot water heater (2019) and roof (2017)
Mortgage Estimate
Estimated monthly payment
Calculating…
Estimate only. Taxes, insurance, condo fees, and lender terms are not included.
Monthly costs to verify
Property taxes: about $365/month based on listed annual taxes.
Condo / Maintenance Fee: $162.00/mo
Estimate only. Confirm taxes, condo/maintenance fees, insurance, utilities, and lender terms before making decisions.
Rooms
| Room | Level | Dimensions |
|---|---|---|
| Foyer | Main level | 3.66 x 1.83 |
| Bathroom | Second level | 3.05 x 1.5 |
| Living room | Main level | 4.65 x 3.48 |
| Dining room | Main level | 3.07 x 2.82 |
| Kitchen | Main level | 3.66 x 2.84 |
| Primary Bedroom | Second level | 4.95 x 3.84 |
| Bedroom 2 | Second level | 3.91 x 3.02 |
| Bedroom 3 | Second level | 2.9 x 2.79 |
| Family room | Basement | 5.54 x 3.45 |
| Bathroom | Main level | 1.5 x 1.22 |
| Bathroom | Second level | 3.05 x 1.5 |
Facts & Location
Parking
2 spaces
Annual Taxes
$4,382
Condo / Maintenance Fee
$162.00/mo
Listing data
Listing information is provided for personal, non-commercial use and should be independently verified before making real estate decisions.
Last refreshed: Oct 8, 2026 11:15 AM
Explore nearby searches
SEO-friendly searches for this area, property type, and nearby neighbourhoods.
Similar Properties
More nearby listings that may fit the same search.
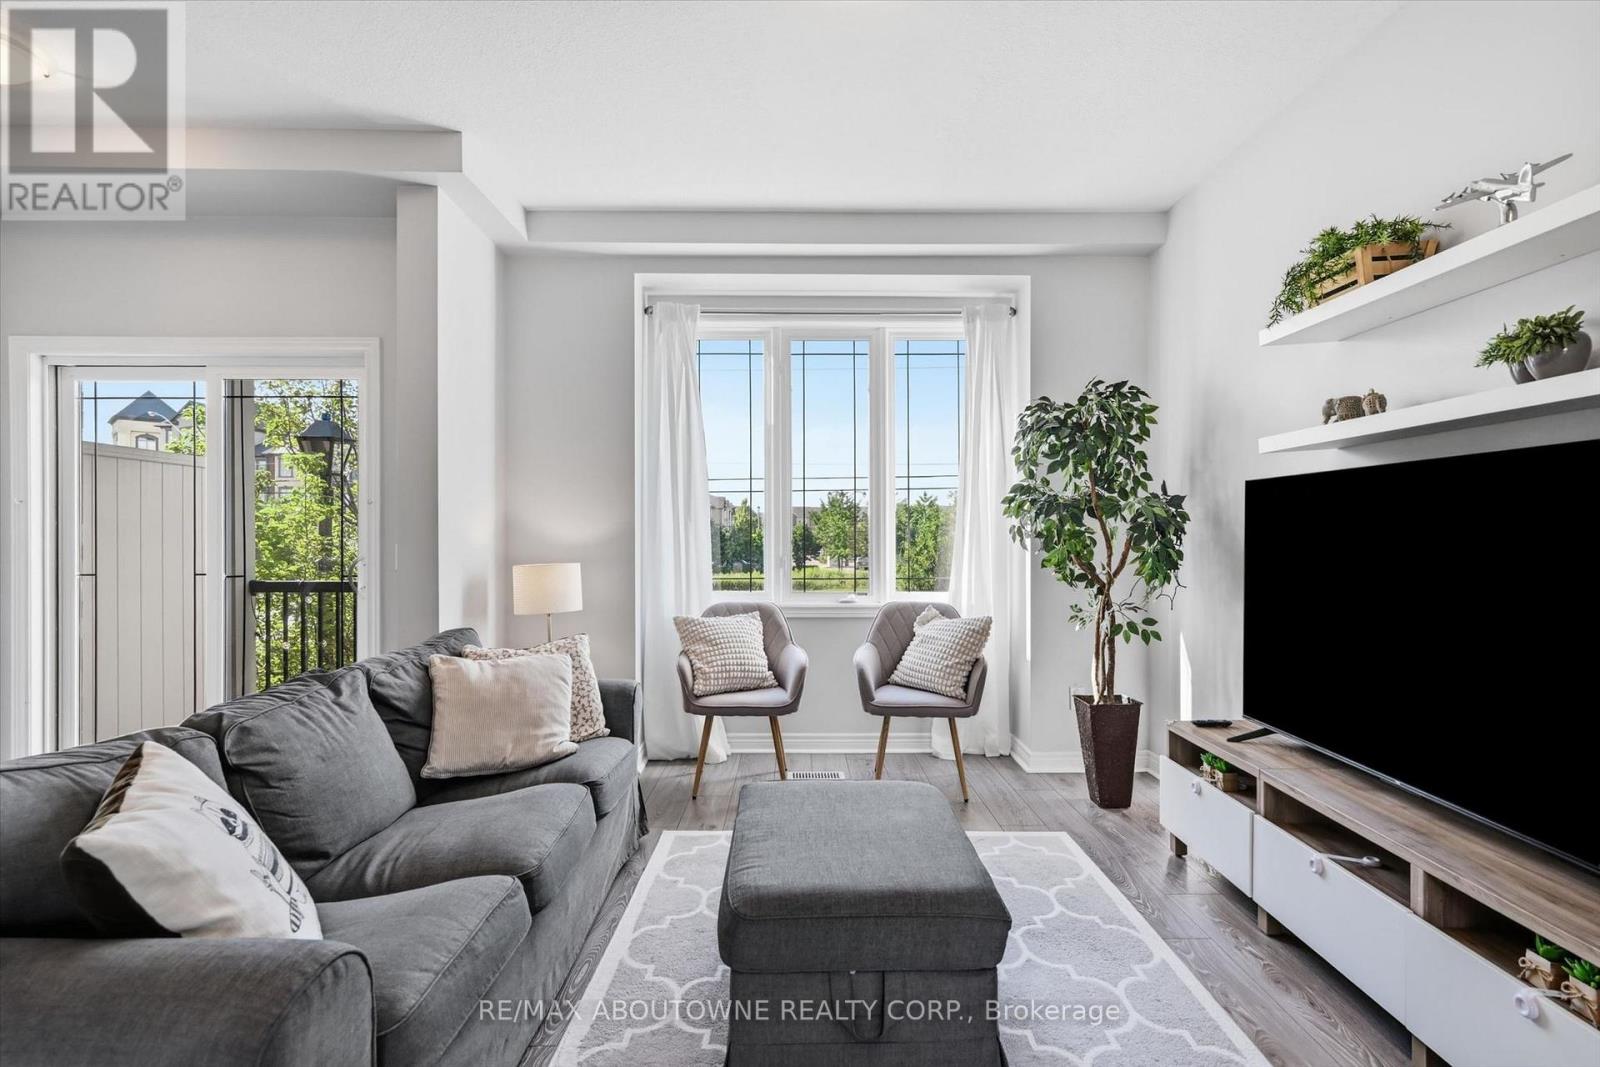
$699,000
2985 Jackson Drive
Burlington (Rose) · MLS # W13701558
2 bed · 2 bath
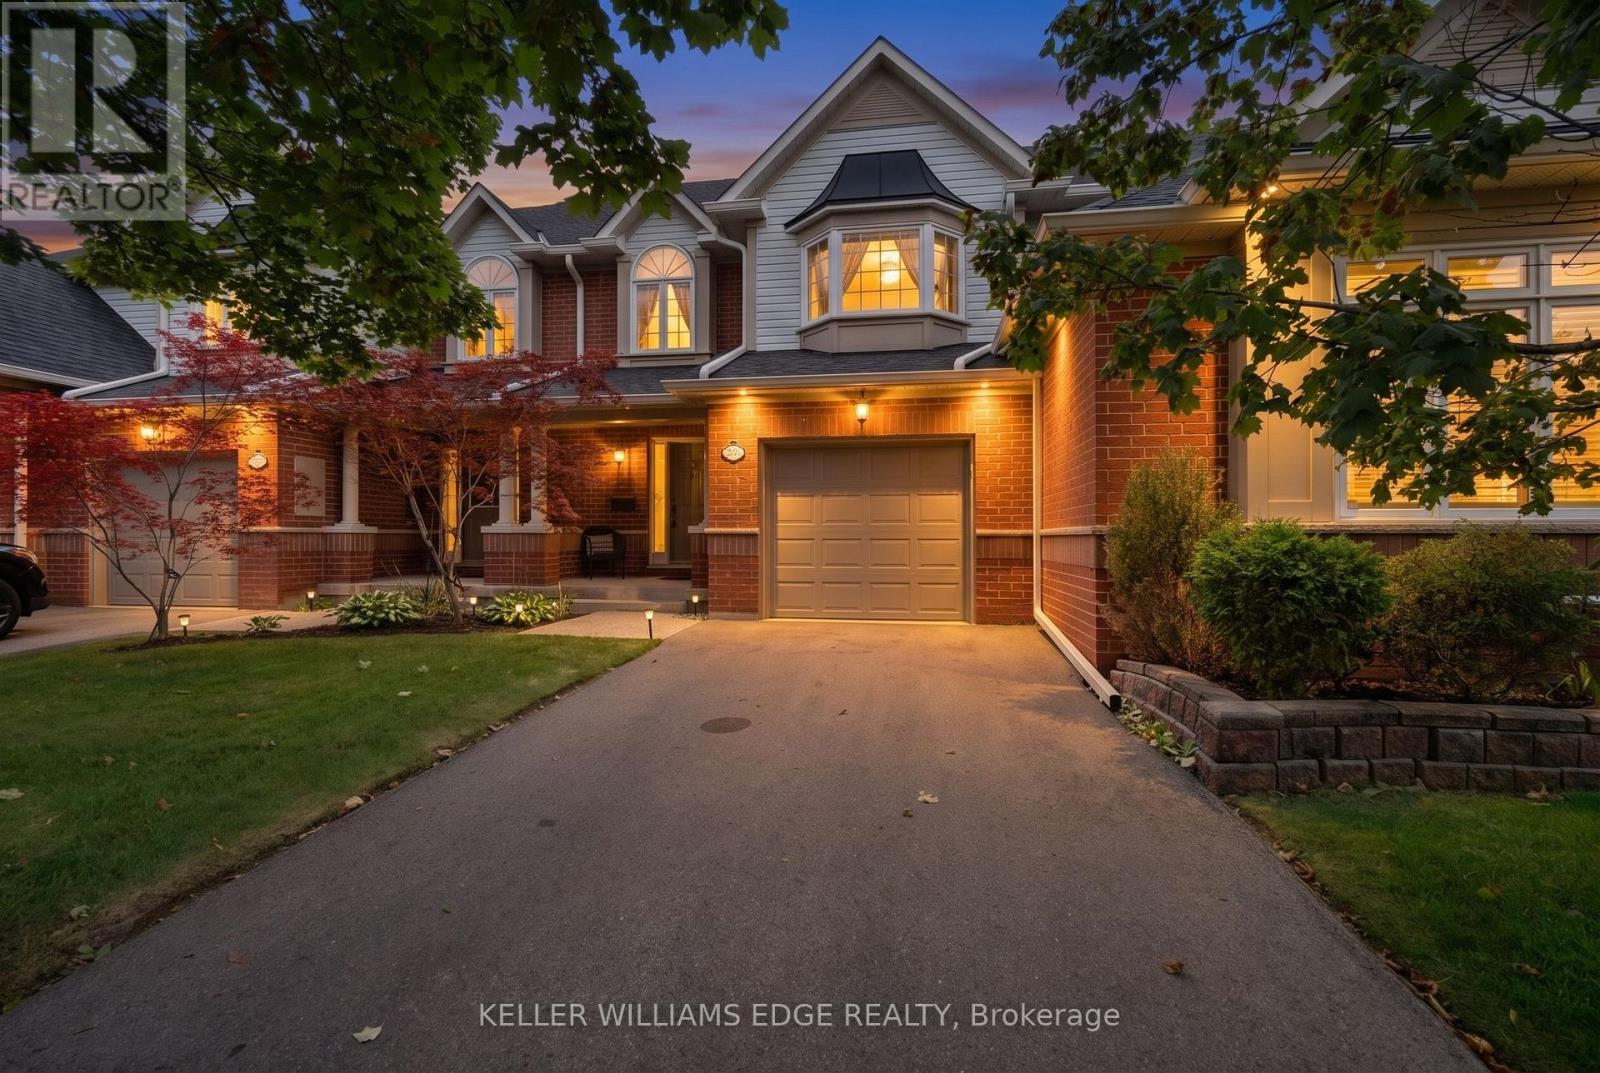
$899,999
2175 Country Club Drive
Burlington (Rose) · MLS # W13803750
3 bed · 3 bath · 1,700 sq ft

$679,900
5475 Lakeshore Unit Road
Burlington (Appleby) · MLS # W13874904
3 bed · 2 bath