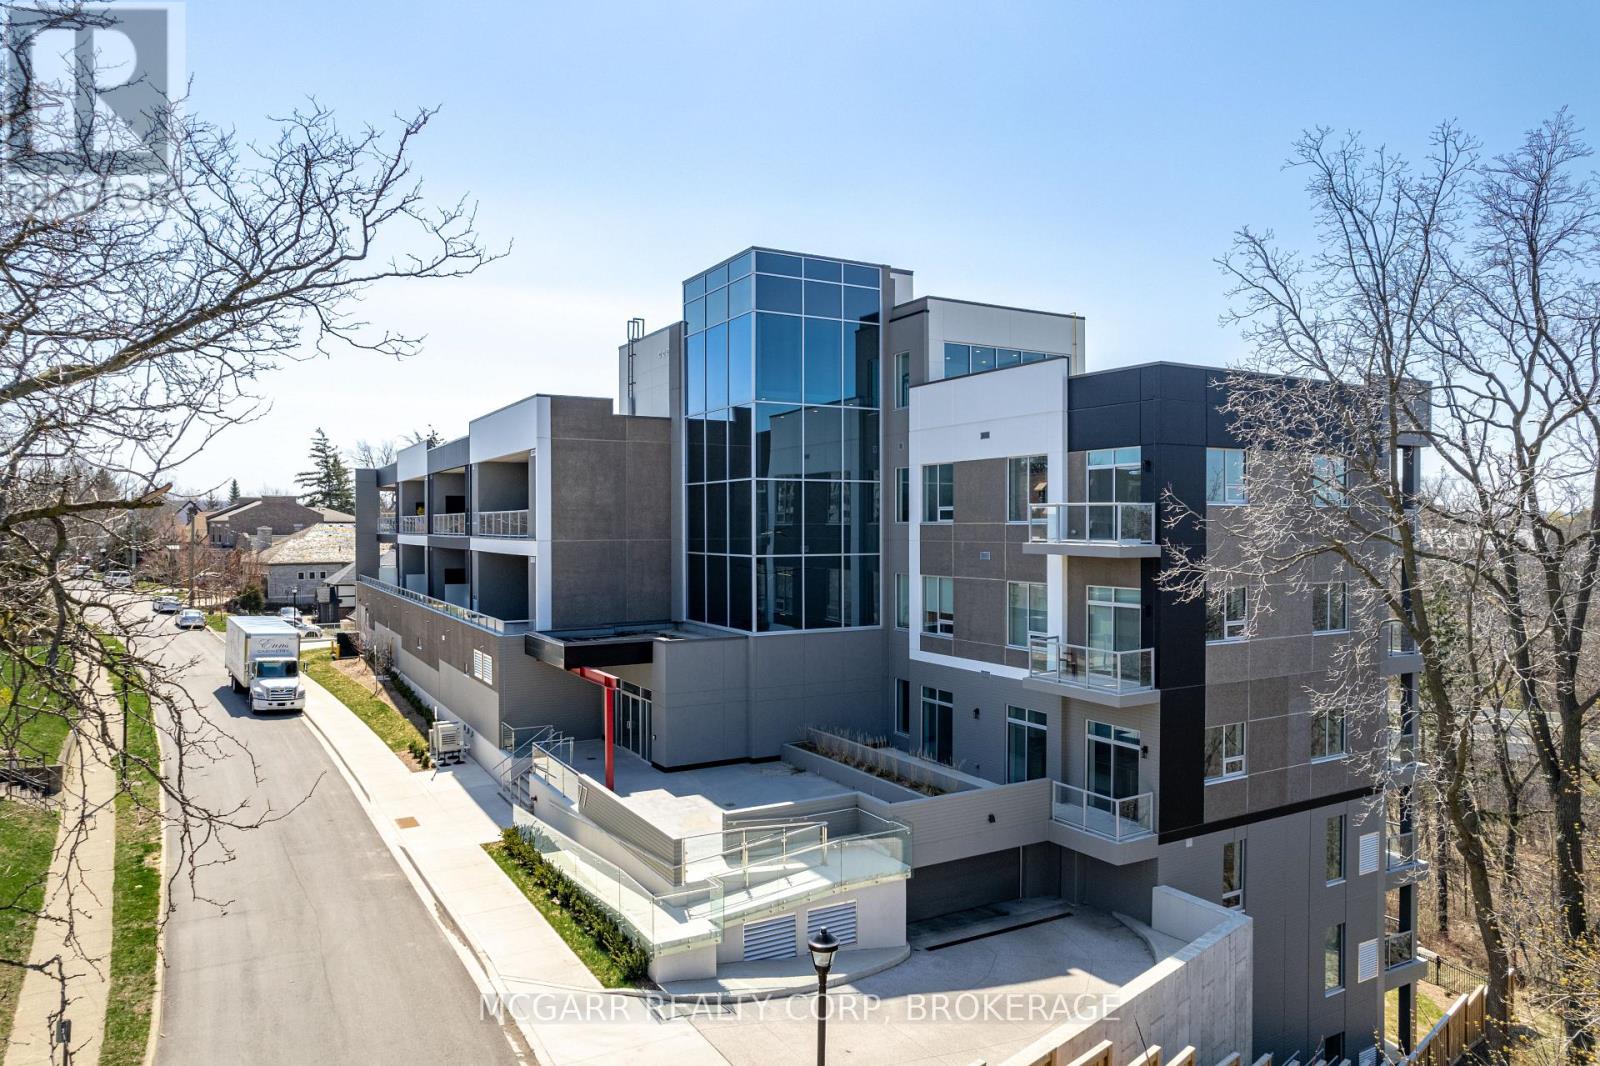
77 Yates Street
St. Catharines (Downtown), Ontario L2R5R7
MLS # X13501622
Property Details
Type
Condo Apartment
Beds
2
Baths
3
Status
For Sale
More homes like this
About this property
Come home to the corner suite 401 at luxurious 77 Yates St. Drive straight in to your street level garage and have the convenience of 2 owned parking spaces. Walk straight into the stunning 3 storey lobby and then right into your new home. No need for the elevator or stairs. Suite 401 was extensively updated and redesigned by a local architect and interior designer. Enjoy 3 sided views and the only suite that has its own east-facing terrace for morning coffee plus a west-facing balcony for stunning sunsets. Very spacious open living and dining with natural light and a gas fireplace. The eat-in kitchen has 2 patio doors to the front terrace and a walk-in pantry with a large wine cooler. Custom cabinets with 5 high end built in appliances and a large center island with seating. There are 2 bedroom suites both with 4-piece ensuites. The one bedroom that is currently used as a den has patio doors to the terrace. The primary one has all built in cabinets and closets. The multi purpose room has a built-in cabinet and 2 window walls for light and amazing sunsets, trees and water views...work from home office. A 2-piece and a real laundry room with sink and full size washer and dryer complete it all. Some furniture may be negotiable.
Mortgage Estimate
Estimated monthly payment
Calculating…
Estimate only. Taxes, insurance, condo fees, and lender terms are not included.
Monthly costs to verify
Property taxes: about $952/month based on listed annual taxes.
Condo / Maintenance Fee: $933.34/mo
Estimate only. Confirm taxes, condo/maintenance fees, insurance, utilities, and lender terms before making decisions.
Rooms
| Room | Level | Dimensions |
|---|---|---|
| Foyer | Main level | 2.74 x 1.68 |
| Bathroom | Main level | 2.62 x 1.61 |
| Bathroom | Main level | 2.77 x 2.56 |
| Laundry room | Main level | 3.12 x 1.91 |
| Bedroom 2 | Main level | 4.57 x 2.79 |
| Kitchen | Main level | 5.66 x 4.75 |
| Pantry | Main level | 1.98 x 1.65 |
| Great room | Main level | 8.84 x 5.79 |
| Other | Main level | 3.58 x 3.28 |
| Den | Main level | 3.91 x 3.89 |
| Primary Bedroom | Main level | 4.88 x 4.39 |
| Bathroom | Main level | 1.82 x 1.73 |
Facts & Location
Parking
2 spaces
Annual Taxes
$11,422
Condo / Maintenance Fee
$933.34/mo
Listing data
Listing information is provided for personal, non-commercial use and should be independently verified before making real estate decisions.
Last refreshed: Oct 7, 2026 3:35 AM
Explore nearby searches
SEO-friendly searches for this area, property type, and nearby neighbourhoods.
Similar Properties
More nearby listings that may fit the same search.
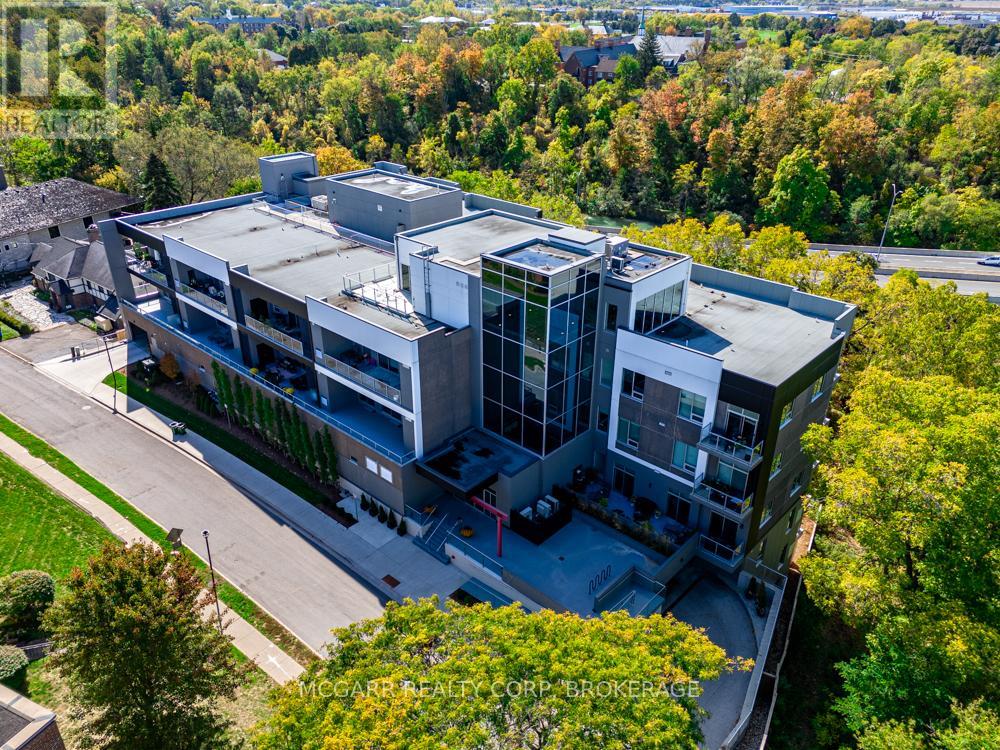
$1,100,000
77 Yates Street
St. Catharines (Downtown) · MLS # X12938630
2 bed · 3 bath
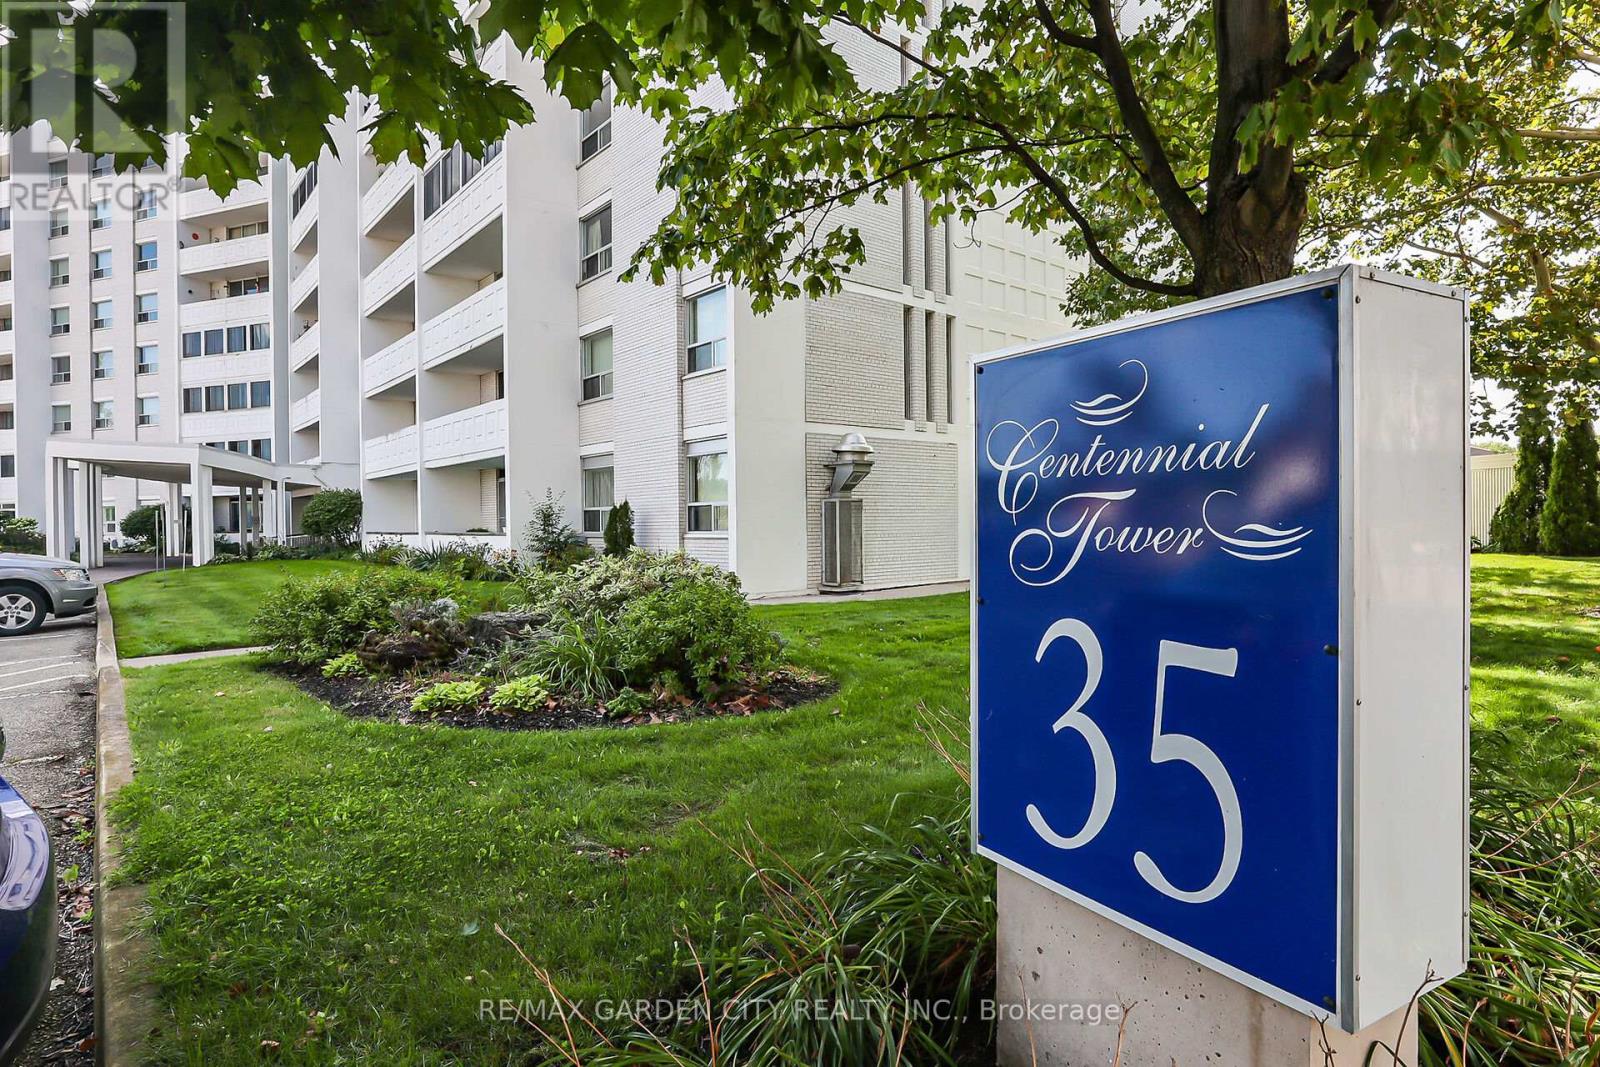
$299,000
35 Towering Heights Boulevard
St. Catharines (Glendale/Glenridge) · MLS # X13139046
1 bed · 1 bath · 830 sq ft
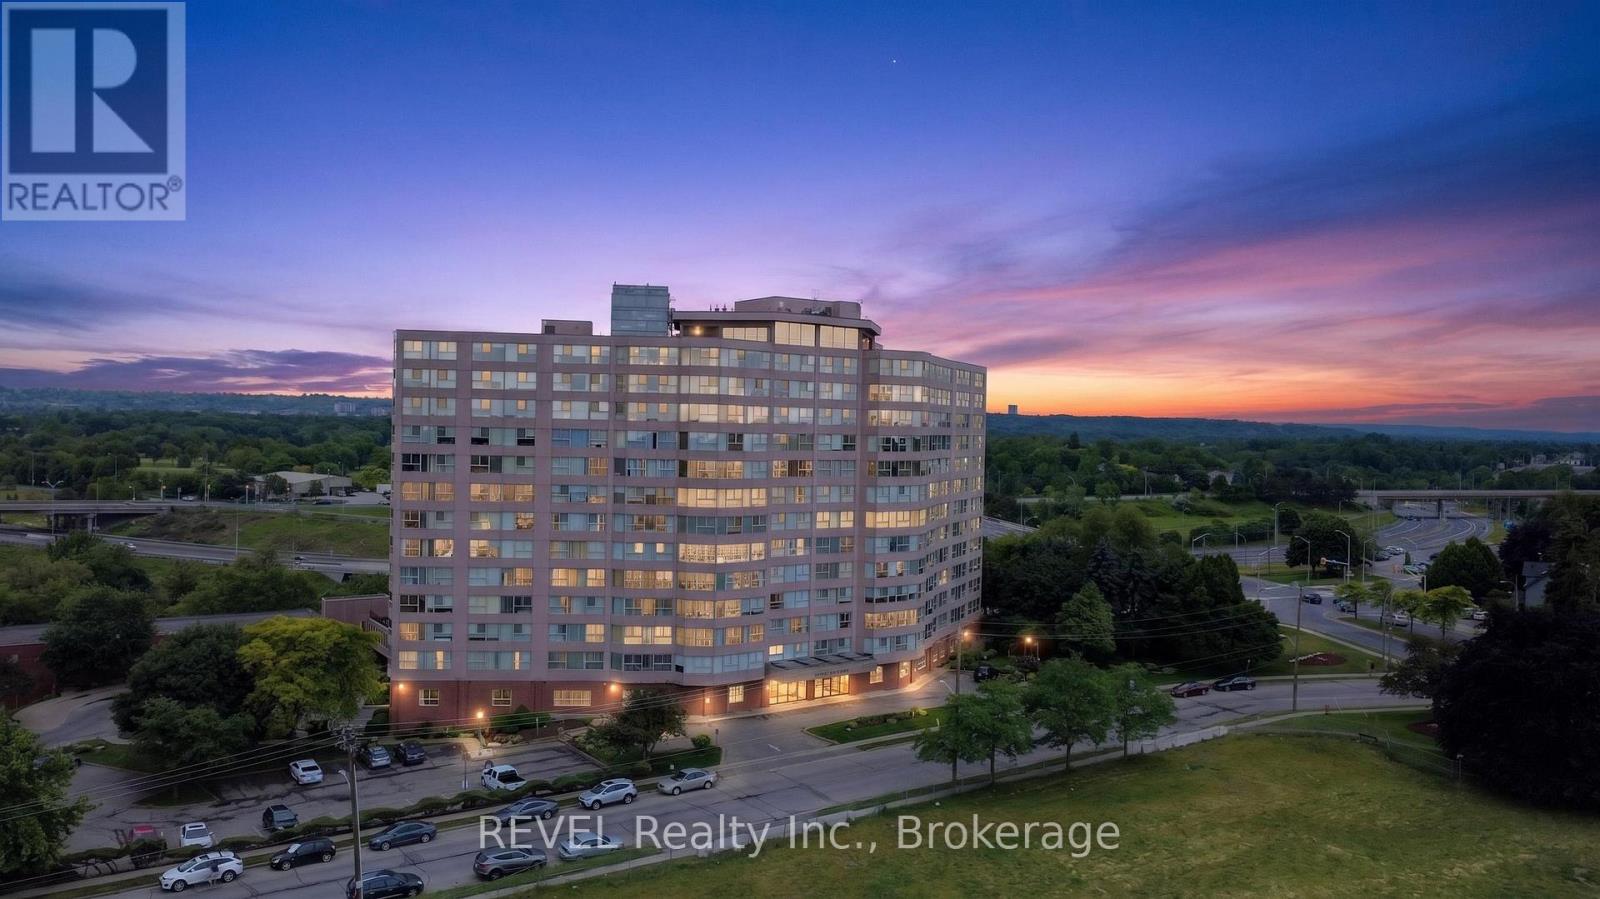
$285,000
7 Gale Crescent
St. Catharines (E. Chester) · MLS # X13453838
2 bed · 2 bath