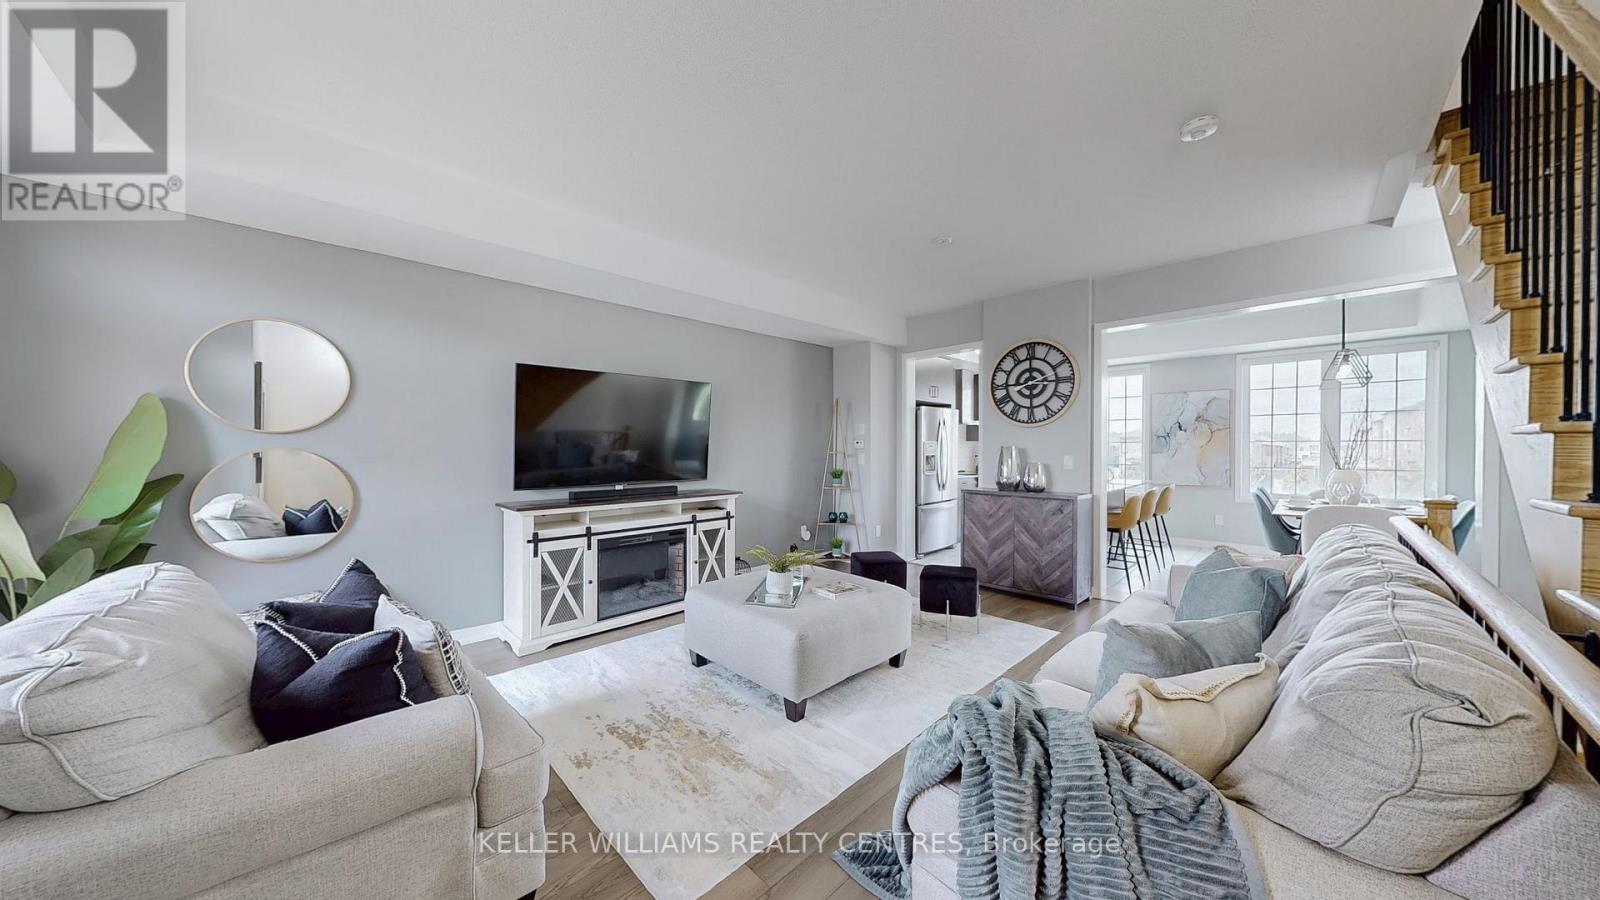
189 Harding Park Street
Newmarket (Glenway Estates), Ontario L3Y0E3
MLS # N13696584
Property Details
Type
Townhouse
Beds
4
Baths
4
Status
For Sale
More homes like this
About this property
Welcome To 189 Harding Park Street, A Beautiful 3-Storey Townhome Nestled In The Heart Of Vibrant Newmarket. This Elegant And Spacious Residence Offers 3+1 Bedrooms (Den is Qualified as a Legal 4th Bedroom as per the Ontario Building Code) And 4 Bathrooms, Providing The Ideal Setting For Couples Or Growing Families. Located In A Quiet, Family-Friendly Neighborhood, This Home Boasts Excellent Natural Lighting Throughout, Creating A Warm And Inviting Atmosphere. The Main Floor Features A Convenient Laundry Room And A Versatile Den With An Attached Bathroom, Perfect As A Guest Room, Home Office, Or Children's Playroom. Upstairs, Discover A Bright And Airy Living Space With A Modern Kitchen Equipped With Stainless Steel Appliances And A Cozy Breakfast Area. The Living Room Opens Onto A Private Balcony, Ideal For Relaxing Or Entertaining. Enjoy The Convenience Of Being Just Minutes Away From Upper Canada Mall, Trendy Restaurants, Scenic Parks, Walking Trails, Schools, And A Wide Range Of Amenities. This Home Also Offers The Potential To Add Direct Access To The Garage For Added Comfort And Value. Don't Miss Your Chance To Own A Stylish, Functional, And Well-Located Home In One Of Newmarket's Most Sought-After Communities. A Perfect Blend Of Comfort, Elegance, And Everyday Convenience Awaits!
Mortgage Estimate
Estimated monthly payment
Calculating…
Estimate only. Taxes, insurance, condo fees, and lender terms are not included.
Monthly costs to verify
Property taxes: about $372/month based on listed annual taxes.
Freehold Monthly Fee: $153.14/mo
Estimate only. Confirm taxes, condo/maintenance fees, insurance, utilities, and lender terms before making decisions.
Rooms
| Room | Level | Dimensions |
|---|---|---|
| Den | Ground level | 3.2 x 2.44 |
| Living room | Second level | 6.1 x 4.27 |
| Dining room | Second level | 6.1 x 4.27 |
| Kitchen | Second level | 3.1 x 2.49 |
| Eating area | Second level | 3.1 x 2.74 |
| Primary Bedroom | Third level | 4.11 x 3.61 |
| Bedroom 2 | Third level | 2.54 x 2.44 |
| Bedroom 3 | Third level | 2.74 x 2.59 |
Facts & Location
Parking
2 spaces
Lot Size
5.5 x 22.9 M
Annual Taxes
$4,460
Freehold Monthly Fee
$153.14/mo
Listing data
Listing information is provided for personal, non-commercial use and should be independently verified before making real estate decisions.
Last refreshed: Oct 7, 2026 3:00 AM
Explore nearby searches
SEO-friendly searches for this area, property type, and nearby neighbourhoods.
Similar Properties
More nearby listings that may fit the same search.
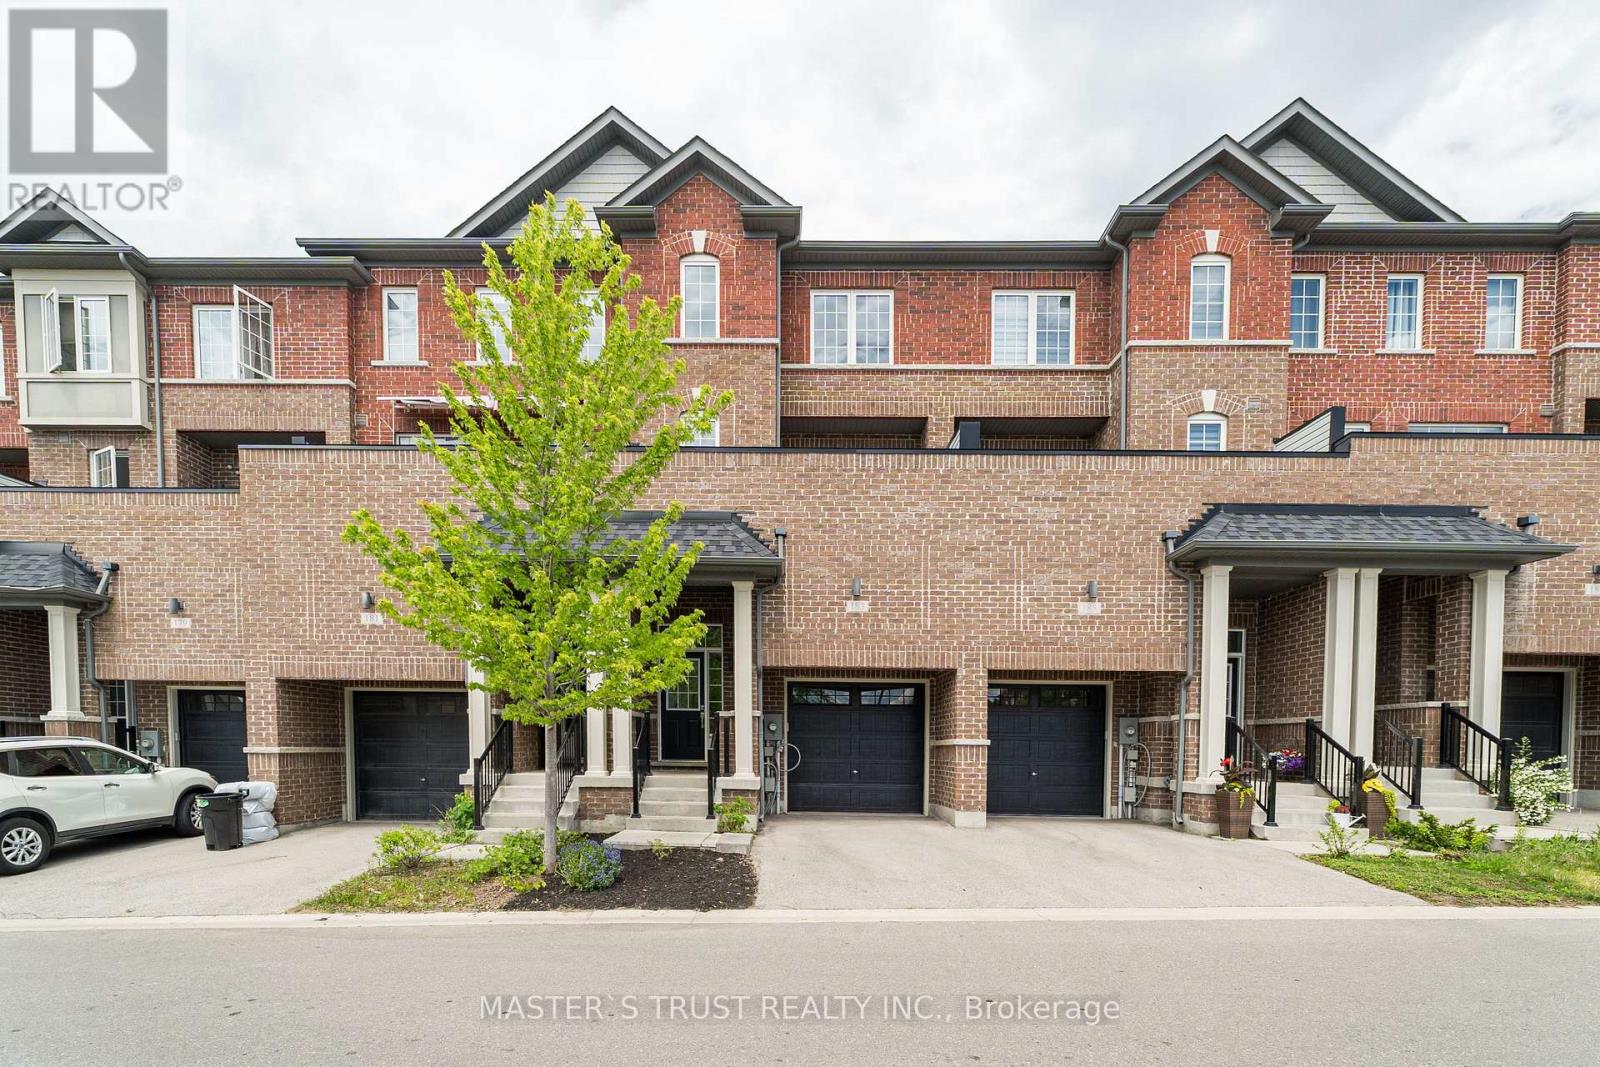
$798,000
183 Harding Park Street
Newmarket (Glenway Estates) · MLS # N13449068
4 bed · 3 bath
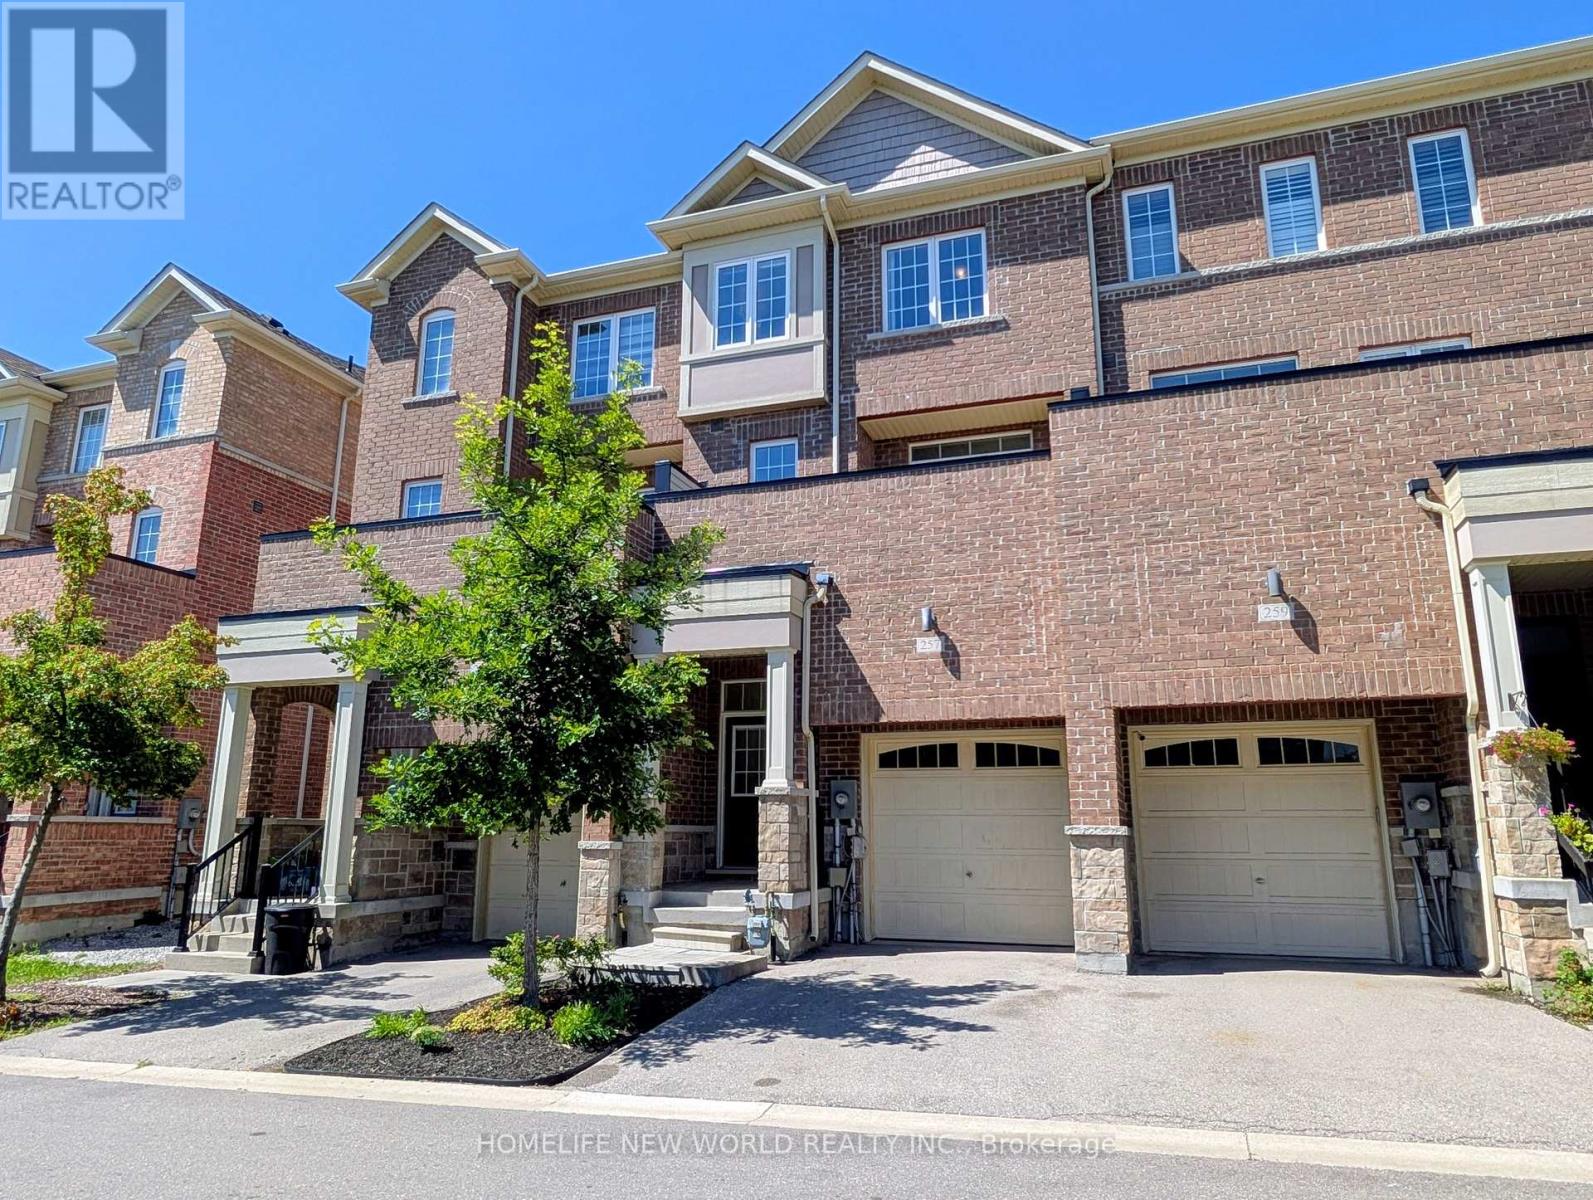
$738,800
257 Harding Park Street
Newmarket (Glenway Estates) · MLS # N13648180
4 bed · 4 bath
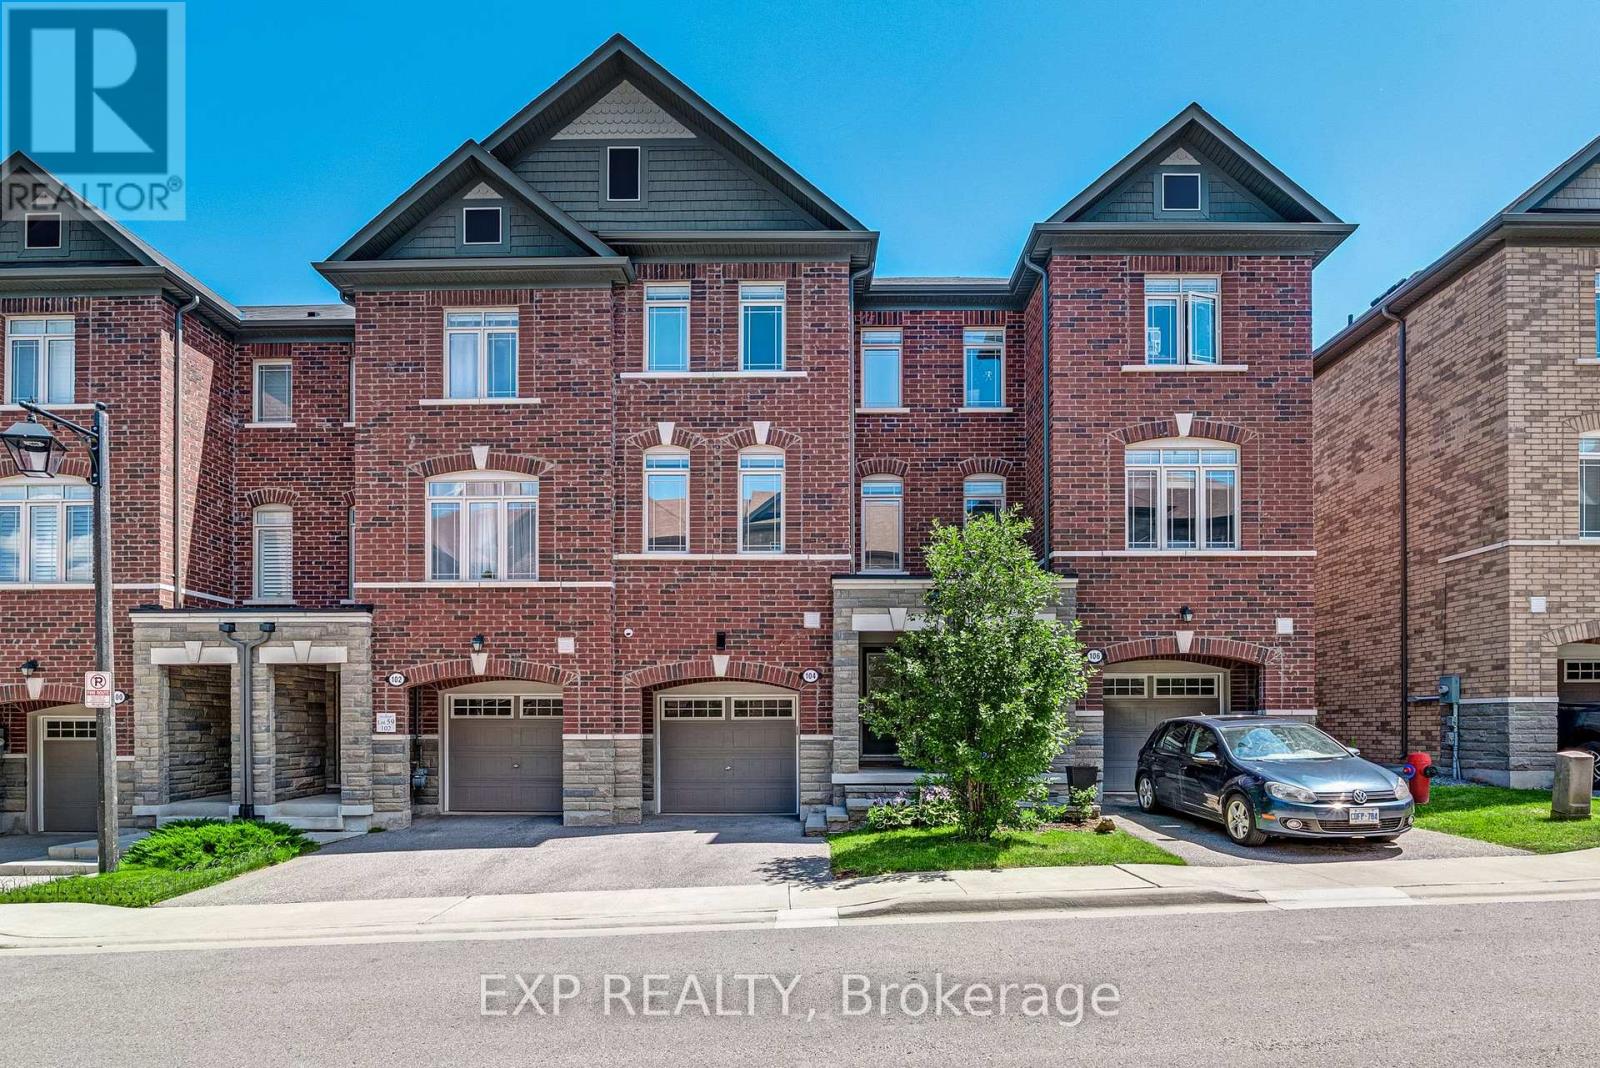
$858,000
104 Gordon Circle
Newmarket (Gorham-College Manor) · MLS # N13633116
3 bed · 4 bath · 2,000 sq ft