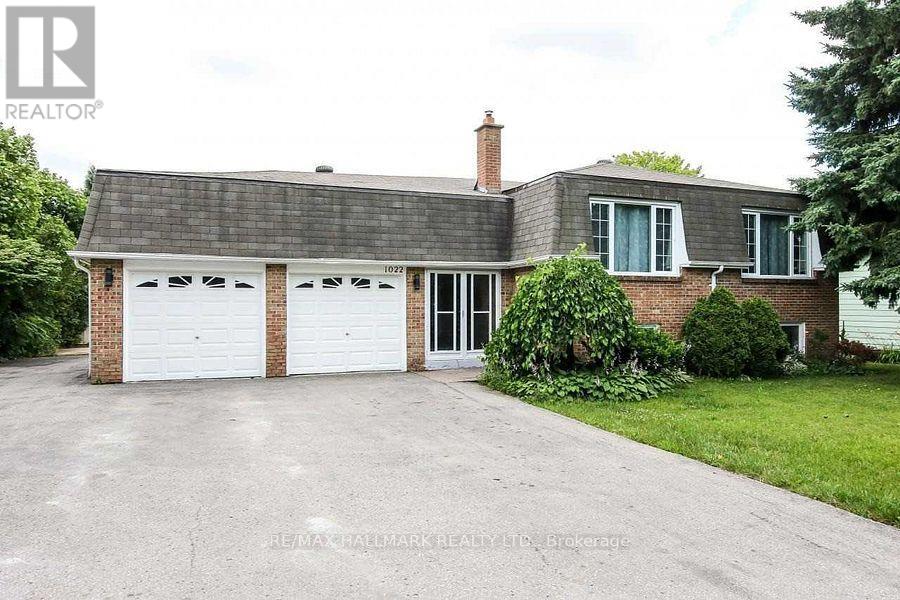
1022 Janette Street
Newmarket (Huron Heights-Leslie Valley), Ontario L3Y3C5
MLS # N13696380
Property Details
Type
Detached
Beds
5
Baths
3
Status
For Sale
More homes like this
About this property
Looking for space, flexibility, and value? This solid brick bungalow sits on an oversized lot in one of Newmarket's most established neighbourhoods - and it delivers on every level.With 5 bedrooms and 3 full bathrooms, this home is finished from top to bottom, giving your family room to spread out from day one. The fully finished walkout basement offers a second family room, extra bedrooms, a sauna for unwinding after a long day, and a cold room for all your storage needs.Love the outdoors? Multiple walkouts from the sunroom, family room, and basement bring you right into your huge backyard - ideal for kids, pets, gardening, or summer entertaining. Three sheds provide all the workshop and storage space you could ask for.Parking will never be a problem. Whether you have multiple vehicles, a trailer, or weekend toys, there's room for it all - plus an oversized garage with loft access for even more storage.For investors, the layout lends itself perfectly to a rental or in-law suite opportunity in the lower level, with its own separate walkout entrance.The location is just as impressive - walk to parks, shopping, and public transit. Everything you need is right at your doorstep.This is a lot of home for the money. Come see it before someone else does.
Mortgage Estimate
Estimated monthly payment
Calculating…
Estimate only. Taxes, insurance, condo fees, and lender terms are not included.
Monthly costs to verify
Property taxes: about $540/month based on listed annual taxes.
Estimate only. Confirm taxes, condo/maintenance fees, insurance, utilities, and lender terms before making decisions.
Rooms
| Room | Level | Dimensions |
|---|---|---|
| Foyer | Ground level | 4.09 x 2.28 |
| Living room | Lower level | 4.42 x 3.82 |
| Primary Bedroom | Lower level | 3.7 x 3.68 |
| Living room | Main level | 5.1 x 3.98 |
| Dining room | Main level | 3.75 x 3.06 |
| Eating area | Main level | 3.36 x 1.77 |
| Kitchen | Main level | 3.41 x 2.78 |
| Primary Bedroom | Main level | 4.13 x 3.66 |
| Bedroom 2 | Main level | 3.4 x 2.93 |
| Bedroom 3 | Main level | 3.27 x 3.13 |
| Family room | Lower level | 4.96 x 4.42 |
| Kitchen | Lower level | 4.55 x 2.78 |
Facts & Location
Parking
8 spaces
Lot Size
80 x 150 FT
Annual Taxes
$6,479
Listing data
Listing information is provided for personal, non-commercial use and should be independently verified before making real estate decisions.
Last refreshed: Oct 7, 2026 3:00 AM
Explore nearby searches
SEO-friendly searches for this area, property type, and nearby neighbourhoods.
Similar Properties
More nearby listings that may fit the same search.
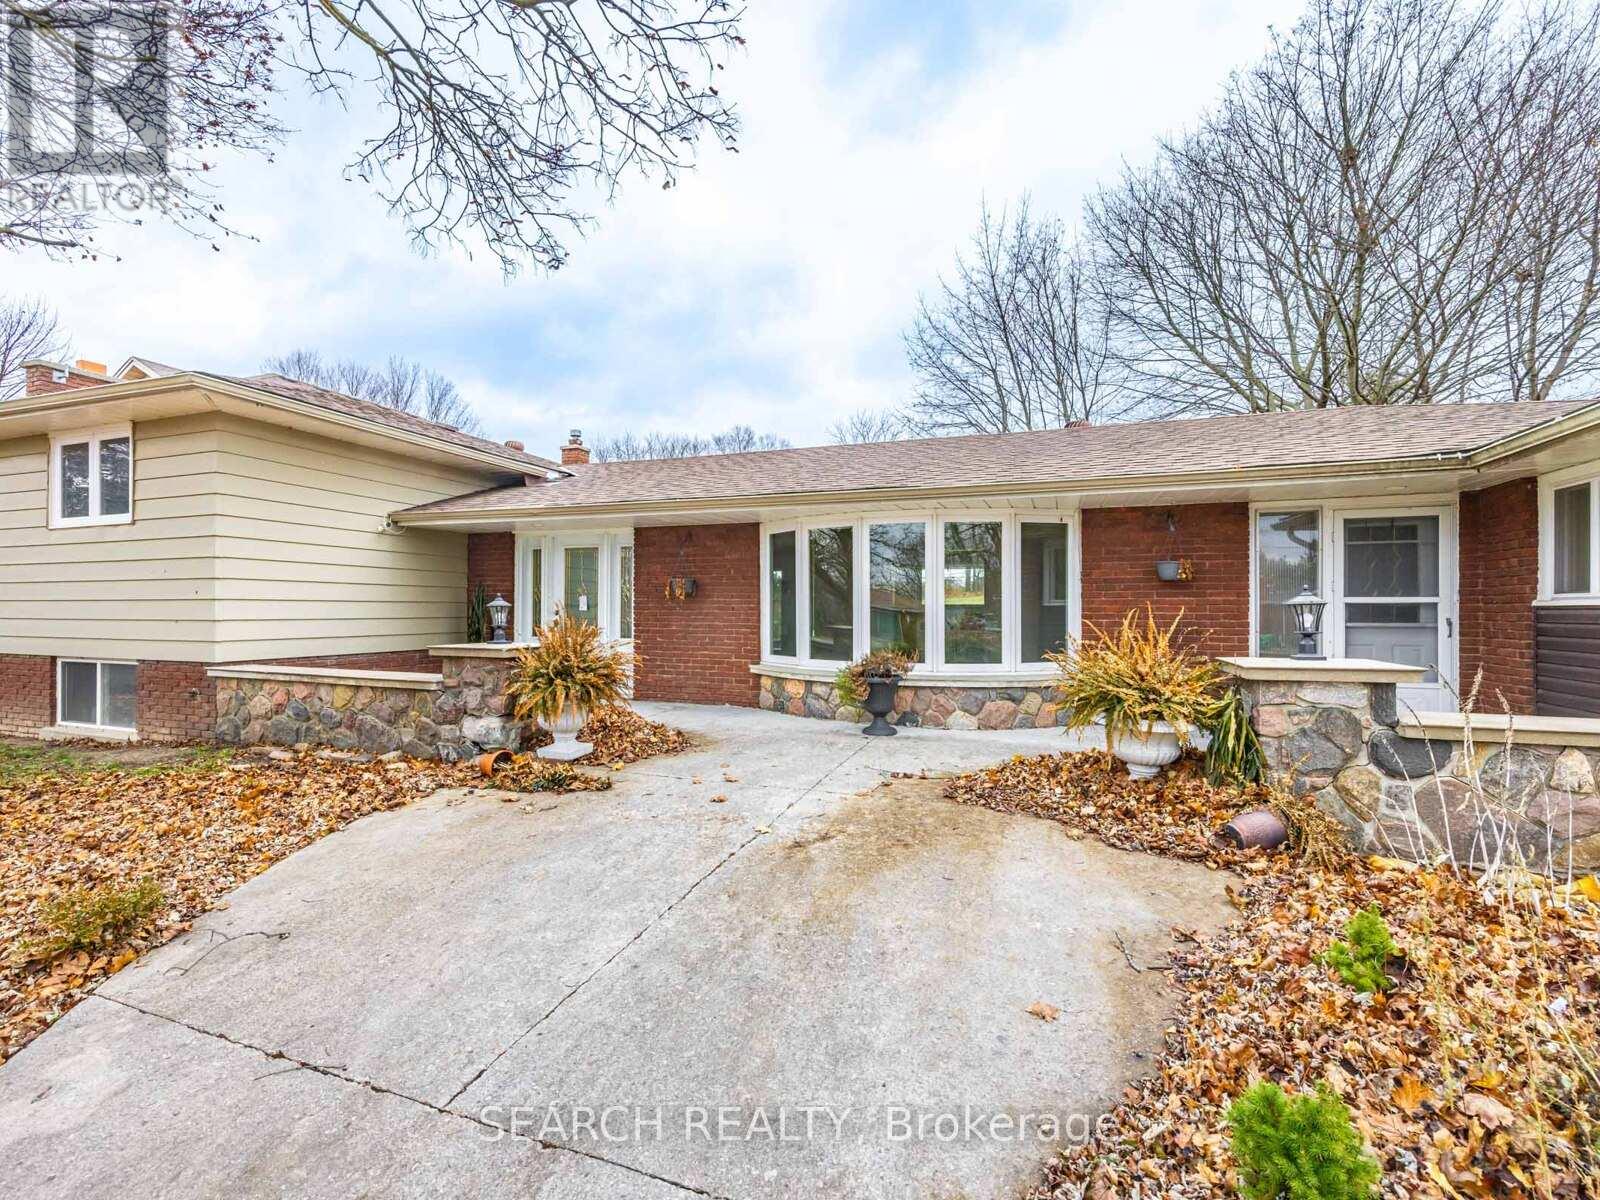
$1,098,800
41 Hamilton Drive
Newmarket (Huron Heights-Leslie Valley) · MLS # N12588926
6 bed · 2 bath
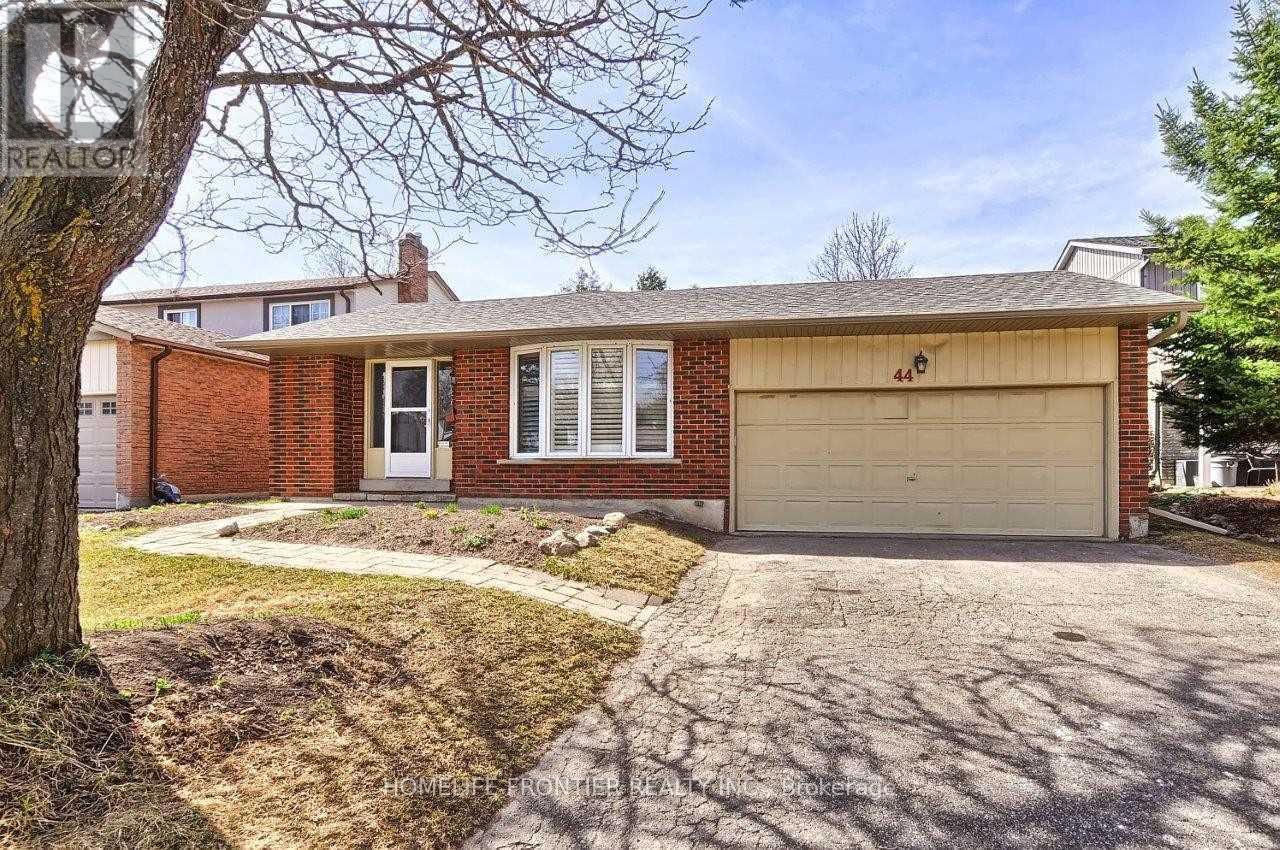
$1,038,000
44 Rutledge Avenue
Newmarket (Huron Heights-Leslie Valley) · MLS # N13614774
5 bed · 3 bath
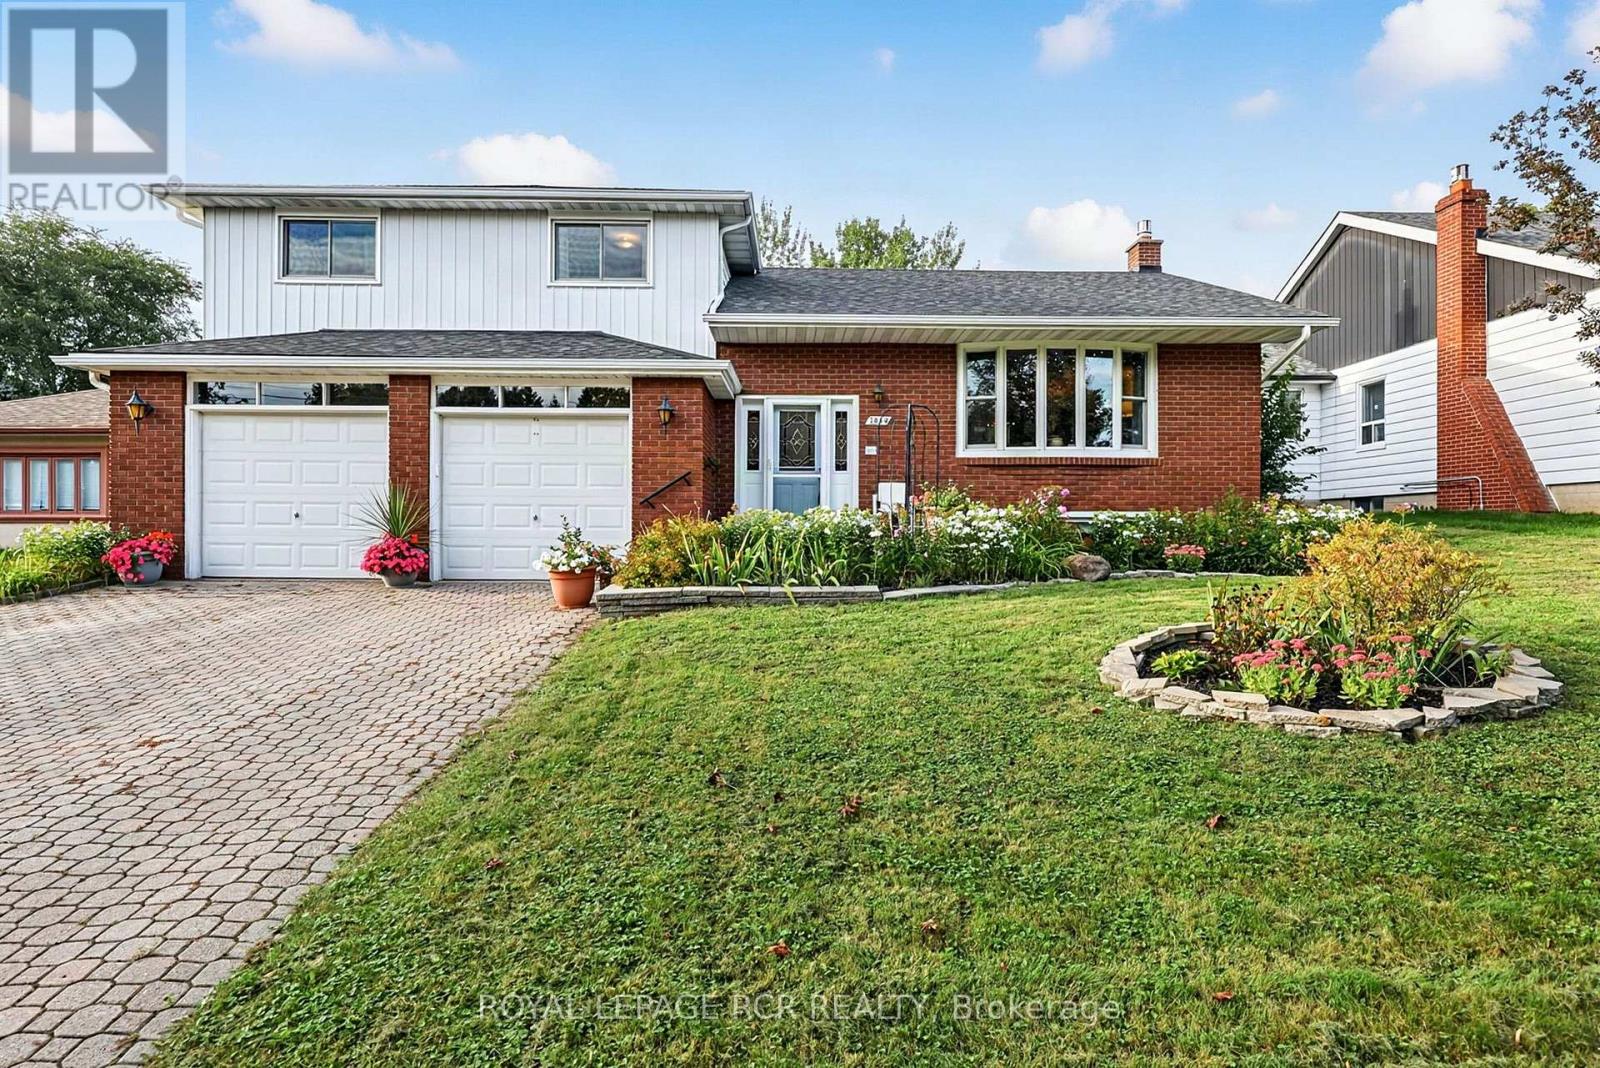
$999,000
1049 Elgin Street
Newmarket (Huron Heights-Leslie Valley) · MLS # N12979138
4 bed · 4 bath · 1,894 sq ft