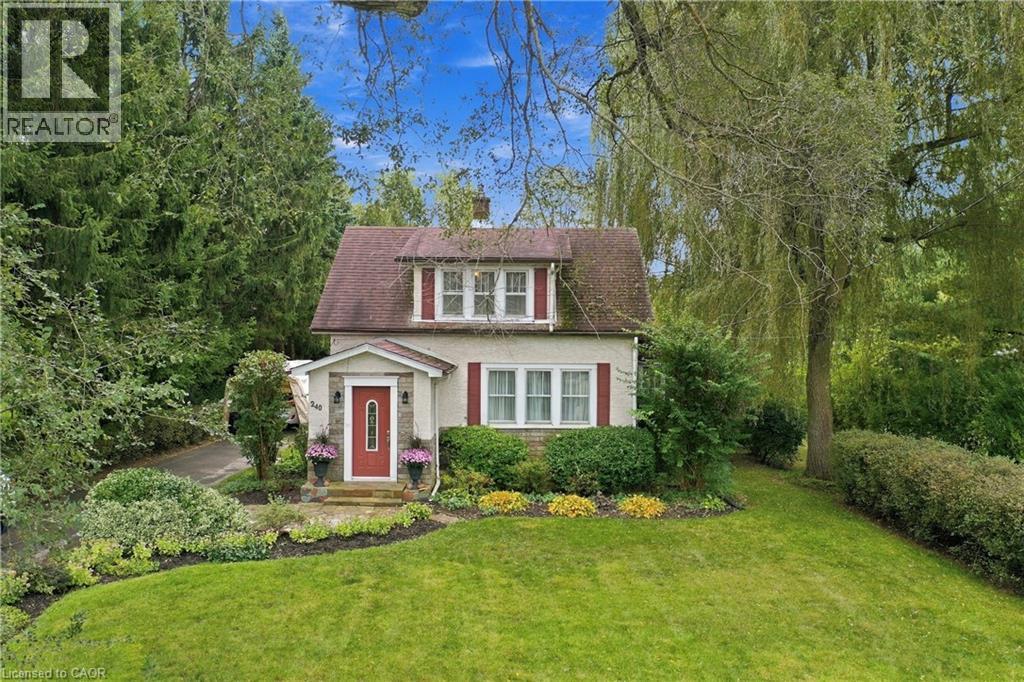
240 CANBORO Road
Pelham, Ontario L0S1M0
MLS # 40869554
Property Details
Type
Detached
Beds
3
Baths
1
Status
For Sale
More homes like this
About this property
Welcome to this truly special home nestled on a picturesque 0.45-acre lot, in a highly desirable location close to the charming Village of Ridgeville and just minutes to uptown Fonthill. Lovingly cherished by the same family for over 65 years, this enchanting property is a rare opportunity to own a home that feels straight out of the pages of a storybook. Surrounded by gorgeous, meticulously maintained landscaping, mature trees and established gardens, the property offers exceptional privacy and timeless curb appeal. A spacious yard, two private driveways, and inviting rear deck provide plenty of room to enjoy the outdoors. Inside, the home is warm, welcoming and beautifully maintained, featuring hardwood flooring, a cozy living room with a gas fireplace, dining room, original porch sunroom, and a renovated kitchen completed in 2022, featuring elegant quartz countertops and gas stove. The second level offers three bedrooms, each with its own walk-in closet, along with a four-piece bathroom. The finished basement adds valuable living space with a generous recreation room, plus a dedicated laundry area. Additional features include central vacuum, updated PEX plumbing, municipal water, central air and a rain sensor lawn sprinkler system. This is more than a house—it is a lovingly preserved family home set on an extraordinary piece of property. A rare combination of character, privacy, mature landscaping and an enviable Pelham location, with the Village of Ridgeville and uptown Fonthill close at hand. A truly special home that is ready for its next chapter.
Mortgage Estimate
Estimated monthly payment
Calculating…
Estimate only. Taxes, insurance, condo fees, and lender terms are not included.
Monthly costs to verify
Property taxes: about $304/month based on listed annual taxes.
Estimate only. Confirm taxes, condo/maintenance fees, insurance, utilities, and lender terms before making decisions.
Rooms
| Room | Level | Dimensions |
|---|---|---|
| Laundry room | Basement | 11'4'' x 8'8'' |
| Recreation room | Basement | 22'10'' x 19'9'' |
| Bedroom | Second level | 8'5'' x 9'10'' |
| Bedroom | Second level | 9'10'' x 7'10'' |
| 3pc Bathroom | Second level | 6'10'' x 6'4'' |
| Primary Bedroom | Second level | 10'6'' x 9'11'' |
| Foyer | Main level | 7'1'' x 5'6'' |
| Sunroom | Main level | 9'2'' x 6'11'' |
| Living room | Main level | 11'3'' x 22'6'' |
| Dining room | Main level | 11'3'' x 11'7'' |
| Eat in kitchen | Main level | 11'3'' x 10'11'' |
Facts & Location
Interior Size
1,346 sq ft
Parking
8 spaces
Annual Taxes
$3,651
Year Built
1942
Listing data
Listing information is provided for personal, non-commercial use and should be independently verified before making real estate decisions.
Last refreshed: Oct 8, 2026 2:16 AM
Explore nearby searches
SEO-friendly searches for this area, property type, and nearby neighbourhoods.
Similar Properties
More nearby listings that may fit the same search.
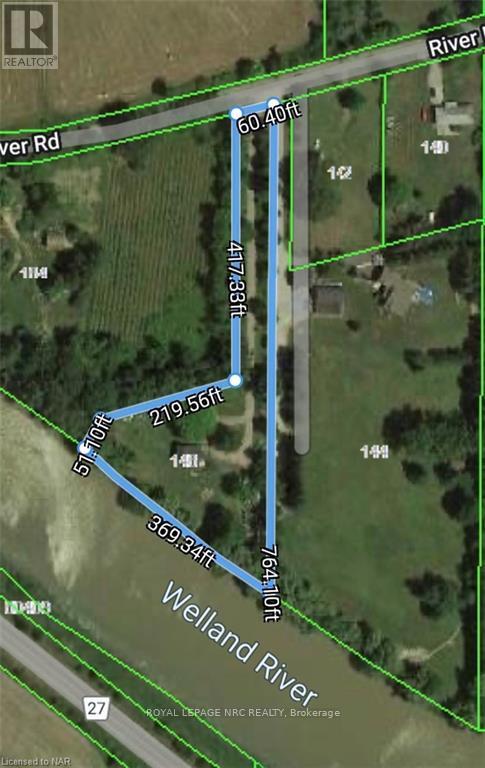
$599,000
146 RIVER Road
Pelham (Fenwick) · MLS # X12861170
3 bed · 1 bath
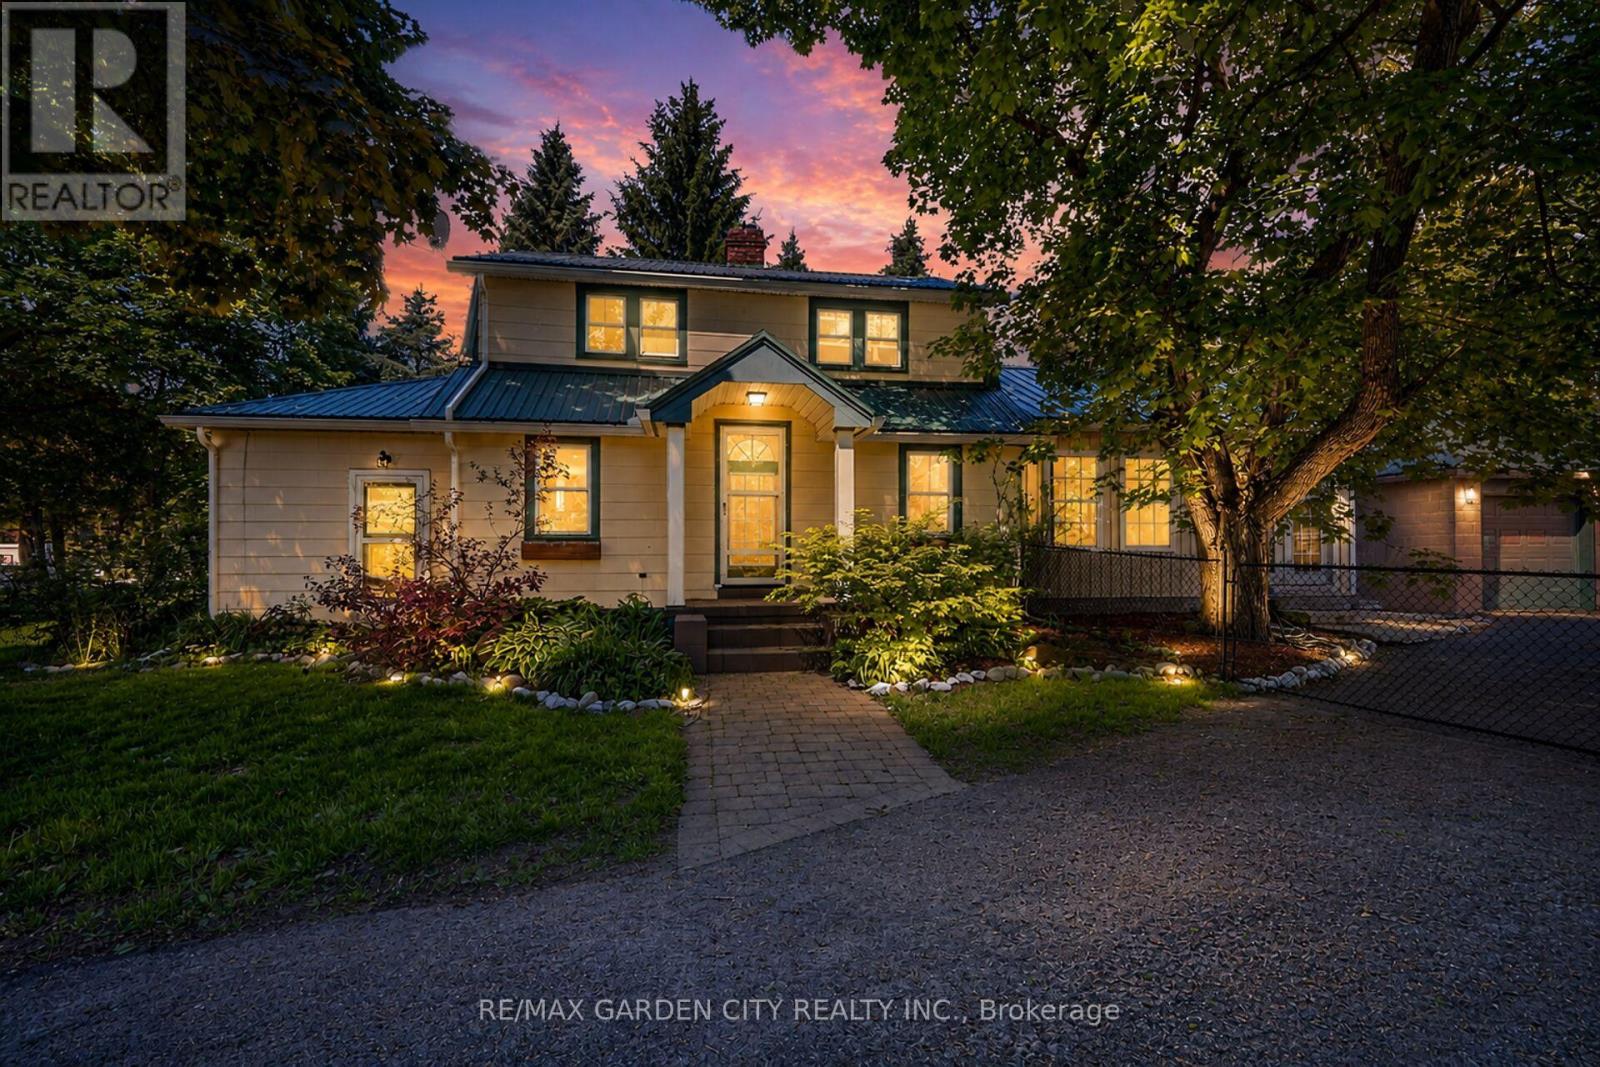
$619,000
323 Regional 20 Road
Pelham (North Pelham) · MLS # X13235744
3 bed · 1 bath
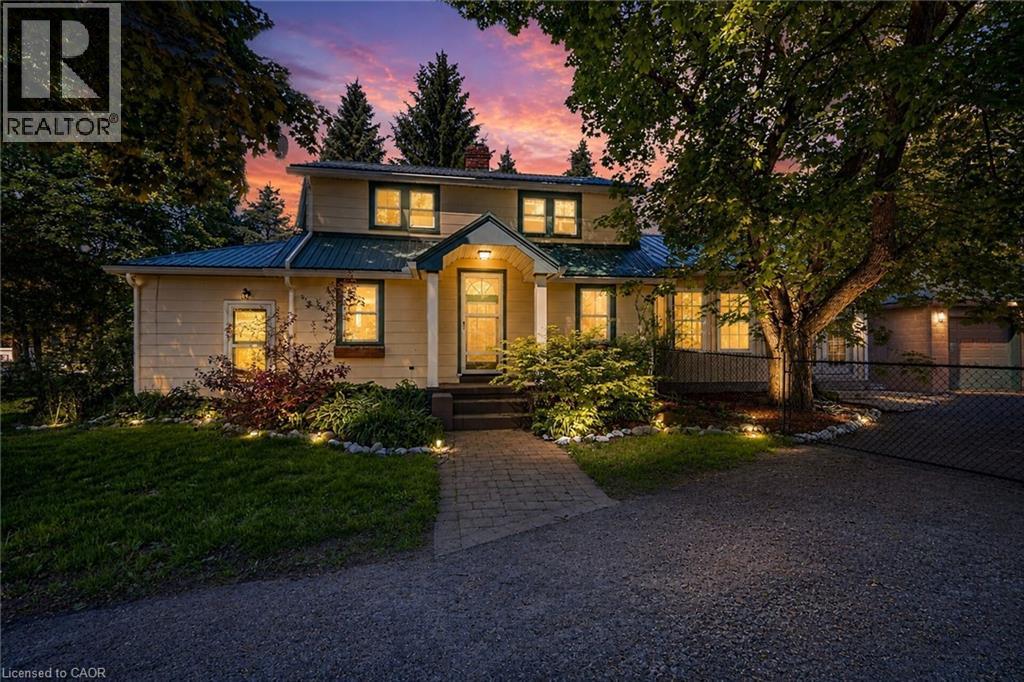
$619,000
323 REGIONAL 20 Road
Pelham · MLS # 40836625
3 bed · 1 bath · 1,722 sq ft