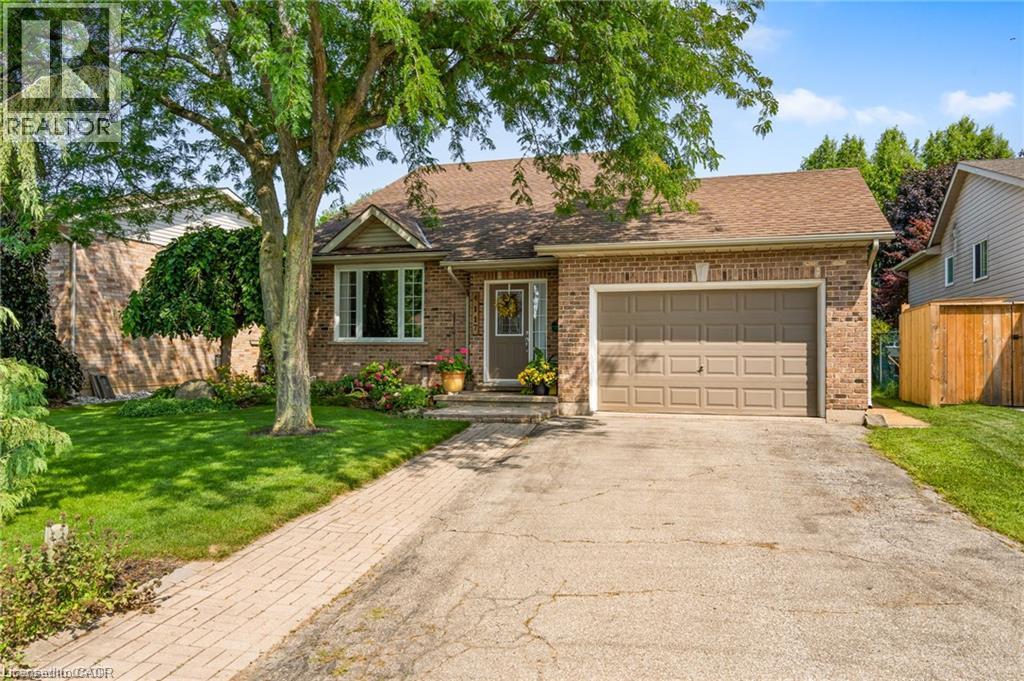
4117 JORDAN Road
Lincoln, Ontario L0R1S0
MLS # 40861848
Property Details
Type
Detached
Beds
3
Baths
2
Status
For Sale
More homes like this
About this property
Welcome to 4117 Jordan Rd, located in the charming town of Jordan in the heart of Niagara Wine Country. This 3 bedroom, 2 bathroom raised bungalow offers country living with the convenience of city services with no rear neighbors. Step inside to the main level, where the bright living room offers a lovely view and convenient access to the attached garage. A few steps up lead to the updated kitchen and dining area, complete with patio doors opening onto the back deck (2025); perfect for enjoying your morning coffee or entertaining family and friends. The upper level also features three bedrooms, including a spacious primary bedroom with ensuite privilege to the 4 piece bathroom. The lower level provides a comfortable family room, along with plenty of potential for a fourth bedroom, a 3 piece bathroom, and ample storage space to suit your family's needs. This home has seen numerous updates, including newer windows, luxury vinyl plank flooring (2022) in the upper level throughout, gutter guards (2025) and more; providing peace of mind for years to come. Outside, the property truly shines! The impressive 129 foot deep lot offers plenty of space for children and pets to play, with easy access to the backyard from the deck. Enjoy the privacy and flexibility of this generous outdoor space while being just minutes from Jordan's renowned wineries, local restaurants, shopping, and the QEW. Now is the time to make this Your Niagara Home.
Mortgage Estimate
Estimated monthly payment
Calculating…
Estimate only. Taxes, insurance, condo fees, and lender terms are not included.
Monthly costs to verify
Property taxes: about $422/month based on listed annual taxes.
Estimate only. Confirm taxes, condo/maintenance fees, insurance, utilities, and lender terms before making decisions.
Rooms
| Room | Level | Dimensions |
|---|---|---|
| 3pc Bathroom | Lower level | x |
| 4pc Bathroom | Second level | x |
| Office | Lower level | 11'9'' x 14'0'' |
| Recreation room | Lower level | 26'0'' x 32'9'' |
| Laundry room | Lower level | 8'9'' x 13'6'' |
| Bedroom | Second level | 8'6'' x 11'6'' |
| Bedroom | Second level | 9'9'' x 12'1'' |
| Primary Bedroom | Second level | 11'5'' x 15'2'' |
| Foyer | Second level | 3'2'' x 11'5'' |
| Kitchen | Second level | 10'3'' x 12'7'' |
| Dining room | Second level | 15'2'' x 17'8'' |
| Living room | Main level | 13'3'' x 14'9'' |
| Foyer | Main level | 6'9'' x 12'2'' |
Facts & Location
Interior Size
1,203 sq ft
Parking
5 spaces
Lot Size
13.05
Annual Taxes
$5,061
Listing data
Listing information is provided for personal, non-commercial use and should be independently verified before making real estate decisions.
Last refreshed: Oct 7, 2026 2:15 AM
Explore nearby searches
SEO-friendly searches for this area, property type, and nearby neighbourhoods.
Similar Properties
More nearby listings that may fit the same search.
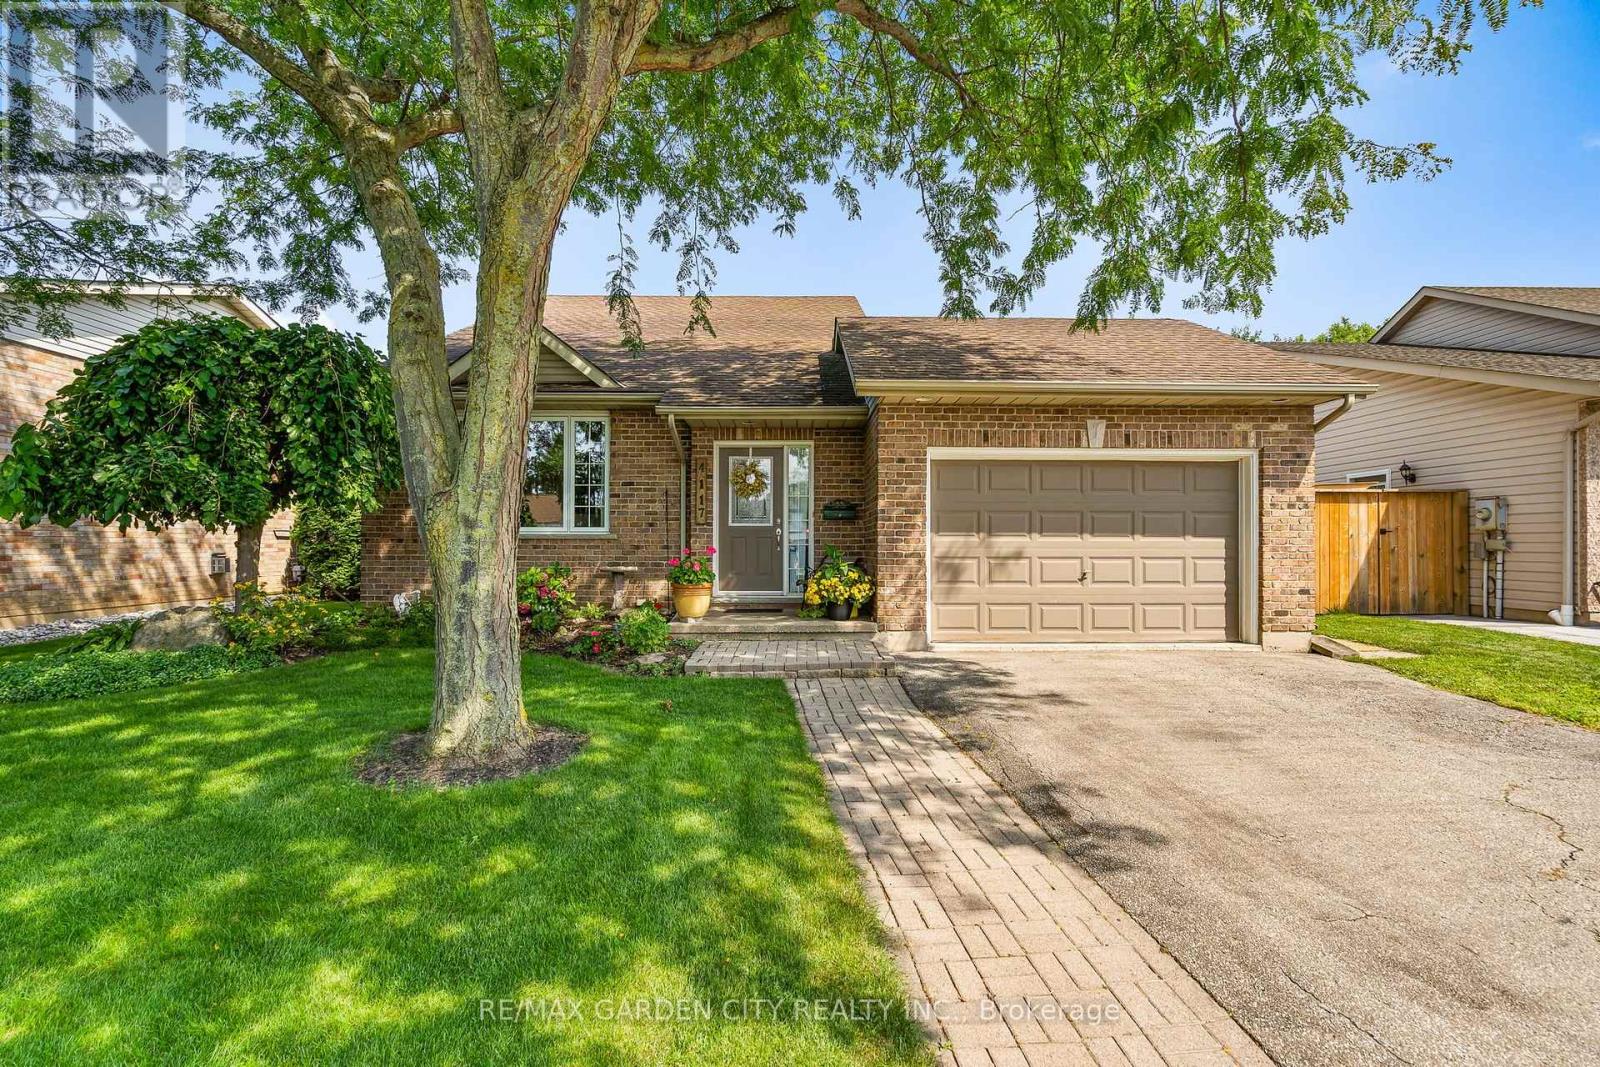
$649,900
4117 Jordan Road
Lincoln (Lincoln-Jordan/Vineland) · MLS # X13766554
3 bed · 2 bath
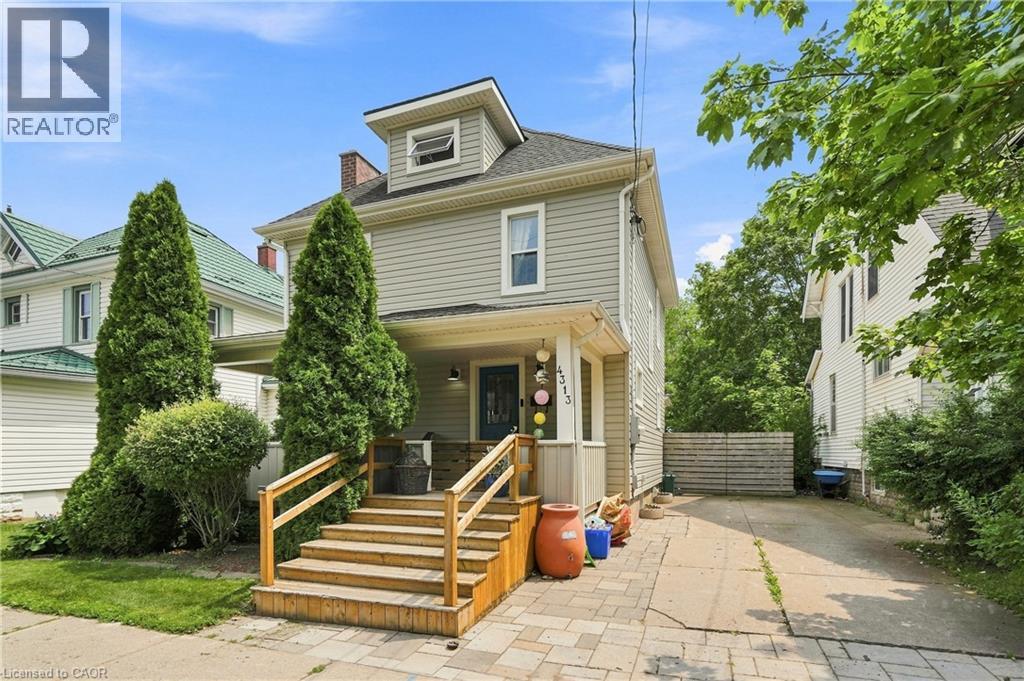
$639,000
4313 CENTRAL Avenue
Lincoln · MLS # 40851994
3 bed · 3 bath · 1,400 sq ft
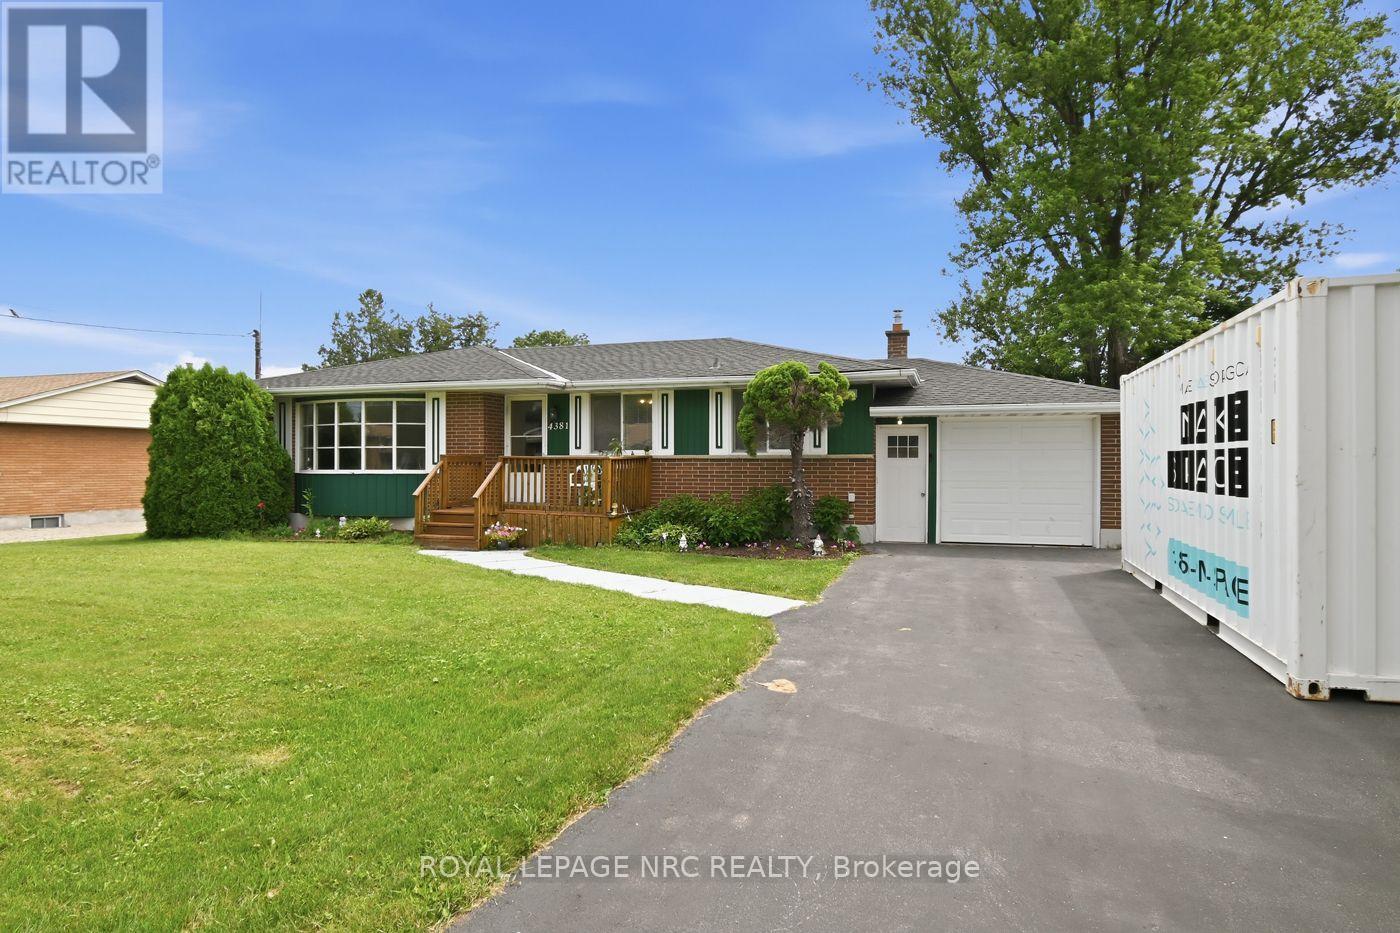
$634,900
4381 Jackson Street
Lincoln (Beamsville) · MLS # X13545744
3 bed · 2 bath