Videos & Virtual Tours
Open available video, 3D tour, or virtual-tour media for this listing.
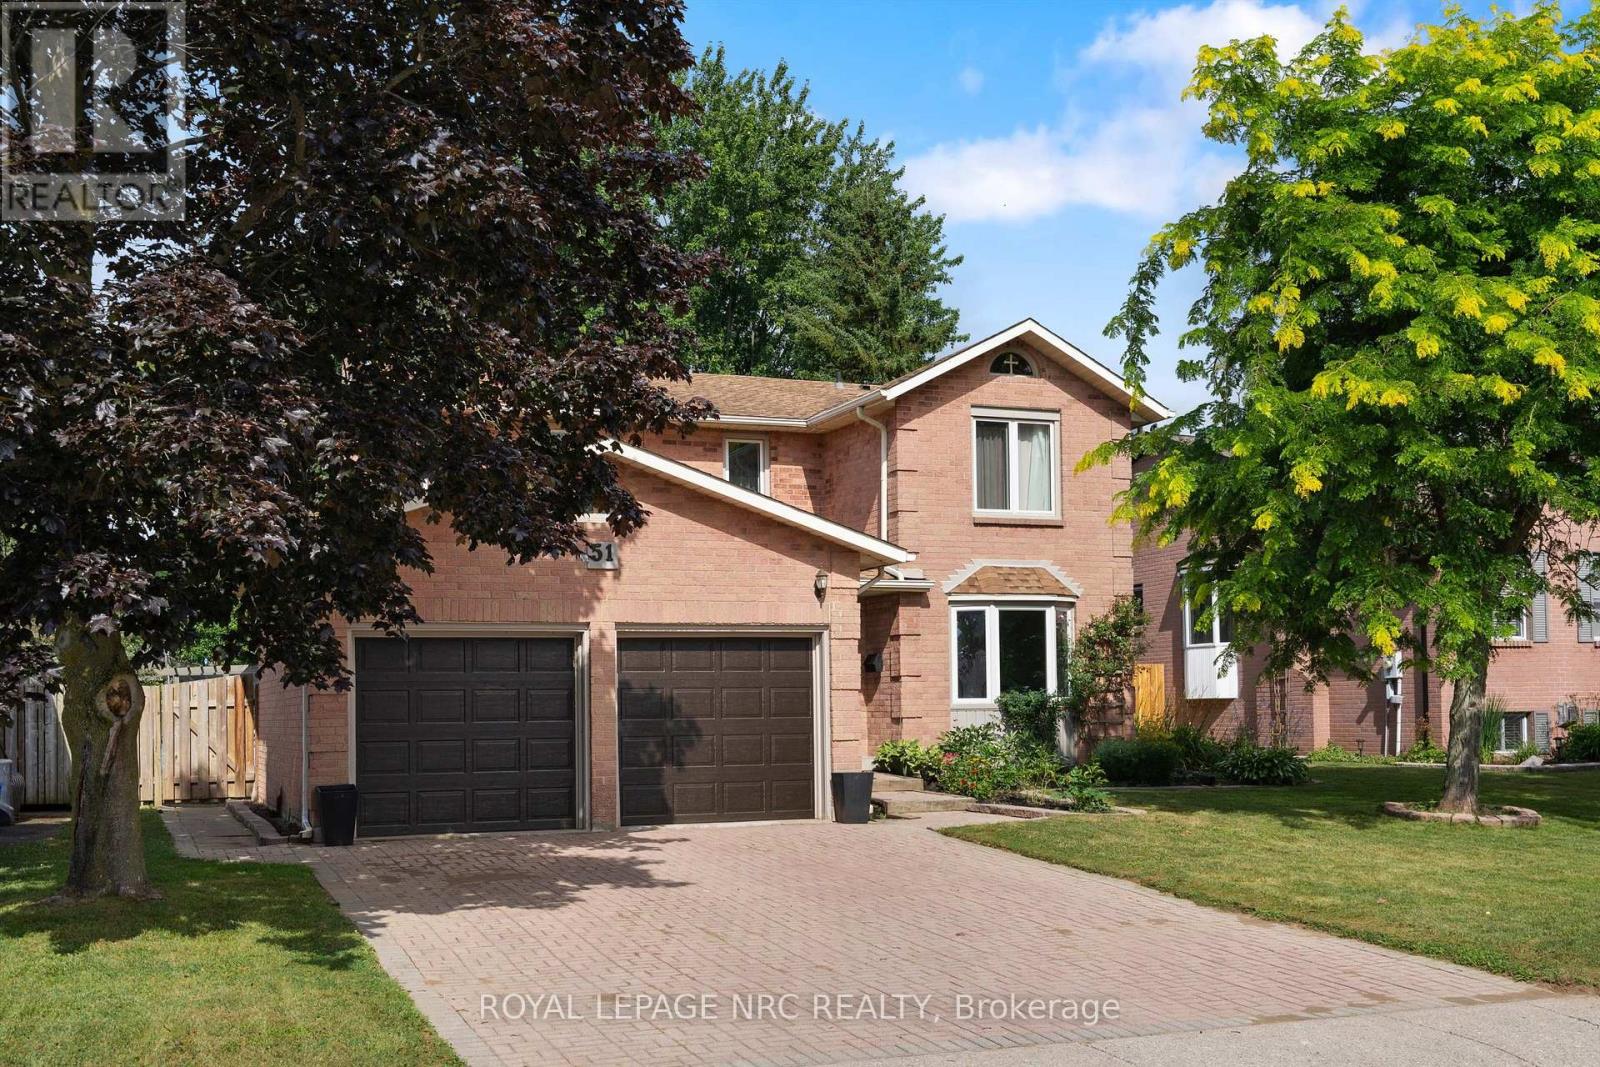
51 Briarsdale Crescent
Welland (N. Welland), Ontario L3C6S7
MLS # X13596830
Property Details
Type
Detached
Beds
6
Baths
4
Status
For Sale
More homes like this
About this property
Welcome to 51 Briarsdale - a spacious and beautifully updated two-storey home set on an exceptional lot backing directly onto the Steve Bauer Trail, one of Welland's most loved recreation spots. This quiet, family-friendly area offers the perfect blend of privacy, nature, and convenience. Inside, the home offers four bedrooms and four bathrooms, providing plenty of room for a growing family. The primary bedroom is generously sized and features a stunning ensuite with a tiled shower. Two separate living areas on the main floor give everyone space to spread out - whether it's relaxing by the fireplace in the cozy family room or gathering in the bright front living room. The stylish, updated kitchen is a standout, complete with modern finishes, ample workspace, and extra cabinetry ideal for a coffee or beverage station. It's perfectly designed for both everyday living and entertaining. The lower level adds even more versatility. Currently set up with three additional bedrooms for international student homestay, it also includes a second kitchen, offering excellent in-law potential or multigenerational living options. If preferred, the space could easily be reimagined as a large recreation room with a bar or serving area. Step outside and you'll find what might be the home's best feature: a massive backyard with direct access to the Steve Bauer Trail. Whether you enjoy walking, biking, or simply being outdoors, it's all right at your doorstep. The lot's size and privacy make it perfect for gardening, play areas, entertaining, or simply soaking up the peaceful surroundings. With its generous layout, thoughtful updates, and unbeatable location, 51 Briarsdale offers space, comfort, and a rare connection to nature - a place to settle in and truly enjoy.
Mortgage Estimate
Estimated monthly payment
Calculating…
Estimate only. Taxes, insurance, condo fees, and lender terms are not included.
Monthly costs to verify
Property taxes: about $515/month based on listed annual taxes.
Estimate only. Confirm taxes, condo/maintenance fees, insurance, utilities, and lender terms before making decisions.
Rooms
| Room | Level | Dimensions |
|---|---|---|
| Bathroom | Second level | 3.358 x 1.771 |
| Dining room | Main level | 3.354 x 2.419 |
| Bathroom | Second level | 2.71 x 2.397 |
| Bedroom 5 | Basement | 3.55 x 2.99 |
| Bedroom | Basement | 3.728 x 3.11 |
| Office | Basement | 2.89 x 3.11 |
| Bedroom | Basement | 3.544 x 3.289 |
| Kitchen | Basement | 1.99 x 4.25 |
| Bathroom | Basement | 2.209 x 1.99 |
| Kitchen | Main level | 4.497 x 3.963 |
| Family room | Main level | 5.263 x 4.319 |
| Bathroom | Main level | 1.417 x 2.061 |
| Laundry room | Main level | 1.828 x 3.31 |
| Bedroom | Second level | 3.519 x 3.456 |
| Bedroom 2 | Second level | 3.945 x 3.168 |
| Bedroom 3 | Second level | 3.944 x 3.181 |
| Primary Bedroom | Second level | 5.179 x 3.351 |
Facts & Location
Parking
6 spaces
Lot Size
60 x 151 FT
Annual Taxes
$6,180
Listing data
Listing information is provided for personal, non-commercial use and should be independently verified before making real estate decisions.
Last refreshed: Oct 7, 2026 2:15 AM
Explore nearby searches
SEO-friendly searches for this area, property type, and nearby neighbourhoods.
Similar Properties
More nearby listings that may fit the same search.
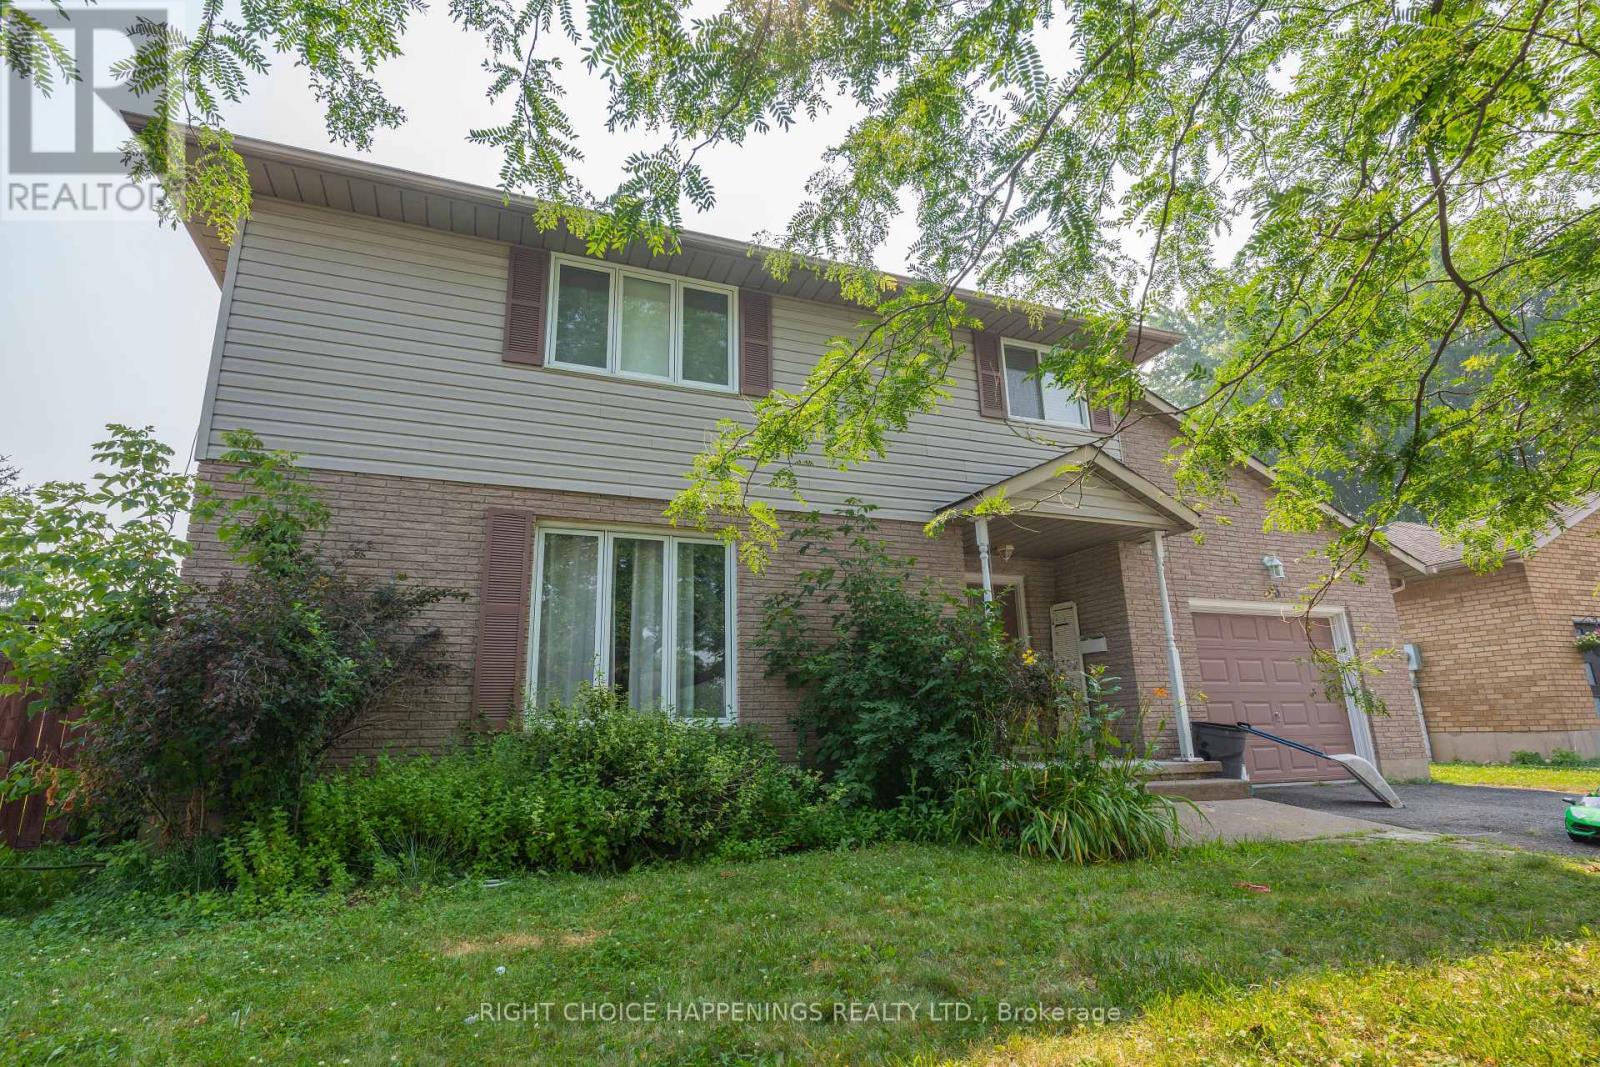
$650,000
36 Hickory Court
Welland (N. Welland) · MLS # X13587002
5 bed · 3 bath · 2,200 sq ft
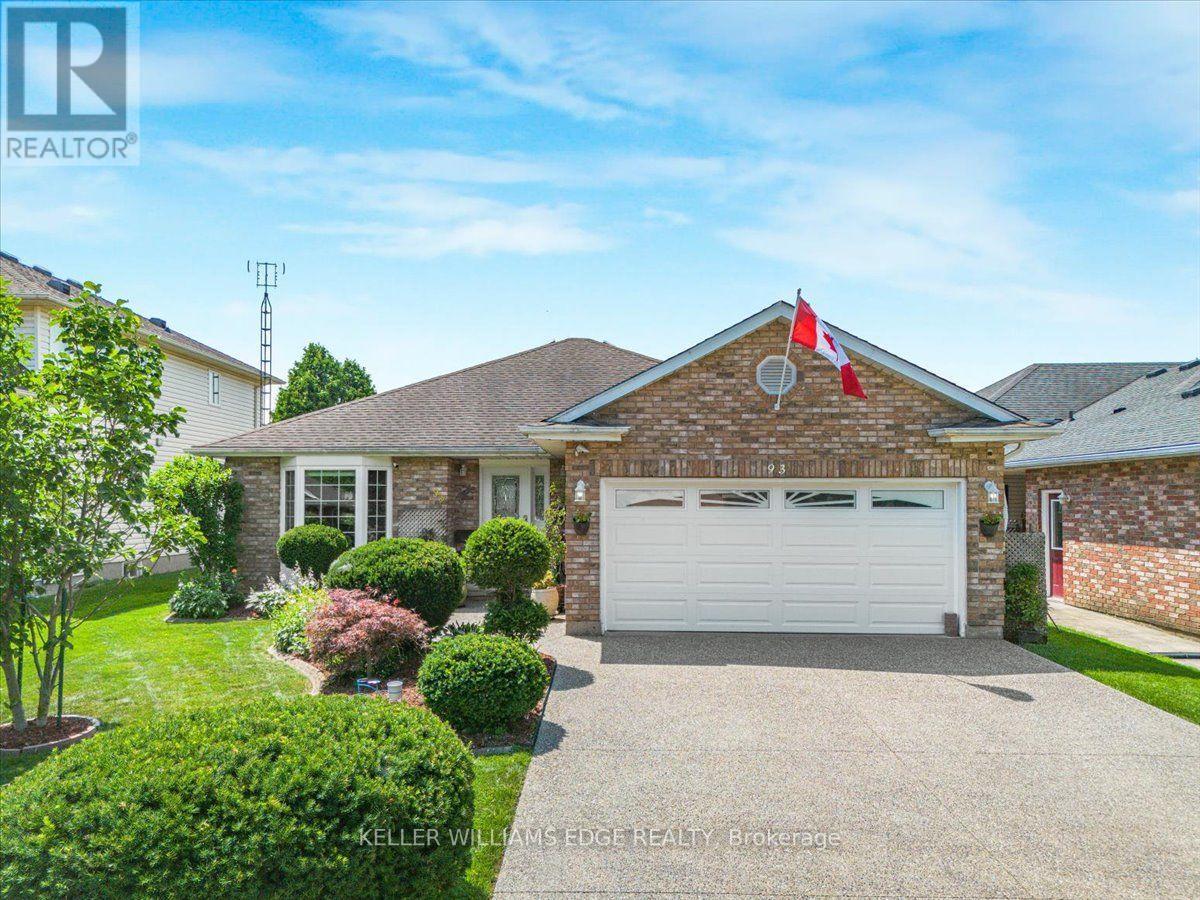
$779,000
93 Wellandvale Drive
Welland (N. Welland) · MLS # X13575974
5 bed · 3 bath
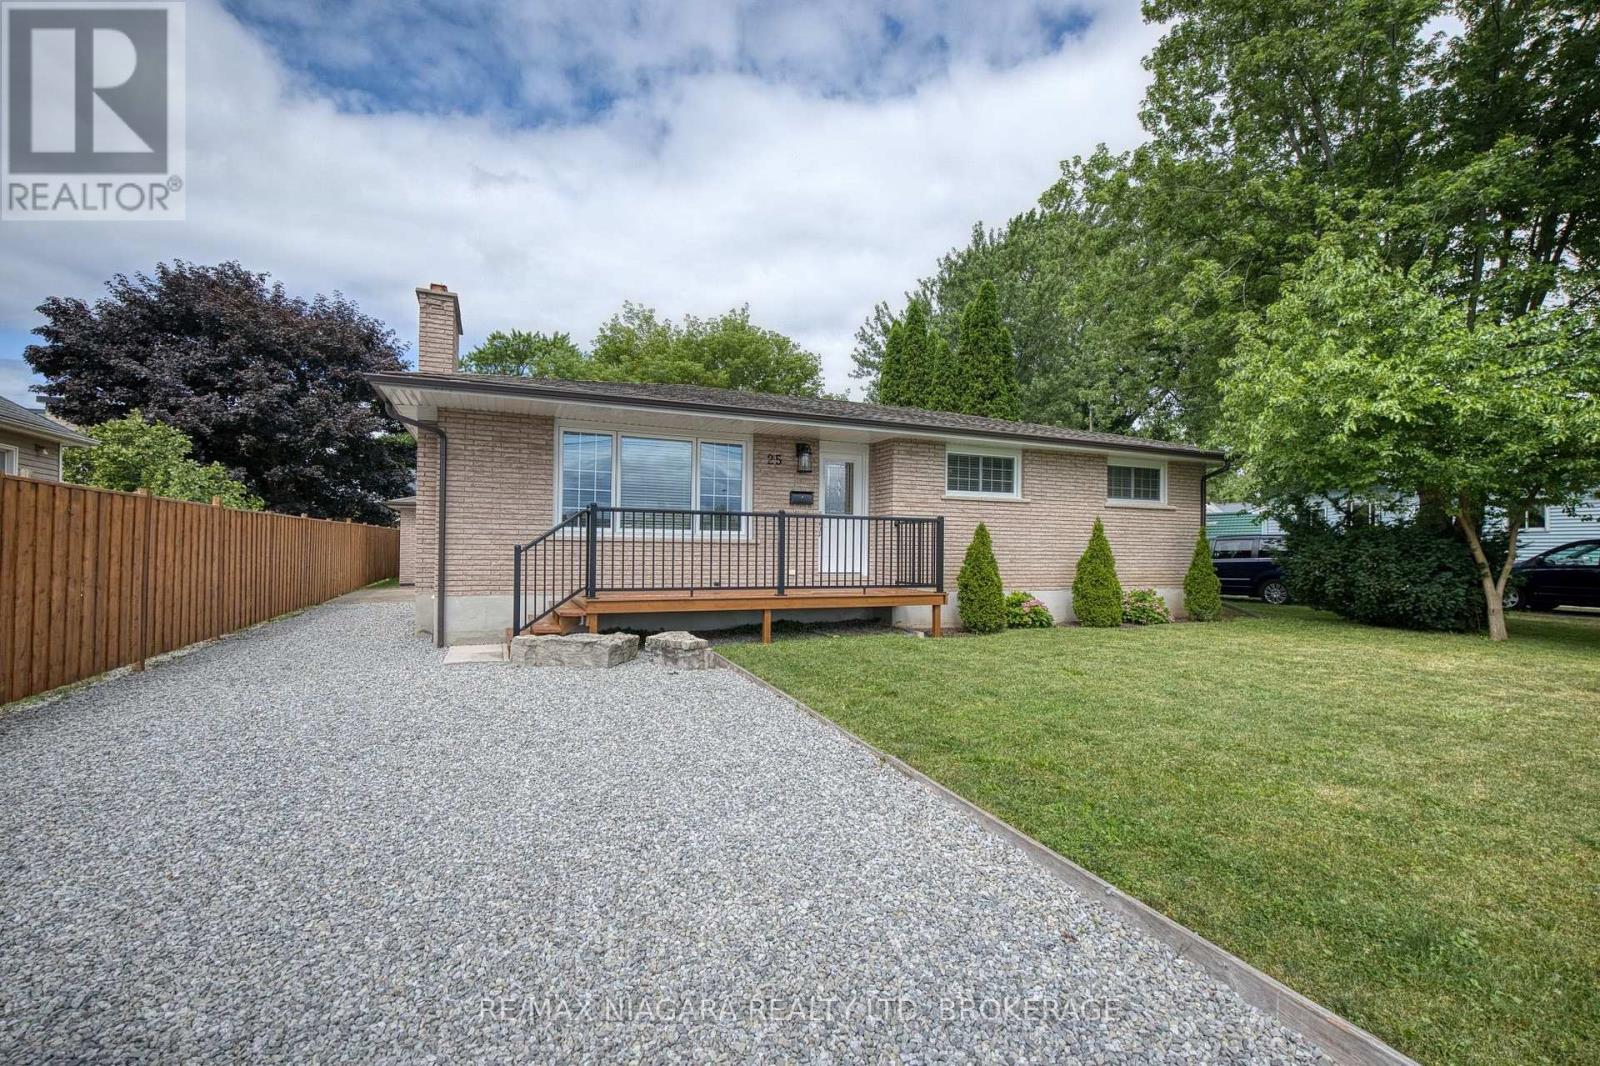
$579,000
25 Rice Road
Welland (N. Welland) · MLS # X13595386
3 bed · 2 bath · 1,200 sq ft