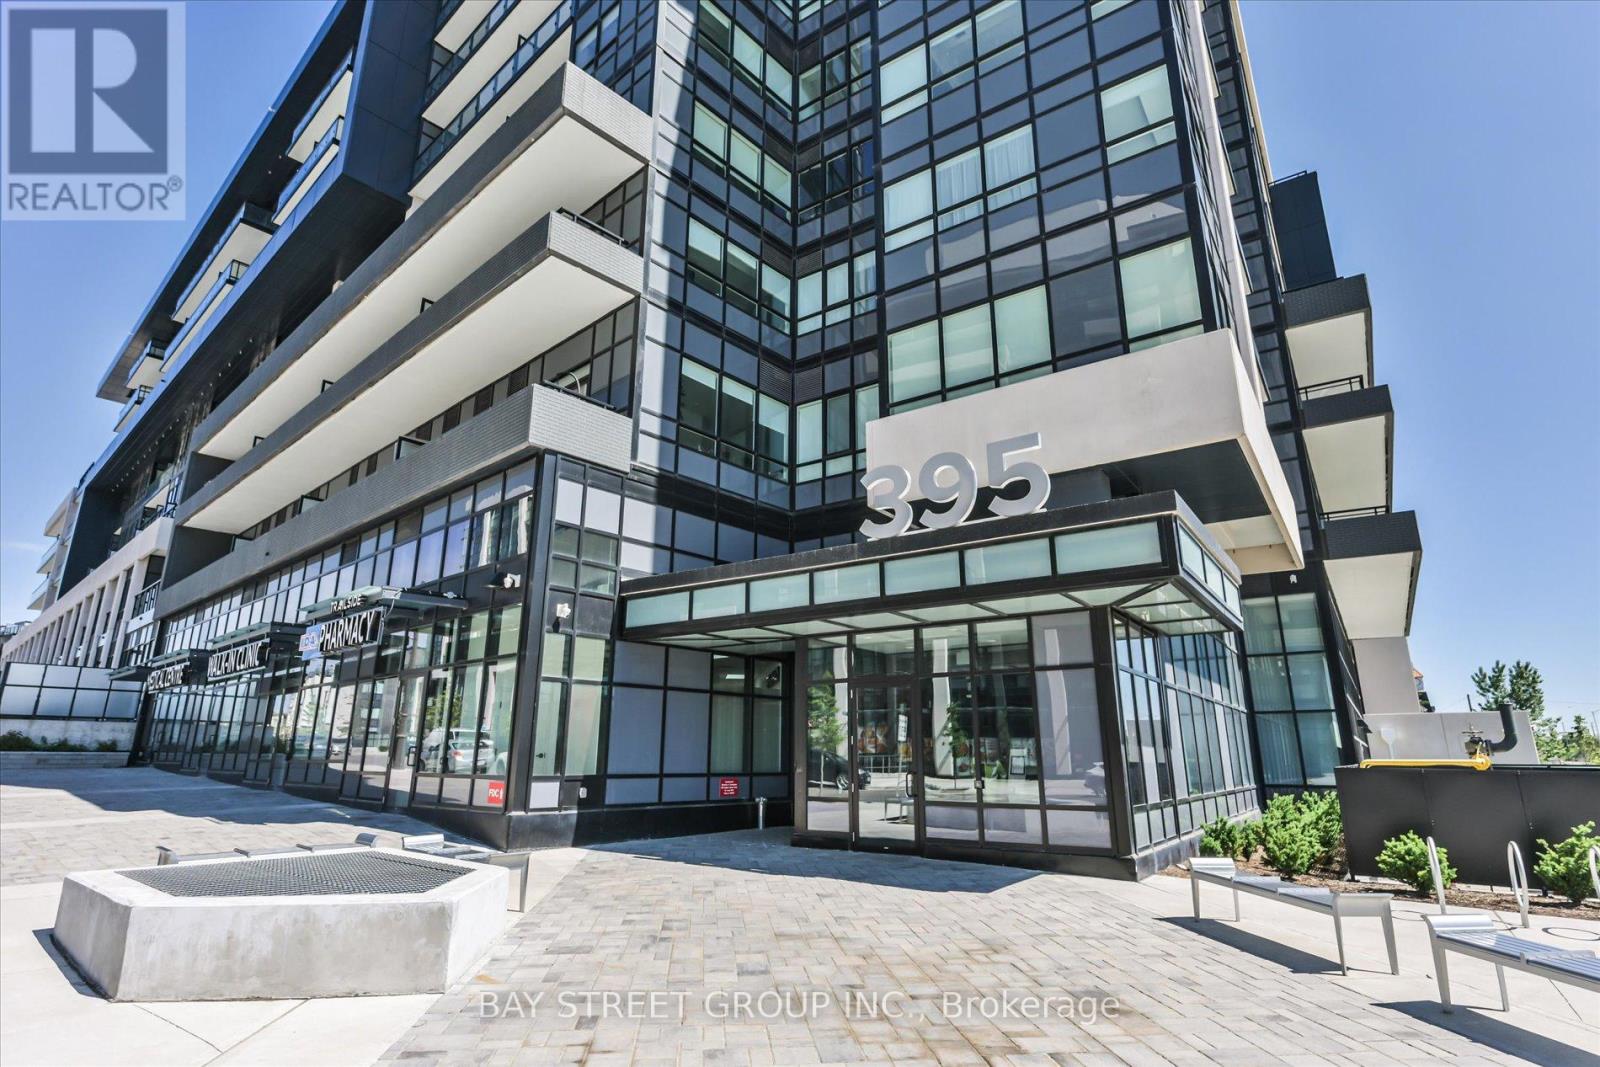
395 Dundas Street
Oakville (GO Glenorchy), Ontario L6M5R8
MLS # W13429418
Property Details
Type
Condo Apartment
Beds
2
Baths
2
Status
For Sale
More homes like this
About this property
Welcome to Distrikt Trailside, where modern design meets exceptional convenience. This upgraded 2-bedroom, 2-bathroom condo offers approximately 774 sq. ft. of well-planned living space, complemented by a generous private patio ideal for outdoor dining and relaxation. Thoughtfully enhanced with approximately $28,000 in premium upgrades, the suite features a contemporary kitchen with a center island, stainless steel appliances, 11' ceilings, and expansive windows that fill the home with natural light. The primary bedroom includes a stylish 3-piece ensuite, while the versatile second bedroom-with sliding door-functions perfectly as a home office or guest room. Additional highlights include an underground EV parking space and a dedicated storage locker. Situated in a vibrant Oakville community surrounded by parks, trails, shopping, top-rated schools, and convenient access to transit and major highways, this residence offers an ideal blend of comfort, style, and everyday convenience.
Mortgage Estimate
Estimated monthly payment
Calculating…
Estimate only. Taxes, insurance, condo fees, and lender terms are not included.
Monthly costs to verify
Property taxes: about $257/month based on listed annual taxes.
Condo / Maintenance Fee: $726.32/mo
Estimate only. Confirm taxes, condo/maintenance fees, insurance, utilities, and lender terms before making decisions.
Rooms
| Room | Level | Dimensions |
|---|---|---|
| Living room | Main level | 3.05 x 4.19 |
| Dining room | Main level | 3.3 x 3.5 |
| Kitchen | Main level | 3.3 x 3.5 |
| Primary Bedroom | Main level | 3.05 x 3.05 |
| Bedroom 2 | Main level | 3.1 x 3.05 |
Facts & Location
Interior Size
774 sq ft
Parking
1 spaces
Annual Taxes
$3,080
Condo / Maintenance Fee
$726.32/mo
Listing data
Listing information is provided for personal, non-commercial use and should be independently verified before making real estate decisions.
Last refreshed: Jul 28, 2026 3:21 AM
Explore nearby searches
SEO-friendly searches for this area, property type, and nearby neighbourhoods.
Similar Properties
More nearby listings that may fit the same search.
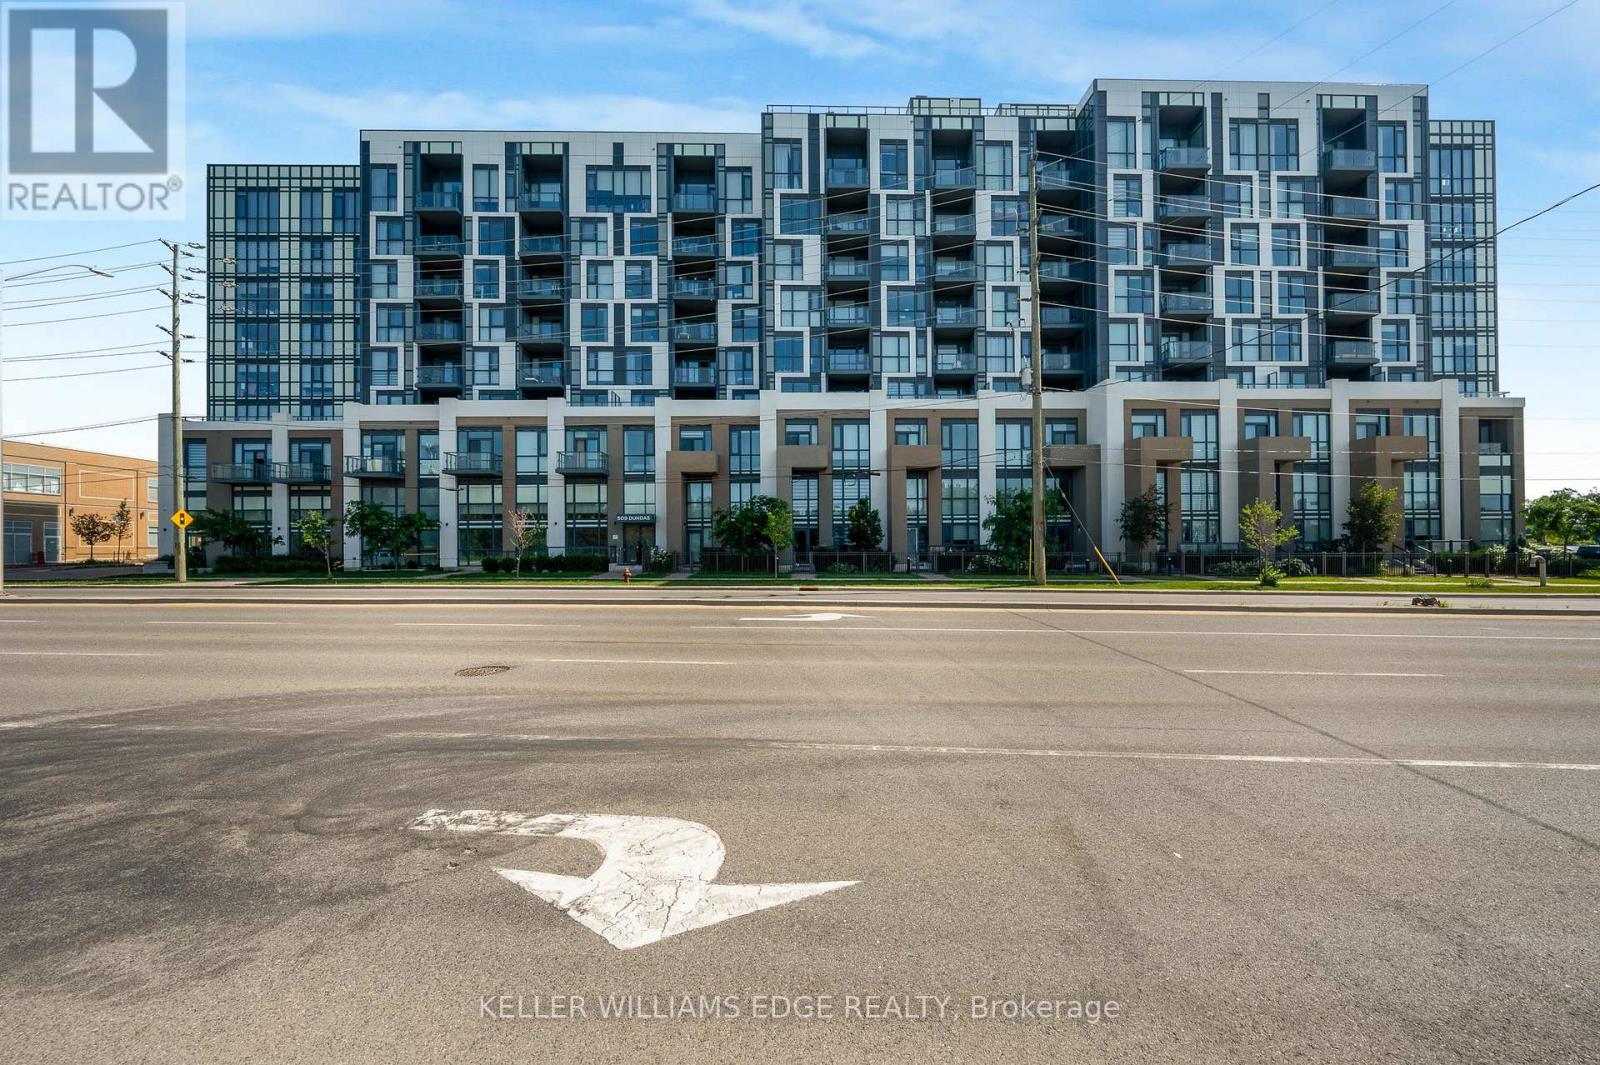
$539,000
509 Dundas Street
Oakville (GO Glenorchy) · MLS # W13523898
1 bed · 1 bath · 678 sq ft
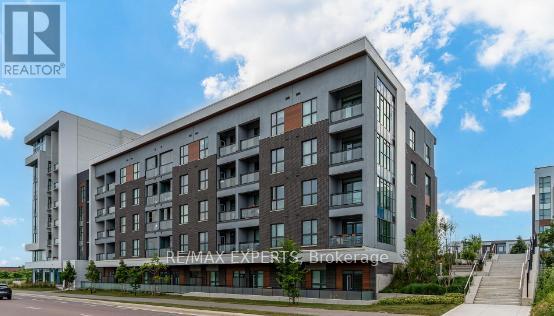
$539,900
Unit 206 - 95 Dundas Street
Oakville (GO Glenorchy) · MLS # W12887344
1 bed · 1 bath
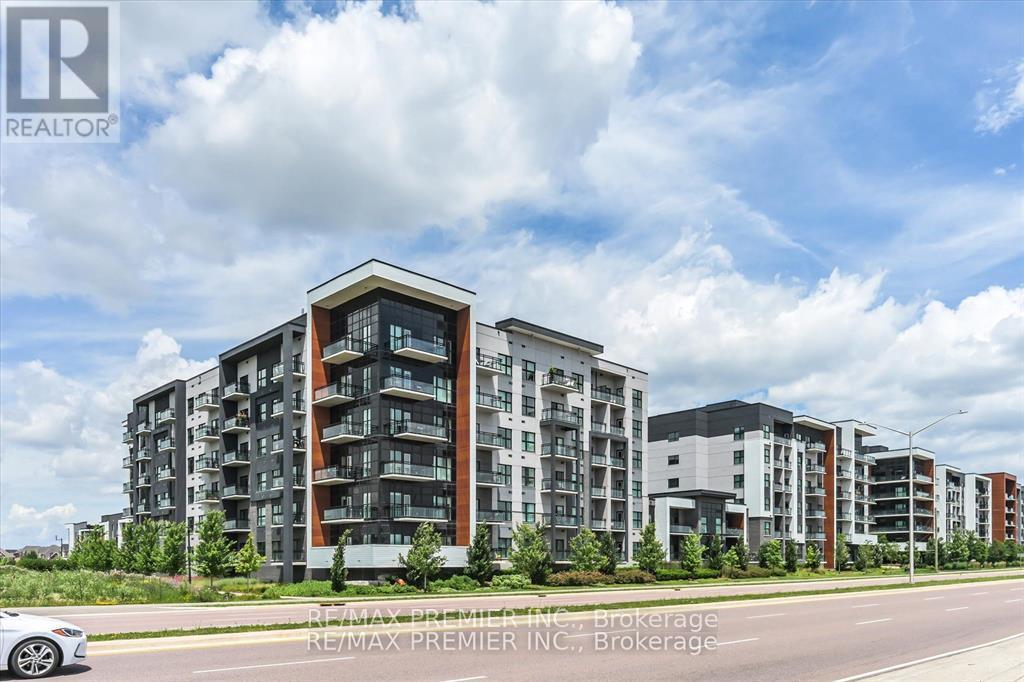
$550,000
Unit 421 - 102 Grovewood Common
Oakville (GO Glenorchy) · MLS # W12952928
2 bed · 1 bath · 678 sq ft