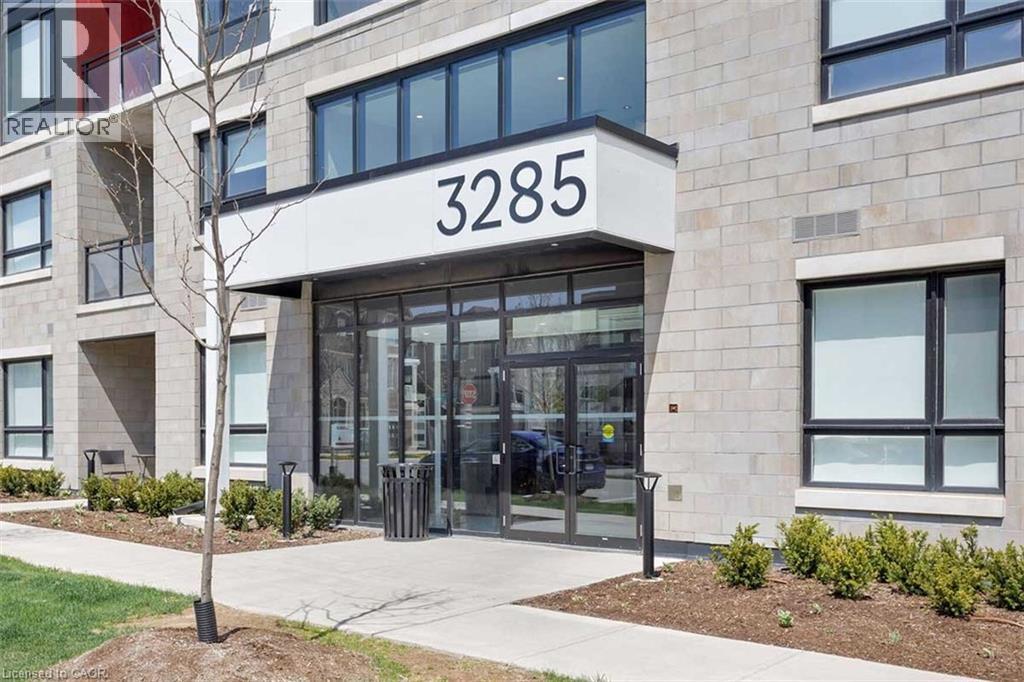
3285 CARDING MILL Trail
Oakville, Ontario L6M1S2
MLS # 40838136
Property Details
Type
Condo Apartment
Beds
2
Baths
2
Status
For Rent
More homes like this
About this property
WELCOME TO CARDING HOUSE! TWO BEDROOM, TWO BATHROOM FULLY FURNISHED LUXURY LIVING! Thoughtfully designed for modern living, this beautifully appointed suite features a bright, open concept layout enhanced by wide-plank laminate flooring and expansive windows that flood the space with natural light. The combined living and dining areas offer a sliding door walkout to a private balcony. The contemporary kitchen is both functional and elegant, showcasing quartz countertops and backsplash, premium stainless steel appliances, and a centre island ideal. The spacious master bedroom offers a walk in closet and four-piece ensuite. There is also a generous second bedroom, luxurious four-piece bathroom, and convenient in-suite laundry. Residents of Carding House enjoy an impressive collection of resort-style amenities, including a 24-hour concierge service, an indoor/outdoor social lounge with a glass-enclosed patio and fireplace for year-round enjoyment, a state-of-the-art fitness centre, yoga studio, and an expansive rooftop terrace with community BBQs and dining areas. Ideally situated in the sought-after Glenorchy community, this exciting area is close to parks and nature trails, Sixteen Mile Sports Complex, River Oaks Community Centre, hospital, shopping centres, dining, and everyday conveniences. Commuting is effortless with easy access to public transit, major highways, and the GO Station. Book your showing today!
Rent Affordability
Affordability guide
Enter income
A common guideline is keeping rent near 30% of gross monthly income. This is an estimate only.
Rooms
| Room | Level | Dimensions |
|---|---|---|
| Full bathroom | Main level | x |
| Primary Bedroom | Main level | 11'0'' x 11'7'' |
| Living room | Main level | 17'3'' x 11'7'' |
| Eat in kitchen | Main level | 9'1'' x 11'8'' |
| Bedroom | Main level | 11'1'' x 9'3'' |
| Laundry room | Main level | x |
| 4pc Bathroom | Main level | x |
| Foyer | Main level | x |
Facts & Location
Interior Size
749 sq ft
Parking
1 spaces
Year Built
2025
Listing data
Listing information is provided for personal, non-commercial use and should be independently verified before making real estate decisions.
Last refreshed: Aug 12, 2026 3:19 AM
Explore nearby searches
SEO-friendly searches for this area, property type, and nearby neighbourhoods.
Similar Properties
More nearby listings that may fit the same search.
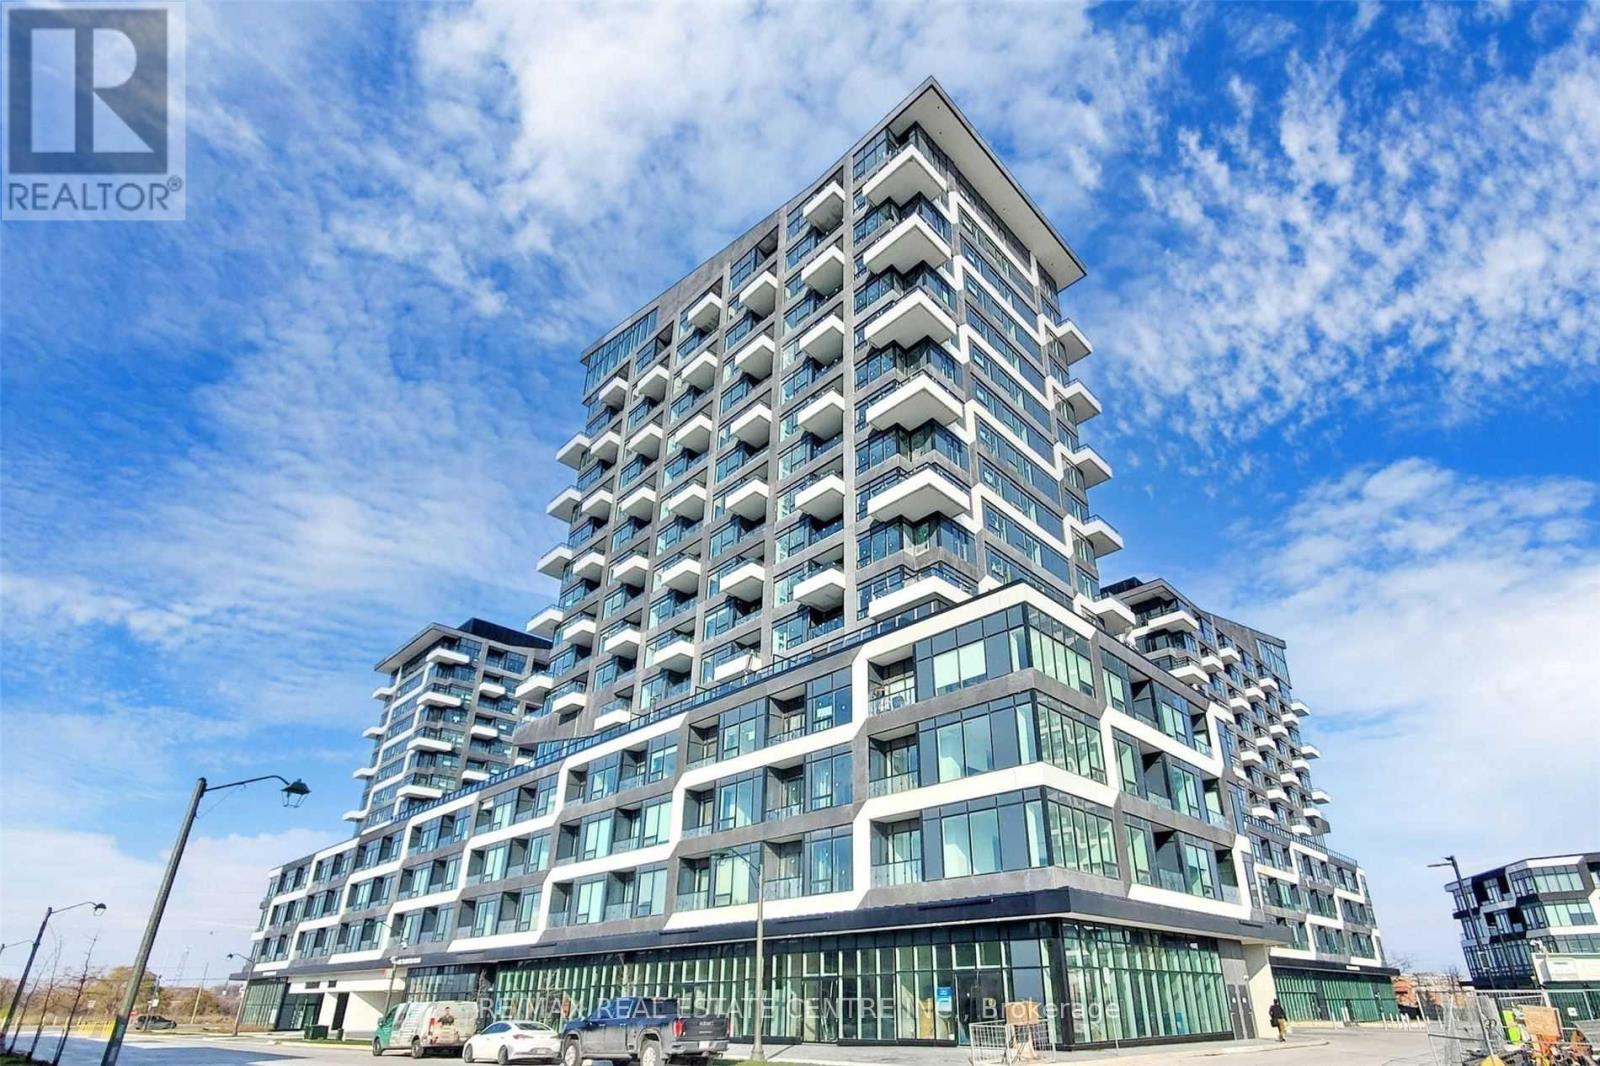
$2,500/mo
2481 Taunton Road
Oakville (RO River Oaks) · MLS # W13654012
2 bed · 2 bath
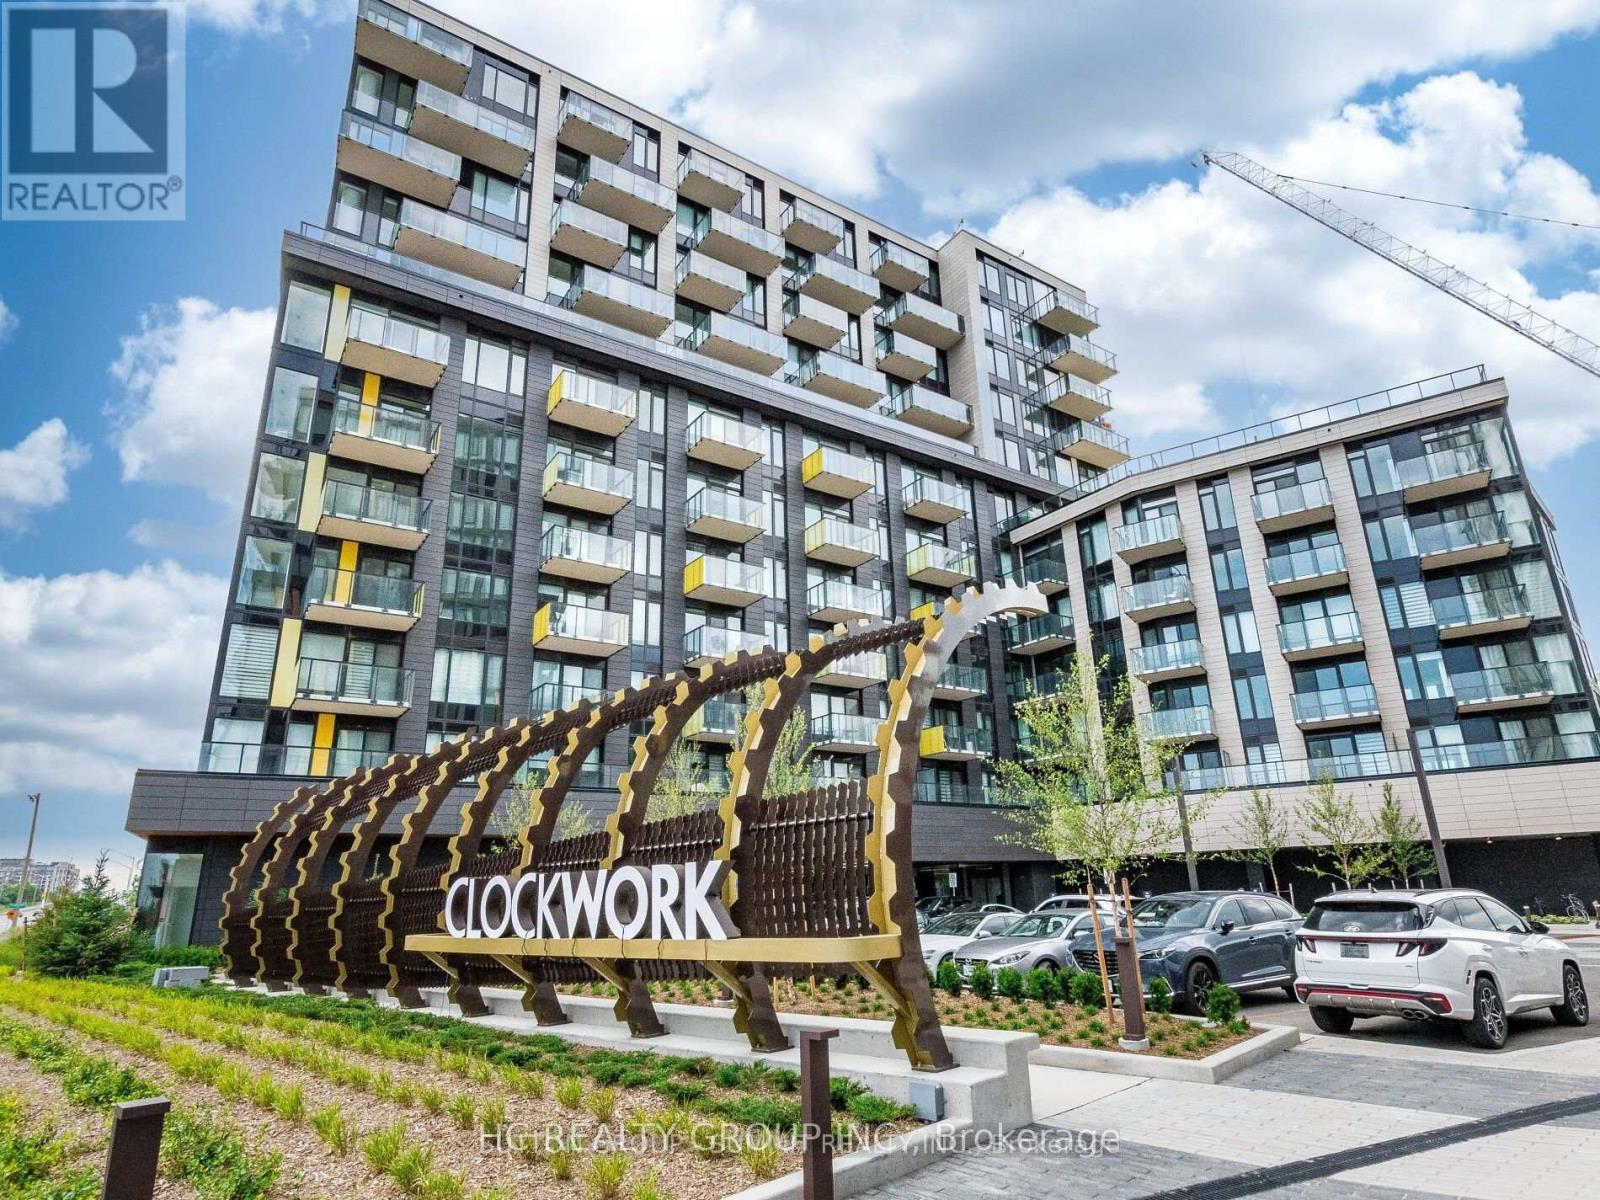
$2,500/mo
3006 WILLIAM CUTMORE Boulevard
Oakville (JM Joshua Meadows) · MLS # W13500686
2 bed · 2 bath
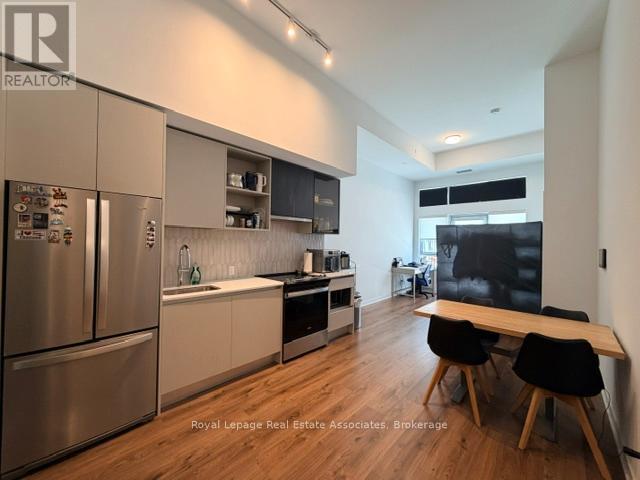
$2,500/mo
405 Dundas Street
Oakville (GO Glenorchy) · MLS # W13162350
2 bed · 2 bath · 768 sq ft