Videos & Virtual Tours
Open available video, 3D tour, or virtual-tour media for this listing.
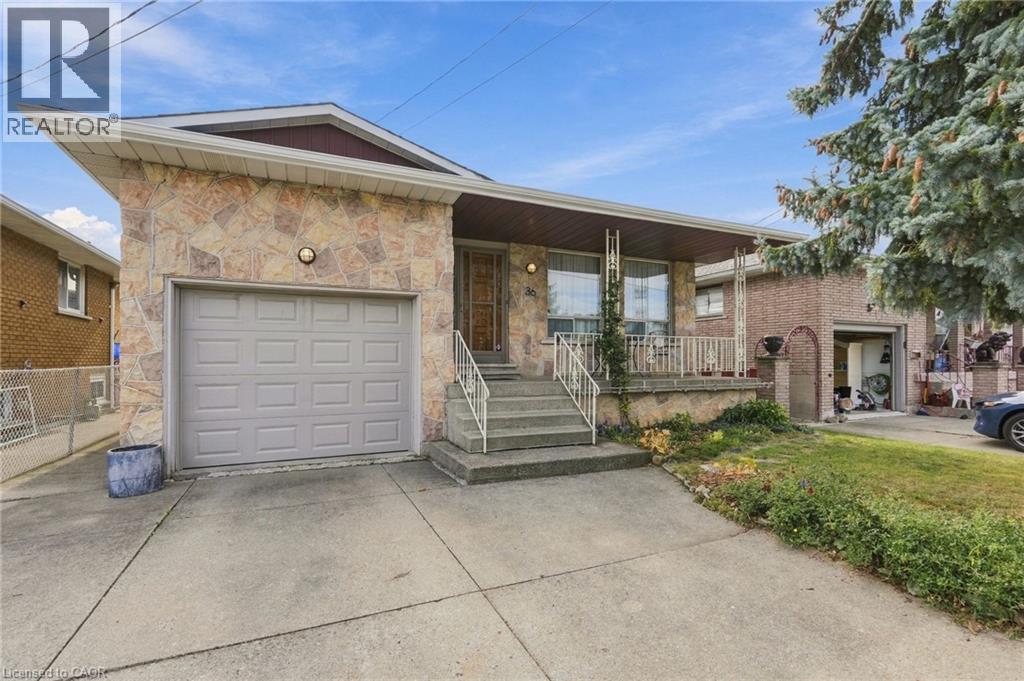
36 ALGONQUIN Court
Hamilton, Ontario L8T4T3
MLS # 40868317
Property Details
Type
Detached
Beds
4
Baths
2
Status
For Sale
More homes like this
About this property
Welcome to 36 Algonquin Court, situated on a quiet residential cul-de-sac in Hamilton’s East Mountain (Lisgar) neighbourhood, just steps from the Mountain Brow. This well-built multi-level home is designed for comfortable living and entertaining. The main level features a bright, welcoming living room, a formal dining room, and a generous, updated dine-in kitchen with ample cabinetry and workspace. Upstairs you will find 3 good sized bedrooms & a full 5-piece bathroom. The lower levels expand your living space significantly, offering a large family/sunroom with great natural light, an additional 3-piece bathroom, a 4th bedroom. Excellent potential for an in-law suite, home office, or multi-generational living arrangement. Just shy of 1,800 sq ft above ground, plus a basement where you will find a recreation room, laundry, workshop and access to the garage. Step outside from the sunroom to a private south facing backyard with a spacious patio and plenty of space for outdoor enjoyment. Rich, fertile gardens with perennials and dedicated areas for vegetables. Just steps from the scenic Mountain Brow Walk, Escarpment Rail Trail, Mohawk Sports Park, Albion Falls and Kings Forest hiking trails, with easy access to both the Red Hill Parkway and Linc for commuting and quick trips to a wide variety of name brand stores and Lime Ridge Mall. Plan a visit soon.
Mortgage Estimate
Estimated monthly payment
Calculating…
Estimate only. Taxes, insurance, condo fees, and lender terms are not included.
Monthly costs to verify
Property taxes: about $475/month based on listed annual taxes.
Estimate only. Confirm taxes, condo/maintenance fees, insurance, utilities, and lender terms before making decisions.
Rooms
| Room | Level | Dimensions |
|---|---|---|
| Family room | Lower level | 12'10'' x 9'3'' |
| Storage | Basement | 18'2'' x 3'9'' |
| Utility room | Basement | 13'6'' x 9'11'' |
| Workshop | Basement | 9'1'' x 10'2'' |
| Recreation room | Basement | 15'9'' x 17'9'' |
| 3pc Bathroom | Lower level | 4'9'' x 6'11'' |
| Bedroom | Lower level | 8'7'' x 9'5'' |
| Sunroom | Lower level | 12'10'' x 13'11'' |
| 5pc Bathroom | Second level | 7'4'' x 10'6'' |
| Bedroom | Second level | 9'5'' x 9'7'' |
| Bedroom | Second level | 9'11'' x 12'11'' |
| Primary Bedroom | Second level | 14'3'' x 10'6'' |
| Kitchen | Main level | 10'3'' x 16'7'' |
| Dining room | Main level | 9'11'' x 13'0'' |
| Living room | Main level | 16'6'' x 13'0'' |
| Foyer | Main level | 15'9'' x 5'7'' |
Facts & Location
Interior Size
2,453 sq ft
Parking
5 spaces
Lot Size
0.1
Annual Taxes
$5,704
Year Built
1975
Listing data
Listing information is provided for personal, non-commercial use and should be independently verified before making real estate decisions.
Last refreshed: Oct 7, 2026 3:32 AM
Explore nearby searches
SEO-friendly searches for this area, property type, and nearby neighbourhoods.
Similar Properties
More nearby listings that may fit the same search.
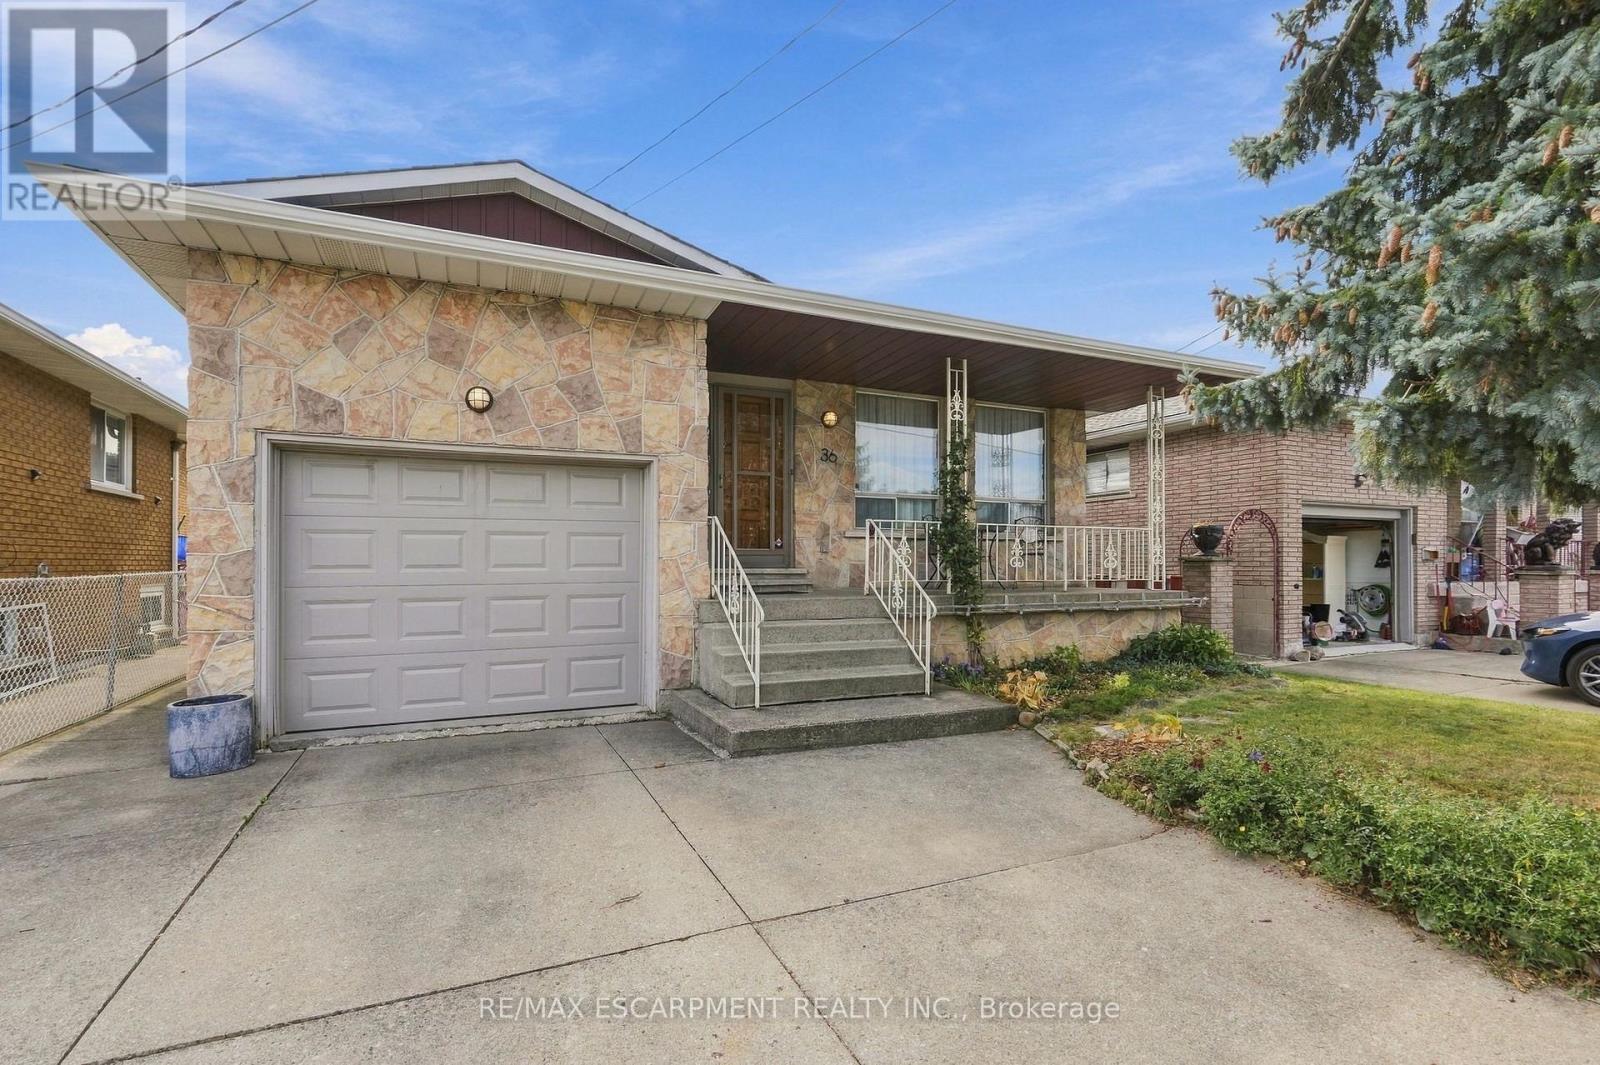
$729,000
36 Algonquin Court
Hamilton (Lisgar) · MLS # X13869000
4 bed · 2 bath · 1,800 sq ft
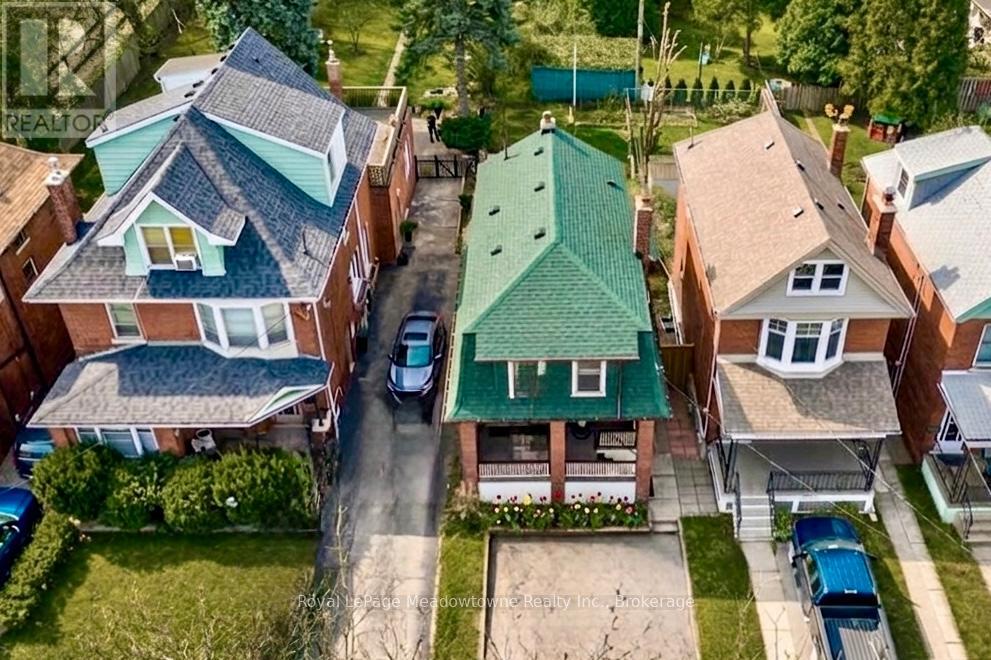
$729,000
216 Maplewood Avenue
Hamilton (Blakeley) · MLS # X13804976
3 bed · 2 bath
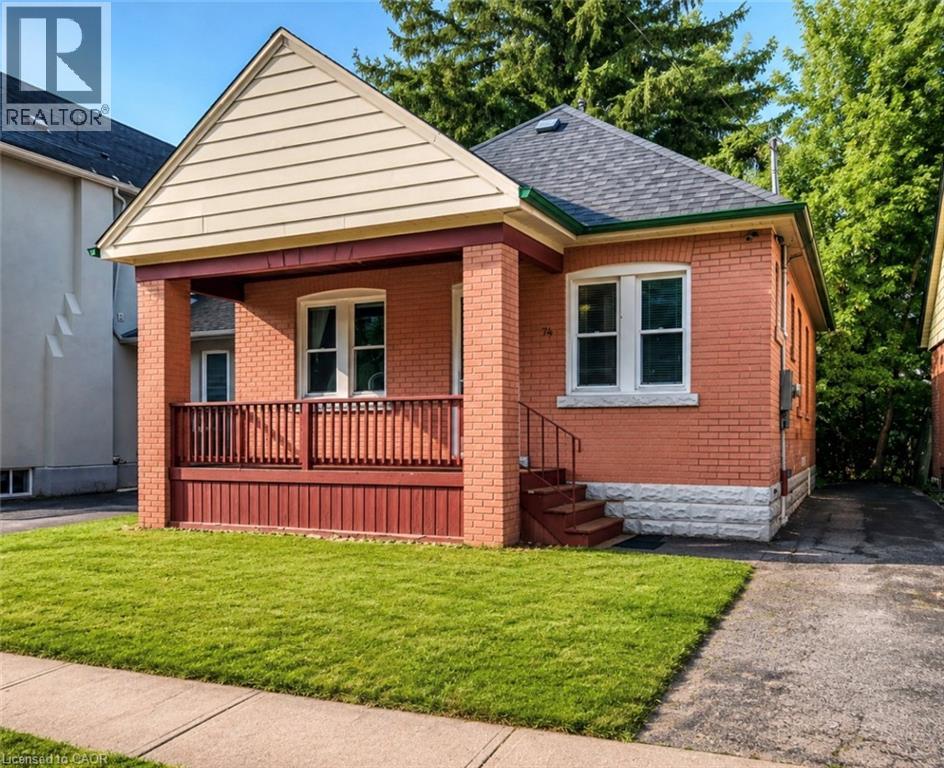
$729,000
74 ROYAL Avenue
Hamilton · MLS # 40851459
5 bed · 2 bath · 768 sq ft