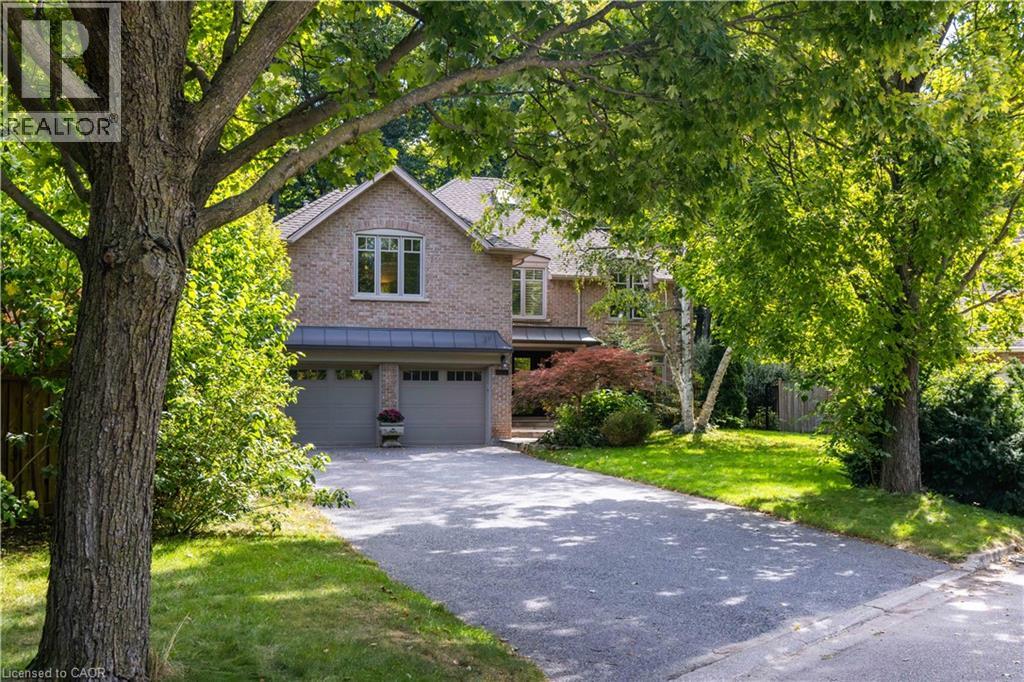
1530 CHASEHURST Drive
Mississauga, Ontario L5J3A8
MLS # 40869062
Property Details
Type
Detached
Beds
5
Baths
5
Status
For Sale
More homes like this
About this property
Welcome to the essence of family living in prime Lorne Park! Tucked at the end of a highly coveted, child-safe cul-de-sac, this fully renovated 4+1 bedroom, 5-bathroom residence combines timeless elegance with an unparalleled outdoor resort lifestyle. Located just a short walk to top-ranked Lorne Park Secondary School, parks, walking and bike trails this home offers the ultimate blend of community charm, convenience, and privacy. From the moment you step into the foyer you’ll be met with glowing hardwood floors, comforting neutral pallet with an easy room to room flow. Enjoy formal gatherings in the separate living and dining rooms, or relax in the warm, open family room featuring a cozy fireplace—perfectly adjacent to the chef’s kitchen. The heart of the home, this gourmet kitchen is equipped with premium stainless steel appliances, integrated refrigerator, custom cabinetry, quartz countertops, and a massive center island. You will find space is endless with the separate walk-in pantry. Enjoy your dedicated breakfast room, where gorgeous sunlit mornings meet peaceful views of your private backyard oasis. The upper level caters to family comfort with four generous bedrooms and three full washrooms, including a primary retreat complete with a spa-like ensuite and massive walk-in closet. You will find the convenience of stacked laundry zone right in the hallway. The finished basement expands your living space exponentially, offering a multi-purpose rec room, a dedicated fifth bedroom ideal for guests or a nanny suite, an additional full basement washroom, and the larger of the two laundry rooms with ample storage throughout. Outside, step into a vacation-like setting right at home. The landscaped, tree-lined backyard features a sparkling saltwater pool, hot tub, and patio spaces designed for summer BBQs and alfresco dining. Simply move in and enjoy! Luxury Certified.
Mortgage Estimate
Estimated monthly payment
Calculating…
Estimate only. Taxes, insurance, condo fees, and lender terms are not included.
Monthly costs to verify
Property taxes: about $1,364/month based on listed annual taxes.
Estimate only. Confirm taxes, condo/maintenance fees, insurance, utilities, and lender terms before making decisions.
Rooms
| Room | Level | Dimensions |
|---|---|---|
| 3pc Bathroom | Basement | x |
| 4pc Bathroom | Second level | x |
| 5pc Bathroom | Second level | x |
| 5pc Ensuite bath | Second level | x |
| 2pc Bathroom | Main level | x |
| Storage | Basement | 10'1'' x 11'5'' |
| Laundry room | Basement | 7'10'' x 12'6'' |
| Bedroom | Basement | 10'7'' x 15'8'' |
| Recreation room | Basement | 24'0'' x 32'6'' |
| Laundry room | Second level | x |
| Bedroom | Second level | 13'3'' x 16'10'' |
| Bedroom | Second level | 11'5'' x 18'0'' |
| Bedroom | Second level | 13'3'' x 18'1'' |
| Primary Bedroom | Second level | 14'1'' x 20'0'' |
| Mud room | Main level | 5'3'' x 7'1'' |
| Family room | Main level | 12'10'' x 17'5'' |
| Breakfast | Main level | 8'11'' x 12'6'' |
| Pantry | Main level | 4'6'' x 7' |
| Kitchen | Main level | 11'6'' x 20'1'' |
| Dining room | Main level | 12'11'' x 12'11'' |
Facts & Location
Interior Size
5,187 sq ft
Parking
6 spaces
Annual Taxes
$16,372
Year Built
1980
Listing data
Listing information is provided for personal, non-commercial use and should be independently verified before making real estate decisions.
Last refreshed: Oct 6, 2026 6:30 PM
Explore nearby searches
SEO-friendly searches for this area, property type, and nearby neighbourhoods.
Similar Properties
More nearby listings that may fit the same search.
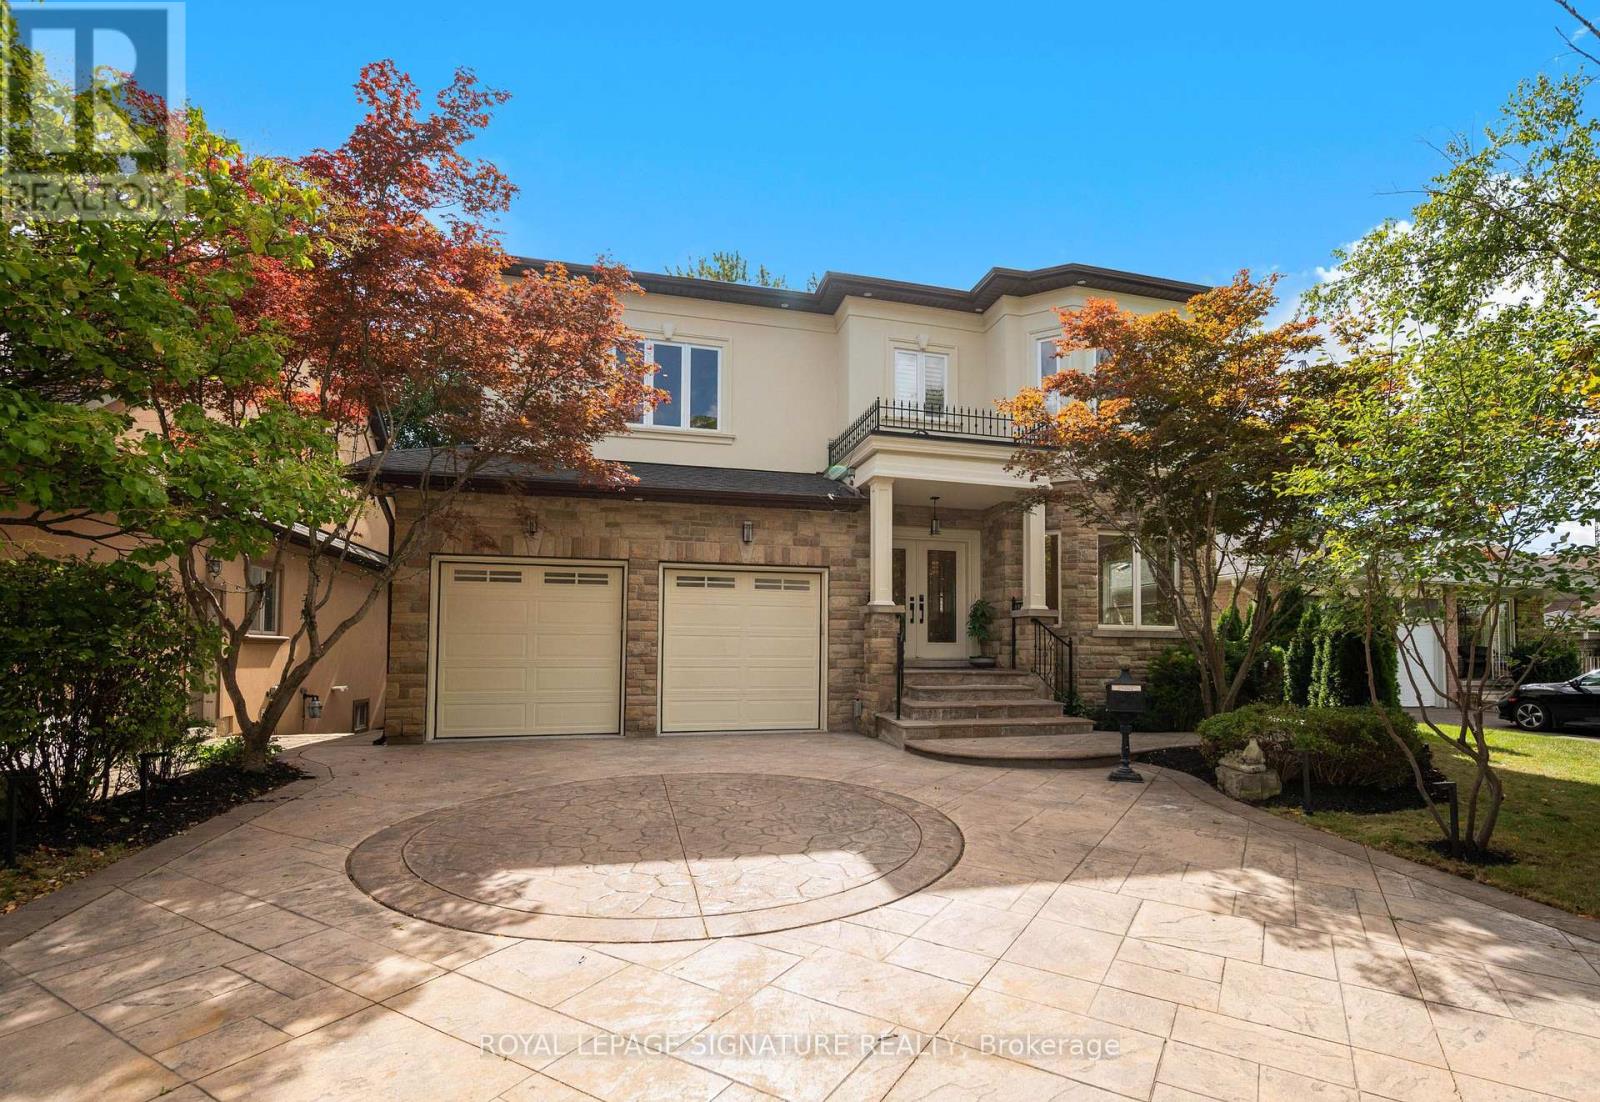
$2,649,900
762 Duchess Drive
Mississauga (Lakeview) · MLS # W13782488
5 bed · 6 bath
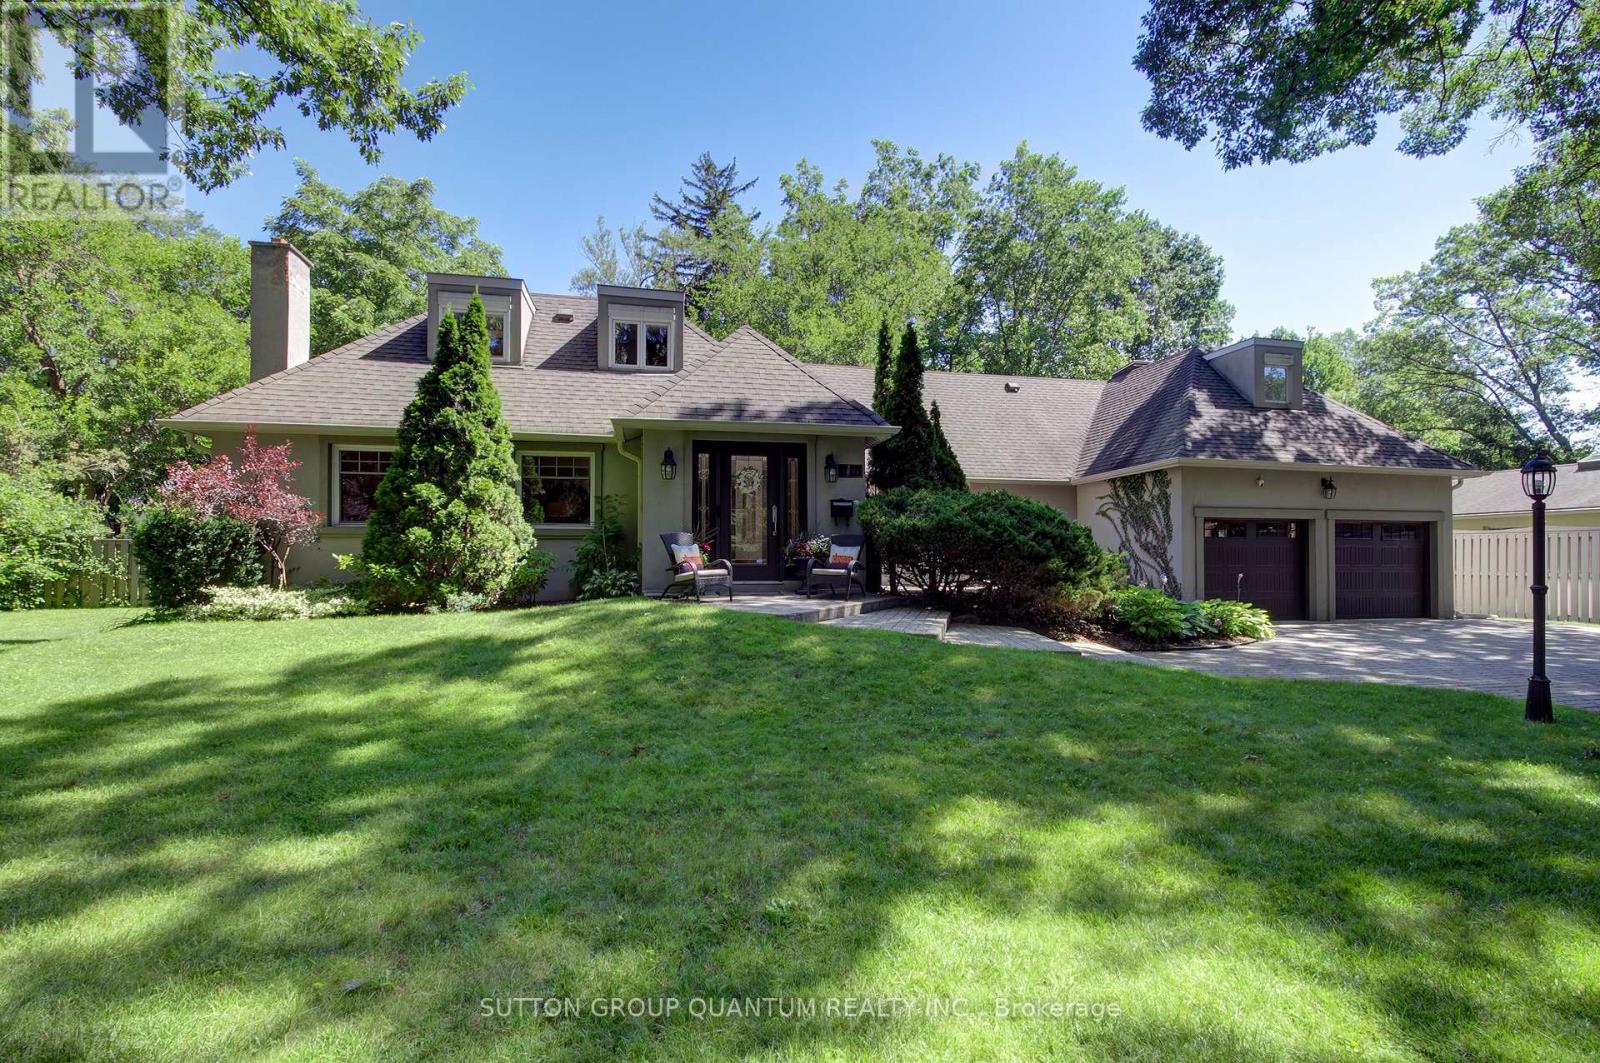
$2,599,000
1391 Queen Victoria Avenue
Mississauga (Lorne Park) · MLS # W13632828
5 bed · 6 bath · 4,300 sq ft
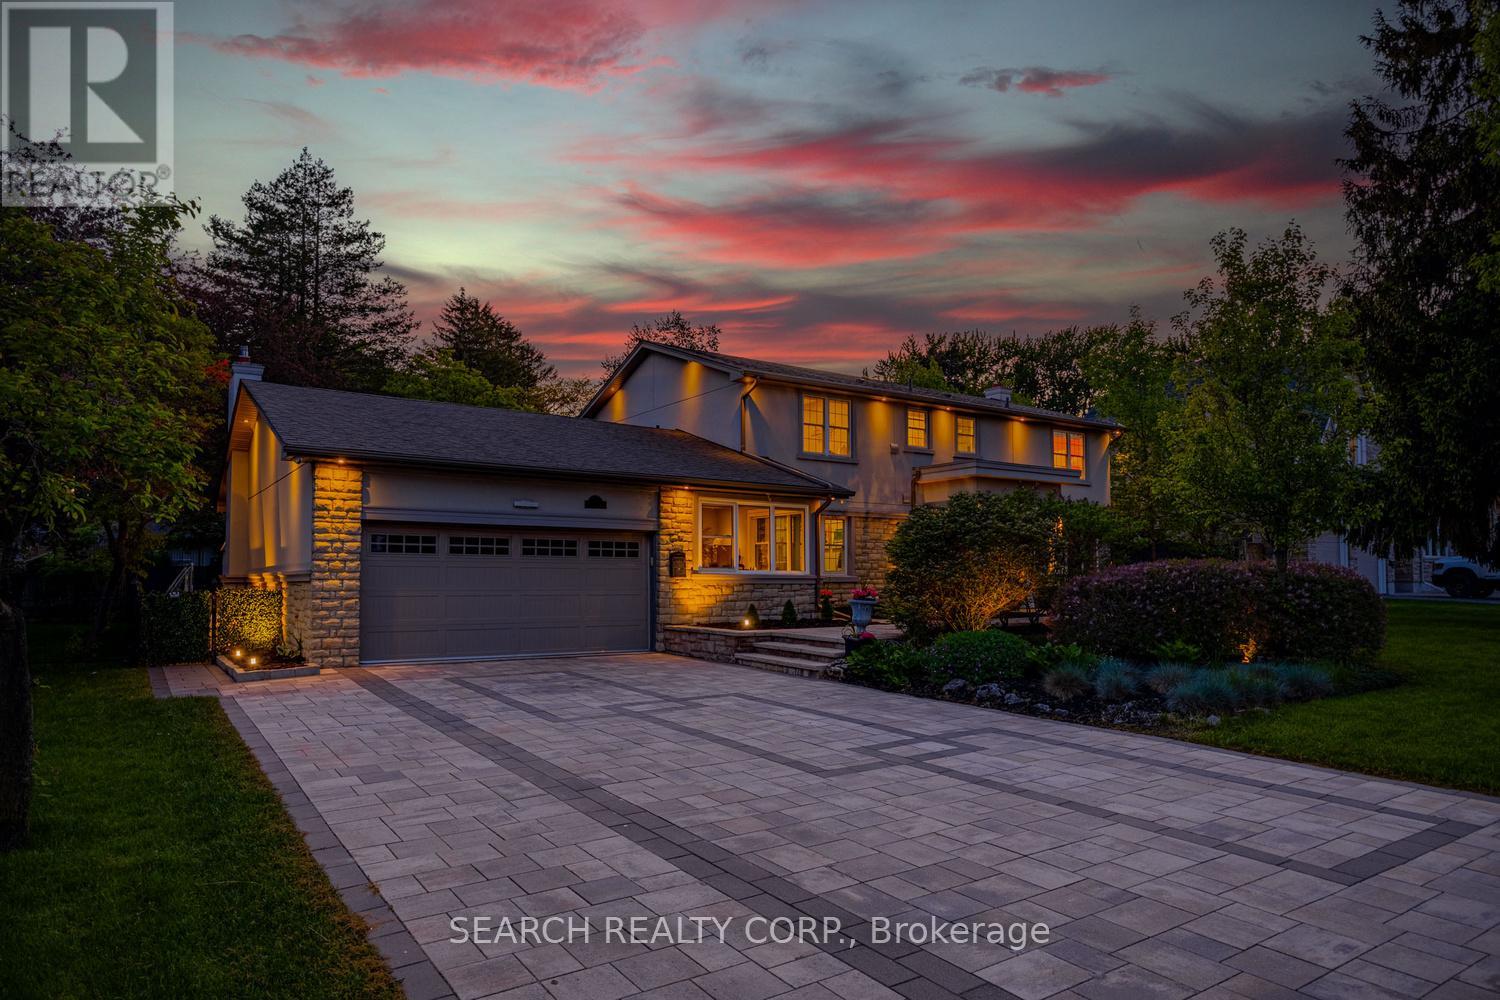
$2,599,000
1421 Watersedge Road
Mississauga (Clarkson) · MLS # W13757506
4 bed · 4 bath